

Listed by Katrina Smith, Pinpoint Properties, (949) 209-9004 . Bought with Kathleen Monroe Real Estate Services, Inc
$1,955,800
 5 Beds
 3.5 Baths
 3,640 sqft
9 Glen Echo, Trabuco Canyon, CA 92679
Est. Refi. Payment $12,150/mo*
Refinance Your HomeCurrently Off Market - Sold Dec 12, 2023 for $1,625,000
Home Value
Trulia Estimate
$1.96MSince last month
Decreased$58K (-2.9%)Since last year
Increased$5K (+0.2%)Since last sale
Increased$324K (+19.9%)Learn more about this home's value by checking out its Trulia Estimate, the value of nearby homes, and how much similar homes have sold for.
Trulia Estimate
The of this home's value increased by +92% in the last 10 years
| Month | Estimated value |
|---|---|
2026 | |
| September 2026 | $1.95M |
| August 2026 | $1.96M |
| July 2026 | $2.01M |
| June 2026 | $2.01M |
| May 2026 | $2.01M |
| April 2026 | $2.02M |
| March 2026 | $2.03M |
| February 2026 | $1.99M |
| January 2026 | $1.96M |
2025 | |
2024 | |
2023 | |
2022 | |
2021 | |
2020 | |
2019 | |
2018 | |
2017 | |
2016 | |
Comparable sales
These are recently sold homes that have a similar location or other similar features to this home, like bedrooms, bathrooms, and square footage. Get a sense of the expected prices in the area by viewing these homes.Address | Distance | Property Type | Sold Price | Sold Date | Bed | Bath | Sqft |
|---|---|---|---|---|---|---|---|
0.04 | Single-Family Home | $1,580,000 | 08/21/26 | 4 | 3 | 2,940 | |
0.05 | Single-Family Home | $1,573,000 | 05/28/26 | 4 | 3 | 2,940 | |
0.22 | Single-Family Home | $1,525,000 | 07/02/26 | 5 | 3.5 | 3,428 | |
0.09 | Single-Family Home | $1,410,000 | 11/05/25 | 4 | 3.5 | 3,204 | |
0.27 | Single-Family Home | $1,640,000 | 09/11/26 | 4 | 3.5 | 3,204 | |
0.21 | Single-Family Home | $1,776,560 | 09/25/25 | 5 | 3 | 3,345 | |
0.13 | Single-Family Home | $1,450,000 | 05/22/26 | 4 | 2.5 | 2,539 | |
0.18 | Single-Family Home | $1,421,222 | 01/21/26 | 4 | 2.5 | 2,539 | |
0.15 | Single-Family Home | $1,815,000 | 08/11/26 | 5 | 3 | 2,365 | |
0.38 | Single-Family Home | $1,712,500 | 12/31/25 | 5 | 4.5 | 3,376 |
Nearby home prices
Get a sense of expected prices in the area by checking the value of nearby homes.Address | Distance | Price | Bed | Bath | Sqft | Status |
|---|---|---|---|---|---|---|
0.05 | $1,573,000 | 4 | 3 | 2,940 | Recently Sold | |
0.01 | $1,737,000 | 5 | 3.5 | 3,316 | Off Market | |
0.04 | $1,580,000 | 4 | 3 | 2,940 | Recently Sold | |
0.09 | $1,418,200 | 4 | 3.5 | 3,204 | Off Market | |
0.05 | $2,150,300 | 4 | 3.5 | 3,640 | Off Market | |
0.07 | $1,370,000 | 3 | 2.5 | 2,187 | Recently Sold | |
0.11 | $1,584,800 | 4 | 2.5 | 2,539 | Off Market | |
0.13 | $1,450,000 | 4 | 2.5 | 2,539 | Recently Sold | |
0.14 | $1,753,300 | 5 | 3.5 | 3,640 | Off Market | |
0.10 | $2,081,200 | 4 | 3 | 2,940 | Off Market | |
0.15 | $1,815,000 | 5 | 3 | 2,365 | Recently Sold |
Local Information
- Map ViewExplore the area around 9 Glen Echo.

- Schools1 Elementary School1 Middle School1 High School

- Shop & Eat

-- mins to
Home Highlights

Single-Family Home

Built in 1994

3,640 sqft

$537/sqft

3 Car Garage

HOA $300/mo
About this House
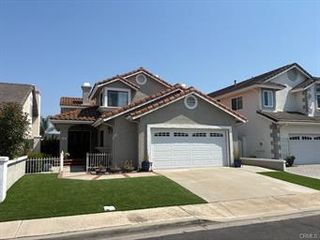
Nestled within the prestigious Dove Canyon community, this exceptionally maintained home offers an unparalleled blend of modern amenities and timeless elegance. As you step inside, high ceilings create an airy ambiance, giving a sense of openness and spaciousness throughout. The abundant natural light streaming through the new double-pane, floor-to-ceiling windows accentuates the beauty of travertine flooring that graces the main level. Wifi-controlled art lights illuminate your surroundings, setting the perfect mood for any occasion. Retreat to the living spaces adorned with two gas fireplaces that offer both warmth and style. The well-appointed kitchen is equipped with top-of-the-line, stainless steel appliances including a new built-in refrigerator, microwave, dishwasher, double oven, and stove cooktop. The oversized quartzite island beckons culinary creativity and offers ample space for storage. Accommodate guests effortlessly in the formal dining area or enjoy casual gatherings in the breakfast nook. A wet bar adds an element of luxury to your entertaining endeavors. Quartzite countertops continue on throughout the home and add a touch of opulence to the polished bathrooms, while the LG washer/dryer and dedicated laundry room offer convenience. The lower level features a convenient bedroom, full bath, and powder room ideal for guests. As you explore the upper level, you'll find new engineered wood flooring, built-in closets and walk-ins in the secondary bedrooms, and a beautiful, large primary suite that features a walk-in shower, soaking tub, and dual sinks with great counter space. Step outside to your own private oasis – an in-ground spa with a waterfall creates a serene and tranquil retreat in your own backyard. The new patio cover extends your outdoor living space, and provides cooling shade, perfect for dining or lounging. The Dove Canyon community boasts a plethora of amenities including a 24-hour manned security guard, tennis courts, a community pool, pickleball courts, a community center, and picturesque trails for walking, biking, and mountain biking. Optional golf membership allows you to perfect your swing on the stunning golf course. For equestrian enthusiasts, nearby horseback riding offers an additional recreational option. Located in one of the most sought after areas of Orange County and the highly-rated Saddleback school district, this residence is in close proximity to incredible shopping, dining, and entertainment.
9 Glen Echo, Trabuco Canyon, CA 92679 is a 5 bedroom, 4 bathroom, 3,640 sqft single-family home built in 1994. It last sold for $1,625,000 on Dec 12, 2023 (4% below the $1,699,999 asking price). This property is not currently displayed as for sale or rent on Trulia. The Trulia Estimate is $1,955,800, with a rent estimate of $6,988/month.
Home Details for 9 Glen Echo

|
|---|
Interior Details Number of Rooms: 12Types of Rooms: Master Bedroom, Bedroom, Bathroom, Attic, Entry Foyer, Family Room, Great Room, Kitchen, Laundry, Library, Living RoomWet Bar |
Beds & Baths Number of Bedrooms: 5Main Level Bedrooms: 1Number of Bathrooms: 4Number of Bathrooms (full): 3Number of Bathrooms (half): 1Number of Bathrooms (main level): 2 |
Dimensions and Layout Living Area: 3640 Square Feet |
Appliances & Utilities Utilities: Cable Connected, Electricity Connected, Natural Gas Connected, Sewer Connected, Water ConnectedAppliances: 6 Burner Stove, Double Oven, Dishwasher, Gas Cooktop, Disposal, Hot Water Circulator, Microwave, Refrigerator, Water Softener, Vented Exhaust Fan, Water To Refrigerator, Water Heater, Water Purifier, Dryer, WasherDishwasherDisposalDryerLaundry: Inside,Laundry RoomMicrowaveRefrigeratorWasher |
Heating & Cooling Heating: Central,Forced Air,Fireplace(s),ZonedHas CoolingAir Conditioning: Central Air,DualHas HeatingHeating Fuel: Central |
Fireplace & Spa Fireplace: Family Room, Gas, Living RoomSpa: Heated, In Ground, PrivateHas a FireplaceHas a Spa |
Windows, Doors, Floors & Walls Window: Blinds, Bay Window(s), Custom Covering(s), Double Pane Windows, Drapes, ENERGY STAR Qualified Windows, Plantation Shutters, Skylight(s)Door: Mirrored Closet Door(s), Panel Doors, Sliding DoorsFlooring: See Remarks, Stone, Tile, WoodCommon Walls: No Common Walls |
Levels, Entrance, & Accessibility Stories: 2Number of Stories: 2Levels: TwoEntry Location: 1Floors: See Remarks, Stone, Tile, Wood |
View Has a ViewView: Neighborhood |
Security Security: Carbon Monoxide Detector(s), Gated with Attendant, 24 Hour Security, Smoke Detector(s) |

|
|---|
Exterior Home Features Roof: ConcretePatio / Porch: Concrete, Covered, Patio, WoodFencing: Block, Vinyl, Wrought IronFoundation: SlabNo Private Pool |
Parking & Garage Number of Garage Spaces: 3Number of Covered Spaces: 3Open Parking Spaces: 3Has a GarageHas an Attached GarageParking Spaces: 6Parking: Garage Faces Front,Garage |
Pool Pool: Community, Heated, Tile, Association |
Frontage Waterfront: Reservoir in CommunityRoad Frontage: City StreetRoad Surface Type: PavedNot on Waterfront |
Water & Sewer Sewer: Public Sewer |
Surface & Elevation Elevation Units: Feet |

|
|---|
Cumulative Days on Market: 68 |

|
|---|
Year Built Year Built: 1994 |
Property Type / Style Property Type: ResidentialProperty Subtype: Single Family ResidenceStructure Type: HouseArchitecture: House |
Building Construction Materials: Brick, Concrete, StuccoNot a New ConstructionNot Attached PropertyNo Additional Parcels |
Property Information Condition: TurnkeyNot Included in Sale: Potted plants, yard decorations, outdoor furniture, mounted loudspeakers, art, wi-fi controlled light switches, safe and all other seller's personal property.Parcel Number: 80473141 |

|
|---|
Price List Price: $1,699,999 |
Status Change & Dates Off Market Date: Tue Dec 12 2023 |

|
|---|
MLS Status: Closed |

|
|---|

|
|---|
Direction & Address City: Rancho Santa Margarita |
School Information Elementary School: RobinsonJr High / Middle School: Rancho Santa MargaritaHigh School: Mission ViejoHigh School District: Saddleback Valley Unified |

|
|---|
Community Features: Biking, Curbs, Foothills, Golf, Gutter(s), Hiking, Lake, Near National Forest, Park, Storm Drain(s), Street Lights, Sidewalks, PoolNot Senior Community |

|
|---|
HOA Name: Dove CanyonHOA Phone: 949-855-1800Association for this Listing: California Regional MLSHas an HOAHOA Fee: $300/Monthly |

|
|---|
Lot Area: 6050 sqft |

|
|---|
Special Conditions: Standard |

|
|---|
Contingencies: n/aListing Terms: Cash, Cash to New Loan, Conventional |

|
|---|
Mls Number: OC23156605Living Area Range Units: Square FeetActivation Date: Wed Aug 30 2023Common Interest: NoneStart Showing Date: Wed Aug 30 2023Universal Property Id: US-06059-N-80473141-R-N |

|
|---|
HOA Amenities: Controlled Access,Sport Court,Maintenance Grounds,Barbecue,Picnic Area,Playground,Pickleball,Pool,Guard,Spa/Hot Tub,Security,Tennis Court(s),Trail(s) |
Price and Tax history
| Date | Event | Price |
|---|---|---|
Dec 12, 2023 Source: CRMLS #OC23156605 | Sold | $1,625,000 |
Nov 8, 2023 Source: CRMLS #OC23156605 | Contingent | $1,699,999 |
Oct 24, 2023 Source: CRMLS #OC23156605 | PriceChange | $1,699,999 Price decreased by 2% |
Oct 20, 2023 Source: CRMLS #OC23156605 | PendingToActive | $1,729,900 |
Oct 6, 2023 Source: CRMLS #OC23156605 | Contingent | $1,729,900 |
Oct 6, 2023 Source: CRMLS #OC23156605 | PendingToActive | $1,729,900 |
Oct 6, 2023 Source: CRMLS #OC23156605 | Contingent | $1,729,900 |
Sep 25, 2023 Source: CRMLS #OC23156605 | PriceChange | $1,729,900 Price decreased by 5% |
Aug 30, 2023 Source: CRMLS #OC23156605 | Listed For Sale | $1,825,000 |
Apr 29, 2005 Source: N/A | Sold | $925,000 |
Oct 27, 1994 Source: N/A | Sold | $359,000 |
| Year | Property tax | Tax assessment |
|---|---|---|
| 2026 | Unavailable | $1,695,725 |
Home facts updated by county records
Market trends in Trabuco Canyon
Last updated August 2026
Avg. sale price
—
Sale-to-List Price
—
Price per sq ft
—
Available listings
40
4MoM
Around this home
What Locals Say about Trabuco Canyon
At least 40 Trulia users voted on each feature.

94 % Say it's dog friendly

92 % Say there's holiday spirit

89 % Say car is needed

84 % Say parking is easy

84 % Say yards are well-kept

83 % Say there are sidewalks

80 % Say people would walk alone at night

80 % Say it's quiet

73 % Say there's wildlife

73 % Say they plan to stay for at least 5 years

70 % Say kids play outside

67 % Say it's walkable to grocery stores

63 % Say neighbors are friendly

59 % Say streets are well-lit

55 % Say it's walkable to restaurants

55 % Say there are community events
Sourced by Trulia users. Learn more about our methodology.
LGBTQ Local Legal Protections
LGBTQ Local Legal Protections



The multiple listing data appearing on this website, or contained in reports produced therefrom, is owned and copyrighted by California Regional Multiple Listing Service, Inc. ("CRMLS") and is protected by all applicable copyright laws. Information provided is for viewer's personal, non-commercial use and may not be used for any purpose other than to identify prospective properties the viewer may be interested in purchasing. All listing data, including but not limited to square footage and lot size is believed to be accurate, but the listing Agent, listing Broker and CRMLS and its affiliates do not warrant or guarantee such accuracy. The viewer should independently verify the listed data prior to making any decisions based on such information by personal inspection and/or contacting a real estate professional.
Based on information from California Regional Multiple Listing Service, Inc. as of 2026-09-17 00:37:23 PDT and /or other sources. All data, including all measurements and calculations of area, is obtained from various sources and has not been, and will not be, verified by broker or MLS. All information should be independently reviewed and verified for accuracy. Properties may or may not be listed by the office/agent presenting the information
Based on information from California Regional Multiple Listing Service, Inc. as of 2026-09-17 00:37:23 PDT and /or other sources. All data, including all measurements and calculations of area, is obtained from various sources and has not been, and will not be, verified by broker or MLS. All information should be independently reviewed and verified for accuracy. Properties may or may not be listed by the office/agent presenting the information
Frequently asked questions about 9 Glen Echo
- What is 9 Glen Echo estimated to be worth?Trulia's estimated value for 9 Glen Echo in Trabuco Canyon, CA is $1,955,800.
- What is the price history for 9 Glen Echo?9 Glen Echo in Trabuco Canyon, CA last sold for $1,625,000 in December 2023.
- Is Trabuco Canyon a buyer's or seller's market?Trabuco Canyon is currently a balanced market, based on recent for-sale activity.
- What do residents say about Trabuco Canyon?Residents describe Trabuco Canyon, CA as dog-friendly, easy to park in, and well-kept. Most residents say you need a car. See recently sold homes in Trabuco Canyon, CA.
- Does 9 Glen Echo have air conditioning?Yes, 9 Glen Echo in Trabuco Canyon, CA has air conditioning.
- Does 9 Glen Echo have a pool?Yes, 9 Glen Echo in Trabuco Canyon, CA has a pool.
Explore by feature - Garage
 PET FRIENDLY
 PET FRIENDLYFURNISHED
 PET FRIENDLY
 PET FRIENDLY
 PET FRIENDLY
Explore by feature - Air Conditioning
 APPLY INSTANTLY
 APPLY INSTANTLY
 APPLY INSTANTLYPET FRIENDLY
 APPLY INSTANTLY
- PET FRIENDLYFURNISHED
 APPLY INSTANTLY
 NEW - 2 DAYS AGO
- PET FRIENDLY
- PET FRIENDLY
- PET FRIENDLY
Explore by feature - Pool
- APPLY INSTANTLY

- PET FRIENDLY
- APPLY INSTANTLYPET FRIENDLY
- APPLY INSTANTLY
- PET FRIENDLYFURNISHED
- NEW - 2 DAYS AGO
- PET FRIENDLY
- PET FRIENDLY
- PET FRIENDLY
Explore by feature - Washer/dryer
- APPLY INSTANTLY
- PET FRIENDLY
- APPLY INSTANTLYPET FRIENDLY
- PET FRIENDLYFURNISHED
- APPLY INSTANTLY
- NEW - 2 DAYS AGO
- PET FRIENDLY
- PET FRIENDLY
- PET FRIENDLY
Apartments for Rent
 PET FRIENDLYTotal price$2,369 - $3,810/mo1-2 bd1-2 baAvila at Rancho Santa Margarita | 22751 El Prado,
Rancho Santa Margarita, CA 92688 PET FRIENDLY$2,285 - $3,155/mo1-2 bd1-2 baVilla La Paz Apartment Homes | 2 Via Amistosa,
Rancho Santa Margarita, CA 92688 NEW - 1 DAY AGOPET FRIENDLY$2,395 - $3,155/mo1-2 bd1-2 baeaves Santa Margarita | 111 Via Serena,
Rancho Santa Margarita, CA 92688 PET FRIENDLY$2,319 - $3,707/mo1-3 bd1-2 baCortesia at Rancho Santa Margarita | 29752 Melinda Rd,
Rancho Santa Margarita, CA 92688 PET FRIENDLY$2,395 - $3,310/mo1-2 bd1-2 baVillas Antonio Apartment Homes | 22482 Alma Aldea,
Rancho Santa Margarita, CA 92688 SENIOR HOUSINGPET FRIENDLYTotal price$2,794 - $3,839/mo1-2 bd1-2 baOverture Rancho Santa Margarita 55+ Apartment Homes | 30824 La Miranda,
Rancho Santa Margarita, CA 92688 SENIOR HOUSINGPET FRIENDLYFURNISHED$2,198 - $2,546/moStudio-1 bd1 ba55+ Community FountainGlen Rancho Santa Margarita | 30751 El Corazon,
Rancho Santa Margarita, CA 92688 NEW - 1 DAY AGOPET FRIENDLY$2,550 - $3,195/mo1-2 bd1-2 baVillas Aliento Apartment Homes | 114 Aliento,
Rancho Santa Margarita, CA 92688- APPLY INSTANTLY
 See more homes for rent inTrabuco Canyon
Off Market Homes Near 9 Glen Echo
 SOLDSEP 15, 2026Landmark Realtors
 SOLDSEP 15, 2026Regency Real Estate Brokers
 SOLDSEP 15, 2026American Home Realty
 SOLDSEP 14, 2026Regency Real Estate Brokers
 SOLDSEP 14, 2026First Team Real Estate
 SOLDSEP 11, 2026Bullock Russell RE Services
 SOLDSEP 11, 2026@Vantage Real Estate
 SOLDSEP 11, 2026Real Broker
 SOLDSEP 10, 2026Latitude 33 Real Estate
 SOLDSEP 9, 2026Keller Williams Realty Irvine
 See more homes for sale inTrabuco Canyon
Homes for sale near 9 Glen Echo
 0.35 ACRESSavient Financial, Inc.
 OPEN SAT, 12-2PMWest Capital Real Estate
- See more homes for sale inTrabuco Canyon


- Results are loading