

Listed by Flo Bullock, Bullock Russell RE Services, (949) 285-6234 . Bought with Bullock Russell RE Services
$1,742,100
 5 Beds
 3.5 Baths
 3,640 sqft
36 Glen Echo, Trabuco Canyon, CA 92679
Est. Refi. Payment $11,074/mo*
Refinance Your HomeCurrently Off Market - Sold Jul 16, 2025 for $1,740,000
Home Value
Trulia Estimate
$1.74MSince last month
Decreased$11K (-0.6%)Since last year
Increased$14K (+0.8%)Since last sale
$200 (0%)Learn more about this home's value by checking out its Trulia Estimate, the value of nearby homes, and how much similar homes have sold for.
Trulia Estimate
The of this home's value increased by +60% in the last 10 years
| Month | Estimated value |
|---|---|
2026 | |
| September 2026 | $1.74M |
| August 2026 | $1.75M |
| July 2026 | $1.78M |
| June 2026 | $1.76M |
| May 2026 | $1.76M |
| April 2026 | $1.76M |
| March 2026 | $1.78M |
| February 2026 | $1.79M |
| January 2026 | $1.73M |
2025 | |
2024 | |
2023 | |
2022 | |
2021 | |
2020 | |
2019 | |
2018 | |
2017 | |
2016 | |
Comparable sales
These are recently sold homes that have a similar location or other similar features to this home, like bedrooms, bathrooms, and square footage. Get a sense of the expected prices in the area by viewing these homes.Address | Distance | Property Type | Sold Price | Sold Date | Bed | Bath | Sqft |
|---|---|---|---|---|---|---|---|
0.17 | Single-Family Home | $1,525,000 | 07/02/26 | 5 | 3.5 | 3,428 | |
0.06 | Single-Family Home | $1,410,000 | 11/05/25 | 4 | 3.5 | 3,204 | |
0.05 | Single-Family Home | $1,815,000 | 08/11/26 | 5 | 3 | 2,365 | |
0.09 | Single-Family Home | $1,573,000 | 05/28/26 | 4 | 3 | 2,940 | |
0.15 | Single-Family Home | $1,580,000 | 08/21/26 | 4 | 3 | 2,940 | |
0.23 | Single-Family Home | $1,640,000 | 09/11/26 | 4 | 3.5 | 3,204 | |
0.28 | Single-Family Home | $1,712,500 | 12/31/25 | 5 | 4.5 | 3,376 | |
0.29 | Single-Family Home | $2,149,000 | 03/26/26 | 5 | 4 | 3,210 | |
0.12 | Single-Family Home | $1,421,222 | 01/21/26 | 4 | 2.5 | 2,539 | |
0.09 | Single-Family Home | $1,710,000 | 11/21/25 | 4 | 3 | 2,700 |
Nearby home prices
Get a sense of expected prices in the area by checking the value of nearby homes.Address | Distance | Price | Bed | Bath | Sqft | Status |
|---|---|---|---|---|---|---|
0.06 | $1,409,800 | 4 | 3.5 | 3,204 | Off Market | |
0.05 | $1,815,000 | 5 | 3 | 2,365 | Recently Sold | |
0.08 | $1,835,000 | 4 | 3 | 2,125 | Recently Sold | |
0.09 | $1,708,600 | 4 | 3 | 2,700 | Off Market | |
0.09 | $1,573,000 | 4 | 3 | 2,940 | Recently Sold | |
0.10 | $1,575,500 | 4 | 2.5 | 2,539 | Off Market | |
0.14 | $1,949,700 | 5 | 3.5 | 3,640 | Off Market | |
0.11 | $1,569,000 | 4 | 2.5 | 2,539 | Off Market | |
0.11 | $1,523,500 | 3 | 2.5 | 2,187 | Off Market | |
0.15 | $1,580,000 | 4 | 3 | 2,940 | Recently Sold | |
0.15 | $1,723,600 | 5 | 3.5 | 3,316 | Off Market |
Local Information
- Map ViewExplore the area around 36 Glen Echo.

- Schools1 Elementary School1 Middle School1 High School

- Shop & Eat

-- mins to
Home Highlights

Single-Family Home

Built in 1995

3,640 sqft

$479/sqft

3 Car Garage

HOA $320/mo
About this House
What's unique:Three-car garageBbq stationCustom fountainFull ensuite bathroomAbundance of natural lightExpansive island
Experience Turnkey Luxury Living! Discover this exquisite turnkey residence nestled within the prestigious gated community of Dove Canyon. This home boasts 5 Bedrooms plus a versatile Loft/Bonus Room and 3.5 Bathrooms, offering an exceptional lifestyle. Upon entry you are greeted by soaring ceilings and an abundance of natural light. The living room is equipped with a fireplace perfect for entertaining. Enjoy a formal dining room with custom cabinetry. The remodeled kitchen is a chef’s dream featuring quartz countertops, stainless appliances—including a six-burner cooktop and French-door refrigerator—an expansive island, self-closing cabinetry, and a custom backsplash. The kitchen opens to the family room, featuring built-in shelving framing a fireplace. Convenience meets comfort with a main-level bedroom complete with a full ensuite bathroom, ideal for guests or multi-generational living. The downstairs also includes a practical laundry room and a spacious three-car garage. Upstairs, find a versatile loft/bonus room, a spacious fifth bedroom with a vaulted ceiling, and a serene primary suite with a sitting area, walk-in closet, and a luxurious primary bathroom with dual vanities, soaking tub, and separate shower. Extensive upgrades include engineered hardwood floors, wood-look laminate, plantation shutters, and newer AC units. The backyard is a true paradise featuring two covered patios, a BBQ station, and a custom fountain for ultimate outdoor enjoyment. A rare opportunity in Sterling Heights! The home has a spacious attic with over 300 sqft (est.) of convenient storage. Located within a prestigious 24-hour guard-gated community, and as a resident of Dove Canyon, you’ll enjoy access to a Jr. Olympic pool, tennis courts, pickleball court, sport court, playground, and scenic trails with access to hiking, biking and horse trails. You will also have the option to join Dove Canyon Golf Club, a Jack Nicklaus Signature design with dining, wine room, gym and more.
36 Glen Echo, Trabuco Canyon, CA 92679 is a 5 bedroom, 4 bathroom, 3,640 sqft single-family home built in 1995. It last sold for $1,740,000 on Jul 16, 2025 (2% below the $1,775,000 asking price). This property is not currently displayed as for sale or rent on Trulia. The Trulia Estimate is $1,742,100, with a rent estimate of $6,887/month.
Home Details for 36 Glen Echo

|
|---|
Interior Details Number of Rooms: 12Types of Rooms: Master Bedroom, Bedroom, Master Bathroom, Bathroom, Bonus Room, Entry Foyer, Family Room, Kitchen, Laundry, Living Room, Loft |
Beds & Baths Number of Bedrooms: 5Main Level Bedrooms: 1Number of Bathrooms: 4Number of Bathrooms (full): 3Number of Bathrooms (half): 1Number of Bathrooms (main level): 2 |
Dimensions and Layout Living Area: 3640 Square Feet |
Appliances & Utilities Utilities: Cable Available, Electricity Connected, Phone Available, Sewer Connected, Water ConnectedAppliances: 6 Burner Stove, Barbecue, Convection Oven, Double Oven, Dishwasher, Freezer, Gas Cooktop, Disposal, Ice Maker, Microwave, Refrigerator, Range Hood, Water HeaterDishwasherDisposalLaundry: Washer Hookup,Electric Dryer Hookup,Gas Dryer Hookup,Inside,Laundry RoomMicrowaveRefrigerator |
Heating & Cooling Heating: Forced Air,Fireplace(s)Has CoolingAir Conditioning: Central Air,Whole House FanHas HeatingHeating Fuel: Forced Air |
Fireplace & Spa Fireplace: Family Room, Gas, Gas Starter, Living RoomSpa: AssociationHas a FireplaceHas a Spa |
Gas & Electric Electric: 220 Volts in Laundry |
Windows, Doors, Floors & Walls Window: Double Pane WindowsFlooring: Carpet, Laminate, WoodCommon Walls: No Common Walls |
Levels, Entrance, & Accessibility Stories: 2Number of Stories: 2Levels: TwoEntry Location: 1Floors: Carpet, Laminate, Wood |
View Has a ViewView: Hills, Neighborhood |
Security Security: Carbon Monoxide Detector(s), Gated Community, Gated with Attendant, 24 Hour Security, Smoke Detector(s) |

|
|---|
Exterior Home Features Roof: ConcretePatio / Porch: Concrete, CoveredFencing: Block, Wrought IronFoundation: SlabNo Private Pool |
Parking & Garage Number of Garage Spaces: 3Number of Covered Spaces: 3Open Parking Spaces: 3Has a GarageHas an Attached GarageParking Spaces: 6Parking: Door-Multi,Direct Access,Driveway,Garage Faces Front,Garage,Storage |
Pool Pool: Association |
Frontage Not on Waterfront |
Water & Sewer Sewer: Public Sewer |
Surface & Elevation Elevation Units: Feet |

|
|---|
Cumulative Days on Market: 48 |

|
|---|
Year Built Year Built: 1995 |
Property Type / Style Property Type: ResidentialProperty Subtype: Single Family ResidenceStructure Type: HouseArchitecture: House |
Building Construction Materials: StuccoNot a New ConstructionNot Attached PropertyNo Additional Parcels |
Property Information Condition: Updated/Remodeled, TurnkeyParcel Number: 80474146 |

|
|---|
Price List Price: $1,775,000 |
Status Change & Dates Off Market Date: Thu Jun 12 2025Possession Timing: Close Of Escrow |

|
|---|
MLS Status: Closed |

|
|---|
Direction & Address City: Rancho Santa MargaritaCommunity: Sterling Heights (Dsh) |
School Information Elementary School: Robinson RanchJr High / Middle School: Rancho Santa MargaritaHigh School: Mission ViejoHigh School District: Saddleback Valley Unified |

|
|---|
Building Details Builder Model: Plan 3Builder Name: Richmond American |

|
|---|
Community Features: Biking, Curbs, Hiking, Storm Drain(s), Street Lights, Sidewalks, GatedNot Senior CommunityUnits in Building: 1252 |

|
|---|
HOA Name: Dove CanyonHOA Phone: 949-855-1800Association for this Listing: California Regional MLSHas an HOAHOA Fee: $320/Monthly |

|
|---|
Lot Area: 6325 sqft |

|
|---|
Special Conditions: Standard |

|
|---|
Listing Terms: Cash, Cash to New Loan, Conventional |

|
|---|
Mls Number: OC25087555Living Area Range Units: Square FeetAttribution Contact: 949-285-6234Activation Date: Fri Apr 25 2025Common Interest: Planned DevelopmentStart Showing Date: Fri Apr 25 2025Universal Property Id: US-06059-N-80474146-R-N |

|
|---|
HOA Amenities: Controlled Access,Maintenance Grounds,Barbecue,Picnic Area,Playground,Pickleball,Pool,Guard,Spa/Hot Tub,Security,Trail(s) |
Price and Tax history
| Date | Event | Price |
|---|---|---|
Jul 16, 2025 Source: CRMLS #OC25087555 | Sold | $1,740,000 |
Jul 3, 2025 Source: CRMLS #OC25087555 | Pending | $1,775,000 |
Jun 13, 2025 Source: CRMLS #OC25087555 | Contingent | $1,775,000 |
May 22, 2025 Source: CRMLS #OC25087555 | PriceChange | $1,775,000 Price decreased by 4% |
May 13, 2025 Source: CRMLS #OC25087555 | PriceChange | $1,849,000 Price decreased by 1% |
Apr 25, 2025 Source: CRMLS #OC25087555 | PriceChange | $1,875,000 Price decreased by 1% |
Apr 14, 2025 Source: CRMLS #OC24217912 | PendingToActive | $1,899,000 |
Mar 28, 2025 Source: CRMLS #OC24217912 | Contingent | $1,899,000 |
Feb 27, 2025 Source: CRMLS #OC24217912 | PriceChange | $1,899,000 Price decreased by 3% |
Feb 5, 2025 Source: CRMLS #OC24217912 | PriceChange | $1,949,000 Price decreased by 3% |
Jan 8, 2025 Source: CRMLS #OC24217912 | Listed For Sale | $1,999,000 |
Nov 1, 2024 Source: CRMLS #OC24217912 | ListingRemoved | $2,049,000 |
Oct 23, 2024 Source: CRMLS #OC24217912 | Listed For Sale | $2,049,000 |
Sep 30, 1999 Source: N/A | Sold | $490,000 |
Mar 21, 1996 Source: N/A | Sold | $339,500 |
| Year | Property tax | Tax assessment |
|---|---|---|
| 2026 | Unavailable | $1,740,000 |
Home facts updated by county records
Market trends in Trabuco Canyon
Last updated August 2026
Avg. sale price
—
Sale-to-List Price
—
Price per sq ft
—
Available listings
40
4MoM
Around this home
What Locals Say about Trabuco Canyon
At least 40 Trulia users voted on each feature.

94 % Say it's dog friendly

92 % Say there's holiday spirit

89 % Say car is needed

84 % Say parking is easy

84 % Say yards are well-kept

83 % Say there are sidewalks

80 % Say people would walk alone at night

80 % Say it's quiet

73 % Say there's wildlife

73 % Say they plan to stay for at least 5 years

70 % Say kids play outside

67 % Say it's walkable to grocery stores

63 % Say neighbors are friendly

59 % Say streets are well-lit

55 % Say it's walkable to restaurants

55 % Say there are community events
Sourced by Trulia users. Learn more about our methodology.
LGBTQ Local Legal Protections
LGBTQ Local Legal Protections



The multiple listing data appearing on this website, or contained in reports produced therefrom, is owned and copyrighted by California Regional Multiple Listing Service, Inc. ("CRMLS") and is protected by all applicable copyright laws. Information provided is for viewer's personal, non-commercial use and may not be used for any purpose other than to identify prospective properties the viewer may be interested in purchasing. All listing data, including but not limited to square footage and lot size is believed to be accurate, but the listing Agent, listing Broker and CRMLS and its affiliates do not warrant or guarantee such accuracy. The viewer should independently verify the listed data prior to making any decisions based on such information by personal inspection and/or contacting a real estate professional.
Based on information from California Regional Multiple Listing Service, Inc. as of 2026-09-24 12:43:26 PDT and /or other sources. All data, including all measurements and calculations of area, is obtained from various sources and has not been, and will not be, verified by broker or MLS. All information should be independently reviewed and verified for accuracy. Properties may or may not be listed by the office/agent presenting the information
Based on information from California Regional Multiple Listing Service, Inc. as of 2026-09-24 12:43:26 PDT and /or other sources. All data, including all measurements and calculations of area, is obtained from various sources and has not been, and will not be, verified by broker or MLS. All information should be independently reviewed and verified for accuracy. Properties may or may not be listed by the office/agent presenting the information
Frequently asked questions about 36 Glen Echo
- What is 36 Glen Echo estimated to be worth?Trulia's estimated value for 36 Glen Echo in Trabuco Canyon, CA is $1,742,100.
- What is the price history for 36 Glen Echo?36 Glen Echo in Trabuco Canyon, CA last sold for $1,740,000 in July 2025.
- Is Trabuco Canyon a buyer's or seller's market?Trabuco Canyon is currently a balanced market, based on recent for-sale activity.
- What do residents say about Trabuco Canyon?Residents describe Trabuco Canyon, CA as dog-friendly, easy to park in, and well-kept. Most residents say you need a car. See recently sold homes in Trabuco Canyon, CA.
- Does 36 Glen Echo have air conditioning?Yes, 36 Glen Echo in Trabuco Canyon, CA has air conditioning.
- Does 36 Glen Echo have a pool?Yes, 36 Glen Echo in Trabuco Canyon, CA has a pool.
Explore by feature - Garage
 PET FRIENDLY
 PET FRIENDLYFURNISHED
 PET FRIENDLY
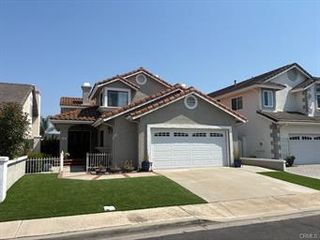 PET FRIENDLY
 PET FRIENDLY
Explore by feature - Air Conditioning
 NEW - 1 DAY AGOAPPLY INSTANTLY
 APPLY INSTANTLY
 APPLY INSTANTLY
 APPLY INSTANTLY
- PET FRIENDLYFURNISHED
 APPLY INSTANTLY
- PET FRIENDLY

- PET FRIENDLY
- PET FRIENDLY
Explore by feature - Pool
- NEW - 1 DAY AGOAPPLY INSTANTLY
- APPLY INSTANTLY
- PET FRIENDLY

- PET FRIENDLYFURNISHED
- APPLY INSTANTLY
- PET FRIENDLY
- PET FRIENDLY
- PET FRIENDLY
Explore by feature - Washer/dryer
- APPLY INSTANTLY
- PET FRIENDLY
- APPLY INSTANTLY
- PET FRIENDLYFURNISHED
- PET FRIENDLY
- PET FRIENDLY
- PET FRIENDLY
Apartments for Rent
 NEW - 1 DAY AGOPET FRIENDLYTotal price$2,302 - $3,735/mo1-2 bd1-2 baAvila at Rancho Santa Margarita | 22751 El Prad,
Rancho Santa Margarita, CA 92688 PET FRIENDLY$2,235 - $3,155/mo1-2 bd1-2 baVilla La Paz Apartment Homes | 2 Via Amistosa,
Rancho Santa Margarita, CA 92688 PET FRIENDLY$2,370 - $3,195/mo1-2 bd1-2 baeaves Santa Margarita | 111 Via Serena,
Rancho Santa Margarita, CA 92688 NEW - 1 DAY AGOPET FRIENDLY$2,267 - $3,689/mo1-3 bd1-2 baCortesia at Rancho Santa Margarita | 29752 Melinda Rd,
Rancho Santa Margarita, CA 92688 NEW - 2 DAYS AGOSENIOR HOUSINGPET FRIENDLYFURNISHED$2,190 - $2,599/moStudio-1 bd1 ba55+ Community FountainGlen Rancho Santa Margarita | 30751 El Corazon,
Rancho Santa Margarita, CA 92688 SENIOR HOUSINGPET FRIENDLYTotal price$2,464 - $3,639/mo1-2 bd1-2 baOverture Rancho Santa Margarita 55+ Apartment Homes | 30824 La Miranda,
Rancho Santa Margarita, CA 92688 PET FRIENDLY$2,330 - $4,230/mo1-3 bd1-3 baVillas Antonio Apartment Homes | 22482 Alma Aldea,
Rancho Santa Margarita, CA 92688 PET FRIENDLY$3,060 - $3,195/mo2 bd2 baVillas Aliento Apartment Homes | 114 Aliento,
Rancho Santa Margarita, CA 92688- NEW - 1 DAY AGOAPPLY INSTANTLY
 APPLY INSTANTLYPET FRIENDLYFURNISHED
- APPLY INSTANTLY
 See more homes for rent inTrabuco Canyon
Off Market Homes Near 36 Glen Echo
 SOLDSEP 24, 2026Re/Max Real Estate Group
 SOLDSEP 24, 2026Keller Williams OC Luxury Realty
 SOLDSEP 23, 2026Keller Williams Realty Irvine
 SOLDSEP 22, 2026Bullock Russell RE Services
 SOLDSEP 22, 2026Regency Real Estate Brokers
 SOLDSEP 22, 2026Coldwell Banker Realty
- SOLDSEP 22, 2026Real Broker
 SOLDSEP 21, 2026Pacific Sotheby's Int'l Realty
 SOLDSEP 21, 2026Bullock Russell RE Services
 See more homes for sale inTrabuco Canyon

Homes for sale near 36 Glen Echo
 OPEN FRI, 10:30-12:30PMBullock Russell RE Services
 0.35 ACRESSavient Financial, Inc.
 OPEN SAT, 1-4PMBullock Russell RE Services
 Berkshire Hathaway HomeService
- See more homes for sale inTrabuco Canyon


- Results are loading