


Listed by Vanessa Stone, Vanessa Stone Real Estate, (603) 632-5757 . Bought with Four Seasons Sotheby's Int'l Realty
9 Funny Cide Drive
Canaan, NH 03741
 5 Beds
 3 Baths
 3,728 sqft (on 5.28 acres)
5 Beds
3 Baths
3,728 sqft
(on 5.28 acres)
Local Information
- Map ViewExplore the area around 9 Funny Cide Drive.

- Schools1 Preschool School2 Elementary Schools1 Middle School1 High School

- Shop & Eat

-- mins to
Home Highlights

Property Type
Single-Family Home

Year Built
2007

Lot Size
5.28 acres
Living Area
3,728 sqft

Price/Sqft
$197

Parking
Garage
Last check for updates: about 2 hours ago
Listed by Vanessa Stone
Vanessa Stone Real Estate, (603) 632-5757
Bought with: Four Seasons Sotheby's Int'l Realty, (603) 413-7600
Co-Buyer's Agent: Tim McGibbon, Four Seasons Sotheby's Int'l Realty, (603) 413-7600
Source: PrimeMLS, MLS#4887519
About this House
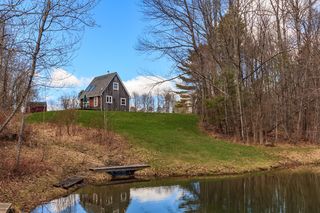
Beautiful country home that is move in ready. Sit back and relax on the Gazebo porch with a view of Cardigan Mt. This home offers first floor living at it's best! Walk in from the heated attached garage to the back entry. Then to the gourmet kitchen that has granite counter tops, a center island, a built in wine rack and a walk in pantry. Having a dining room, living room, office and first floor bedroom suite is very nice. Upstairs, there is a large master suite with laundry and a bonus room. In addition, there are three more bedrooms and a full bath. Beautiful hardwood floors throughout. The third floor offers storage in the attic. A full basement too for storage and utilities. The open yard has an organic garden, solar panels, fenced in dog area and flower beds. Excellent investment is here on a separate lot: There is a 60 x80' heated building with it's own septic system that is currently rented out at $3600/ month. This income could pay for your mortgage. Come and check this out.
9 Funny Cide Drive, Canaan, NH 03741 is a 5 bedroom, 3 bathroom, 3,728 sqft single-family home built in 2007. It last sold for $640,000 on Mar 23, 2022 (2% below the $649,900 asking price). It is currently off market. The Trulia Estimate is $735,300, with a rent estimate of $4,797/month.
Home Details for 9 Funny Cide Drive

|
|---|
MLS Status: Closed |

|
|---|
Interior Details Basement: Full,Unfinished,Walk-Up AccessNumber of Rooms: 12 |
Beds & Baths Number of Bedrooms: 5Number of Bathrooms: 3Number of Bathrooms (full): 2Number of Bathrooms (three quarters): 1 |
Dimensions and Layout Living Area: 3728 Square Feet |
Appliances & Utilities Utilities: Cable, PropaneAppliances: Gas Cooktop, Dishwasher, Dryer, Freezer, Wall Oven, Refrigerator, Washer, Propane Water HeaterDishwasherDryerLaundry: 1st Floor Laundry,2nd Floor LaundryRefrigeratorWasher |
Heating & Cooling Heating: Propane,Pellet Stove,Forced AirNo CoolingAir Conditioning: NoneHas HeatingHeating Fuel: Propane |
Fireplace & Spa Spa: HeatedHas a Spa |
Gas & Electric Electric: 200+ Amp Service, Circuit Breakers, Generator |
Windows, Doors, Floors & Walls Window: Window Treatments, Screens, ENERGY STAR Qualified WindowsFlooring: Hardwood, Tile |
Levels, Entrance, & Accessibility Stories: 2Levels: TwoAccessibility: 1st Floor 3/4 Bathroom, 1st Floor Bedroom, 1st Floor Hrd Surfce Flr, Laundry Access w/No Steps, Bathroom w/5 Ft. Diameter, Bathroom w/Step-in Shower, Grab Bars in Bathroom, Hard Surface Flooring, 1st Floor Laundry, Handicap ModifiedFloors: Hardwood, Tile |
View Has a View |
Security Security: Security System, Hardwired Smoke Detector |

|
|---|
Exterior Home Features Roof: Asphalt ShinglePatio / Porch: Covered PorchFencing: Dog FenceOther Structures: GazeboExterior: Building, GardenFoundation: Poured ConcreteGarden |
Parking & Garage Number of Garage Spaces: 2Number of Covered Spaces: 2No CarportHas a GarageParking Spaces: 2Parking: Gravel,Auto Open,Direct Entry,Heated Garage,Garage,On Site,Attached |
Frontage Road Frontage: PublicRoad Surface Type: Paved |
Water & Sewer Sewer: Leach Field, Private Sewer |
Farm & Range Frontage Length: Road frontage: 69 |
Finished Area Finished Area (above surface): 3728 Square Feet |

|
|---|
Year Built Year Built: 2007 |
Property Type / Style Property Type: ResidentialProperty Subtype: Single Family ResidenceStructure Type: ModularArchitecture: Contemporary |
Building Construction Materials: Wood Frame, Vinyl ExteriorNot a New Construction |

|
|---|
Price List Price: $649,900 |

|
|---|
Direction & Address City: Canaan |
School Information Elementary School: Canaan Elementary SchoolElementary School District: Mascoma Valley Sch Dst SAU #62Jr High / Middle School: Indian River Middle SchoolJr High / Middle School District: Mascoma Valley Sch Dst SAU #62High School: Mascoma Valley Regional HighHigh School District: Mascoma Valley Sch Dst SAU #62 |

|
|---|
Building Area Building Area: 5992 Square Feet |

|
|---|
Lot Area: 5.28 Acres |

|
|---|
BasementMls Number: 4887519Above Grade Unfinished Area: 3728Above Grade Unfinished Area Units: Square FeetBelow Grade Unfinished Area: 1640Below Grade Unfinished Area Source: Public RecordsBelow Grade Unfinished Area Units: Square Feet |
Price History for 9 Funny Cide Drive
| Date | Price | Event | Source |
|---|---|---|---|
| 03/23/2022 | $640,000 | Sold | PrimeMLS #4887519 |
| 03/10/2022 | $649,900 | Contingent | PrimeMLS #4887519 |
| 10/19/2021 | $649,900 | Listed For Sale | PrimeMLS #4887519 |
Market trends in Canaan
Last updated June 2026
Avg. sale price
—
Sale-to-List Price
—
Price per sq ft
—
Available listings
17
1MoM

- Results are loading
Comparable Sales for 9 Funny Cide Drive
Address | Distance | Property Type | Sold Price | Sold Date | Bed | Bath | Sqft |
|---|---|---|---|---|---|---|---|
0.45 | Single-Family Home | $500,000 | 04/07/26 | 3 | 3 | 2,462 | |
0.93 | Single-Family Home | $449,900 | 03/20/26 | 2 | 1.5 | 1,668 | |
1.64 | Single-Family Home | $505,000 | 10/10/25 | 2 | 3 | 2,113 | |
0.71 | Single-Family Home | $272,000 | 02/12/26 | 3 | 1 | 1,255 | |
1.82 | Single-Family Home | $385,000 | 08/20/25 | 3 | 2 | 3,408 | |
2.34 | Single-Family Home | $699,000 | 04/22/26 | 3 | 2.5 | 2,558 | |
1.59 | Single-Family Home | $340,000 | 04/30/26 | 3 | 2 | 1,793 | |
2.26 | Single-Family Home | $475,000 | 09/19/25 | 4 | 2 | 2,350 | |
2.78 | Single-Family Home | $665,000 | 08/06/25 | 4 | 3 | 4,613 | |
2.61 | Single-Family Home | $500,000 | 06/02/26 | 3 | 2.5 | 1,980 |
Nearby homes
Get a sense of prices in the area by checking nearby homes. FOR SALENEW CONSTRUCTION2.23 ACRESPrimeMLS, Active


Assigned Schools
These are the assigned schools for 9 Funny Cide Drive.
- Canaan Elementary School
- PK-4
- Public
- 236 Students
5/10GreatSchools RatingParent Rating AverageCES is a strong community-oriented school. The teachers are dedicated and caring. We have found the curriculum to be holistic and focused on developing reading and math skills while also emphasizing character development. We've had a wonderful experience!Parent Review4y ago - Mascoma Valley Regional High School
- 9-12
- Public
- 303 Students
7/10GreatSchools RatingParent Rating AverageThe school has been rebuilt and is beautiful. The teachers are very engaged with the kids and it shows in the progress that has been made in recent years. We are seeing the great improvement in the students from investing in them with a great building.Other Review9y ago - Indian River School
- 5-8
- Public
- 292 Students
5/10GreatSchools RatingParent Rating AverageOverall, our child has thrived academically and socially at IRS. We have found most teachers to be extremely caring. The office staff and school leaders provide clear communication. Our family has felt welcomed. The middle school years can be challenging and IRS has supported our child’s growth and development in healthy ways. As a small rural school serving a diverse community, IRS does a good job of offering a strong and holistic foundation for our kids.Parent Review4mo ago  Check out schools near 9 Funny Cide Drive.
What Locals Say about Canaan
At least 3 Trulia users voted on each feature.

100 % Say it's dog friendly

91 % Say car is needed

88 % Say there's wildlife

86 % Say there's holiday spirit

83 % Say yards are well-kept

75 % Say they plan to stay for at least 5 years

67 % Say kids play outside

67 % Say parking is easy

56 % Say people would walk alone at night

53 % Say neighbors are friendly

44 % Say it's quiet

38 % Say streets are well-lit

33 % Say it's walkable to restaurants

33 % Say there are community events

20 % Say there are sidewalks
Sourced by Trulia users. Learn more about our methodology.
LGBTQ Local Legal Protections
LGBTQ Local Legal Protections



Apartments for Rent
- Results are loading
Homes for sale near 9 Funny Cide Drive


Off Market Homes Near 9 Funny Cide Drive
 SOLDMAY 19, 2026PrimeMLS, Closed
 SOLDAPR 14, 2026
 SOLDMAR 20, 2026PrimeMLS, Closed
 See more homes for sale inCanaan



Copyright 2026 PrimeMLS, Inc. All rights reserved.
This information is deemed reliable, but not guaranteed. The data relating to real estate displayed on this display comes in part from the IDX Program of PrimeMLS. The information being provided is for consumers’ personal, non-commercial use and may not be used for any purpose other than to identify prospective properties consumers may be interested in purchasing. Data last updated 2026-08-01 11:09:58 PDT.
This display of listings may or may not be the entire Compilation from the PrimeMLS database, and PrimeMLS does not guarantee the accuracy of such information.
This display of listings may or may not be the entire Compilation from the PrimeMLS database, and PrimeMLS does not guarantee the accuracy of such information.