


$2,095,000
Last sold price
 5 Beds
 3.5 Baths
 4,203 sqft (on 0.70 acres)
9 Flatley Ave, Manchester, MA 01944
Est. Refi. Payment $12,959/mo*
Refinance Your HomeCurrently Off Market - Sold Mar 17, 2026 for $2,095,000
Home Value
Learn more about this home's value by checking out the value of nearby homes and how much similar homes have sold for.
Comparable sales
These are recently sold homes that have a similar location or other similar features to this home, like bedrooms, bathrooms, and square footage. Get a sense of the expected prices in the area by viewing these homes.Address | Distance | Property Type | Sold Price | Sold Date | Bed | Bath | Sqft |
|---|---|---|---|---|---|---|---|
0.00 | Single-Family Home | $2,095,000 | 05/01/26 | 5 | 3.5 | 3,941 | |
0.03 | Single-Family Home | $1,930,000 | 05/06/26 | 4 | 3.5 | 3,881 | |
0.05 | Single-Family Home | $2,200,000 | 12/18/25 | 4 | 1.5 | 2,031 | |
0.27 | Single-Family Home | $2,150,000 | 06/11/26 | 5 | 2.5 | 3,592 | |
0.72 | Single-Family Home | $1,750,000 | 10/17/25 | 5 | 3.5 | 3,421 | |
0.68 | Single-Family Home | $2,325,000 | 07/24/26 | 5 | 3.5 | 3,681 | |
0.70 | Single-Family Home | $2,100,000 | 06/23/26 | 5 | 3 | 3,162 | |
0.75 | Single-Family Home | $2,225,000 | 12/16/25 | 5 | 4.5 | 4,011 | |
0.32 | Single-Family Home | $1,525,000 | 12/08/25 | 3 | 2.5 | 2,501 |
Nearby home prices
Get a sense of expected prices in the area by checking the value of nearby homes.Address | Distance | Price | Bed | Bath | Sqft | Status |
|---|---|---|---|---|---|---|
0.05 | $2,200,000 | 4 | 1.5 | 2,031 | Recently Sold | |
0.03 | $1,930,000 | 4 | 3.5 | 3,881 | Recently Sold | |
0.00 | $2,095,000 | 5 | 3.5 | 3,941 | Recently Sold | |
0.09 | $1,315,000 | 4 | 2.5 | 2,126 | Recently Sold | |
0.10 | $557,500 | 2 | 1 | 984 | Off Market | |
0.13 | $1,024,600 | 4 | 2 | 1,573 | Off Market | |
0.15 | $1,771,100 | 4 | 2.5 | 3,029 | Off Market | |
0.09 | $985,000 | 3 | 2 | 1,688 | Recently Sold | |
0.10 | $970,500 | 2 | 1 | 1,109 | Off Market | |
0.11 | $900,000 | 3 | 2 | 1,907 | Recently Sold | |
0.17 | $1,215,200 | 5 | 2 | 2,562 | Off Market |
Local Information
- Map ViewExplore the area around 9 Flatley Ave.

- Schools1 Preschool School1 Elementary School1 Middle School1 High School

- Shop & Eat

-- mins to
Home Highlights

Single-Family Home

Built in 2026

0.7 acre lot

4,203 sqft

$498/sqft

2 Car Garage

HOA $600/mo
About this House
9 Flatley Avenue is a beautifully crafted new residence in The Flatley Collection, a limited offering of four luxury condominium homes tucked away in the village section of Manchester-by-the-Sea. Designed for modern coastal living, this home blends timeless architectural detail with fresh, sophisticated finishes throughout. The interior features refined millwork, a thoughtfully designed chef’s kitchen, elegant custom baths, inviting window seats, and a striking gas fireplace that anchors the main living space. The home offers 5+ bedrooms, 3.5 baths, a two-car garage, private outdoor space, and a finished walkout lower level that provides flexibility for work, play and more. Options for primary suites on either the first or second floor allow the layout to suit a variety of lifestyles. Set just moments from the village center, harbor, and beaches, this is an exceptional opportunity to enjoy brand-new construction in one of the North Shore’s most sought-after locations.
9 Flatley Ave, Manchester, MA 01944 is a 5 bedroom, 4 bathroom, 4,203 sqft single-family home built in 2026. It last sold for the $2,095,000 asking price on Mar 17, 2026. This property is not currently displayed as for sale or rent on Trulia.
Last check for updates: about 5 hours ago
Listed by Nest | Syndi Zaiger Group, (508) 843-0300
Compass, (617) 206-3333
Syndi Zaiger, (508) 843-0300
Bought with: Gretchen Berg, (617) 913-6755, J. Barrett & Company, (978) 526-8555
Source: MLS PIN, MLS#73476027
Home Details for 9 Flatley Ave

|
|---|
Interior Details Basement: Full,Finished,Walk-Out Access,Interior Entry,ConcreteNumber of Rooms: 10Types of Rooms: Master Bedroom, Bedroom 2, Bedroom 3, Bedroom 4, Bedroom 5, Master Bathroom, Bathroom 1, Bathroom 2, Bathroom 3, Dining Room, Kitchen, Living Room, Office |
Beds & Baths Number of Bedrooms: 5Main Level Bedrooms: 1Number of Bathrooms: 4Number of Bathrooms (full): 3Number of Bathrooms (half): 1Number of Bathrooms (main level): 1 |
Dimensions and Layout Living Area: 4203 Square Feet |
Appliances & Utilities Utilities: for Gas Range, for Electric Dryer, Washer Hookup, Icemaker ConnectionAppliances: Electric Water Heater, Range, Dishwasher, Disposal, Microwave, Refrigerator, Plumbed For Ice MakerDishwasherDisposalLaundry: Flooring - Stone/Ceramic Tile,Lighting - Overhead,Second Floor,Electric Dryer Hookup,Washer HookupMicrowaveRefrigerator |
Heating & Cooling Heating: Forced Air,Heat Pump,ElectricHas CoolingAir Conditioning: Central AirHas HeatingHeating Fuel: Forced Air |
Fireplace & Spa Number of Fireplaces: 1Has a FireplaceNo Spa |
Windows, Doors, Floors & Walls Window: Insulated WindowsFlooring: Tile, Marble, Engineered Hardwood, Flooring - Engineered Hardwood, Flooring - Stone/Ceramic Tile |
Levels, Entrance, & Accessibility Accessibility: NoFloors: Tile, Marble, Engineered Hardwood, Flooring Engineered Hardwood, Flooring Stone Ceramic Tile |

|
|---|
Exterior Home Features Roof: Asphalt Composition ShinglesPatio / Porch: Porch, Deck, Deck - Composite, PatioExterior: Porch, Deck, Deck - Composite, Patio, Rain GuttersFoundation: Concrete Perimeter |
Parking & Garage Number of Garage Spaces: 2Number of Covered Spaces: 2Open Parking Spaces: 1No CarportHas a GarageHas an Attached GarageHas Open ParkingParking Spaces: 3Parking: Attached,Garage Door Opener,Off Street,Paved |
Frontage Waterfront: Beach Access, Harbor, Ocean, Walk to, 1/2 to 1 Mile To Beach, Beach Ownership(Public)Road Frontage: Private RoadResponsible for Road Maintenance: Public Maintained RoadRoad Surface Type: PavedNot on Waterfront |
Water & Sewer Sewer: Public Sewer |
Finished Area Finished Area (above surface): 4203 |

|
|---|
Year Built Year Built: 2026 |
Property Type / Style Property Type: ResidentialProperty Subtype: Single Family ResidenceArchitecture: Contemporary |
Building Construction Materials: FrameAttached To Another StructureDoes Not Include Home Warranty |
Property Information Not Included in Sale: Staging Items |

|
|---|
Price List Price: $2,095,000Price Per Sqft: $498/sqft |
Status Change & Dates Off Market Date: Tue Feb 24 2026 |

|
|---|
MLS Status: Sold |

|
|---|
Direction & Address City: Manchester |
School Information Elementary School: Manchester Memorial ElementaryJr High / Middle School: Manchester/EssexHigh School: Manchester/Essex |

|
|---|
Building Area Building Area: 4203 Square Feet |

|
|---|
Community Features: Public Transportation, Shopping, Pool, Tennis Court(s), Park, Walk/Jog Trails, Golf, Bike Path, Conservation Area, Highway Access, House of Worship, Marina, Private School, Public School, T-Station, UniversityNot Senior Community |

|
|---|
Has an HOAHOA Fee: $600/Monthly |

|
|---|
Lot Area: 0.70 acres |

|
|---|
Contingencies: Pending P&SListing Terms: Contract |

|
|---|
Energy Efficiency Features: Thermostat |

|
|---|
BasementMls Number: 73476027Above Grade Unfinished Area: 4203 |

|
|---|
Public TransportationShoppingPoolTennis Court(s)ParkWalk/Jog TrailsGolfBike PathConservation AreaHighway AccessHouse of WorshipMarinaPrivate SchoolPublic SchoolT-StationUniversity |
Price and Tax history
| Date | Event | Price |
|---|---|---|
Mar 17, 2026 Source: MLS PIN #73476027 | Sold | $2,095,000 |
Feb 13, 2026 Source: MLS PIN #73476027 | Contingent | $2,095,000 |
Feb 10, 2026 Source: MLS PIN #73476027 | Listed For Sale | $2,095,000 |
Market trends in Manchester
Last updated August 2026
Avg. sale price
—
Sale-to-List Price
—
Price per sq ft
—
Available listings
24
2MoM
Around this home
What Locals Say about Manchester
At least 12 Trulia users voted on each feature.

100 % Say it's dog friendly

94 % Say parking is easy

92 % Say streets are well-lit

90 % Say there are sidewalks

87 % Say kids play outside

87 % Say there's holiday spirit

84 % Say it's walkable to restaurants

83 % Say car is needed

83 % Say yards are well-kept

82 % Say it's walkable to grocery stores

81 % Say people would walk alone at night

81 % Say they plan to stay for at least 5 years

80 % Say there's wildlife

74 % Say neighbors are friendly

60 % Say it's quiet

53 % Say there are community events
Sourced by Trulia users. Learn more about our methodology.
LGBTQ Local Legal Protections
LGBTQ Local Legal Protections



The property listing data and information set forth herein were provided to MLS Property Information Network, Inc. from third party sources, including sellers, lessors and public records, and were compiled by MLS Property Information Network, Inc. The property listing data and information are for the personal, non commercial use of consumers having a good faith interest in purchasing or leasing listed properties of the type displayed to them and may not be used for any purpose other than to identify prospective properties which such consumers may have a good faith interest in purchasing or leasing. MLS Property Information Network, Inc. and its subscribers disclaim any and all representations and warranties as to the accuracy of the property listing data and information set forth herein.
The MLS listing information displayed is deemed reliable, but is not guaranteed accurate by the MLS.
The MLS listing information displayed is deemed reliable, but is not guaranteed accurate by the MLS.
Frequently asked questions about 9 Flatley Ave
- What is the price history for 9 Flatley Ave?9 Flatley Ave in Manchester, MA last sold for $2,095,000 in March 2026.
- Is Manchester a buyer's or seller's market?Manchester is currently a seller's market, based on recent for-sale activity.
- What do residents say about Manchester?Residents describe Manchester, MA as dog-friendly, easy to park in, and pedestrian-friendly. See recently sold homes in Manchester, MA.
- What are the closest schools to 9 Flatley Ave?The closest schools to 9 Flatley Ave in Manchester, MA are Manchester Essex Regional High School (rated 9/10), Manchester Essex Regional Middle School (rated 8/10), Manchester Memorial Elementary School (Pre-K, rated 8/10).
- Does 9 Flatley Ave have air conditioning?Yes, 9 Flatley Ave in Manchester, MA has air conditioning.
- Does 9 Flatley Ave have a pool?Yes, 9 Flatley Ave in Manchester, MA has a pool.
Explore by feature - Air Conditioning
 APPLY INSTANTLYPET FRIENDLY
 APPLY INSTANTLY
 APPLY INSTANTLYPET FRIENDLY
 APPLY INSTANTLYFURNISHED
 APPLY INSTANTLYPET FRIENDLYFURNISHED
 APPLY INSTANTLYFURNISHED
Explore by feature - Washer/dryer


- APPLY INSTANTLYPET FRIENDLY
- APPLY INSTANTLY
- APPLY INSTANTLYPET FRIENDLY
 APPLY INSTANTLY
- APPLY INSTANTLYFURNISHED
- APPLY INSTANTLYPET FRIENDLYFURNISHED
- APPLY INSTANTLYFURNISHED
Apartments for Rent
 APPLY INSTANTLY
 APPLY INSTANTLY
- APPLY INSTANTLY
- APPLY INSTANTLYPET FRIENDLY
- APPLY INSTANTLY
- APPLY INSTANTLYFURNISHED
 See more homes for rent inManchester
Off Market Homes Near 9 Flatley Ave
 SOLDSEP 10, 2026Anthony Bullock IV, Churchill Properties
 SOLDAUG 24, 2026Kristin Francoeur, Gibson Sotheby's International Realty
 SOLDAUG 14, 2026Christopher Blasczak, Real Broker MA, LLC
 SOLDAUG 13, 2026Fabyan and Filias Team, J. Barrett & Company
 SOLDAUG 11, 2026Courtney Gonsalves, Coldwell Banker Realty - Beverly
 SOLDAUG 7, 2026Nest | Syndi Zaiger Group, Compass
 SOLDAUG 6, 2026Julia Virden, J. Barrett & Company
 SOLDJUL 31, 2026John McCarthy, Rowley Realty
 SOLDJUL 28, 2026Fabyan and Filias Team, J. Barrett & Company
 See more homes for sale inManchester

Homes for sale near 9 Flatley Ave
 0.56 ACRESKristin Francoeur, Gibson Sotheby's International Realty
 1.01 ACRESKristin Francoeur, Gibson Sotheby's International Realty
 OPEN SUN, 11-1PM0.6 ACRESJessica Molisse, William Raveis R.E. & Home Services
 7.4 ACRESLanse Robb, LandVest, Inc., Manchester -by-the-Sea
 OPEN SUN, 3-5PM1.38 ACRESTimothy Collins, Boston Metropolitan Realty
 OPEN SUN, 11-12PM0.27 ACRESNest | Syndi Zaiger Group, Compass
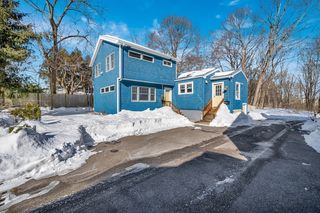 Tyler Hickey, Cameron Prestige - Amesbury
 0.51 ACRESEvonne Blanchard, Coldwell Banker Realty - Manchester
 0.82 ACRESJohn Farrell, Coldwell Banker Realty - Beverly
- See more homes for sale inManchester


- Results are loading