


$1,599,000
Original price: $1,795,000
 4 Beds
 4 Baths
 4,562 sqft (on 0.51 acres)
21 Forest Ln, Manchester, MA 01944
Est. Mortgage $9,995/mo*
Get Pre-QualifiedHome Highlights

Single-Family Home

Built in 1988

0.51 acre lot

$351/sqft

6 Open Spaces
Local Information
- Map ViewExplore the area around 21 Forest Ln.

- Schools1 Preschool School1 Elementary School1 Middle School1 High School

- Shop & Eat

-- mins to
About this House
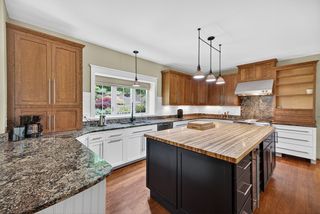
What's unique:Dramatic two-sided stone fireplaceCustom outdoor stone fireplaceFirst floor primary suiteBeautifully professionally landscaped lotGranite counter topsAll-new appliances
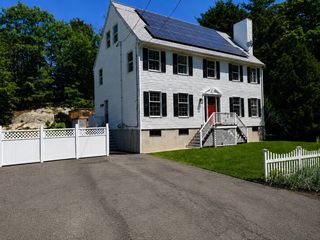
NEW PRICE – 200K PRICE IMPROVEMENT. Gorgeous custom-built home in Manchester-by-the-Sea is set on a beautifully professionally landscaped lot, surrounded by extensive woodlands and miles of trails. This 4-bedroom, 5-bath residence offers a first floor primary suite and a sophisticated elegant interior. At the center of the home, a dramatic two-sided stone fireplace creates an inviting focal point. The stunning kitchen features white cabinetry, granite counter tops, all-new appliances, and access to an expansive deck overlooking the lovely garden. A custom outdoor stone fireplace creates the perfect setting for entertaining. A 2023 extensive renovation created a brand new family room, fourth bedroom/office, full bathroom, and laundry room; ideal for in-laws. The finished lower level offers versatile space with abundant storage. Close to downtown Manchester with its beaches, harbor, commuter rail and top rated schools.
Last check for updates: about 14 hours ago
Listing courtesy of Evonne Blanchard, (978) 578-4701
Coldwell Banker Realty - Manchester, (978) 526-7572
Source: MLS PIN, MLS#73536474
Also Listed on MLS PIN.
Open House
Saturday, October 03
11:00 AM to 1:00 PM
Sunday, October 04
11:00 AM to 1:00 PM
Home Details for 21 Forest Ln

|
|---|
Interior Details Basement: Full,Finished,Walk-Out Access,Interior Entry,Bulkhead,Sump Pump,Radon Remediation SystemNumber of Rooms: 18Types of Rooms: Master Bedroom, Bedroom 2, Bedroom 3, Bedroom 4, Master Bathroom, Bathroom 1, Bathroom 2, Bathroom 3, Dining Room, Family Room, Kitchen, Living Room, Office |
Beds & Baths Number of Bedrooms: 4Number of Bathrooms: 5Number of Bathrooms (full): 3Number of Bathrooms (half): 2 |
Dimensions and Layout Living Area: 4562 Square Feet |
Appliances & Utilities Utilities: for Gas Range, for Electric Oven, for Electric Dryer, Washer Hookup, Icemaker Connection, Generator ConnectionAppliances: Water Heater, Range, Oven, Dishwasher, Trash Compactor, Refrigerator, Freezer, Washer, Dryer, Plumbed For Ice MakerDishwasherDryerLaundry: Closet/Cabinets - Custom Built,Flooring - Stone/Ceramic Tile,Stone/Granite/Solid Countertops,Electric Dryer Hookup,Washer Hookup,First FloorRefrigeratorWasher |
Heating & Cooling Heating: Baseboard,Oil,PropaneHas CoolingAir Conditioning: Central Air,Heat Pump,DualHas HeatingHeating Fuel: Baseboard |
Fireplace & Spa Number of Fireplaces: 1Fireplace: Dining Room, Living RoomHas a FireplaceNo Spa |
Gas & Electric Electric: 60 Amps/Less, 200+ Amp Service, Generator Connection |
Windows, Doors, Floors & Walls Window: Skylight(s), Skylight, Insulated WindowsFlooring: Tile, Carpet, Hardwood, Flooring - Stone/Ceramic Tile, Flooring - Wall to Wall Carpet, Laminate |
Levels, Entrance, & Accessibility Floors: Tile, Carpet, Hardwood, Flooring Stone Ceramic Tile, Flooring Wall To Wall Carpet, Laminate |

|
|---|
Exterior Home Features Roof: ShinglePatio / Porch: Deck - Composite, PatioExterior: Deck - Composite, Patio, Rain Gutters, Storage, Professional Landscaping, Sprinkler System, Decorative Lighting, GardenFoundation: Concrete PerimeterGardenSprinkler System |
Parking & Garage Open Parking Spaces: 6No GarageHas Open ParkingParking Spaces: 6Parking: Paved Drive,Off Street |
Frontage Waterfront: Harbor, Ocean, Beach Ownership(Public)Road Frontage: PublicNot on Waterfront |
Water & Sewer Sewer: Private Sewer |
Finished Area Finished Area (above surface): 4562Finished Area (below surface): 2021 |

|
|---|
Days on Market: 90 |

|
|---|
Year Built Year Built: 1988 |
Property Type / Style Property Type: ResidentialProperty Subtype: Single Family ResidenceArchitecture: Contemporary |
Building Construction Materials: FrameNot Attached PropertyDoes Not Include Home Warranty |
Property Information Parcel Number: 37 0 30, 2017309 |

|
|---|
Price List Price: $1,599,000Price Per Sqft: $351 |

|
|---|
MLS Status: Active |

|
|---|

|
|---|
Direction & Address City: Manchester |
School Information Elementary School: Manchester MemorialJr High / Middle School: Manchester-Essex Middle SchoolHigh School: Manchester-Essex High School |

|
|---|
Listing Agent Listing ID: 73536474 |

|
|---|
Building Area Building Area: 4562 Square Feet |

|
|---|
Community Features: Public Transportation, Shopping, Tennis Court(s), Park, Walk/Jog Trails, Golf, Bike Path, Conservation Area, Highway Access, House of Worship, Private School, Public SchoolNot Senior Community |

|
|---|
No HOA |

|
|---|
Lot Area: 0.51 acres |

|
|---|
Listing Terms: Contract |

|
|---|
BasementMls Number: 73536474Above Grade Unfinished Area: 4562 |

|
|---|
Public TransportationShoppingTennis Court(s)ParkWalk/Jog TrailsGolfBike PathConservation AreaHighway AccessHouse of WorshipPrivate SchoolPublic School |
Around this home
What Locals Say about Manchester
At least 12 Trulia users voted on each feature.

100 % Say it's dog friendly

94 % Say parking is easy

92 % Say streets are well-lit

90 % Say there are sidewalks

87 % Say kids play outside

87 % Say there's holiday spirit

84 % Say it's walkable to restaurants

83 % Say car is needed

83 % Say yards are well-kept

82 % Say it's walkable to grocery stores

81 % Say people would walk alone at night

81 % Say they plan to stay for at least 5 years

80 % Say there's wildlife

74 % Say neighbors are friendly

60 % Say it's quiet

53 % Say there are community events
Sourced by Trulia users. Learn more about our methodology.
Market trends in Manchester
Last updated August 2026
Avg. sale price
—
Sale-to-List Price
—
Price per sq ft
—
Available listings
24
2MoM
Home Value
Trulia Estimate
$1.57MSince last month
Decreased$151K (-8.8%)Since last year
Decreased$14K (-0.9%)Since last sale
Increased$669K (+74.4%)Learn more about this home's value by checking out its Trulia Estimate, the value of nearby homes, and how much similar homes have sold for.
Trulia Estimate
The of this home's value increased by +65% in the last 10 years
| Month | Estimated value |
|---|---|
2026 | |
| September 2026 | $1.57M |
| August 2026 | $1.72M |
| July 2026 | $1.84M |
| June 2026 | $1.73M |
| May 2026 | $1.69M |
| April 2026 | $1.66M |
| March 2026 | $1.64M |
| February 2026 | $1.57M |
| January 2026 | $1.54M |
2025 | |
2024 | |
2023 | |
2022 | |
2021 | |
2020 | |
2019 | |
2018 | |
2017 | |
2016 | |
Comparable sales
These are recently sold homes that have a similar location or other similar features to this home, like bedrooms, bathrooms, and square footage. Get a sense of the expected prices in the area by viewing these homes.Address | Distance | Property Type | Sold Price | Sold Date | Bed | Bath | Sqft |
|---|---|---|---|---|---|---|---|
0.28 | Single-Family Home | $2,100,000 | 07/20/26 | 4 | 2.5 | 3,767 | |
0.58 | Single-Family Home | $2,100,000 | 12/19/25 | 4 | 4 | 6,468 | |
0.93 | Single-Family Home | $900,000 | 11/26/25 | 4 | 1.5 | 2,196 | |
0.87 | Single-Family Home | $2,700,000 | 03/13/26 | 6 | 4.5 | 4,751 | |
0.88 | Single-Family Home | $1,265,000 | 05/26/26 | 4 | 2 | 2,510 | |
0.91 | Single-Family Home | $1,075,000 | 09/10/26 | 4 | 2.5 | 2,316 | |
1.21 | Single-Family Home | $1,930,000 | 05/06/26 | 4 | 3.5 | 3,881 | |
0.96 | Single-Family Home | $1,825,000 | 02/13/26 | 4 | 4 | 3,478 | |
1.10 | Single-Family Home | $2,375,000 | 07/28/26 | 3 | 3.5 | 3,162 | |
1.23 | Single-Family Home | $2,095,000 | 03/17/26 | 5 | 3.5 | 4,203 |
Nearby home prices
Get a sense of expected prices in the area by checking the value of nearby homes.Address | Distance | Price | Bed | Bath | Sqft | Status |
|---|---|---|---|---|---|---|
0.02 | $1,530,300 | 4 | 2.5 | 3,097 | Off Market | |
0.09 | $1,143,600 | 3 | 2 | 1,770 | Off Market | |
0.22 | - | 3 | 1.5 | 1,728 | Off Market | |
0.28 | $2,100,000 | 4 | 2.5 | 3,767 | Recently Sold | |
0.40 | $3,695,000 | 6 | 7 | 6,092 | For Sale | |
0.54 | $2,468,900 | 4 | 3.5 | 6,120 | Off Market | |
0.58 | $2,100,000 | 4 | 4 | 6,468 | Recently Sold | |
0.59 | $1,046,600 | 3 | 4 | 4,279 | Off Market | |
0.74 | $1,180,200 | 4 | 2 | 2,174 | Off Market | |
0.78 | $1,001,900 | 3 | 1 | 970 | Off Market | |
0.78 | $604,500 | 4 | 2 | 1,309 | Off Market |
Price and Tax history
| Date | Event | Price |
|---|---|---|
Sep 7, 2026 Source: MLS PIN #73536474 | PriceChange | $1,599,000 Price decreased by 11% |
Aug 5, 2026 Source: MLS PIN #73536474 | PriceChange | $1,795,000 Price decreased by 5% |
Jun 16, 2026 Source: MLS PIN #73536474 | Listed For Sale | $1,895,000 |
Nov 19, 2018 Source: N/A | Sold | $900,000 |
Oct 25, 2018 Source: Agent Provided | Pending | $939,000 |
Aug 19, 2018 Source: Agent Provided | PriceChange | $939,000 Price decreased by 4% |
Aug 1, 2018 Source: Agent Provided | Listed For Sale | $974,900 |
| Year | Property tax | Tax assessment |
|---|---|---|
| 2025 | $13,601 | $1,486,500 |
Home facts updated by county records
LGBTQ Local Legal Protections
LGBTQ Local Legal Protections



Evonne Blanchard, Coldwell Banker Realty - Manchester, (978) 526-7572
Agent Phone: (978) 578-4701
The property listing data and information set forth herein were provided to MLS Property Information Network, Inc. from third party sources, including sellers, lessors and public records, and were compiled by MLS Property Information Network, Inc. The property listing data and information are for the personal, non commercial use of consumers having a good faith interest in purchasing or leasing listed properties of the type displayed to them and may not be used for any purpose other than to identify prospective properties which such consumers may have a good faith interest in purchasing or leasing. MLS Property Information Network, Inc. and its subscribers disclaim any and all representations and warranties as to the accuracy of the property listing data and information set forth herein.
The MLS listing information displayed is deemed reliable, but is not guaranteed accurate by the MLS.
The MLS listing information displayed is deemed reliable, but is not guaranteed accurate by the MLS.
Similar Homes You May Like
 6.14 ACRESHixon + Bevilacqua Home Group, Coldwell Banker Realty - Lynnfield
 0.57 ACRESTeam Lillian Montalto, Lillian Montalto Signature Properties
 2.11 ACRESDennis Marks, Keller Williams Realty Evolution
 OPEN SAT, 11:30-1PMWillis + Tierney, Compass
 0.6 ACRESCarolyn Goodman, RE/MAX Encore
 0.32 ACRESJason Richardson, Truss Realty Advisors, LLC
 2 ACRESDennis Marks, Keller Williams Realty Evolution
 0.46 ACRESJosephine Mehm Baker, J. Barrett & Company
 8.58 ACRESHeather Machia-Gore, KSRJ - Signature Realty Group
 1.07 ACRESSonia Johnson, eXp Realty LLC - Corporate Office
 3.91 ACRESLisa Batista, Coldwell Banker Realty - Wellesley
 0.77 ACRESHongyan Sun, Stonebridge Realty
 OPEN SAT, 11:30-1PM0.56 ACRESJohn Barry, William Raveis R.E. & Home Services
 1.81 ACRESKrista Julian, Coldwell Banker Realty - Manchester
 Robert Bentley, RE/MAX Bentley's
 0.76 ACRESRobert Heil, Coldwell Banker Realty - Beverly
 Robert Bentley, RE/MAX Bentley's
 OPEN SAT, 1:30-3PM0.56 ACRESNicole Hanlon, Lyv Realty
 1.01 ACRESThe Lush Group, Compass
 OPEN SAT, 11-12:30PMJill Michaud, Gibson Sotheby's International Realty
 Holly Mazur, Realty One Group Nest
 0.35 ACRESHolly Mazur, Realty One Group Nest
 0.4 ACRESLinda Jenkins, Nahant Associates, Inc.
 2 ACRESBarry Mitchell, Coldwell Banker Realty
 2.74 ACRESBrenda Mavroules Brophy, RE/MAX Innovative Properties
 1.25 ACRESTravis Anderson, Cameron Real Estate Group
 OPEN SUN, 11-12PM2.76 ACRESChristopher Blasczak, Real Broker MA, LLC
 0.66 ACRESSilvia Monteiro, Dell Realty Inc.
 OPEN SAT, 12-1:30PMConnie Carman, Gibson Sotheby's International Realty
 0.26 ACRESThe Kennedy Team, Classified Realty Group
 2.01 ACRESBarry Mitchell, Coldwell Banker Realty
 2.1 ACRESAdam Dean, Duston Leddy Real Estate
 OPEN SAT, 1-2:30PM0.43 ACRESLidiya Dimova, Lamacchia Realty, Inc.
 1.09 ACRESJulie Gamble Smith, Engel & Volkers By the Sea
 0.26 ACRESRosalee DiScipio, Lamacchia Realty, Inc.
 0.48 ACRESJoyce Cucchiara, Coldwell Banker Realty - Lynnfield
 0.43 ACRESAmy Beaton, Gibson Sotheby's International Realty
 OPEN SUN, 12-1:30PMElizabeth Walters, Coldwell Banker Realty - Marblehead
 4.64 ACRESWendy L. Willis, Keller Williams Realty Evolution
 See more homes for sale inManchester

New Listings near 21 Forest Ln
 OPEN SUN, 1-2:30PM0.64 ACRESThe Murray Brown Group, RE/MAX Beacon
 NEW - 2 DAYS AGO1.24 ACRESSarah MacBurnie, Ocean's Edge Real Estate
 2.41 ACRESMichael Selbst, Gibson Sotheby's International Realty
 0.27 ACRESNest | Syndi Zaiger Group, Compass
 0.25 ACRESKristin Francoeur, Gibson Sotheby's International Realty
 Jaclyn Wells, Steve Bremis Realty Group
 Paula Harris, Keller Williams Realty Evolution
 0.48 ACRESAlexandra Cutler, J. Barrett & Company
 2.59 ACRESTracey Hutchinson, Churchill Properties
 0.28 ACRESBarbara Dugan, Engel & Volkers By the Sea
 0.43 ACRESDavid Cutler, North Shore Realty Pros
 OPEN SUN, 11-12:30PM0.55 ACRESMandy Sheriff, J. Barrett & Company
 0.6 ACRESJessica Molisse, William Raveis R.E. & Home Services
- See more homes for sale inManchester


Frequently asked questions about 21 Forest Ln
- What is the estimated monthly payment for 21 Forest Ln?Based on a $1,599,000 list price with 20% down at today's rates, the estimated monthly payment for 21 Forest Ln in Manchester, MA is approximately $10,325 (about $8,944 principal & interest, $1,306 property taxes, and $75 homeowner's insurance). This is an estimate. Actual payment depends on your loan terms.
- What do residents say about Manchester?Residents describe Manchester, MA as dog-friendly, easy to park in, and pedestrian-friendly. See homes for sale in Manchester, MA.
- What are the closest schools to 21 Forest Ln?The closest schools to 21 Forest Ln in Manchester, MA are Manchester Essex Regional High School (rated 9/10), Manchester Essex Regional Middle School (rated 8/10), Manchester Memorial Elementary School (Pre-K, rated 8/10).
- What is 21 Forest Ln estimated to be worth?Trulia's estimated value for 21 Forest Ln in Manchester, MA is $1,569,200.
- Does 21 Forest Ln have air conditioning?Yes, 21 Forest Ln in Manchester, MA has air conditioning.
- Does 21 Forest Ln have laundry facilities?Yes, 21 Forest Ln in Manchester, MA has in-unit laundry.
21 Forest Ln, Manchester, MA 01944 is a 4 bedroom, 5 bathroom, 4,562 sqft single-family home built in 1988. This property is currently available for sale and was listed by MLS PIN on Jun 16, 2026. The MLS # for this home is MLS# 73536474.