


$1,935,000
Original price: $2,050,000
 4 Beds
 3.5 Baths
 4,363 sqft (on 0.55 acres)
14 Overledge Rd, Manchester, MA 01944
Est. Mortgage $11,798/mo*
Get Pre-QualifiedHome Highlights

Single-Family Home

Built in 2014

0.55 acre lot

$444/sqft

2 Car Garage
Local Information
- Map ViewExplore the area around 14 Overledge Rd.

- Schools1 Preschool School1 Elementary School1 Middle School1 High School

- Shop & Eat

-- mins to
About this House
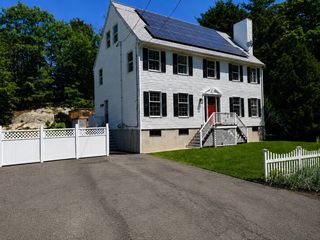
Your search for a spacious in-law suite ends here! Nestled on a private half-acre lot, this 4+ bedroom, 3.5 bath home offers abundant natural light, an inviting floor plan, and a special opportunity to enjoy the tranquility of this desirable Manchester enclave. The spacious lower level of this stylish home features a flexible space which could readily serve as an in-law suite, home office, or ideal guest quarters. First floor welcomes you with a great room with soaring vaulted ceilings, a stylish eat-in kitchen with access to rear deck, dining area, den, and half bath with laundry. On the second floor you will discover 3 bedrooms with shared bath, and a private primary suite with walk-in closet and en suite bath. Attached 2-car garage, central AC, generous closet space, moment's walk to White and Black beaches, all this in an entirely peaceful setting. This lovely property was thoughtfully designed and impeccably maintained by the diligent current owners.
Last check for updates: about 18 hours ago
Listing courtesy of Mandy Sheriff, (978) 985-6907
J. Barrett & Company, (978) 526-8555
Source: MLS PIN, MLS#73549845
Also Listed on MLS PIN.
Home Details for 14 Overledge Rd

|
|---|
Interior Details Basement: Full,Finished,Interior EntryNumber of Rooms: 9Types of Rooms: Master Bedroom, Bedroom 2, Bedroom 3, Bedroom 4, Master Bathroom, Bathroom 1, Bathroom 2, Bathroom 3, Dining Room, Family Room, Kitchen |
Beds & Baths Number of Bedrooms: 4Number of Bathrooms: 4Number of Bathrooms (full): 3Number of Bathrooms (half): 1 |
Dimensions and Layout Living Area: 4363 Square Feet |
Appliances & Utilities Utilities: for Gas RangeAppliances: Water Heater, Range, Dishwasher, Trash Compactor, Microwave, Refrigerator, Washer, Dryer, Wine RefrigeratorDishwasherDryerLaundry: First FloorMicrowaveRefrigeratorWasher |
Heating & Cooling Heating: Forced Air,Natural GasHas CoolingAir Conditioning: Central AirHas HeatingHeating Fuel: Forced Air |
Fireplace & Spa No FireplaceNo Spa |
Windows, Doors, Floors & Walls Flooring: Wood, Tile, Carpet |
Levels, Entrance, & Accessibility Floors: Wood, Tile, Carpet |

|
|---|
Exterior Home Features Roof: ShinglePatio / Porch: Deck - CompositeExterior: Deck - CompositeFoundation: Concrete Perimeter |
Parking & Garage Number of Garage Spaces: 2Number of Covered Spaces: 2Open Parking Spaces: 4No CarportHas a GarageHas an Attached GarageHas Open ParkingParking Spaces: 6Parking: Attached,Paved Drive |
Frontage Not on Waterfront |
Water & Sewer Sewer: Private Sewer |
Finished Area Finished Area (above surface): 3101Finished Area (below surface): 1262 |

|
|---|
Days on Market: 62 |

|
|---|
Year Built Year Built: 2014 |
Property Type / Style Property Type: ResidentialProperty Subtype: Single Family ResidenceStructure Type: HouseArchitecture: Colonial |
Building Construction Materials: Frame, ModularAttached To Another StructureDoes Not Include Home Warranty |
Property Information Parcel Number: 4414621 |

|
|---|
Price List Price: $1,935,000Price Per Sqft: $444 |

|
|---|
MLS Status: Active |

|
|---|
Direction & Address City: Manchester |
School Information Elementary School: Memorial SchoolJr High / Middle School: Manchester EssexHigh School: Manchester Essex |

|
|---|
Listing Agent Listing ID: 73549845 |

|
|---|
Building Area Building Area: 4363 Square Feet |

|
|---|
Community Features: Public Transportation, Walk/Jog Trails, Conservation AreaNot Senior Community |

|
|---|
No HOA |

|
|---|
Lot Area: 0.55 acres |

|
|---|
BasementMls Number: 73549845Above Grade Unfinished Area: 3101 |

|
|---|
Public TransportationWalk/Jog TrailsConservation Area |
Around this home
What Locals Say about Manchester
At least 12 Trulia users voted on each feature.

100 % Say it's dog friendly

94 % Say parking is easy

92 % Say streets are well-lit

90 % Say there are sidewalks

87 % Say kids play outside

87 % Say there's holiday spirit

84 % Say it's walkable to restaurants

83 % Say car is needed

83 % Say yards are well-kept

82 % Say it's walkable to grocery stores

81 % Say people would walk alone at night

81 % Say they plan to stay for at least 5 years

80 % Say there's wildlife

74 % Say neighbors are friendly

60 % Say it's quiet

53 % Say there are community events
Sourced by Trulia users. Learn more about our methodology.
Market trends in Manchester
Last updated August 2026
Avg. sale price
—
Sale-to-List Price
—
Price per sq ft
—
Available listings
24
2MoM
Home Value
Trulia Estimate
$1.88MSince last month
Decreased$254K (-11.9%)Since last year
Increased$185K (+10.9%)Since last sale
Increased$2M (+454.1%)Learn more about this home's value by checking out its Trulia Estimate, the value of nearby homes, and how much similar homes have sold for.
Trulia Estimate
The of this home's value increased by +101% in the last 10 years
| Month | Estimated value |
|---|---|
2026 | |
| September 2026 | $1.88M |
| August 2026 | $1.98M |
| July 2026 | $2.14M |
| June 2026 | $1.85M |
| May 2026 | $1.84M |
| April 2026 | $1.81M |
| March 2026 | $1.78M |
| February 2026 | $1.69M |
| January 2026 | $1.65M |
2025 | |
2024 | |
2023 | |
2022 | |
2021 | |
2020 | |
2019 | |
2018 | |
2017 | |
2016 | |
Comparable sales
These are recently sold homes that have a similar location or other similar features to this home, like bedrooms, bathrooms, and square footage. Get a sense of the expected prices in the area by viewing these homes.Address | Distance | Property Type | Sold Price | Sold Date | Bed | Bath | Sqft |
|---|---|---|---|---|---|---|---|
0.08 | Single-Family Home | $975,000 | 07/31/26 | 3 | 1.5 | 2,156 | |
0.26 | Single-Family Home | $1,300,000 | 05/28/26 | 3 | 2.5 | 2,262 | |
0.71 | Single-Family Home | $1,550,000 | 03/05/26 | 5 | 3.5 | 3,797 | |
0.65 | Single-Family Home | $2,375,000 | 07/28/26 | 3 | 3.5 | 3,162 | |
0.13 | Single-Family Home | $4,580,000 | 10/10/25 | 5 | 6 | 6,800 | |
0.95 | Single-Family Home | $1,450,000 | 10/15/25 | 3 | 3.5 | 4,436 | |
0.68 | Single-Family Home | $1,561,000 | 12/22/25 | 3 | 1.5 | 2,210 | |
0.71 | Single-Family Home | $1,825,000 | 02/13/26 | 4 | 4 | 3,478 | |
0.84 | Single-Family Home | $1,450,000 | 11/19/25 | 5 | 4 | 4,059 | |
1.07 | Single-Family Home | $2,100,000 | 07/20/26 | 4 | 2.5 | 3,767 |
Nearby home prices
Get a sense of expected prices in the area by checking the value of nearby homes.Address | Distance | Price | Bed | Bath | Sqft | Status |
|---|---|---|---|---|---|---|
0.08 | $975,000 | 3 | 1.5 | 2,156 | Recently Sold | |
0.12 | - | - | - | - | Off Market | |
0.13 | $4,611,400 | 5 | 6 | 6,800 | Off Market | |
0.20 | $3,900,000 | 9 | 6 | 8,333 | Recently Sold | |
0.26 | $1,300,000 | 3 | 2.5 | 2,262 | Recently Sold | |
0.29 | $1,861,100 | 3 | 3.5 | 3,238 | Off Market | |
0.34 | $1,291,400 | 3 | 3.5 | 2,522 | Off Market | |
0.39 | $893,800 | 3 | 2 | 1,388 | Off Market | |
0.38 | $1,289,000 | 3 | 3.5 | 3,402 | For Sale | |
0.43 | $779,600 | 3 | 2 | 1,248 | Off Market | |
0.47 | $1,967,600 | 9 | 5 | 5,908 | Off Market |
Price and Tax history
| Date | Event | Price |
|---|---|---|
Sep 3, 2026 Source: MLS PIN #73549845 | PriceChange | $1,935,000 Price decreased by 6% |
Aug 18, 2026 Source: MLS PIN #73549845 | PriceChange | $2,050,000 Price decreased by 4% |
Jul 15, 2026 Source: MLS PIN #73549845 | Listed For Sale | $2,135,000 |
Feb 28, 2014 Source: N/A | Sold | $339,500 |
Aug 29, 1997 Source: N/A | Sold | $71,500 |
| Year | Property tax | Tax assessment |
|---|---|---|
| 2025 | $12,584 | $1,375,300 |
Home facts updated by county records
LGBTQ Local Legal Protections
LGBTQ Local Legal Protections



Mandy Sheriff, J. Barrett & Company, (978) 526-8555
Agent Phone: (978) 985-6907
The property listing data and information set forth herein were provided to MLS Property Information Network, Inc. from third party sources, including sellers, lessors and public records, and were compiled by MLS Property Information Network, Inc. The property listing data and information are for the personal, non commercial use of consumers having a good faith interest in purchasing or leasing listed properties of the type displayed to them and may not be used for any purpose other than to identify prospective properties which such consumers may have a good faith interest in purchasing or leasing. MLS Property Information Network, Inc. and its subscribers disclaim any and all representations and warranties as to the accuracy of the property listing data and information set forth herein.
The MLS listing information displayed is deemed reliable, but is not guaranteed accurate by the MLS.
The MLS listing information displayed is deemed reliable, but is not guaranteed accurate by the MLS.
Similar Homes You May Like
 1.81 ACRESKrista Julian, Coldwell Banker Realty - Manchester
 0.76 ACRESJane Meterparel & Brian Marvelley, Churchill Properties
 0.51 ACRESEvonne Blanchard, Coldwell Banker Realty - Manchester
 Kristin Francoeur, Gibson Sotheby's International Realty
- Kristin Francoeur, Gibson Sotheby's International Realty
 0.25 ACRESKristin Francoeur, Gibson Sotheby's International Realty
 1.38 ACRESTimothy Collins, Boston Metropolitan Realty
 0.56 ACRESKristin Francoeur, Gibson Sotheby's International Realty
 0.43 ACRESDavid Cutler, North Shore Realty Pros
 2.41 ACRESMichael Selbst, Gibson Sotheby's International Realty
 0.29 ACRESThe Bramhall Team, Churchill Properties
 2.18 ACRESJohn Farrell, Coldwell Banker Realty - Beverly
 0.69 ACRESGabriela Debenedictis, Coldwell Banker Realty - Manchester
 Brackett Janis Group, Engel & Volkers By the Sea
 1.75 ACRESJenna Lovely Buonfiglio, The Lovely Advisory LLC
 0.42 ACRESAmanda Armstrong Group, Compass
 Atlee Alman, Vadala Real Estate
 AUCTION1.16 ACRES
 0.45 ACRESMark Ventimiglia, Vadala Real Estate
 0.43 ACRESBrackett Janis Group, Engel & Volkers By the Sea
 Lisa Wheeler, J. Barrett & Company
 2.59 ACRESTracey Hutchinson, Churchill Properties
 0.28 ACRESJoshua Mulvey, Mulvey Real Estate, LLC
 9.15 ACRESAmy Tissera, Gibson Sotheby's International Realty
 0.48 ACRESAlexandra Cutler, J. Barrett & Company
 Kristina Bengston, Annisquam Village Realty
 0.36 ACRESMichelle Theriault, J. Barrett & Company
 1.94 ACRESShelly Shuka, J. Barrett & Company
 Nest | Syndi Zaiger Group, Compass
 1.65 ACRESCley Oliveira, REMAX Andrew Realty Services
 2.75 ACRESKaren Bernier, Churchill Properties
 NEWOPEN THU, 3-5PM0.94 ACRESJohn Farrell, Coldwell Banker Realty - Beverly
 0.46 ACRESMelissa Skomurski, Churchill Properties
 0.58 ACRESPhyllis Larkin, Larkin & Larkin Real Estate
 31.65 ACRESMonahan Barker Team, LandVest, Inc., Ipswich
 0.46 ACRESJosephine Mehm Baker, J. Barrett & Company
 Mary Matthews, Coldwell Banker Realty - Manchester
 0.43 ACRESAmy Beaton, Gibson Sotheby's International Realty
 See more homes for sale inManchester


New Listings near 14 Overledge Rd
- 0.29 ACRESThe Bramhall Team, Churchill Properties
- 2.41 ACRESMichael Selbst, Gibson Sotheby's International Realty
- 0.25 ACRESKristin Francoeur, Gibson Sotheby's International Realty
- 2.18 ACRESJohn Farrell, Coldwell Banker Realty - Beverly
- 0.51 ACRESEvonne Blanchard, Coldwell Banker Realty - Manchester
 Barbara Dugan, Engel & Volkers By the Sea
- 0.43 ACRESDavid Cutler, North Shore Realty Pros
- 0.56 ACRESKristin Francoeur, Gibson Sotheby's International Realty
- 1.38 ACRESTimothy Collins, Boston Metropolitan Realty
- 0.76 ACRESJane Meterparel & Brian Marvelley, Churchill Properties
- 1.81 ACRESKrista Julian, Coldwell Banker Realty - Manchester
 FOR SALE BY OWNER6.25 ACRES
 OPEN SAT, 11:30-1PM0.28 ACRESBarbara Dugan, Engel & Volkers By the Sea
- See more homes for sale inManchester

Frequently asked questions about 14 Overledge Rd
- What is the estimated monthly payment for 14 Overledge Rd?Based on a $1,935,000 list price with 20% down at today's rates, the estimated monthly payment for 14 Overledge Rd in Manchester, MA is approximately $12,184 (about $10,529 principal & interest, $1,580 property taxes, and $75 homeowner's insurance). This is an estimate. Actual payment depends on your loan terms.
- What do residents say about Manchester?Residents describe Manchester, MA as dog-friendly, easy to park in, and pedestrian-friendly. See homes for sale in Manchester, MA.
- What are the closest schools to 14 Overledge Rd?The closest schools to 14 Overledge Rd in Manchester, MA are Manchester Essex Regional High School (rated 9/10), Manchester Essex Regional Middle School (rated 8/10), Manchester Memorial Elementary School (Pre-K, rated 8/10).
- What is 14 Overledge Rd estimated to be worth?Trulia's estimated value for 14 Overledge Rd in Manchester, MA is $1,881,000.
- Does 14 Overledge Rd have air conditioning?Yes, 14 Overledge Rd in Manchester, MA has air conditioning.
- Does 14 Overledge Rd have laundry facilities?Yes, 14 Overledge Rd in Manchester, MA has in-unit laundry.
14 Overledge Rd, Manchester, MA 01944 is a 4 bedroom, 4 bathroom, 4,363 sqft single-family home built in 2014. This property is currently available for sale and was listed by MLS PIN on Jul 15, 2026. The MLS # for this home is MLS# 73549845.