


$849,000
Original price: $899,000
 5 Beds
 3 Baths
 3,900 sqft (on 3.05 acres)
9 Curtis Road, Eldred, NY 12732
Est. Mortgage $5,818/mo*
Get Pre-QualifiedHome Highlights

Single-Family Home

Built in 1991

3.05 acre lot

$218/sqft

2 Car Garage
Local Information
- Map ViewExplore the area around 9 Curtis Road.

- Schools1 Preschool School1 Elementary School1 Middle School1 High School

- Shop & Eat

-- mins to
About this House
What's unique:Generous islandTwo additional large bedroomsLong windowed hallwayLarge two-car attached garageHot tubBuilt-in microwave
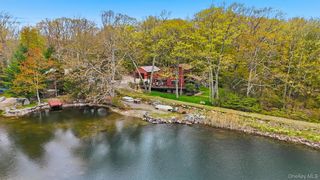
Brookside, a sprawling, down to the studs renovation, offers a peaceful turnkey experience less than two hours from New York City. An indoor sauna, wood stove, hot tub, outdoor shower, soothing creek and quiet seclusion are just a few of the amenities Brookside has to offer.
A soaring cathedral ceiling oversees the main living area, which flows seamlessly from wood stove-anchored lounge to sunny dining space to well-appointed chef's kitchen. Oversized windows flood the space with natural light and make the most of the natural surroundings. Highlights of the kitchen include a generous island, stainless steel appliances, including convection range, dishwasher and built-in microwave, and convenient pot filler. Sliding glass doors onto the spacious wraparound deck easily connect the outside to this heart of the home and begs for outdoor dinner parties and afternoons spent soaking up the sun.
This open-plan living space gives way to a cozy reading nook that invites you into the rest of the home. The massive primary suite features a picture window, generous tiled bathroom with both a soaking tub and oversized shower, and a walk-in closet with dressing area. Down the long, windowed hallway are two additional large bedrooms, a second full bathroom, and convenient laundry closet.
Downstairs, the full finished lower level features an additional gathering space, perfect for your media needs, and two additional bedrooms with large windows looking out to the backyard. The third full bathroom not only boasts a steam shower but also an indoor sauna. The large two-car attached garage is also accessed from this level.
Outside, the home features hardie board siding and a metal roof, for ease of maintenance. The large deck overlooks the gently sloping grounds towards the charming creek that cuts through the middle of the property. A hot tub and stone firepit sit on the banks and invite you to spend some time listening to the flowing water and contemplating the mature trees. An outdoor shower completes the list of relaxing mountain must-haves.
Curtis Road is a quiet private lane that dead-ends into State of New York Conservation lands, making for a peaceful and nature-heavy setting. The greater Eldred area also has a lot to offer. For music lovers, Bethel Woods has recently been named the best amphitheater in America for the second year in a row, The Homestead Restaurant at The Eldred Preserve offers destination-worthy dining and nearby Barryville is a hub for both Delaware River access and a variety of local entertainment and eateries.
Schedule your visit today and you could be living your Upstate dreams by the height of summer!
A soaring cathedral ceiling oversees the main living area, which flows seamlessly from wood stove-anchored lounge to sunny dining space to well-appointed chef's kitchen. Oversized windows flood the space with natural light and make the most of the natural surroundings. Highlights of the kitchen include a generous island, stainless steel appliances, including convection range, dishwasher and built-in microwave, and convenient pot filler. Sliding glass doors onto the spacious wraparound deck easily connect the outside to this heart of the home and begs for outdoor dinner parties and afternoons spent soaking up the sun.
This open-plan living space gives way to a cozy reading nook that invites you into the rest of the home. The massive primary suite features a picture window, generous tiled bathroom with both a soaking tub and oversized shower, and a walk-in closet with dressing area. Down the long, windowed hallway are two additional large bedrooms, a second full bathroom, and convenient laundry closet.
Downstairs, the full finished lower level features an additional gathering space, perfect for your media needs, and two additional bedrooms with large windows looking out to the backyard. The third full bathroom not only boasts a steam shower but also an indoor sauna. The large two-car attached garage is also accessed from this level.
Outside, the home features hardie board siding and a metal roof, for ease of maintenance. The large deck overlooks the gently sloping grounds towards the charming creek that cuts through the middle of the property. A hot tub and stone firepit sit on the banks and invite you to spend some time listening to the flowing water and contemplating the mature trees. An outdoor shower completes the list of relaxing mountain must-haves.
Curtis Road is a quiet private lane that dead-ends into State of New York Conservation lands, making for a peaceful and nature-heavy setting. The greater Eldred area also has a lot to offer. For music lovers, Bethel Woods has recently been named the best amphitheater in America for the second year in a row, The Homestead Restaurant at The Eldred Preserve offers destination-worthy dining and nearby Barryville is a hub for both Delaware River access and a variety of local entertainment and eateries.
Schedule your visit today and you could be living your Upstate dreams by the height of summer!
Last check for updates: about 11 hours ago
Listing by: Country House Realty, Inc., (845) 397-2590
Megan Kinealy, (314) 221-2008
Source: HVCRMLS, MLS#20262785
Home Details for 9 Curtis Road

|
|---|
Interior Details Basement: Daylight,Exterior Entry,Finished,Walk-Out Access |
Beds & Baths Number of Bedrooms: 5Number of Bathrooms: 3Number of Bathrooms (full): 3 |
Dimensions and Layout Living Area: 3900 Square Feet |

|
|---|
Parking & Garage Number of Garage Spaces: 2Number of Covered Spaces: 2Has a GarageHas an Attached GarageParking Spaces: 2Parking: Garage Attached |
Finished Area Finished Area (above surface): 3900 Square Feet |

|
|---|
Days on Market: 118 |

|
|---|
Year Built Year Built: 1991 |
Property Type / Style Property Type: ResidentialProperty Subtype: Single Family ResidenceArchitecture: Contemporary |
Building Not a New Construction |
Property Information Parcel Number: 12.A36 |

|
|---|
Price List Price: $849,000Price Per Sqft: $218 |

|
|---|
MLS Status: Active |

|
|---|

|
|---|
Direction & Address City: Eldred |
School Information High School District: Eldred Central Schools |

|
|---|
Listing Agent Listing ID: 20262785 |

|
|---|
Building Area Building Area: 3900 Square Feet |

|
|---|
Lot Area: 3.05 Acres |

|
|---|
BasementMls Number: 20262785Above Grade Unfinished Area: 3900 |
Around this home
What Locals Say about Eldred
At least 1 Trulia users voted on each feature.

100 % Say people would walk alone at night

100 % Say there's wildlife

100 % Say it's dog friendly

100 % Say kids play outside

100 % Say parking is easy

100 % Say they plan to stay for at least 5 years

75 % Say it's quiet

67 % Say there are community events

50 % Say car is needed

50 % Say yards are well-kept

38 % Say neighbors are friendly

25 % Say there are sidewalks
Sourced by Trulia users. Learn more about our methodology.
Market trends in Eldred
Last updated August 2026
Avg. sale price
—
Sale-to-List Price
—
Price per sq ft
—
Available listings
20
2MoM
Home Value
Trulia Estimate
$811KSince last month
Increased$9K (+1.1%)Since last year
Increased$550K (+211.6%)Since last sale
Increased$731K (+913.1%)Learn more about this home's value by checking out its Trulia Estimate, the value of nearby homes, and how much similar homes have sold for.
Trulia Estimate
The of this home's value increased by +284% in the last 10 years
| Month | Estimated value |
|---|---|
2026 | |
| September 2026 | $811K |
| August 2026 | $801K |
| July 2026 | $807K |
| June 2026 | $856K |
| May 2026 | $888K |
| April 2026 | $239K |
| March 2026 | $245K |
| February 2026 | $234K |
| January 2026 | $239K |
2025 | |
2024 | |
2023 | |
2022 | |
2021 | |
2020 | |
2019 | |
2018 | |
2017 | |
2016 | |
Comparable sales
These are recently sold homes that have a similar location or other similar features to this home, like bedrooms, bathrooms, and square footage. Get a sense of the expected prices in the area by viewing these homes.Address | Distance | Property Type | Sold Price | Sold Date | Bed | Bath | Sqft |
|---|---|---|---|---|---|---|---|
0.61 | Single-Family Home | $161,000 | 09/29/25 | 4 | 2 | 1,680 | |
0.90 | Single-Family Home | $385,000 | 10/31/25 | 3 | 3 | 1,904 | |
0.84 | Single-Family Home | $399,499 | 06/30/26 | 3 | 2 | 1,664 | |
0.66 | Single-Family Home | $349,000 | 08/19/26 | 4 | 1.5 | 1,458 | |
1.11 | Single-Family Home | $214,220 | 07/29/26 | 2 | 2 | 2,046 | |
1.33 | Single-Family Home | $120,000 | 08/28/26 | 3 | 1.5 | 1,689 | |
0.62 | Single-Family Home | $260,000 | 03/23/26 | 2 | 1 | 1,124 | |
1.59 | Single-Family Home | $625,000 | 10/21/25 | 3 | 3 | 3,740 | |
1.22 | Single-Family Home | $698,900 | 08/06/26 | 3 | 2 | 1,540 | |
0.62 | Single-Family Home | $15,000 | 04/08/26 | 2 | 1 | 680 |
Nearby home prices
Get a sense of expected prices in the area by checking the value of nearby homes.Address | Distance | Price | Bed | Bath | Sqft | Status |
|---|---|---|---|---|---|---|
0.08 | $224,300 | 3 | 2 | 1,404 | Off Market | |
0.23 | $250,000 | 3 | 2 | 960 | For Sale | |
0.27 | $485,000 | Studio | 1.5 | 5,600 | For Sale | |
0.30 | $381,600 | 3 | 2 | 2,072 | Off Market | |
0.38 | $460,000 | 3 | 2.5 | 3,300 | Off Market | |
0.44 | $352,600 | 5 | 2 | 2,088 | Off Market | |
0.49 | $319,000 | 3 | 2 | 1,664 | For Sale | |
0.54 | $87,000 | 3 | 1 | 1,150 | Off Market | |
0.62 | $270,200 | 1 | 1 | 900 | Off Market | |
0.62 | $260,000 | 2 | 1 | 1,124 | Recently Sold | |
0.61 | $425,000 | 4 | 2 | 1,680 | For Sale |
Price and Tax history
| Date | Event | Price |
|---|---|---|
Jul 27, 2026 Source: OneKey® MLS as distributed by MLS GRID #1005685 | PriceChange | $849,000 Price decreased by 6% |
May 28, 2026 Source: HVCRMLS #20262785 | Listed For Sale | $899,000 |
Apr 21, 2021 Source: OneKey® MLS as distributed by MLS GRID #H6086988 | Sold | $80,000 |
Jun 19, 2015 Source: Agent Provided | ListingRemoved | $259,000 |
Jun 24, 2014 Source: Agent Provided | PriceChange | $259,000 Price decreased by 4% |
Jun 19, 2013 Source: Agent Provided | Listed For Sale | $269,000 |
Jan 2, 2013 Source: Agent Provided | ListingRemoved | $269,000 |
Apr 5, 2012 Source: Agent Provided | Listed For Sale | $269,000 |
Jan 1, 2012 Source: Agent Provided | ListingRemoved | $289,000 |
Apr 27, 2011 Source: Agent Provided | Listed For Sale | $289,000 |
Feb 17, 2011 Source: Agent Provided | ListingRemoved | $328,800 |
Oct 14, 2010 Source: Agent Provided | Listed For Sale | $328,800 |
Feb 10, 2004 Source: N/A | Sold | $260,000 |
Aug 1, 2001 Source: N/A | Sold | $140,000 |
| Year | Property tax | Tax assessment |
|---|---|---|
| 2025 | Unavailable | $228,182 |
Home facts updated by county records
LGBTQ Local Legal Protections
LGBTQ Local Legal Protections



Megan Kinealy, Country House Realty, Inc., (845) 397-2590
Agent Phone: (314) 221-2008
IDX information © 2026 by the Hudson Valley Catskill Region MLS. All Rights Reserved.
The data relating to real estate on this website comes in part from the IDX of the Hudson Valley Catskill Region MLS.
Information is deemed reliable but is not guaranteed accurate by the MLS. IDX information is provided exclusively for consumers' personal, non-commercial use and may not be used for any purpose other than to identify prospective properties consumers may be interested in purchasing.
Information is deemed reliable but is not guaranteed accurate by the MLS. IDX information is provided exclusively for consumers' personal, non-commercial use and may not be used for any purpose other than to identify prospective properties consumers may be interested in purchasing.
Similar Homes You May Like
 0.71 ACRESListing by: Country House Realty, Inc.
 NEW CONSTRUCTION5.08 ACRESListing by: Malek Properties, Inc.
 32.6 ACRESListing by: Country House Realty, Inc.
 Listing by: Malek Properties, Inc.
 2.19 ACRESListing by: KW Hudson Valley United
 NEW CONSTRUCTION1 ACREKeller Williams RE 402 Broad
 NEW CONSTRUCTION5.38 ACRESListing by: Country House Realty Inc
 12.84 ACRESListing by: Country House Realty Inc
 0.92 ACRESListing by: Serhant LLC
 1.16 ACRESListing by: Compass Greater NY, LLC
 6.99 ACRESListing by: Country House Realty Inc
 NEW CONSTRUCTION1 ACREKeller Williams RE 402 Broad
 1 ACREListing by: Compass Greater NY, LLC
 3.63 ACRESListing by: Payne Team LLC
 1.52 ACRESRealty Executives Exceptional Hawley
 NEW CONSTRUCTION1.67 ACRESRealty Executives Exceptional Milford
 NEW CONSTRUCTION0.82 ACRESListing by: KW Hudson Valley United
 2.95 ACRESListing by: KW Hudson Valley United
 4.67 ACRESListing by: Payne Team LLC
 OPEN SAT, 12-1PMNEW CONSTRUCTION5.12 ACRESListing by: Anatole House LLC
 3.57 ACRESKeller Williams Realty Hudson Valley United
 NEW CONSTRUCTION0.5 ACRESDavis R. Chant - Lords Valley
 5.6 ACRESDavis R. Chant - Milford
 NEW CONSTRUCTION5.29 ACRESListing by: Country House Realty Inc
 1.41 ACRESRealty Executives Exceptional Milford
 5.04 ACRESListing by: Boller Properties
 5.2 ACRESListing by: Catskills Home Services
 NEW CONSTRUCTION2.3 ACRESListing by: Howard Hanna Rand Realty
 6.1 ACRESListing by: Coldwell Banker Realty
 0.48 ACRESListing by: KW Hudson Valley United
 NEW CONSTRUCTION1.2 ACRESDavis R. Chant - Milford
 0.44 ACRESListing by: Realty Promotions Inc
 See more homes for sale inEldred


New Listings near 9 Curtis Road
 5.65 ACRESListing by: Catskills Home Services
 3.5 ACRESListing by: Caroline Akt Realty LLC
 5 ACRESListing by: Compass Greater NY, LLC
 NEW CONSTRUCTION5.63 ACRESListing by: Country House Realty Inc
 0.32 ACRESListing by: Payne Team LLC
 0.65 ACRESListing by: Century 21 Geba Realty
- OPEN SAT, 12-1PMNEW CONSTRUCTION5.12 ACRESListing by: Anatole House LLC
 1.23 ACRESListing by: Century 21 Geba Realty
- 2.95 ACRESListing by: KW Hudson Valley United
 7.34 ACRESListing by: Country House Realty Inc
 1.28 ACRESListing by: Caroline Akt Realty LLC
 0.65 ACRESListing by: Payne Team LLC
- See more homes for sale inEldred


Frequently asked questions about 9 Curtis Road
- What is the estimated monthly payment for 9 Curtis Road?Based on a $849,000 list price with 20% down at today's rates, the estimated monthly payment for 9 Curtis Road in Eldred, NY is approximately $5,967 (about $4,640 principal & interest, $1,252 property taxes, and $75 homeowner's insurance). This is an estimate. Actual payment depends on your loan terms.
- What are the closest schools to 9 Curtis Road?The closest schools to 9 Curtis Road in Eldred, NY are Eldred Junior Senior High School (Middle, rated 3/10), George Ross Mackenzie Elementary School (Pre-K, rated 5/10).
- What is 9 Curtis Road estimated to be worth?Trulia's estimated value for 9 Curtis Road in Eldred, NY is $810,500.
- How big is the lot at 9 Curtis Road?The lot at 9 Curtis Road in Eldred, NY is about 3.1 acres.
- Does 9 Curtis Road have a garage?Yes, 9 Curtis Road in Eldred, NY has an attached garage.
- Is there a virtual tour of 9 Curtis Road?Yes, a virtual tour of 9 Curtis Road in Eldred, NY is available.
9 Curtis Road, Eldred, NY 12732 is a 5 bedroom, 3 bathroom, 3,900 sqft single-family home built in 1991. This property is currently available for sale and was listed by HVCRMLS on May 28, 2026. The MLS # for this home is MLS# 20262785.