


$1,099,000
 3 Beds
 2.5 Baths
 2,140 sqft (on 6.71 acres)
21 Rowley Road, Eldred, NY 12732
Est. Mortgage $7,616/mo*
Get Pre-QualifiedHome Highlights

Single-Family Home

Built in 2023

6.71 acre lot

$514/sqft

Garage
Local Information
- Map ViewExplore the area around 21 Rowley Road.

- Schools1 Preschool School1 Elementary School1 Middle School1 High School

- Shop & Eat

-- mins to
About this House
What's unique:White shaker-style cabinetrySpaces feel generousNewly laid bluestone pathwayStylish modern designWarm terracotta tile floorsSpacious tiled foyer
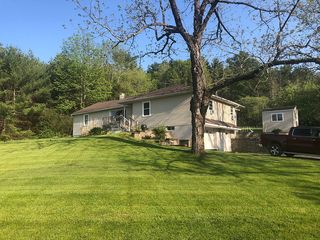
Custom-built in 2023 by a trusted local builder, this is a house put together with real materials and real care at a level of quality that buyers don't often find. The stylish, modern design carries through every room. Spaces feel generous; the finishes are up to date. The home has been optimized for full-time living or as an easy-to-maintain second home.
A newly laid bluestone pathway winds toward a covered porch and welcoming entry. Inside, a spacious tiled foyer offers room for a large bench and includes ample storage in a generous coat closet. As you enter the main living area, you take in everything that makes this such a great home. The ceiling peaks at 18', and windows up high let in loads of light. The living, dining, and kitchen areas flow together in a way that feels both connected yet distinct. A propane fireplace, finished in brick, rises the full height of the peaked ceiling. Solid oak floors run through the two upper levels, and Andersen casement windows with divided panes elevate the aesthetic throughout. A lovely stairway leads up to two of the bedrooms. Either set of sliding glass doors opens to the back deck, which overlooks the fire pit and the 6.7 acres beyond. The spacious kitchen pairs granite countertops with a classic brick backsplash, white Shaker-style cabinetry, and warm terracotta tile floors. Designed for serious cooking and everyday gathering, it features a propane cooktop with a vented hood and a double wall-mounted combination unit. A center island provides additional storage, a built-in wine rack, and seating for three.
The dining area sits elegantly in its own alcove. A table seats six and a schoolhouse-style chandelier is just the right touch. A powder room off the hallway is handy on evenings with friends.
The primary suite is conveniently on the ground floor. The bedroom can easily accommodate a California king, with ample windows for natural light and views of the surrounding woods. Walk through the closet, with plenty of room for two wardrobes, to reach the deluxe primary bath. The glass-door shower has a rain head, the double vanity offers ample storage, and the deep soaking tub will restore a weary soul year-round.
Upstairs, a generous landing offers room for a desk or reading nook. Both bedrooms are well-sized, each with its own closet. They share a nicely designed bathroom with a glass-enclosed shower/tub and a double vanity. The washer/dryer tucks into the double hall closet on the landing.
We aren't done yet. The finished lower level adds another ~1,200 sq ft to spread out in. Just down the stairs is an office for the remote worker, or for overflow sleeping. A cozy den is set up for movie nights, with an 83" TV and oversized reclining sectional creating a comfortable home theater.
The two-car garage measures over 780 sq ft, is fully insulated and climate-controlled, and offers plenty of room for a pair of cars and a gym area. An automatic whole-house generator was also added.
A fenced kitchen garden with custom cedar raised beds is thoughtfully sited for abundant sun and easy access from the back deck for summer cookouts. Plantings and a clover-rich lawn support pollinators throughout the growing season. Monarchs, swallowtail butterflies, and hummingbirds are frequent visitors, as are the neighborhood deer who occasionally amble through. A path behind the house leads to a discreet woodland playspace.
The land backs up to 1,000 acres of public land, Hickok Brook, with a lake for fishing or paddleboarding and walking trails. The Barryville farmer’s market is just a five-minute drive away. The town of Eldred, home to amazing sushi at Tokyo Drift, an amazing hydroponic produce market at Monteleone Gardens, and an art/event space at Sullivan Public, is 5 minutes away. The wonderful Homestead School is 7 minutes. Narrowsburg is 25 minutes away, as is the NJ Transit train at Port Jervis. Skiing at Big Bear in Masthope, PA is 20 minutes away.
A newly laid bluestone pathway winds toward a covered porch and welcoming entry. Inside, a spacious tiled foyer offers room for a large bench and includes ample storage in a generous coat closet. As you enter the main living area, you take in everything that makes this such a great home. The ceiling peaks at 18', and windows up high let in loads of light. The living, dining, and kitchen areas flow together in a way that feels both connected yet distinct. A propane fireplace, finished in brick, rises the full height of the peaked ceiling. Solid oak floors run through the two upper levels, and Andersen casement windows with divided panes elevate the aesthetic throughout. A lovely stairway leads up to two of the bedrooms. Either set of sliding glass doors opens to the back deck, which overlooks the fire pit and the 6.7 acres beyond. The spacious kitchen pairs granite countertops with a classic brick backsplash, white Shaker-style cabinetry, and warm terracotta tile floors. Designed for serious cooking and everyday gathering, it features a propane cooktop with a vented hood and a double wall-mounted combination unit. A center island provides additional storage, a built-in wine rack, and seating for three.
The dining area sits elegantly in its own alcove. A table seats six and a schoolhouse-style chandelier is just the right touch. A powder room off the hallway is handy on evenings with friends.
The primary suite is conveniently on the ground floor. The bedroom can easily accommodate a California king, with ample windows for natural light and views of the surrounding woods. Walk through the closet, with plenty of room for two wardrobes, to reach the deluxe primary bath. The glass-door shower has a rain head, the double vanity offers ample storage, and the deep soaking tub will restore a weary soul year-round.
Upstairs, a generous landing offers room for a desk or reading nook. Both bedrooms are well-sized, each with its own closet. They share a nicely designed bathroom with a glass-enclosed shower/tub and a double vanity. The washer/dryer tucks into the double hall closet on the landing.
We aren't done yet. The finished lower level adds another ~1,200 sq ft to spread out in. Just down the stairs is an office for the remote worker, or for overflow sleeping. A cozy den is set up for movie nights, with an 83" TV and oversized reclining sectional creating a comfortable home theater.
The two-car garage measures over 780 sq ft, is fully insulated and climate-controlled, and offers plenty of room for a pair of cars and a gym area. An automatic whole-house generator was also added.
A fenced kitchen garden with custom cedar raised beds is thoughtfully sited for abundant sun and easy access from the back deck for summer cookouts. Plantings and a clover-rich lawn support pollinators throughout the growing season. Monarchs, swallowtail butterflies, and hummingbirds are frequent visitors, as are the neighborhood deer who occasionally amble through. A path behind the house leads to a discreet woodland playspace.
The land backs up to 1,000 acres of public land, Hickok Brook, with a lake for fishing or paddleboarding and walking trails. The Barryville farmer’s market is just a five-minute drive away. The town of Eldred, home to amazing sushi at Tokyo Drift, an amazing hydroponic produce market at Monteleone Gardens, and an art/event space at Sullivan Public, is 5 minutes away. The wonderful Homestead School is 7 minutes. Narrowsburg is 25 minutes away, as is the NJ Transit train at Port Jervis. Skiing at Big Bear in Masthope, PA is 20 minutes away.
Last check for updates: about 8 hours ago
Listing by: Country House Realty Inc, (845) 397-2590
Erik Freeland, (646) 942-7099
Source: OneKey® MLS as distributed by MLS GRID, MLS#1052338
Also Listed on OneKey® MLS as distributed by MLS GRID.
Home Details for 21 Rowley Road

|
|---|
Interior Details Basement: Bilco Door(s),Finished,Full,See RemarksNumber of Rooms: 8Types of Rooms: Master Bedroom, Bedroom 2, Bedroom 3, Master Bathroom, Bathroom 1, Bathroom 2, Kitchen, Living Room |
Beds & Baths Number of Bedrooms: 3Number of Bathrooms: 3Number of Bathrooms (full): 2Number of Bathrooms (half): 1 |
Dimensions and Layout Living Area: 2140 Square Feet |
Appliances & Utilities Utilities: Cable Connected, Electricity ConnectedAppliances: Dishwasher, Dryer, Range, Refrigerator, WasherDishwasherDryerRefrigeratorWasher |
Heating & Cooling Heating: Forced Air,Propane,Radiant,Radiant FloorHas CoolingAir Conditioning: Central AirHas HeatingHeating Fuel: Forced Air |
Fireplace & Spa Number of Fireplaces: 1Fireplace: GasHas a FireplaceNo Spa |
Gas & Electric Has Electric on Property |
Windows, Doors, Floors & Walls Window: Double Pane WindowsFlooring: Hardwood |
Levels, Entrance, & Accessibility Levels: One and One HalfFloors: Hardwood |
Security Security: Video Cameras |

|
|---|
Exterior Home Features Patio / Porch: Deck, PorchVegetation: Partially WoodedExterior: Fire PitNo Private Pool |
Parking & Garage Number of Garage Spaces: 2Number of Covered Spaces: 2No CarportHas a GarageHas Open ParkingParking Spaces: 2Parking: Driveway,Garage,Garage Door Opener,Heated Garage |
Frontage Road Frontage: MunicipalResponsible for Road Maintenance: Public Maintained Road |
Water & Sewer Sewer: Septic Tank |
Farm & Range Not Allowed to Raise Horses |

|
|---|
Days on Market: <1 day on Trulia |

|
|---|
Year Built Year Built: 2023Year Renovated: 2023 |
Property Type / Style Property Type: ResidentialProperty Subtype: Single Family Residence, ResidentialArchitecture: Contemporary |
Building Construction Materials: Frame, HardiPlank TypeNot Attached Property |
Property Information Parcel Number: 380001600001036005 |

|
|---|
Price List Price: $1,099,000Price Per Sqft: $514 |

|
|---|
MLS Status: Active |

|
|---|

|
|---|
Direction & Address City: Eldred |
School Information Elementary School: George Ross Mackenzie Elem SchJr High / Middle School: Eldred Junior-Senior High SchoolHigh School: Eldred Junior-Senior High SchoolHigh School District: Eldred |

|
|---|
Listing Agent Listing ID: 1052338 |

|
|---|
Building Area Building Area: 2140 Square Feet |

|
|---|
Not Senior Community |

|
|---|
No HOA |

|
|---|
Lot Area: 6.71 Acres |

|
|---|
Special Conditions: None |

|
|---|
Listing Agreement Type: Exclusive Right To SellListing Terms: Cash, Conventional |

|
|---|
BasementMls Number: 1052338Attic: PartialAttribution Contact: 845-397-2590Showing Requirements: Appointment Only |
Around this home
What Locals Say about Barryville
At least 2 Trulia users voted on each feature.

100 % Say yards are well-kept

100 % Say there's wildlife

100 % Say they plan to stay for at least 5 years

100 % Say there's holiday spirit

75 % Say car is needed

75 % Say it's quiet

67 % Say kids play outside

67 % Say parking is easy

58 % Say neighbors are friendly

50 % Say there are community events

33 % Say it's dog friendly

33 % Say people would walk alone at night
Sourced by Trulia users. Learn more about our methodology.
Market trends in Barryville
Last updated August 2026
Avg. sale price
—
Sale-to-List Price
—
Price per sq ft
—
Available listings
18
2MoM
Home Value
Learn more about this home's value by checking out the value of nearby homes and how much similar homes have sold for.
Comparable sales
These are recently sold homes that have a similar location or other similar features to this home, like bedrooms, bathrooms, and square footage. Get a sense of the expected prices in the area by viewing these homes.Address | Distance | Property Type | Sold Price | Sold Date | Bed | Bath | Sqft |
|---|---|---|---|---|---|---|---|
0.47 | Single-Family Home | $250,000 | 05/06/26 | 3 | 2 | 900 | |
0.83 | Single-Family Home | $434,000 | 04/14/26 | 3 | 2.5 | 2,054 | |
0.82 | Single-Family Home | $625,000 | 10/21/25 | 3 | 3 | 3,740 | |
1.12 | Single-Family Home | $440,000 | 08/21/26 | 3 | 2.5 | 1,935 | |
0.67 | Single-Family Home | $400,000 | 12/16/25 | 3 | 3 | 1,596 | |
1.20 | Single-Family Home | $515,000 | 05/27/26 | 4 | 2.5 | 3,316 | |
1.26 | Single-Family Home | $395,000 | 12/11/25 | 3 | 2 | 1,162 | |
1.29 | Single-Family Home | $390,000 | 01/27/26 | 5 | 2 | 2,896 | |
2.04 | Single-Family Home | $385,000 | 10/31/25 | 3 | 3 | 1,904 | |
2.18 | Single-Family Home | $325,000 | 09/15/26 | 2 | 2 | 1,852 |
Nearby home prices
Get a sense of expected prices in the area by checking the value of nearby homes.Address | Distance | Price | Bed | Bath | Sqft | Status |
|---|---|---|---|---|---|---|
0.15 | $977,900 | 3 | 2.5 | 2,170 | Off Market | |
0.23 | $499,000 | 1 | 1.5 | 1,134 | For Sale | |
0.30 | - | - | - | - | Off Market | |
0.31 | $443,200 | 2 | 1 | 805 | Off Market | |
0.34 | $467,000 | 3 | 3 | 1,344 | Off Market | |
0.47 | $250,000 | 3 | 2 | 900 | Recently Sold | |
0.51 | $250,000 | - | - | - | For Sale | |
0.52 | - | - | - | - | Off Market | |
0.60 | $337,400 | 4 | 2 | 2,666 | Off Market | |
0.67 | $400,000 | 3 | 3 | 1,596 | Recently Sold | |
0.73 | $1,015,900 | 5 | 3.5 | 4,000 | Off Market |
Price and Tax history
| Date | Event | Price |
|---|---|---|
Sep 24, 2026 Source: OneKey® MLS as distributed by MLS GRID #1052338 | Listed For Sale | $1,099,000 |
LGBTQ Local Legal Protections
LGBTQ Local Legal Protections



Erik Freeland, Country House Realty Inc, (845) 397-2590
Agent Phone: (646) 942-7099
Based on information submitted to the MLS GRID as of 2026-09-24 13:13:15 PDT All data is obtained from various sources and may not have been verified by broker or MLS GRID. Supplied Open House Information is subject to change without notice. All information should be independently reviewed and verified for accuracy. Properties may or may not be listed by the office/agent presenting the information. Some IDX listings have been excluded from this website. Click here for more information
Similar Homes You May Like
 6.01 ACRESListing by: KW Hudson Valley United
 NEW CONSTRUCTION5.1 ACRESListing by: Caroline Akt Realty LLC
 11.9 ACRESListing by: Corcoran MH, LLC
 1.28 ACRESListing by: Caroline Akt Realty LLC
 1.16 ACRESListing by: Compass Greater NY, LLC
 0.32 ACRESListing by: Payne Team LLC
 4.67 ACRESListing by: Payne Team LLC
 5.22 ACRESListing by: Payne Team LLC
 NEW CONSTRUCTION5.63 ACRESListing by: Country House Realty Inc
 2.01 ACRESListing by: KW Hudson Valley United
 4.6 ACRESListing by: Caroline Akt Realty LLC
 OPEN SAT, 12-1PMNEW CONSTRUCTION5.12 ACRESListing by: Anatole House LLC
 11.6 ACRESListing by: Caroline Akt Realty LLC
 FOR SALE BY OWNER34 ACRES
 5 ACRESListing by: Compass Greater NY, LLC
 NEW CONSTRUCTION2.5 ACRESListing by: Prominent Properties Sotheby's
 15.06 ACRESListing by: Payne Team LLC
 5.58 ACRESListing by: Compass Greater NY, LLC
 5.16 ACRESListing by: Thomas M David
 NEW CONSTRUCTION2.22 ACRESEagle Valley Realty
 NEW - 2 DAYS AGO70.74 ACRESListing by: Northern Currents Real Estate
 12.84 ACRESListing by: Country House Realty Inc
 NEW CONSTRUCTION5.29 ACRESListing by: Country House Realty Inc
 5 ACRESListing by: Country House Realty Inc
 NEW - 1 DAY AGO0.46 ACRESI-Do Real Estate
 5.01 ACRESListing by: Caroline Akt Realty LLC
 8.32 ACRESKeller Williams RE 402 Broad
 10.52 ACRESListing by: Country House Realty Inc
 NEW CONSTRUCTION0.58 ACRESWallenpaupack Realty
 0.58 ACRESBerkshire Hathaway HomeServices Pocono Real Estate Hawley
 57.71 ACRESBerkshire Hathaway HomeServices Pocono Real Estate Milford
 6.7 ACRESListing by: RE/MAX Benchmark Realty Group
 See more homes for sale inEldred


New Listings near 21 Rowley Road
- 0.32 ACRESListing by: Payne Team LLC
- OPEN SAT, 12-1PMNEW CONSTRUCTION5.12 ACRESListing by: Anatole House LLC
- NEW CONSTRUCTION5.63 ACRESListing by: Country House Realty Inc
 3.05 ACRESListing by: Country House Realty, Inc.
- 2.01 ACRESListing by: KW Hudson Valley United
- 1.16 ACRESListing by: Compass Greater NY, LLC
 1.6 ACRESListing by: KW Hudson Valley United
- NEW CONSTRUCTION5.1 ACRESListing by: Caroline Akt Realty LLC
 25.81 ACRESListing by: Century 21 Geba Realty
- 5.22 ACRESListing by: Payne Team LLC
- See more homes for sale inEldred
Frequently asked questions about 21 Rowley Road
- What is the estimated monthly payment for 21 Rowley Road?Based on a $1,099,000 list price with 20% down at today's rates, the estimated monthly payment for 21 Rowley Road in Eldred, NY is approximately $7,761 (about $6,065 principal & interest, $1,621 property taxes, and $75 homeowner's insurance). This is an estimate. Actual payment depends on your loan terms.
- What are the closest schools to 21 Rowley Road?The closest schools to 21 Rowley Road in Eldred, NY are Eldred Junior Senior High School (Middle, rated 3/10), George Ross Mackenzie Elementary School (Pre-K, rated 5/10).
- Does 21 Rowley Road have air conditioning?Yes, 21 Rowley Road in Eldred, NY has air conditioning.
- Does 21 Rowley Road have laundry facilities?Yes, 21 Rowley Road in Eldred, NY has in-unit laundry.
- How big is the lot at 21 Rowley Road?The lot at 21 Rowley Road in Eldred, NY is about 6.7 acres.
- Does 21 Rowley Road have a garage?Yes, 21 Rowley Road in Eldred, NY has a garage.
21 Rowley Road, Eldred, NY 12732 is a 3 bedroom, 3 bathroom, 2,140 sqft single-family home built in 2023. This property is currently available for sale and was listed by OneKey® MLS as distributed by MLS GRID on Sep 24, 2026. The MLS # for this home is MLS# 1052338.