


$442,800
as of Sep 28, 2026
 4 Beds
 3.5 Baths
 2,288 sqft
896 S Crescent Dr, Mapleton, UT 84664
Home Highlights

Townhouse

2,288 sqft

$194/sqft

Garage
Local Information
- Map ViewExplore the area around 896 S Crescent Dr.

- Schools1 Preschool School1 Elementary School3 Middle Schools1 High School

- Shop & Eat

-- mins to
About this House
What's unique:Single car garageNew lvp flooringMultiple parksWalking pathsUpdated appliancesEnd-unit townhome
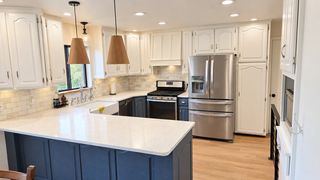
Beautifully maintained end-unit townhome in desirable Harvest Park! This move-in-ready home features 4 bedrooms, 3.5 bathrooms, a fully finished basement, a cozy fireplace, new LVP flooring, new upstairs carpet, and updated appliances. Enjoy the charm of this established community with mature trees, walking paths, and multiple parks. Come see all this home has to offer!
Tenant is responsible for utilities. No smoking or vaping allowed. No pets allowed. One year lease. Single car garage and one outside parking space included. $2495 deposit due at time of signing.
Tenant is responsible for utilities. No smoking or vaping allowed. No pets allowed. One year lease. Single car garage and one outside parking space included. $2495 deposit due at time of signing.
896 S Crescent Dr, Mapleton, UT 84664 is a 4 bedroom, 4 bathroom, 2,288 sqft townhouse. It was last sold on Apr 14, 2018. More recently, it was listed as a rental in August 2026 with an asking price of $2,495 per month. That rental listing was removed on September 12, 2026. This property is not currently displayed as for sale or rent on Trulia. The Trulia Estimate is $442,800, with a rent estimate of $2,419/month.
Home Details for 896 S Crescent Dr

|
|---|
Heating & Cooling Heating: Central, Forced AirAir ConditioningCooling System: Air Conditioner, Central AirHeating Fuel: Central |
Appliances & Utilities DishwasherRefrigerator |
Levels, Entrance, & Accessibility Floors: Carpet, Tile |

|
|---|
Property Type / Style Property Type: Townhouse |

|
|---|
Lease Term: 1 YearAvailable: now |

|
|---|
Parking & Garage GarageParking: Detached Garage Off Street, On Site |
Comparable Sales for 896 S Crescent Dr
Address | Distance | Property Type | Sold Price | Sold Date | Bed | Bath | Sqft |
|---|---|---|---|---|---|---|---|
0.30 | Townhouse | - | 06/23/26 | 3 | 3.5 | 2,344 sqft | |
0.46 | Townhouse | - | 05/11/26 | 3 | 2.5 | 2,433 sqft | |
0.51 | Townhouse | - | 08/26/26 | 3 | 3.5 | 2,291 sqft | |
0.48 | Townhouse | - | 07/31/26 | 4 | 3 | 1,665 sqft | |
0.52 | Townhouse | - | 06/04/26 | 3 | 4 | 1,771 sqft | |
0.73 | Townhouse | - | 10/17/25 | 4 | 3.5 | 2,304 sqft | |
0.19 | Townhouse | - | 11/20/25 | 1 | 3 | 1,280 sqft | |
0.53 | Townhouse | - | 05/30/26 | 3 | 2 | 1,670 sqft | |
0.81 | Townhouse | - | 03/31/26 | 3 | 3.5 | 2,300 sqft | |
0.78 | Townhouse | - | 01/29/26 | 3 | 3 | 1,762 sqft |
Nearby homes
Get a sense of prices in the area by checking nearby homes. FOR SALEEvolve Real Estate & Management LLC
 FOR SALE
 3D VIEWTerritory Land Real Estate
 SOLDDEC 5, 2025
 FOR SALERealtypath LLC (Home and Family)
- SOLDAPR 30, 2026
- SOLDJUN 23, 2026
 OFF MARKETRE/MAX ASSOCIATES SO UTAH


Rental Market Trends in Mapleton
Last updated Sep 2026

Trulia Rent Estimate$2,419/mo
Average rent
$2.1K
$500MoM
Available listings
28
Around this home
The GreatSchools Rating compares schools on a variety of school quality indicators including test scores, college readiness, equity and more. Learn more.

What Locals Say about Mapleton
At least 14 Trulia users voted on each feature.

95 % Say car is needed

94 % Say it's dog friendly

90 % Say people would walk alone at night

86 % Say there are sidewalks

86 % Say there's holiday spirit

82 % Say parking is easy

81 % Say neighbors are friendly

78 % Say it's quiet

76 % Say yards are well-kept

71 % Say kids play outside

67 % Say there's wildlife

50 % Say there are community events

47 % Say they plan to stay for at least 5 years

19 % Say streets are well-lit
Sourced by Trulia users. Learn more about our methodology.
LGBTQ Local Legal Protections
LGBTQ Local Legal Protections



Price and Tax history
| Date | Event | Price |
|---|---|---|
Sep 12, 2026 Source: Zillow Rentals | ListingRemoved | $2,495 |
Aug 18, 2026 Source: Zillow Rentals | Listed For Rent | $2,495 |
Aug 10, 2026 Source: UtahRealEstate.com #2169959 | ListingRemoved | $449,900 |
Jul 17, 2026 Source: UtahRealEstate.com #2169959 | PriceChange | $449,900 Price decreased by 2% |
Jul 6, 2026 Source: UtahRealEstate.com #2169959 | Listed For Sale | $459,900 |
Apr 14, 2018 Source: N/A | Sold | -- |
Mar 31, 2018 Source: Agent Provided | Listed For Sale | $269,900 |
| Year | Property tax | Tax assessment |
|---|---|---|
| 2025 | $2,267 | $408,000 |
Home facts updated by county records
Frequently asked questions about 896 S Crescent Dr
- What is 896 S Crescent Dr estimated to be worth?Trulia's estimated value for 896 S Crescent Dr in Mapleton, UT is $442,800.
- What is the price history for 896 S Crescent Dr?896 S Crescent Dr in Mapleton, UT last sold in April 2018.
- Is Mapleton a buyer's or seller's market?Mapleton is currently a balanced market, based on recent for-sale activity.
- What do residents say about Mapleton?Residents describe Mapleton, UT as dog-friendly, pedestrian-friendly, and easy to park in. See recently sold homes in Mapleton, UT.
- Does 896 S Crescent Dr have air conditioning?Yes, 896 S Crescent Dr in Mapleton, UT has air conditioning.
- Does 896 S Crescent Dr have a garage?Yes, 896 S Crescent Dr in Mapleton, UT has a garage.
Homes for rent near 896 S Crescent Dr
 PET FRIENDLY
 APPLY INSTANTLYPET FRIENDLY
 APPLY INSTANTLY
 APPLY INSTANTLY
 APPLY INSTANTLY
 APPLY INSTANTLY
 PET FRIENDLY
 NEW - 2 DAYS AGOPET FRIENDLY
 PET FRIENDLYFURNISHED
 APPLY INSTANTLY
 See more homes for rent inMapleton
Affordability
TIP:Try to keep your rent within a third of your gross household income. Learn why in our Renter's Guide.
For this property
PER YEAR
is the suggested income
Win over prospective landlords with your smart budgeting. As a good rule of thumb, ideally you would have at least three times your monthly rent in combined household income.

- Results are loading