


$369,300
 4 Beds
 2 Baths
 2,000 sqft
896 Maywick Dr, Lexington, KY 40504
Est. Refi. Payment $2,300/mo*
Refinance Your HomeCurrently Off Market - Sold Apr 3, 2026 for $362,500 (2% above list price)
Home Value
Trulia Estimate
$369KSince last month
Increased$900 (+0.2%)Since last year
Increased$43K (+13.1%)Since last sale
Increased$7K (+2%)Learn more about this home's value by checking out its Trulia Estimate, the value of nearby homes, and how much similar homes have sold for.
Trulia Estimate
The of this home's value increased by +168% in the last 10 years
| Month | Estimated value |
|---|---|
2026 | |
| September 2026 | $370K |
| August 2026 | $369K |
| July 2026 | $366K |
| June 2026 | $365K |
| May 2026 | $365K |
| March 2026 | $356K |
| February 2026 | $330K |
| January 2026 | $329K |
2025 | |
2024 | |
2023 | |
2022 | |
2021 | |
2020 | |
2019 | |
2018 | |
2017 | |
2016 | |
Comparable sales
These are recently sold homes that have a similar location or other similar features to this home, like bedrooms, bathrooms, and square footage. Get a sense of the expected prices in the area by viewing these homes.Address | Distance | Property Type | Sold Price | Sold Date | Bed | Bath | Sqft |
|---|---|---|---|---|---|---|---|
0.20 | Single-Family Home | $330,000 | 12/31/25 | 4 | 2 | 1,924 | |
0.14 | Single-Family Home | $329,900 | 04/23/26 | 3 | 1.5 | 1,960 | |
0.05 | Single-Family Home | $285,000 | 08/20/26 | 3 | 1.5 | 1,577 | |
0.17 | Single-Family Home | $360,000 | 05/29/26 | 3 | 2 | 1,838 | |
0.28 | Single-Family Home | $347,500 | 02/20/26 | 4 | 2 | 1,998 | |
0.06 | Single-Family Home | $315,000 | 01/23/26 | 3 | 2 | 1,402 | |
0.19 | Single-Family Home | $416,000 | 09/08/26 | 4 | 2 | 2,341 | |
0.03 | Single-Family Home | $325,000 | 12/29/25 | 3 | 2.5 | 1,629 |
Nearby home prices
Get a sense of expected prices in the area by checking the value of nearby homes.Address | Distance | Price | Bed | Bath | Sqft | Status |
|---|---|---|---|---|---|---|
0.03 | $325,000 | 3 | 2.5 | 1,629 | Recently Sold | |
0.06 | $345,000 | 4 | 2 | 1,945 | Recently Sold | |
0.05 | $285,000 | 3 | 1.5 | 1,577 | Recently Sold | |
0.07 | $346,400 | 4 | 2 | 2,350 | Off Market | |
0.03 | $371,800 | 5 | 2 | 2,153 | Off Market | |
0.06 | $315,000 | 3 | 2 | 1,402 | Recently Sold | |
0.13 | $319,600 | 3 | 2 | 1,930 | Off Market | |
0.16 | $318,300 | 4 | 2 | 1,626 | Off Market | |
0.14 | $313,100 | 3 | 1 | 1,532 | Off Market | |
0.16 | $374,900 | 3 | 2 | 2,283 | Off Market | |
0.19 | $282,000 | 3 | 2 | 1,521 | Off Market |
Local Information
- Map ViewExplore the area around 896 Maywick Dr.

- Schools1 Preschool School1 Elementary School1 Middle School1 High School

- Shop & Eat

-- mins to
Home Highlights

Single-Family Home

Built in 1957

2,000 sqft

$181/sqft

Open Parking
About this House
What's unique:Patio spaceFire pit areaWaterfall featureUpdated kitchenStainless steel appliancesSubway tile backsplash
896 Maywick Drive a well maintained 4 bedroom, 2 bath brick home offering 2,000 square feet, including a finished basement, in an established Lexington neighborhood. The updated kitchen features white cabinetry, subway tile backsplash, stainless steel appliances, and handmade Amish shelving that adds both character and functional storage. The home includes four bedrooms and multiple living spaces, with a finished basement providing additional living or recreational space. A screened in sunroom overlooks the backyard, creating a comfortable space to enjoy the outdoor setting. The landscaped backyard is designed for outdoor enjoyment and features tiered stonework, patio space, fire pit area, and a waterfall feature. Landscape lighting highlights the yard and stonework in the evening. Conveniently located near shopping, dining, and local amenities. Schedule your showing today!
896 Maywick Dr, Lexington, KY 40504 is a 4 bedroom, 2 bathroom, 2,000 sqft single-family home in Gardenside, built in 1957. It last sold for $362,500 on Apr 3, 2026 (2% above the $355,000 asking price). This property is not currently displayed as for sale or rent on Trulia. The Trulia Estimate is $369,300, with a rent estimate of $2,178/month.
Last check for updates: about 13 hours ago
Listed by Cheri Shaffer, (859) 489-2729
Lifstyl Real Estate
Bought with: Michael McAbee, (270) 223-7467, Lifstyl Real Estate
Source: Imagine MLS, MLS#26004831
Home Details for 896 Maywick Dr

|
|---|
Interior Details Number of Rooms: 11Types of Rooms: Master Bedroom, Bedroom 1, Bedroom 2, Bedroom 3, Bedroom 4, Bathroom 1, Bathroom 2, Kitchen, Living Room, Recreation Room, Utility Room |
Beds & Baths Number of Bedrooms: 4Number of Bathrooms: 2Number of Bathrooms (full): 2 |
Dimensions and Layout Living Area: 2000 Square Feet |
Appliances & Utilities Utilities: Electricity Available, Sewer Available, Water AvailableLaundry: Electric Dryer Hookup,Washer Hookup |
Heating & Cooling Heating: Forced AirHas CoolingAir Conditioning: ElectricHas HeatingHeating Fuel: Forced Air |
Fireplace & Spa Number of Fireplaces: 2Fireplace: Basement, Living Room, Masonry, Wood BurningHas a Fireplace |
Windows, Doors, Floors & Walls Flooring: Carpet, Laminate, Vinyl |
Levels, Entrance, & Accessibility Levels: OneFloors: Carpet, Laminate, Vinyl |
View Has a ViewView: Neighborhood |

|
|---|
Exterior Home Features Roof: Dimensional StyleFencing: WoodFoundation: BlockNo Private Pool |
Parking & Garage No CarportNo GarageNo Attached GarageHas Open ParkingParking: Driveway |
Frontage Not on Waterfront |
Water & Sewer Sewer: Public Sewer |
Farm & Range Not Allowed to Raise Horses |
Finished Area Finished Area (above surface): 1300 Square FeetFinished Area (below surface): 700 Square Feet |

|
|---|
Year Built Year Built: 1957 |
Property Type / Style Property Type: ResidentialProperty Subtype: Single Family ResidenceStructure Type: HouseArchitecture: Contemporary |
Building Construction Materials: Brick VeneerNot a New Construction |
Property Information Parcel Number: 25082900 |

|
|---|
Price List Price: $355,000Price Per Sqft: $181/sqft |
Status Change & Dates Off Market Date: Sun Mar 15 2026Possession Timing: Close Of Escrow |

|
|---|
MLS Status: Closed |

|
|---|
Direction & Address City: LexingtonCommunity: Gardenside |
School Information Elementary School: Lane AllenJr High / Middle School: BeaumontHigh School: LafayetteHigh School District: Fayette County - 1 |

|
|---|
Building Area Building Area: 2000 Square Feet |

|
|---|
No HOA |

|
|---|
Lot Area: 10497.96 sqft |

|
|---|
BasementMls Number: 26004831Above Grade Unfinished Area: 1300 |
Price and Tax history
| Date | Event | Price |
|---|---|---|
Apr 3, 2026 Source: Imagine MLS #26004831 | Sold | $362,500 |
Mar 15, 2026 Source: Imagine MLS #26004831 | Pending | $355,000 |
Mar 12, 2026 Source: Imagine MLS #26004831 | Listed For Sale | $355,000 |
Oct 23, 2019 Source: Imagine MLS #1922935 | Sold | $198,500 |
Sep 30, 2019 Source: Agent Provided | Pending | $198,500 |
Sep 29, 2019 Source: Agent Provided | Listed For Sale | $198,500 |
| Year | Property tax | Tax assessment |
|---|---|---|
| 2025 | $2,630 | $241,600 |
Home facts updated by county records
Market trends in Lexington
Last updated August 2026
Avg. sale price
$342K
$5.25KMoM
Sale-to-List Price
99.8%
0.1%MoM
Price per sq ft
$196
$0MoM
Available listings
1055
5MoM
Around this home
Neighborhood Overview

Neighborhood stats provided by third party data sources.
LGBTQ Local Legal Protections
LGBTQ Local Legal Protections



IDX information is provided exclusively for personal, non-commercial use, and may not be used for any purpose other than to identify prospective properties consumers may be interested in purchasing. Information is deemed reliable but not guaranteed.
Frequently asked questions about 896 Maywick Dr
- What is 896 Maywick Dr estimated to be worth?Trulia's estimated value for 896 Maywick Dr in Lexington, KY is $369,300.
- What is the price history for 896 Maywick Dr?896 Maywick Dr in Lexington, KY last sold for $362,500 in April 2026.
- Is Lexington a buyer's or seller's market?Lexington is currently a balanced market, based on recent for-sale activity.
- What's the median sale price in Lexington?The median sale price in Lexington is $342K. That is up $5.25K from the prior month.
- Does 896 Maywick Dr have air conditioning?Yes, 896 Maywick Dr in Lexington, KY has air conditioning.
- Does 896 Maywick Dr have laundry facilities?Yes, 896 Maywick Dr in Lexington, KY has laundry facilities.
Explore by feature - Pet Friendly
 NEW - 4 HRS AGOSPECIAL OFFERPET FRIENDLY
 PET FRIENDLY
 NEW - 1 DAY AGOPET FRIENDLY
 SPECIAL OFFERPET FRIENDLY
 SPECIAL OFFERPET FRIENDLY
 PET FRIENDLY
 PET FRIENDLY
 SPECIAL OFFERPET FRIENDLY
 PET FRIENDLY
 NEW - 1 DAY AGOSPECIAL OFFERPET FRIENDLY
Explore by feature - Garage
- NEW - 1 DAY AGOPET FRIENDLY
 SPECIAL OFFERPET FRIENDLY
- SPECIAL OFFERPET FRIENDLY
 PET FRIENDLY$1,359 - $2,198/mo1-3 bd1-2 baThe Retreat at Hamburg Place Apartments | 2365 Sir Barton Way,
Lexington, KY 40509 SPECIAL OFFERPET FRIENDLY
 SPECIAL OFFERPET FRIENDLY
 PET FRIENDLYFURNISHED
 PET FRIENDLYFURNISHED
 PET FRIENDLY
Explore by feature - Air Conditioning
- NEW - 4 HRS AGOSPECIAL OFFERPET FRIENDLY
- PET FRIENDLY
- SPECIAL OFFERPET FRIENDLY
- SPECIAL OFFERPET FRIENDLY
 INCOME RESTRICTED
- PET FRIENDLY
- SPECIAL OFFERPET FRIENDLY
 SPECIAL OFFERPET FRIENDLY
 SPECIAL OFFERPET FRIENDLY
 SPECIAL OFFERPET FRIENDLY
Explore by feature - Pool
- PET FRIENDLY
- NEW - 1 DAY AGOPET FRIENDLY
- SPECIAL OFFERPET FRIENDLY
- SPECIAL OFFERPET FRIENDLY
- SPECIAL OFFERPET FRIENDLY
- PET FRIENDLY
- PET FRIENDLY$1,359 - $2,198/mo1-3 bd1-2 baThe Retreat at Hamburg Place Apartments | 2365 Sir Barton Way,
Lexington, KY 40509 - NEW - 1 DAY AGOSPECIAL OFFERPET FRIENDLY
 NEW - 7 HRS AGOSPECIAL OFFERPET FRIENDLY
- SPECIAL OFFERPET FRIENDLY
Explore by feature - Washer/dryer
- NEW - 4 HRS AGOSPECIAL OFFERPET FRIENDLY
- PET FRIENDLY
- NEW - 1 DAY AGOPET FRIENDLY
- SPECIAL OFFERPET FRIENDLY
- SPECIAL OFFERPET FRIENDLY
- SPECIAL OFFERPET FRIENDLY
- INCOME RESTRICTED
- PET FRIENDLY
- SPECIAL OFFERPET FRIENDLY
- PET FRIENDLY$1,359 - $2,198/mo1-3 bd1-2 baThe Retreat at Hamburg Place Apartments | 2365 Sir Barton Way,
Lexington, KY 40509
Explore by feature - Outdoor Space
 PET FRIENDLY
 PET FRIENDLY
 NEW - 1 DAY AGOAPPLY INSTANTLYPET FRIENDLYFURNISHED
 APPLY INSTANTLYPET FRIENDLY
 APPLY INSTANTLYPET FRIENDLY
 APPLY INSTANTLYPET FRIENDLY
 APPLY INSTANTLYPET FRIENDLYFURNISHED
 APPLY INSTANTLYPET FRIENDLY
 APPLY INSTANTLYPET FRIENDLY
 APPLY INSTANTLYFURNISHED
Apartments for Rent
 PET FRIENDLY
 NEW - 1 DAY AGOPET FRIENDLY
- NEW - 7 HRS AGOPET FRIENDLY
 PET FRIENDLY
 PET FRIENDLY$945 - $1,130/mo1-2 bd1 baPrime Cambridge (formerly 1901 Apartments) | 1909 Cambridge Dr,
Lexington, KY 40504 PET FRIENDLY
 NEW - 2 DAYS AGOPET FRIENDLY
- NEW - 4 HRS AGOPET FRIENDLY
- INCOME RESTRICTED
 PET FRIENDLY
 SENIOR HOUSINGPET FRIENDLY
- PET FRIENDLYFURNISHED
 PET FRIENDLYFURNISHED$1,245 - $1,345/moStudio1 baStudios180 Short/Long Term Leases | 180 N Martin Luther King Blvd,
Lexington, KY 40507 PET FRIENDLYFURNISHED$1,295 - $1,395/moStudio1 baStudios340 - All Inclusive Pricing | 340 Legion Dr,
Lexington, KY 40504 SENIOR HOUSINGPET FRIENDLYINCOME RESTRICTED$750 - $875/moStudio-1 bd1 baEmerson Center Senior Apartments - 62 & Older | 2050 Garden Springs Dr,
Lexington, KY 40504 See more homes for rent inLexington
Off Market Homes Near 896 Maywick Dr
 SOLDSEP 25, 2026RE/MAX Elite Realty, Imagine MLS
 SOLDSEP 25, 2026Bluegrass Sotheby's International Realty, Imagine MLS
 SOLDSEP 25, 2026Bluegrass Sotheby's International Realty, Imagine MLS
 SOLDSEP 24, 2026RE/MAX Creative Realty, Imagine MLS
 SOLDSEP 24, 2026Keller Williams Bluegrass Realty, Imagine MLS
 SOLDSEP 23, 2026Rector Hayden Realtors, Imagine MLS
 SOLDSEP 23, 2026Bluegrass Property Exchange, Imagine MLS
 SOLDSEP 23, 2026Woods Realty Group, Imagine MLS
 SOLDSEP 22, 2026ERA Select Real Estate, Imagine MLS
 SOLDSEP 21, 2026Bluegrass Auction, Appraisal & Realty, LLC, Imagine MLS
 See more homes for sale inLexington
Homes for sale near 896 Maywick Dr
 NEW - 21 HRS AGO0.31 ACRESNational Real Estate, Imagine MLS
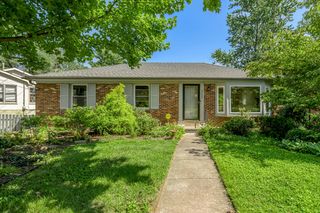 OPEN SUN, 1-3PM0.3 ACRESBluegrass Sotheby's International Realty, Imagine MLS
 NEW - 2 DAYS AGORE/MAX Creative Realty, Imagine MLS
 0.28 ACRESCENTURY 21 Advantage Realty, Imagine MLS
 NEW - 2 DAYS AGOBuilding The Bluegrass Realty, Imagine MLS
- See more homes for sale inLexington


- Results are loading