


$615,000
 2 Beds
 2.5 Baths
 2,074 sqft
8916 Basanite Ave, Denton, TX 76207
Est. Mortgage $4,460/mo*
Get Pre-QualifiedWe estimate this home will sell faster than 95% nearby.
Home Highlights

Single-Family Home

Built in 2020

$297/sqft

3 Car Garage

HOA $331/mo
Local Information
- Map ViewExplore the area around 8916 Basanite Ave.

- Schools1 Preschool School1 Elementary School1 Middle School1 High School

- Shop & Eat

-- mins to
About this House
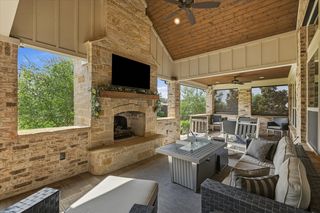
What's unique:Stone gas firepitExtended paver patioWood look tile floorsSparkly quartz countertopsAbundant lightCorner lot
You will love relaxing on the front porch of this beautiful painted brick Highland model on a corner lot in the luxury adult community of Robson Ranch. Wood look tile floors welcome you into this home with abundant light and a bright and open kitchen complete with sparkly quartz countertops, Blanco under mount sink, Toscana brickwork backsplash, painted maple cabinets, roll out shelves and a butler’s pantry. The living room boasts a built in bar, a board and batten accent wall, electric shades and a ceiling fan. French doors give privacy to the den. The primary retreat includes an accent wall, ceiling fan and an ensuite bathroom with frameless glass shower. The second bedroom has an ensuite bathroom and overlooks the front patio. Going out to the backyard you will find an extended paver patio with a stone gas firepit perfect for watching the sunset, a sitting wall, and a stone wall with a gas stub to house your grill. The garage has a tandem golf cart space, a 240VAC Tesla connect charger, and an electric attic lift. The driveway has been cutout for a smooth and easy entry. The owners are leaving the refrigerator, washer and dryer for the new owner. The golf cart is negotiable.
Last check for updates: about 10 hours ago
Listing courtesy of Keri Standifer 0855444, (972) 754-5026
Attorney Broker Services, 972-754-5026
Carly Harrison 0782509, (214) 263-4372
Attorney Broker Services, (817) 543-8900
Source: NTREIS, MLS#21424141
We estimate this home will sell faster than 95% nearby.
Home Details for 8916 Basanite Ave

|
|---|
Interior Details Number of Rooms: 6Types of Rooms: Master Bedroom, Den, Dining Room, Kitchen, Living Room |
Beds & Baths Number of Bedrooms: 2Number of Bathrooms: 3Number of Bathrooms (full): 2Number of Bathrooms (half): 1 |
Dimensions and Layout Living Area: 2074 Square Feet |
Appliances & Utilities Utilities: Electricity Connected, Natural Gas Available, Sewer Available, Separate Meters, Water Available, Cable AvailableAppliances: Some Gas Appliances, Convection Oven, Dishwasher, Disposal, Gas Range, Gas Water Heater, Microwave, Plumbed For Gas, Tankless Water Heater, Vented Exhaust FanDishwasherDisposalLaundry: Washer Hookup,Dryer Hookup,ElectricDryer HookupMicrowave |
Heating & Cooling Heating: Natural GasHas CoolingAir Conditioning: Central Air,Ceiling Fan(s),ElectricHas HeatingHeating Fuel: Natural Gas |
Fireplace & Spa No Fireplace |
Windows, Doors, Floors & Walls Flooring: Carpet, Ceramic Tile |
Levels, Entrance, & Accessibility Stories: 1Levels: OneFloors: Carpet, Ceramic Tile |
Security Security: Carbon Monoxide Detector(s), Fire Alarm, Security Gate, Gated Community, Smoke Detector(s), Security Guard, Gated with Guard |

|
|---|
Exterior Home Features Roof: Composition ShinglePatio / Porch: Front Porch, Other, Patio, CoveredVegetation: GrassedExterior: Fire PitFoundation: Slab |
Parking & Garage Number of Garage Spaces: 3Number of Carport Spaces: 3Number of Covered Spaces: 3Has a CarportHas a GarageHas an Attached GarageParking Spaces: 6Parking: Additional Parking,Concrete,Covered,Direct Access,Door-Single,Driveway,Garage Faces Front,Garage,Garage Door Opener |
Pool Pool: None, Community |
Frontage Not on Waterfront |
Water & Sewer Sewer: Public Sewer |
Farm & Range Not Allowed to Raise Horses |

|
|---|
Days on Market: 5 |

|
|---|
Year Built Year Built: 2020 |
Property Type / Style Property Type: ResidentialProperty Subtype: Single Family ResidenceStructure Type: HouseArchitecture: Traditional,Detached |
Building Construction Materials: Brick, StuccoNot Attached Property |
Property Information Condition: ResaleParcel Number: R751782 |

|
|---|
Price List Price: $615,000Price Per Sqft: $297 |
Status Change & Dates Possession Timing: Close Of Escrow |

|
|---|
MLS Status: Active |

|
|---|

|
|---|
Direction & Address City: DentonCommunity: Robson Ranch Unit 28-1 |
School Information Elementary School: PonderElementary School District: Ponder ISDJr High / Middle School: PonderJr High / Middle School District: Ponder ISDHigh School: PonderHigh School District: Ponder ISD |

|
|---|
Listing Agent Listing ID: 21424141 |

|
|---|
Community rooms Fitness Center |

|
|---|
Community Features: Clubhouse, Curbs, Fitness Center, Fishing, Golf, Other, Pickleball, Pool, Restaurant, Sauna, Sidewalks, Tennis Court(s), Trails/Paths, GatedIs a Senior Community |

|
|---|
HOA Fee Includes: Association ManagementHOA Name: Robson Ranch DentonHOA Phone: 940-246-1028Has an HOAHOA Fee: $1,988/Semi-Annually |

|
|---|
Lot Area: 7405.2 sqft |

|
|---|
Listing Terms: Cash, Conventional |

|
|---|
Mls Number: 21424141Living Area Range Units: Square FeetAttribution Contact: 972-754-5026 |

|
|---|
ClubhouseCurbsFishingGolfOtherPickleballPoolRestaurantSaunaSidewalksTennis Court(s)Trails/PathsGated |
Price and Tax history
| Date | Event | Price |
|---|---|---|
Oct 30, 2026 Source: NTREIS #21424141 | Listed For Sale | $615,000 |
Oct 16, 2024 Source: NTREIS #20704037 | Sold | -- |
Oct 14, 2024 Source: NTREIS #20704037 | Pending | $625,000 |
Sep 30, 2024 Source: NTREIS #20704037 | Contingent | $625,000 |
Sep 20, 2024 Source: NTREIS #20704037 | ListingRemoved | $625,000 |
Sep 15, 2024 Source: NTREIS #20704037 | Contingent | $625,000 |
Aug 30, 2024 Source: NTREIS #20704037 | PriceChange | $625,000 Price decreased by 3% |
Aug 16, 2024 Source: NTREIS #20704037 | Listed For Sale | $645,000 |
| Year | Property tax | Tax assessment |
|---|---|---|
| 2025 | $12,554 | $610,000 |
Home facts updated by county records
Around this home
Neighborhood Overview

Neighborhood stats provided by third party data sources.
What Locals Say about Robson Ranch
At least 3 Trulia users voted on each feature.

100 % Say parking is easy

100 % Say it's dog friendly

100 % Say they plan to stay for at least 5 years

100 % Say car is needed

83 % Say it's quiet

83 % Say people would walk alone at night

80 % Say there's wildlife

75 % Say streets are well-lit

75 % Say there are sidewalks

75 % Say yards are well-kept

67 % Say there's holiday spirit

50 % Say neighbors are friendly

43 % Say there are community events

13 % Say it's walkable to restaurants
Sourced by Trulia users. Learn more about our methodology.
Market trends in Denton
Last updated September 2026
Avg. sale price
$365K
$4KMoM
Sale-to-List Price
98.5%
0.1%MoM
Price per sq ft
$190
$1MoM
Available listings
655
26MoM
Sourced by Trulia Market Trends
Home Value
Learn more about this home's value by checking out the value of nearby homes and how much similar homes have sold for.
Comparable sales
These are recently sold homes that have a similar location or other similar features to this home, like bedrooms, bathrooms, and square footage. Get a sense of the expected prices in the area by viewing these homes.Address | Distance | Property Type | Sold Price | Sold Date | Bed | Bath | Sqft |
|---|---|---|---|---|---|---|---|
0.11 | Single-Family Home | - | 12/22/25 | 2 | 2.5 | 2,073 | |
0.17 | Single-Family Home | - | 04/21/26 | 2 | 2.5 | 2,101 | |
0.11 | Single-Family Home | - | 10/28/26 | 2 | 2.5 | 2,547 | |
0.14 | Single-Family Home | - | 03/06/26 | 2 | 2.5 | 2,523 | |
0.16 | Single-Family Home | - | 10/15/26 | 2 | 2.5 | 2,567 | |
0.26 | Single-Family Home | - | 09/30/26 | 2 | 2.5 | 2,005 | |
0.10 | Single-Family Home | - | 02/12/26 | 3 | 2.5 | 1,834 | |
0.32 | Single-Family Home | - | 08/12/26 | 2 | 2.5 | 2,073 | |
0.26 | Single-Family Home | - | 12/19/25 | 2 | 2.5 | 2,072 | |
0.38 | Single-Family Home | - | 06/10/26 | 2 | 2.5 | 2,118 |
Nearby home prices
Get a sense of expected prices in the area by checking the value of nearby homes.Address | Distance | Price | Bed | Bath | Sqft | Status |
|---|---|---|---|---|---|---|
0.01 | $484,600 | 2 | 2 | 1,634 | Off Market | |
0.02 | $599,990 | 2 | 2.5 | 1,916 | For Sale | |
0.03 | $756,500 | 2 | 3 | 2,768 | Off Market | |
0.04 | $617,400 | 2 | 2.5 | 1,933 | Off Market | |
0.04 | $591,000 | 2 | 3 | 2,020 | Off Market | |
0.05 | $942,500 | 2 | 3 | 3,055 | Off Market | |
0.05 | - | - | - | - | Off Market | |
0.06 | $852,800 | 2 | 3 | 2,716 | Off Market | |
0.06 | - | - | - | - | Off Market | |
0.07 | $632,500 | 2 | 3 | 2,173 | Off Market | |
0.07 | $759,000 | 3 | 3.5 | 3,271 | For Sale | |
0.07 | $625,900 | 2 | 2.5 | 1,946 | Off Market | |
0.07 | $894,900 | 3 | 4 | 3,303 | Off Market | |
0.08 | $936,400 | 2 | 3 | 3,055 | Off Market | |
0.09 | $695,600 | 2 | 3 | 2,334 | Off Market | |
0.09 | $703,100 | 2 | 3 | 2,230 | Off Market | |
0.09 | - | - | - | - | Off Market | |
0.10 | $587,800 | 2 | 2.5 | 1,946 | Off Market | |
0.10 | $1,009,800 | 5 | 4 | 3,660 | Off Market | |
0.10 | - | 3 | 2.5 | 1,834 | Recently Sold |
LGBTQ Local Legal Protections
LGBTQ Local Legal Protections


Keri Standifer, Attorney Broker Services, 972-754-5026
Agent Phone: (972) 754-5026
IDX information is provided exclusively for personal, non-commercial use, and may not be used for any purpose other than to identify prospective properties consumers may be interested in purchasing. Information is deemed reliable but not guaranteed.
Similar Homes You May Like


 0.27 ACRES
 NEW CONSTRUCTION


 0.69 ACRES
 NEW CONSTRUCTION

 1.63 ACRES


 OPEN SAT, 2-4PM
 0.57 ACRES


 0.33 ACRES
 NEW CONSTRUCTION0.52 ACRES


 NEW CONSTRUCTION


 NEW CONSTRUCTION
 NEW CONSTRUCTION


- NEW CONSTRUCTION
 See more homes for sale inDenton
New Listings near 8916 Basanite Ave


 1.01 ACRES

 OPEN SAT, 2:30-4:30PM
 NEW CONSTRUCTION
 3.29 ACRES


 0.29 ACRES
- See more homes for sale inDenton
Frequently asked questions about 8916 Basanite Ave
- What is the estimated monthly payment for 8916 Basanite Ave?Based on a $615,000 list price with 20% down at today's rates, the estimated monthly payment for 8916 Basanite Ave in Denton, TX is approximately $4,184 (about $3,335 principal & interest, $774 property taxes, and $75 homeowner's insurance). This is an estimate. Actual payment depends on your loan terms.
- How does the list price for 8916 Basanite Ave compare to homes in Denton?8916 Basanite Ave in Denton, TX is listed at $615,000, about 69% above the $365K median sale price in Denton.
- What are the closest schools to 8916 Basanite Ave?The closest schools to 8916 Basanite Ave in Denton, TX are Ponder Elementary School (Pre-K, rated 4/10), Ponder High School (rated 6/10), Ponder Junior High School (rated 6/10).
- Does 8916 Basanite Ave have air conditioning?Yes, 8916 Basanite Ave in Denton, TX has air conditioning.
- Does 8916 Basanite Ave have a pool?Yes, 8916 Basanite Ave in Denton, TX has a pool.
- Does 8916 Basanite Ave have laundry facilities?Yes, 8916 Basanite Ave in Denton, TX has laundry facilities.
8916 Basanite Ave, Denton, TX 76207 is a 2 bedroom, 3 bathroom, 2,074 sqft single-family home built in 2020. 8916 Basanite Ave is located in Robson Ranch, Denton. This property is currently available for sale and was listed by NTREIS on Oct 30, 2026. The MLS # for this home is MLS# 21424141.