


$840,000
 2 Beds
 2.5 Baths
 2,567 sqft
12620 Lockhart Dr, Denton, TX 76207
Est. Mortgage $5,987/mo*
Get Pre-QualifiedHome Highlights

Single-Family Home

Built in 2022

$327/sqft

3 Car Garage

HOA $330/mo
Local Information
- Map ViewExplore the area around 12620 Lockhart Dr.

- Schools1 Preschool School1 Elementary School1 Middle School1 High School

- Shop & Eat

-- mins to
About this House
What's unique:Stylish mud room area
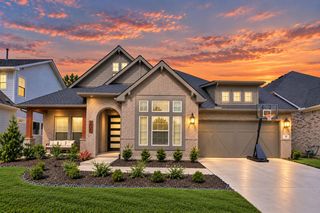
Solar System installed and paid for so you can enjoy the savings every month! Value is packed into this Amazing Aubrey floor plan! Let's start with the garage at a whopping 725 sf: full epoxy coating, attic lift, 2 feet extension on the width and 4 feet extension on the depth. The driveway was also extended 5 feet and curb cut to make coming and going smooth. Out back, 6 feet was added to the standard space and waterproof recessed lights were added plus a cozy fireplace with mantel. When you come in from the garage, drop your things in the stylish mud room area. Cooking in this kitchen will be a joy with the upgraded Built-in gas Package, GE Profile, convection oven and microwave, custom hood and cabinetry-all with pull outs and soft close. The backsplash compliments the navy and white cabinets perfectly. Primary bath has a frameless shower enclosure, upgraded flooring, quartz countertop and lots of storage. The primary bedroom walk in closets have a custom organization system. Wood look tile is throughout most of the home with upgraded carpet and pad in the bedrooms. Living Room feature wall has gas fireplace and custom built-ins. Big safety plus in the Safe Room customized to keep you and your special things secure, as well as a generator and a fence. The laundry room has a custom made utility cabinet perfect to tuck away home tools...and lastly all landscaping and hardscaping are almost maintenance free; all windows have custom blinds and the patio has a cool shade and a screen door. All that is missing is YOU!
Last check for updates: about 11 hours ago
Listing courtesy of Kerri Kay 0630783, (866) 277-6005
All City Real Estate, Ltd Co, 866-277-6005
Source: NTREIS, MLS#21289015
Also Listed on NTREIS.
Home Details for 12620 Lockhart Dr

|
|---|
Interior Details Number of Rooms: 4Types of Rooms: Master Bedroom, Den, Guest Quarters, Living Room |
Beds & Baths Number of Bedrooms: 2Number of Bathrooms: 3Number of Bathrooms (full): 2Number of Bathrooms (half): 1 |
Dimensions and Layout Living Area: 2567 Square Feet |
Appliances & Utilities Utilities: Sewer Available, Water AvailableAppliances: Some Gas Appliances, Convection Oven, Dishwasher, Gas Cooktop, Disposal, Gas Oven, Gas Water Heater, Plumbed For GasDishwasherDisposal |
Fireplace & Spa Number of Fireplaces: 2Fireplace: Gas LogHas a Fireplace |
Levels, Entrance, & Accessibility Stories: 1Levels: One |

|
|---|
Parking & Garage Number of Garage Spaces: 3Number of Covered Spaces: 3No CarportHas a GarageHas an Attached GarageParking Spaces: 3Parking: Epoxy Flooring,Electric Vehicle Charging Station(s),Garage Faces Front,Golf Cart Garage,Kitchen Level,Lighted,Oversized |
Pool Pool: None |
Frontage Not on Waterfront |
Water & Sewer Sewer: Public Sewer |

|
|---|
Cumulative Days on Market: 91Days on Market: 112 |

|
|---|
Year Built Year Built: 2022 |
Property Type / Style Property Type: ResidentialProperty Subtype: Single Family ResidenceStructure Type: HouseArchitecture: Detached |
Building Not Attached Property |
Property Information Not Included in Sale: Tesla chargers have been removed. They were in original pictures.Parcel Number: R725918 |

|
|---|
Price List Price: $840,000Price Per Sqft: $327 |
Status Change & Dates Possession Timing: Close Of Escrow |

|
|---|
MLS Status: Pending |

|
|---|

|
|---|
Direction & Address City: DentonCommunity: Robson Ranch Unit 18 |
School Information Elementary School: BormanElementary School District: Denton ISDJr High / Middle School: McmathJr High / Middle School District: Denton ISDHigh School: DentonHigh School District: Denton ISD |

|
|---|
Listing Agent Listing ID: 21289015 |

|
|---|
Is a Senior Community |

|
|---|
HOA Fee Includes: All FacilitiesHOA Name: Robson Ranch HoaHOA Phone: 940-246-1028Has an HOAHOA Fee: $1,981/Semi-Annually |

|
|---|
Lot Area: 8624.88 sqft |

|
|---|
Mls Number: 21289015Living Area Range Units: Square FeetAttribution Contact: 866-277-6005 |
Around this home
Neighborhood Overview

Neighborhood stats provided by third party data sources.
What Locals Say about Robson Ranch
At least 3 Trulia users voted on each feature.

100 % Say parking is easy

100 % Say it's dog friendly

100 % Say they plan to stay for at least 5 years

100 % Say car is needed

83 % Say it's quiet

83 % Say people would walk alone at night

80 % Say there's wildlife

75 % Say streets are well-lit

75 % Say there are sidewalks

75 % Say yards are well-kept

67 % Say there's holiday spirit

50 % Say neighbors are friendly

43 % Say there are community events

13 % Say it's walkable to restaurants
Sourced by Trulia users. Learn more about our methodology.
Market trends in Denton
Last updated August 2026
Avg. sale price
$362K
$2.67KMoM
Sale-to-List Price
98.6%
0.1%MoM
Price per sq ft
$190
$1MoM
Available listings
679
38MoM
Home Value
Trulia Estimate
$810KSince last month
Decreased$10K (-1.2%)Since last year
Decreased$3K (-0.4%)Learn more about this home's value by checking out its Trulia Estimate, the value of nearby homes, and how much similar homes have sold for.
Trulia Estimate
The of this home's value increased by +9% in the last 10 years
| Month | Estimated value |
|---|---|
2026 | |
| September 2026 | $809K |
| August 2026 | $819K |
| July 2026 | $845K |
| June 2026 | $873K |
| May 2026 | $791K |
| April 2026 | $790K |
| March 2026 | $746K |
| February 2026 | $784K |
| January 2026 | $733K |
2025 | |
2024 | |
2023 | |
Comparable sales
These are recently sold homes that have a similar location or other similar features to this home, like bedrooms, bathrooms, and square footage. Get a sense of the expected prices in the area by viewing these homes.Address | Distance | Property Type | Sold Price | Sold Date | Bed | Bath | Sqft |
|---|---|---|---|---|---|---|---|
0.06 | Single-Family Home | - | 12/22/25 | 2 | 2.5 | 2,073 | |
0.06 | Single-Family Home | - | 04/21/26 | 2 | 2.5 | 2,101 | |
0.21 | Single-Family Home | - | 03/06/26 | 2 | 2.5 | 2,523 | |
0.19 | Single-Family Home | - | 04/23/26 | 2 | 2.5 | 2,779 | |
0.16 | Single-Family Home | - | 08/12/26 | 2 | 2.5 | 2,073 | |
0.06 | Single-Family Home | - | 10/08/25 | 2 | 2.5 | 1,809 | |
0.22 | Single-Family Home | - | 06/10/26 | 2 | 2.5 | 2,118 | |
0.06 | Single-Family Home | - | 02/12/26 | 3 | 2.5 | 1,834 | |
0.23 | Single-Family Home | - | 12/19/25 | 2 | 2.5 | 2,072 | |
0.12 | Single-Family Home | - | 05/21/26 | 3 | 3.5 | 2,957 |
Nearby home prices
Get a sense of expected prices in the area by checking the value of nearby homes.Address | Distance | Price | Bed | Bath | Sqft | Status |
|---|---|---|---|---|---|---|
0.06 | $508,200 | 2 | 2 | 1,634 | Off Market | |
0.06 | - | 3 | 2.5 | 1,834 | Recently Sold | |
0.06 | - | 2 | 2.5 | 2,073 | Recently Sold | |
0.01 | $815,800 | 2 | 2.5 | 2,289 | Off Market | |
0.08 | $573,600 | 2 | 2.5 | 1,946 | Off Market | |
0.06 | $529,000 | 2 | 2.5 | 1,809 | Off Market | |
0.06 | $492,700 | 2 | 2 | 1,634 | Off Market | |
0.06 | - | 2 | 2.5 | 2,101 | Recently Sold | |
0.09 | $624,900 | 2 | 2.5 | 1,946 | Off Market | |
0.10 | $603,700 | 2 | 2.5 | 1,916 | Off Market | |
0.05 | $835,300 | 2 | 2.5 | 2,340 | Off Market | |
0.06 | $850,000 | 3 | 3.5 | 2,641 | For Sale |
Price and Tax history
| Date | Event | Price |
|---|---|---|
Sep 18, 2026 Source: NTREIS #21289015 | Pending | $840,000 |
Sep 4, 2026 Source: NTREIS #21289015 | Contingent | $840,000 |
Aug 31, 2026 Source: NTREIS #21289015 | PriceChange | $840,000 Price decreased by 1% |
Aug 10, 2026 Source: NTREIS #21289015 | PriceChange | $850,000 Price decreased by 3% |
Jul 20, 2026 Source: NTREIS #21289015 | PriceChange | $875,000 Price decreased by 3% |
Jun 5, 2026 Source: NTREIS #21289015 | Listed For Sale | $899,000 |
| Year | Property tax | Tax assessment |
|---|---|---|
| 2025 | $11,006 | $747,000 |
Home facts updated by county records
LGBTQ Local Legal Protections
LGBTQ Local Legal Protections



Kerri Kay, All City Real Estate, Ltd Co, 866-277-6005
Agent Phone: (866) 277-6005
IDX information is provided exclusively for personal, non-commercial use, and may not be used for any purpose other than to identify prospective properties consumers may be interested in purchasing. Information is deemed reliable but not guaranteed.
Similar Homes You May Like

 0.27 ACRES


 0.57 ACRES

 OPEN SUN, 2-4PM
 OPEN SAT, 1-3PM
 0.35 ACRES

 0.41 ACRES


 0.32 ACRES


 OPEN SUN, 1-3PM
 NEW - 1 DAY AGO

 0.26 ACRES

 OPEN SAT, 11-1PM
 See more homes for sale inDenton
New Listings near 12620 Lockhart Dr
 NEWOPEN SAT, 1-3PM0.27 ACRES
 OPEN SUN, 1-3PM0.26 ACRES
 NEW - 13 HRS AGO
 NEWOPEN SAT, 2-4PM
 NEW - 9 HRS AGO
 NEW CONSTRUCTION
 0.29 ACRES
 OPEN SUN, 1-3PM
 OPEN SUN, 12-2PM
 NEWOPEN SAT, 2-4PM1 ACRE
 1 ACRE

- See more homes for sale inDenton
Frequently asked questions about 12620 Lockhart Dr
- What is the estimated monthly payment for 12620 Lockhart Dr?Based on a $840,000 list price with 20% down at today's rates, the estimated monthly payment for 12620 Lockhart Dr in Denton, TX is approximately $5,795 (about $4,663 principal & interest, $1,057 property taxes, and $75 homeowner's insurance). This is an estimate. Actual payment depends on your loan terms.
- How does the list price for 12620 Lockhart Dr compare to homes in Denton?12620 Lockhart Dr in Denton, TX is listed at $840,000, about 132% above the $362K median sale price in Denton.
- What are the closest schools to 12620 Lockhart Dr?The closest schools to 12620 Lockhart Dr in Denton, TX are Borman Elementary School (Pre-K, rated 3/10), Denton High School (rated 5/10), McMath Middle School (rated 6/10).
- What is 12620 Lockhart Dr estimated to be worth?Trulia's estimated value for 12620 Lockhart Dr in Denton, TX is $810,200.
- How big is the lot at 12620 Lockhart Dr?The lot at 12620 Lockhart Dr in Denton, TX is about 0.20 acres (8,625 sq ft).
- Does 12620 Lockhart Dr have a garage?Yes, 12620 Lockhart Dr in Denton, TX has an attached garage.
12620 Lockhart Dr, Denton, TX 76207 is a 2 bedroom, 3 bathroom, 2,567 sqft single-family home built in 2022. 12620 Lockhart Dr is located in Robson Ranch, Denton. This property is currently available for sale and was listed by NTREIS on Jun 5, 2026. The MLS # for this home is MLS# 21289015.