


$1,249,800
 4 Beds
 2.5 Baths
 4,376 sqft
8900 Ellsworth Ct, Silver Spring, MD 20910
Est. Refi. Payment $7,590/mo*
Refinance Your HomeCurrently Off Market - Sold Aug 26, 2026 for $1,250,000
Home Value
Trulia Estimate
$1.25MSince last month
Decreased$700 (-0.1%)Since last year
Increased$158K (+14.5%)Since last sale
Decreased$1K (-0.1%)Learn more about this home's value by checking out its Trulia Estimate, the value of nearby homes, and how much similar homes have sold for.
Trulia Estimate
The of this home's value increased by +57% in the last 10 years
| Month | Estimated value |
|---|---|
2026 | |
| September 2026 | $1.25M |
| August 2026 | $1.25M |
| July 2026 | $1.24M |
| June 2026 | $1.26M |
| May 2026 | $1.17M |
| April 2026 | $1.18M |
| March 2026 | $1.17M |
| February 2026 | $1.15M |
| January 2026 | $1.11M |
2025 | |
2024 | |
2023 | |
2022 | |
2021 | |
2020 | |
2019 | |
2018 | |
2017 | |
2016 | |
Comparable sales
These are recently sold homes that have a similar location or other similar features to this home, like bedrooms, bathrooms, and square footage. Get a sense of the expected prices in the area by viewing these homes.Address | Distance | Property Type | Sold Price | Sold Date | Bed | Bath | Sqft |
|---|---|---|---|---|---|---|---|
0.02 | Single-Family Home | $1,075,000 | 07/24/26 | 4 | 2.5 | 3,407 | |
0.07 | Single-Family Home | $900,000 | 06/05/26 | 4 | 2.5 | 2,554 | |
0.09 | Single-Family Home | $1,110,005 | 02/13/26 | 4 | 3 | 2,629 | |
0.22 | Single-Family Home | $1,058,000 | 10/21/25 | 4 | 3 | 2,762 | |
0.12 | Single-Family Home | $951,000 | 04/17/26 | 4 | 3.5 | 2,027 | |
0.21 | Single-Family Home | $1,149,000 | 04/24/26 | 5 | 4.5 | 3,200 | |
0.09 | Single-Family Home | $1,475,000 | 07/24/26 | 6 | 5.5 | 4,615 | |
0.16 | Single-Family Home | $882,000 | 03/25/26 | 3 | 2 | 1,906 | |
0.32 | Single-Family Home | $790,000 | 09/14/26 | 5 | 3 | 3,994 |
Nearby home prices
Get a sense of expected prices in the area by checking the value of nearby homes.Address | Distance | Price | Bed | Bath | Sqft | Status |
|---|---|---|---|---|---|---|
0.02 | $1,075,000 | 4 | 2.5 | 3,407 | Recently Sold | |
0.06 | $1,113,900 | 4 | 3.5 | 3,142 | Off Market | |
0.03 | $1,010,400 | 4 | 3.5 | 1,922 | Off Market | |
0.09 | $1,263,400 | 5 | 4.5 | 5,007 | Off Market | |
0.09 | $1,475,000 | 6 | 5.5 | 4,615 | Recently Sold | |
0.10 | $1,369,800 | 7 | 5.5 | 4,606 | Off Market | |
0.07 | $900,000 | 4 | 2.5 | 2,554 | Recently Sold | |
0.11 | $1,245,100 | 5 | 4.5 | 5,290 | Off Market | |
0.07 | $1,058,800 | 4 | 4 | 2,399 | Off Market | |
0.12 | $951,000 | 4 | 3.5 | 2,027 | Recently Sold | |
0.13 | $1,096,000 | 4 | 3.5 | 2,708 | Off Market |
Local Information
- Map ViewExplore the area around 8900 Ellsworth Ct.

- Schools1 Elementary School1 Middle School1 High School

- Shop & Eat

-- mins to
Home Highlights

Single-Family Home

Built in 1993

4,376 sqft

$286/sqft

3 Car Garage
About this House
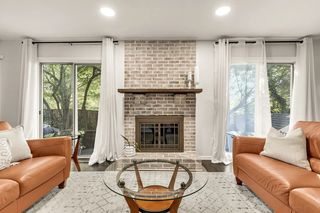
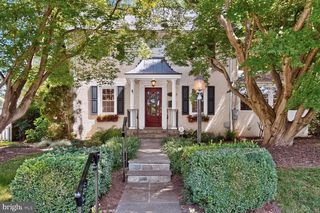
The three magic words of real estate are LOCATION, LOCATION, LOCATION and this magnificent home has it in spades! Perfectly perched on a beautiful home-site in popular WOODSIDE, this sundrenched beauty is filled with all of your favorite things! Outstanding features include a RARE sideloading THREE (3) car garage... (with 3 separate bays) ideal for the car enthusiast or hobbyist. A fabulous sunroom… designed by locally renowned Richard Crone… is accessed via French patio doors from the family room… and is a gorgeous spot to curl up with a good book and enjoy the sights and sounds of nature. The floorplan is wonderful with a fabulous flexible circulating design. The elegant reception rooms, with nine foot ceilings, are ideal for entertaining on a large scale and hosting holiday dinners. Gleaming hardwood floors are featured throughout the main level and upper hallway with slate floors in the gourmet kitchen. The family room features a floor to ceiling French Boral brick, wood burning fireplace and a handsome wood mantle. All four upper level bedrooms have vaulted ceilings and include the primary, en-suite bedroom and three additional large bedrooms that utilize a second level full bathroom. Completing the amenities on this upper level are a laundry room, linen closet and a vast upper level landing. The lower level includes the aforementioned three side loading garages with direct access to a lower level rec room, entertainment room, office or playroom. Plans have been imagined and are in place for a third, full bath on this level which can be completed prior to moving in. Recent improvements include; an architectural roof, maintenance free energy efficient windows, top-of-the line insulated garage doors, finished and painted garage, lower level ready to receive a full bathroom with plans and rough-in plumbing in place, fenced and private rear yard, professionally landscaping with beautiful shrubs and flowering trees. The rear patio is an oasis in the city and a wonderful perch from which to listen and watch a plethora of songbirds. Freshly painted and in move-in condition, this is truly a home to delight any commuter, entertainer, gardener, fitness enthusiast and hobbyist … you simply will not find a better home in Woodside! This brick fronted beauty is mere steps away from the fun filled and fabulous, 3.6 acre, scenic Ellsworth Park! The park is teeming with amenities and includes a large and small breed dog park where your pooch can play off leash. Tennis courts, basketball courts, swing sets, slides, climbing equipment, shaded picnic areas, water fountains, bike racks and all sorts of exercise equipment will have you fit as a fiddle in no time! After hours of play, you can walk to nearby Zinnia’s and grab coffee, lunch or dinner to enjoy the gardens while your waiter is on the way! Sligo Creek Park is also a short stroll and of course Woodside is home to beautiful gardens and mature tree lined streets. Access to Metro and the future Purple Line is eight tenths of a mile away and the restaurants and businesses of downtown Silver Spring are even closer! 8900 Ellsworth Court is a rare and wonderful combination of style, size, location, utility, and nature. Don’t miss this opportunity to have it all.
8900 Ellsworth Ct, Silver Spring, MD 20910 is a 4 bedroom, 3 bathroom, 4,376 sqft single-family home in Downtown, built in 1993. It last sold for the $1,250,000 asking price on Aug 26, 2026. More recently, it was listed as a rental in March 2013 with an asking price of $3,650 per month. That rental listing was removed on February 24, 2017. This property is not currently displayed as for sale or rent on Trulia. The Trulia Estimate is $1,249,800, with a rent estimate of $5,540/month.
Last check for updates: about 7 hours ago
Listed by Orla O'Callaghan, (301) 275-0375
RE/MAX Realty Centre, Inc.
Bought with: Jill Aharon, (240) 328-2640, Coldwell Banker Realty
Source: Bright MLS, MLS#MDMC2240934
Home Details for 8900 Ellsworth Ct

|
|---|
Interior Details Basement: Side Entrance,Finished,PartialNumber of Rooms: 1Types of Rooms: Basement |
Beds & Baths Number of Bedrooms: 4Number of Bathrooms: 3Number of Bathrooms (full): 2Number of Bathrooms (half): 1Number of Bathrooms (main level): 1 |
Dimensions and Layout Living Area: 4376 Square Feet |
Appliances & Utilities Utilities: Cable AvailableAppliances: Cooktop, Dishwasher, Disposal, Exhaust Fan, Microwave, Oven, Refrigerator, Gas Water HeaterDishwasherDisposalLaundry: Upper LevelMicrowaveRefrigerator |
Heating & Cooling Heating: Forced Air,Natural GasHas CoolingAir Conditioning: Central Air,ElectricHas HeatingHeating Fuel: Forced Air |
Fireplace & Spa Number of Fireplaces: 1Fireplace: Glass Doors, Mantel(s), Wood BurningHas a Fireplace |
Windows, Doors, Floors & Walls Window: Atrium, Bay/Bow, Double Pane Windows, Palladian, ScreensDoor: Atrium, French Doors, Insulated, Six PanelFlooring: Hardwood, Ceramic Tile, Carpet, Wood, Other, Slate |
Levels, Entrance, & Accessibility Stories: 3Levels: ThreeAccessibility: NoneFloors: Hardwood, Ceramic Tile, Carpet, Wood, Other, Slate |
View Has a ViewView: Trees/Woods |

|
|---|
Exterior Home Features Roof: CompositionPatio / Porch: Deck, PatioFencing: Back Yard, WoodOther Structures: Above Grade, Below GradeExterior: Lighting, SidewalksFoundation: Concrete PerimeterNo Private Pool |
Parking & Garage Number of Garage Spaces: 3Number of Covered Spaces: 3No CarportHas a GarageHas an Attached GarageParking Spaces: 7Parking: Garage Door Opener,Garage Faces Side,Off Street,Attached |
Pool Pool: None |
Frontage Not on Waterfront |
Water & Sewer Sewer: Public Sewer |
Farm & Range Not Allowed to Raise Horses |
Finished Area Finished Area (above surface): 3049 Square FeetFinished Area (below surface): 1327 Square Feet |

|
|---|
Year Built Year Built: 1993Year Renovated: 2024 |
Property Type / Style Property Type: ResidentialProperty Subtype: Single Family ResidenceStructure Type: DetachedArchitecture: Colonial |
Building Construction Materials: Combination, BrickNot a New ConstructionNot Attached Property |
Property Information Condition: ExcellentParcel Number: 161302815208 |

|
|---|
Price List Price: $1,250,000Price Per Sqft: $286/sqft |
Status Change & Dates Off Market Date: Thu Aug 27 2026Possession Timing: Close Of Escrow |

|
|---|
MLS Status: CLOSED |

|
|---|

|
|---|
Direction & Address City: SILVER SPRINGCommunity: South Woodside Park |
School Information Elementary School District: Montgomery County Public SchoolsJr High / Middle School District: Montgomery County Public SchoolsHigh School District: Montgomery County Public Schools |

|
|---|
Building Details Builder Model: ABSOLUTELY STUNNING! |
Building Area Building Area: 4376 Square Feet |

|
|---|
Not Senior Community |

|
|---|
HOA Fee Includes: NoneNo HOA |

|
|---|
Lot Area: 6857 sqft |

|
|---|
Special Conditions: Standard |

|
|---|
Listing Agreement Type: Exclusive Right To Sell |

|
|---|
Business Information Ownership: Fee Simple |

|
|---|
BasementMls Number: MDMC2240934Municipality: SILVER SPRINGAbove Grade Unfinished Area: 3049 |

|
|---|
HOA Amenities: Dog ParkSource Internet Consumer Comment: NSource Internet Automated Valuation Display: NSource Internet Entire Listing Display: YSource Internet Address Display: Y |
Price and Tax history
| Date | Event | Price |
|---|---|---|
Aug 26, 2026 Source: Bright MLS #MDMC2240934 | Sold | $1,250,000 |
Aug 6, 2026 Source: Bright MLS #MDMC2240934 | Pending | $1,250,000 |
Jul 6, 2026 Source: Bright MLS #MDMC2240934 | Contingent | $1,250,000 |
Jun 26, 2026 Source: Bright MLS #MDMC2240934 | Listed For Sale | $1,250,000 |
Feb 24, 2017 Source: Agent Provided | ListingRemoved | $3,750 |
Mar 16, 2013 Source: Agent Provided | ListingRemoved | $3,350 |
Mar 9, 2013 Source: Agent Provided | PriceChange | $3,350 Price decreased by 8% |
Mar 3, 2013 Source: Agent Provided | Listed For Rent | $3,650 |
Oct 14, 2011 Source: Agent Provided | ListingRemoved | $3,250 |
Oct 7, 2011 Source: Agent Provided | PriceChange | $3,250 Price decreased by 7% |
Sep 15, 2011 Source: Agent Provided | Listed For Rent | $3,500 |
Jun 22, 1993 Source: N/A | Sold | $327,500 |
| Year | Property tax | Tax assessment |
|---|---|---|
| 2025 | $11,647 | $939,200 |
Home facts updated by county records
Market trends in Silver Spring
Last updated August 2026
Avg. sale price
$546K
$12.17KMoM
Sale-to-List Price
100.0%
Price per sq ft
$278
$2MoM
Available listings
662
27MoM
Around this home
Neighborhood Overview

Neighborhood stats provided by third party data sources.
What Locals Say about Downtown
At least 64 Trulia users voted on each feature.

91 % Say it's walkable to grocery stores

90 % Say it's dog friendly

89 % Say it's walkable to restaurants

84 % Say streets are well-lit

81 % Say there are sidewalks

79 % Say people would walk alone at night

72 % Say parking is easy

65 % Say there's holiday spirit

55 % Say kids play outside

44 % Say they plan to stay for at least 5 years

43 % Say there are community events

43 % Say it's quiet

42 % Say neighbors are friendly

39 % Say yards are well-kept

39 % Say there's wildlife

35 % Say car is needed
Sourced by Trulia users. Learn more about our methodology.
LGBTQ Local Legal Protections
LGBTQ Local Legal Protections



The data relating to real estate for sale on this website appears in part through the BRIGHT Internet Data Exchange program, a voluntary cooperative exchange of property listing data between licensed real estate brokerage firms, and is provided by BRIGHT through a licensing agreement.
Listing information is from various brokers who participate in the Bright MLS IDX program and not all listings may be visible on the site. The property information being provided on or through the website is for the personal, non-commercial use of consumers and such information may not be used for any purpose other than to identify prospective properties consumers may be interested in purchasing.
Some properties which appear for sale on the website may no longer be available because they are for instance, under contract, sold or are no longer being offered for sale.
Property information displayed is deemed reliable but is not guaranteed.
Copyright 2026 Bright MLS, Inc. Click here for more information
Frequently asked questions about 8900 Ellsworth Ct
- What is 8900 Ellsworth Ct estimated to be worth?Trulia's estimated value for 8900 Ellsworth Ct in Silver Spring, MD is $1,249,800.
- What is the price history for 8900 Ellsworth Ct?8900 Ellsworth Ct in Silver Spring, MD last sold for $1,250,000 in August 2026.
- Is Silver Spring a buyer's or seller's market?Silver Spring is currently a seller's market, based on recent for-sale activity.
- What's the median sale price in Silver Spring?The median sale price in Silver Spring is $546K. That is up $12.17K from the prior month.
- Does 8900 Ellsworth Ct have air conditioning?Yes, 8900 Ellsworth Ct in Silver Spring, MD has air conditioning.
- Does 8900 Ellsworth Ct have laundry facilities?Yes, 8900 Ellsworth Ct in Silver Spring, MD has laundry facilities.
Explore by feature - Pet Friendly
 SPECIAL OFFERPET FRIENDLY
 SPECIAL OFFERPET FRIENDLYTotal price$1,558 - $2,777/moStudio-2 bd1-3 baThe Cameron | 8710 Cameron St,
Silver Spring, MD 20910 NEW - 1 DAY AGOPET FRIENDLY
 SPECIAL OFFERPET FRIENDLY$1,855 - $2,485/mo1-2 bd1 baRock Creek Springs Apartments | 8000 Eastern Dr,
Silver Spring, MD 20910 NEW - 1 DAY AGOPET FRIENDLY
 NEW - 1 DAY AGOSPECIAL OFFERPET FRIENDLYFURNISHED
 PET FRIENDLY$1,668 - $2,610/mo1-3 bd1-2 baMontgomery Trace Apartment Homes | 14120 Grand Pre Rd,
Silver Spring, MD 20906 SPECIAL OFFERPET FRIENDLY
 NEW - 1 DAY AGOSPECIAL OFFERPET FRIENDLY
 SPECIAL OFFERPET FRIENDLY$1,655 - $2,124/mo1-2 bd1-2 baMontclair Apartments | 3525 Sheffield Manor Ter,
Silver Spring, MD 20904
Explore by feature - Garage
- SPECIAL OFFERPET FRIENDLY
 NEW - 1 DAY AGOSPECIAL OFFERPET FRIENDLY
 SENIOR HOUSING
- SPECIAL OFFERPET FRIENDLYTotal price$1,558 - $2,777/moStudio-2 bd1-3 baThe Cameron | 8710 Cameron St,
Silver Spring, MD 20910 - NEW - 1 DAY AGOPET FRIENDLY
- NEW - 1 DAY AGOSPECIAL OFFERPET FRIENDLYFURNISHED
 NEW - 1 DAY AGOSPECIAL OFFERPET FRIENDLYFURNISHED
 NEW - 1 DAY AGOSPECIAL OFFERPET FRIENDLY
 NEW - 1 DAY AGOSPECIAL OFFERPET FRIENDLYFURNISHED
 SPECIAL OFFERPET FRIENDLY
Explore by feature - Air Conditioning
- SPECIAL OFFERPET FRIENDLY
- NEW - 1 DAY AGOSPECIAL OFFERPET FRIENDLY
- SPECIAL OFFERPET FRIENDLYTotal price$1,558 - $2,777/moStudio-2 bd1-3 baThe Cameron | 8710 Cameron St,
Silver Spring, MD 20910 - SPECIAL OFFERPET FRIENDLY$1,855 - $2,485/mo1-2 bd1 baRock Creek Springs Apartments | 8000 Eastern Dr,
Silver Spring, MD 20910 - NEW - 1 DAY AGOPET FRIENDLY
- PET FRIENDLY$1,668 - $2,610/mo1-3 bd1-2 baMontgomery Trace Apartment Homes | 14120 Grand Pre Rd,
Silver Spring, MD 20906 - SPECIAL OFFERPET FRIENDLY
- NEW - 1 DAY AGOSPECIAL OFFERPET FRIENDLY
- SPECIAL OFFERPET FRIENDLY$1,655 - $2,124/mo1-2 bd1-2 baMontclair Apartments | 3525 Sheffield Manor Ter,
Silver Spring, MD 20904  SPECIAL OFFERPET FRIENDLY
Explore by feature - Pool
- SPECIAL OFFERPET FRIENDLY
- NEW - 1 DAY AGOSPECIAL OFFERPET FRIENDLY
- SPECIAL OFFERPET FRIENDLYTotal price$1,558 - $2,777/moStudio-2 bd1-3 baThe Cameron | 8710 Cameron St,
Silver Spring, MD 20910 - NEW - 1 DAY AGOPET FRIENDLY
- SPECIAL OFFERPET FRIENDLY$1,855 - $2,485/mo1-2 bd1 baRock Creek Springs Apartments | 8000 Eastern Dr,
Silver Spring, MD 20910 - NEW - 1 DAY AGOPET FRIENDLY
- PET FRIENDLY$1,668 - $2,610/mo1-3 bd1-2 baMontgomery Trace Apartment Homes | 14120 Grand Pre Rd,
Silver Spring, MD 20906 - NEW - 1 DAY AGOSPECIAL OFFERPET FRIENDLY
- SPECIAL OFFERPET FRIENDLY$1,655 - $2,124/mo1-2 bd1-2 baMontclair Apartments | 3525 Sheffield Manor Ter,
Silver Spring, MD 20904 - SPECIAL OFFERPET FRIENDLY
Explore by feature - Washer/dryer
- SPECIAL OFFERPET FRIENDLY
- NEW - 1 DAY AGOSPECIAL OFFERPET FRIENDLY
- SENIOR HOUSING
- SPECIAL OFFERPET FRIENDLYTotal price$1,558 - $2,777/moStudio-2 bd1-3 baThe Cameron | 8710 Cameron St,
Silver Spring, MD 20910 - NEW - 1 DAY AGOPET FRIENDLY
- SPECIAL OFFERPET FRIENDLY$1,855 - $2,485/mo1-2 bd1 baRock Creek Springs Apartments | 8000 Eastern Dr,
Silver Spring, MD 20910 - NEW - 1 DAY AGOPET FRIENDLY
- NEW - 1 DAY AGOSPECIAL OFFERPET FRIENDLYFURNISHED
- PET FRIENDLY$1,668 - $2,610/mo1-3 bd1-2 baMontgomery Trace Apartment Homes | 14120 Grand Pre Rd,
Silver Spring, MD 20906 - SPECIAL OFFERPET FRIENDLY
Explore by feature - Outdoor Space
 APPLY INSTANTLY
 APPLY INSTANTLYPET FRIENDLY
 APPLY INSTANTLYFURNISHED
 APPLY INSTANTLY
 NEW - 1 DAY AGO
 ROOM FOR RENT
 PET FRIENDLY

 PET FRIENDLY

Apartments for Rent
 PET FRIENDLY$1,520 - $4,401/mo1-3 bd1-2 baWelcome to The Doreen at 5910 14th St NW | 5910 14th St NW,
Washington, DC 20011- NEW - 1 DAY AGOPET FRIENDLY
 NEW - 1 DAY AGOPET FRIENDLY
- PET FRIENDLY
 PET FRIENDLY$1,900 - $5,008/mo2-4 bd1-2 baModern Living at The Horizon | Prime Northwest DC Location | 5601 13th St NW,
Washington, DC 20011- NEW - 1 DAY AGOPET FRIENDLY
- PET FRIENDLY$1,855 - $2,485/mo1-2 bd1 baRock Creek Springs Apartments | 8000 Eastern Dr,
Silver Spring, MD 20910  PET FRIENDLY
 PET FRIENDLY
- PET FRIENDLYTotal price$1,558 - $2,777/moStudio-2 bd1-3 baThe Cameron | 8710 Cameron St,
Silver Spring, MD 20910  PET FRIENDLY$1,895 - $4,200/mo2-3 bd1 baElevated Northwest DC Living at The Pinnacle | 1363 Peabody St NW,
Washington, DC 20011- SENIOR HOUSING
 PET FRIENDLY
 NEW - 1 DAY AGOPET FRIENDLY
 PET FRIENDLY
 See more homes for rent inSilver Spring
Off Market Homes Near 8900 Ellsworth Ct
 SOLDSEP 18, 2026Long & Foster Real Estate, Inc.
 SOLDSEP 17, 2026RLAH @properties
 SOLDSEP 17, 2026
 SOLDSEP 17, 2026TTR Sotheby's International Realty
 SOLDSEP 17, 2026RLAH @properties
 See more homes for sale inSilver Spring




Homes for sale near 8900 Ellsworth Ct
 COMING SOON 10/1Perennial Real Estate
 NEWOPEN SUN, 1-3PMRE/MAX Excellence Realty
 OPEN THU, 5:30-7:30PMCOMING SOON 9/23NEW CONSTRUCTIONTTR Sotheby's International Realty
 NEW - 16 HRS AGO0.51 ACRESLong & Foster Real Estate, Inc.
 Long & Foster Real Estate, Inc.
- See more homes for sale inSilver Spring


- Results are loading