


$1,250,000
Original price: $1,275,000
 4 Beds
 2.5 Baths
 2,686 sqft
8901 1st Ave, Silver Spring, MD 20910
Est. Mortgage $7,645/mo*
Get Pre-QualifiedHome Highlights

Single-Family Home

Built in 1962

$465/sqft

2 Car Garage
Local Information
- Map ViewExplore the area around 8901 1st Ave.

- Schools1 Elementary School1 Middle School1 High School

- Shop & Eat

-- mins to
About this House
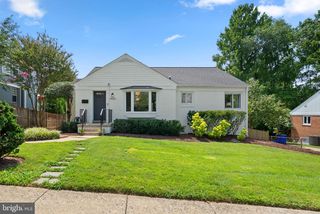
SPECTACULAR WOODSIDE GEM IS A MUST SEE. Unique. Turnkey. Reimagined. Fully renovated 1962 midcentury double brick home on a spectacular landscaped property in desirable tree-lined neighborhood, just 2 blocks to downtown Silver Spring. Timeless character blends w/ countless high quality upgrades + modern features. TRULY A SLICE OF HEAVEN and will delight anyone that calls it home or visits. Note: this is a long term private owner and property is not a renovation flip. • PICTURESQUE OVERSIZED LOT: extensive low maintenance plantings; 5 car parking + insulated garage + big private fenced yard + 4 spectacular outdoor living areas! • UNMATCHED CONVENIENCE + WALKABILITY: Sidewalks to both red/purple Metro lines, organic grocery, parks, playgrounds, aquatic-fitness center, library, coffee, restaurants, retail. Quick access to downtown DC + major commuting roads. • SUPERB CRAFTSMANSHIP: Sellers (Realtor family) invested significant resources + attention to detail throughout 12 enjoyable years of ownership to improve every exterior/interior square foot with finest materials. Designed w/ functionality, privacy, durability, energy/water efficiency, and health top of mind. • ABUNDANT NATURAL LIGHT: 30 upgraded energy efficient windows (warranty). • TONS OF STORAGE: Garage + 7 closets (5 Elfa, 2 walk-ins) + 3 kitchen pantries + floor to ceiling Owner’s Suite wardrobe. • OPEN CONCEPT FLOORPLAN: Optimized sightlines. Great flow. Ideal for gathering loves ones. • GOURMET OVERSIZED KITCHEN: Soft-close cabinetry. Deep sink. Eating bar. 3 pantries. Counter space on 4 sides. • FOUR SEASON SUNROOM: Heated/cooled. Insulated walls. Energy efficient screened windows. Exposed brick. Seamless transition to deck + rear stone patio. Ideal lounge or playroom. • SPACE INDEPENDENCE: All 4 bedrooms opposite side of home as social/living/cooking/fitness/hobby spaces. • 2 COZY FIREPLACES: Wood burning. Stainless steel liners. New chimney + crown. • INDOOR-OUTDOOR DINING: Each fit 10 guests. Weatherproof table/chairs/benches + 2 new patio heaters + shade umbrella included. • NEW OWNER RESOURCES: Designs, permits, receipts, warranties, custom how-to guide to access/operate everything without any mystery. • A SAMPLING OF ADDITIONAL HIGHLIGHTS INCLUDES: 3 newly renovated bathrooms. Upgraded 50 yr roof (warranty). Gleaming refinished red oak floors. Fresh VOC free paint in designer palette. Home gym-yoga studio space. Home theater space. Multiple indoor/outdoor spaces suitable for telework. Air purification system.
Last check for updates: about 15 hours ago
Listing courtesy of Andrew Essreg, (202) 379-8881
RLAH @properties, (301) 652-0643
Source: Bright MLS, MLS#MDMC2249158
Also Listed on Bright MLS.
Home Details for 8901 1st Ave

|
|---|
Interior Details Basement: Finished,Heated,Connecting Stairway,Partial,Garage Access,Interior Entry,Exterior Entry,Walk-Out Access,Windows,WorkshopNumber of Rooms: 16Types of Rooms: Basement |
Beds & Baths Number of Bedrooms: 4Main Level Bedrooms: 3Number of Bathrooms: 3Number of Bathrooms (full): 2Number of Bathrooms (half): 1Number of Bathrooms (main level): 2 |
Dimensions and Layout Living Area: 2686 Square Feet |
Appliances & Utilities Utilities: Fiber OpticAppliances: Stainless Steel Appliance(s), Microwave, Air Cleaner, Disposal, Dryer, Dual Flush Toilets, Energy Efficient Appliances, ENERGY STAR Qualified Washer, ENERGY STAR Qualified Dishwasher, ENERGY STAR Qualified Refrigerator, ENERGY STAR Qualified Freezer, Exhaust Fan, Extra Refrigerator/Freezer, Self Cleaning Oven, Oven/Range - Gas, Refrigerator, Water Dispenser, Water Heater, Gas Water HeaterDishwasherDisposalDryerLaundry: Lower Level,Washer In Unit,Dryer In UnitMicrowaveRefrigerator |
Heating & Cooling Heating: Baseboard,Radiant,Programmable Thermostat,Zoned,Heat Pump,Forced Air,Natural Gas,ElectricHas CoolingAir Conditioning: Air Purification System,Ceiling Fan(s),Central Air,Humidity Control,ENERGY STAR Qualified Equipment,Heat Pump,Programmable Thermostat,ElectricHas HeatingHeating Fuel: Baseboard |
Fireplace & Spa Number of Fireplaces: 2Fireplace: Glass Doors, Screen, Wood Burning, BrickHas a FireplaceNo Spa |
Gas & Electric Electric: 200+ Amp Service, Circuit Breakers |
Windows, Doors, Floors & Walls Window: Double Hung, Double Pane Windows, Energy Efficient, ENERGY STAR Qualified Windows, Insulated Windows, Low Emissivity Windows, Screens, Sliding, Window TreatmentsDoor: ENERGY STAR Qualified Doors, Insulated, Sliding GlassFlooring: Hardwood, Ceramic Tile, Laminate, Luxury Vinyl, Wood |
Levels, Entrance, & Accessibility Stories: 2Levels: TwoAccessibility: >84" Garage Door, 2+ Access Exits, Accessible Doors, Accessible Hallway(s), Doors - Lever Handle(s), Doors - Recede, Doors - Swing In, Entry Slope <1', Thresholds <5/8"Floors: Hardwood, Ceramic Tile, Laminate, Luxury Vinyl, Wood |
View No View |
Security Security: Carbon Monoxide Detector(s), Smoke Detector(s) |

|
|---|
Exterior Home Features Roof: Architectural ShinglePatio / Porch: Deck, Patio, Porch, Wrap AroundFencing: Privacy, WoodOther Structures: Above Grade, Below GradeExterior: Extensive Hardscape, Lighting, Chimney Cap(s), Flood Lights, Rain Gutters, Stone Retaining WallsFoundation: Block, Active Radon Mitigation, SlabNo Private Pool |
Parking & Garage Number of Garage Spaces: 2Number of Covered Spaces: 2Open Parking Spaces: 5No CarportHas a GarageHas an Attached GarageHas Open ParkingParking Spaces: 7Parking: Storage,Garage Faces Front,Garage Door Opener,Inside Entrance,Oversized,Concrete,Lighted,Private,Attached,Driveway,Off Street |
Pool Pool: None |
Frontage Not on Waterfront |
Water & Sewer Sewer: Public Sewer |
Farm & Range Not Allowed to Raise Horses |
Finished Area Finished Area (above surface): 1594 Square FeetFinished Area (below surface): 1092 Square Feet |

|
|---|
Days on Market: 45 |

|
|---|
Year Built Year Built: 1962Year Renovated: 2026 |
Property Type / Style Property Type: ResidentialProperty Subtype: Single Family ResidenceStructure Type: DetachedArchitecture: Mid-Century Modern,Transitional |
Building Construction Materials: Brick, Block, Blown-In Insulation, Concrete, Low VOC Insulation, Low VOC Products/FinishesNot a New Construction |
Property Information Condition: ExcellentNot Included in Sale: See Offer Instructions + Seller DisclosuresIncluded in Sale: See Offer Instructions + Seller DisclosuresParcel Number: 161301088285 |

|
|---|
Price List Price: $1,250,000Price Per Sqft: $465 |
Status Change & Dates Possession Timing: 0-30 Days CD, Negotiable |

|
|---|
MLS Status: ACTIVE |

|
|---|
Direction & Address City: SILVER SPRINGCommunity: Woodside |
School Information Elementary School: WoodlinElementary School District: Montgomery County Public SchoolsJr High / Middle School: SligoJr High / Middle School District: Montgomery County Public SchoolsHigh School: Albert EinsteinHigh School District: Montgomery County Public Schools |

|
|---|
Listing Agent Listing ID: MDMC2249158 |

|
|---|
Building Area Building Area: 2704 Square Feet |

|
|---|
Not Senior Community |

|
|---|
No HOA |

|
|---|
Lot Area: 7914 sqft |

|
|---|
Special Conditions: Standard |

|
|---|
Listing Agreement Type: Exclusive Right To SellListing Terms: Cash, Conventional, VA Loan |

|
|---|
Energy Efficiency Features: Appliances, Construction, Fireplace/Wood Stove, Flooring, HVAC, Lighting |

|
|---|
Business Information Ownership: Fee Simple |

|
|---|
BasementMls Number: MDMC2249158Above Grade Unfinished Area: 1594 |

|
|---|
Source Internet Automated Valuation Display: NSource Internet Consumer Comment: NSource Internet Entire Listing Display: YSource Internet Address Display: Y |
Around this home
Neighborhood Overview

Neighborhood stats provided by third party data sources.
What Locals Say about Woodside
At least 27 Trulia users voted on each feature.

90 % Say it's walkable to grocery stores

86 % Say there are sidewalks

81 % Say it's dog friendly

80 % Say it's walkable to restaurants

74 % Say parking is easy

72 % Say streets are well-lit

72 % Say it's quiet

67 % Say people would walk alone at night

56 % Say car is needed

56 % Say kids play outside

52 % Say they plan to stay for at least 5 years

52 % Say neighbors are friendly

48 % Say there's holiday spirit

42 % Say yards are well-kept

36 % Say there's wildlife

36 % Say there are community events
Sourced by Trulia users. Learn more about our methodology.
Market trends in Silver Spring
Last updated August 2026
Avg. sale price
$546K
$12.17KMoM
Sale-to-List Price
100.0%
Price per sq ft
$278
$2MoM
Available listings
662
27MoM
Home Value
Trulia Estimate
$1.22MSince last month
Increased$369K (+43.5%)Since last year
Increased$401K (+49%)Since last sale
Increased$742K (+156%)Learn more about this home's value by checking out its Trulia Estimate, the value of nearby homes, and how much similar homes have sold for.
Trulia Estimate
The of this home's value increased by +150% in the last 10 years
| Month | Estimated value |
|---|---|
2026 | |
| September 2026 | $1.22M |
| August 2026 | $1.25M |
| July 2026 | $849K |
| June 2026 | $875K |
| May 2026 | $878K |
| April 2026 | $862K |
| March 2026 | $862K |
| February 2026 | $832K |
| January 2026 | $816K |
2025 | |
2024 | |
2023 | |
2022 | |
2021 | |
2020 | |
2019 | |
2018 | |
2017 | |
2016 | |
Comparable sales
These are recently sold homes that have a similar location or other similar features to this home, like bedrooms, bathrooms, and square footage. Get a sense of the expected prices in the area by viewing these homes.Address | Distance | Property Type | Sold Price | Sold Date | Bed | Bath | Sqft |
|---|---|---|---|---|---|---|---|
0.11 | Single-Family Home | $1,000,000 | 05/14/26 | 4 | 3.5 | 2,566 | |
0.14 | Single-Family Home | $1,182,898 | 04/30/26 | 4 | 3.5 | 2,888 | |
0.18 | Single-Family Home | $885,000 | 06/10/26 | 4 | 3 | 2,056 | |
0.33 | Single-Family Home | $750,000 | 10/16/25 | 4 | 2.5 | 2,016 | |
0.49 | Single-Family Home | $875,000 | 10/27/25 | 4 | 2.5 | 2,716 | |
0.12 | Single-Family Home | $1,400,000 | 06/12/26 | 5 | 4 | 3,364 | |
0.16 | Single-Family Home | $690,000 | 05/07/26 | 3 | 2 | 1,398 | |
0.17 | Single-Family Home | $610,000 | 11/14/25 | 3 | 1.5 | 1,161 | |
0.31 | Single-Family Home | $605,000 | 10/31/25 | 6 | 4.5 | 3,498 | |
0.53 | Single-Family Home | $925,000 | 08/18/26 | 4 | 2.5 | 2,642 |
Nearby home prices
Get a sense of expected prices in the area by checking the value of nearby homes.Address | Distance | Price | Bed | Bath | Sqft | Status |
|---|---|---|---|---|---|---|
0.02 | $384,200 | 2 | 2 | 1,198 | Off Market | |
0.02 | $277,500 | 1 | 1 | 876 | Off Market | |
0.02 | $270,100 | 1 | 1 | 817 | Off Market | |
0.02 | $279,900 | 1 | 1 | 876 | Off Market | |
0.02 | $270,500 | 1 | 1 | 820 | Off Market | |
0.02 | $538,900 | 3 | 2.5 | 1,633 | Off Market | |
0.02 | $243,100 | 1 | 1 | 974 | Off Market | |
0.02 | $540,100 | 3 | 2.5 | 1,639 | Off Market | |
0.02 | $380,500 | 2 | 2 | 1,200 | Off Market | |
0.02 | $385,200 | 2 | 2 | 1,203 | Off Market | |
0.02 | $570,600 | 2 | 2.5 | 1,639 | Off Market | |
0.02 | $570,600 | 2 | 2.5 | 1,639 | Off Market |
Price and Tax history
| Date | Event | Price |
|---|---|---|
Sep 3, 2026 Source: Bright MLS #MDMC2249158 | PriceChange | $1,250,000 Price decreased by 2% |
Aug 11, 2026 Source: Bright MLS #MDMC2249158 | PriceChange | $1,275,000 Price decreased by 2% |
Aug 1, 2026 Source: Bright MLS #MDMC2249158 | Listed For Sale | $1,299,000 |
Aug 25, 2014 Source: N/A | Sold | $476,000 |
Jul 17, 2014 Source: Agent Provided | PriceChange | $439,900 Price decreased by 19% |
Jul 11, 2014 Source: Agent Provided | PriceChange | $539,900 Price decreased by 2% |
Jun 24, 2014 Source: Agent Provided | Listed For Sale | $549,900 |
| Year | Property tax | Tax assessment |
|---|---|---|
| 2025 | $7,941 | $678,833 |
Home facts updated by county records
LGBTQ Local Legal Protections
LGBTQ Local Legal Protections



Andrew Essreg, RLAH @properties, (301) 652-0643
Agent Phone: (202) 379-8881
The data relating to real estate for sale on this website appears in part through the BRIGHT Internet Data Exchange program, a voluntary cooperative exchange of property listing data between licensed real estate brokerage firms, and is provided by BRIGHT through a licensing agreement.
Listing information is from various brokers who participate in the Bright MLS IDX program and not all listings may be visible on the site. The property information being provided on or through the website is for the personal, non-commercial use of consumers and such information may not be used for any purpose other than to identify prospective properties consumers may be interested in purchasing.
Some properties which appear for sale on the website may no longer be available because they are for instance, under contract, sold or are no longer being offered for sale.
Property information displayed is deemed reliable but is not guaranteed.
Copyright 2026 Bright MLS, Inc. Click here for more information
Similar Homes You May Like
 NEW CONSTRUCTIONEvergreen Properties
 Berkshire Hathaway HomeServices PenFed Realty
 0.25 ACRESColdwell Banker Realty
 OPEN SAT, 2-4PMThos D. Walsh, Inc.
 OPEN SAT, 12-2PM0.52 ACRESLong & Foster Real Estate, Inc.
 0.33 ACRESKeller Williams Lucido Agency
 See more homes for sale inSilver Spring




New Listings near 8901 1st Ave
 NEWCOMING SOON 9/17Berkshire Hathaway HomeServices PenFed Realty
 0.33 ACRESLong & Foster Real Estate, Inc.
 Keller Williams Capital Properties
 0.27 ACRESLong & Foster Real Estate, Inc.
 OPEN SAT, 2-4PMCOMING SOON 9/17TTR Sotheby's International Realty
 NEWNEW CONSTRUCTION$1,825,192+6 bd5.5 ba3,380 sqftThe Montauk: Primary Suite, Main Level Plan in PCI - 20815,
Chevy Chase, MD 20815- NEWNEW CONSTRUCTION$1,825,192+6 bd5.5 ba3,380 sqftLive Easy on One Floor - The Montauk Plan in PCI - 20814,
Bethesda, MD 20814  NEWCOMING SOON 9/170.71 ACRESLong & Foster Real Estate, Inc.
- See more homes for sale inSilver Spring


Frequently asked questions about 8901 1st Ave
- What is the estimated monthly payment for 8901 1st Ave?Based on a $1,250,000 list price with 20% down at today's rates, the estimated monthly payment for 8901 1st Ave in Silver Spring, MD is approximately $7,775 (about $6,783 principal & interest, $917 property taxes, and $75 homeowner's insurance). This is an estimate. Actual payment depends on your loan terms.
- How does the list price for 8901 1st Ave compare to homes in Silver Spring?8901 1st Ave in Silver Spring, MD is listed at $1,250,000, about 129% above the $546K median sale price in Silver Spring.
- What do residents say about the Woodside neighborhood?Residents describe the Woodside neighborhood in Silver Spring, MD as walkable to grocery stores, pedestrian-friendly, and dog-friendly. See homes for sale in Woodside, Silver Spring.
- What are the closest schools to 8901 1st Ave?The closest schools to 8901 1st Ave in Silver Spring, MD are Albert Einstein High School (rated 5/10), Sligo Middle School (rated 7/10), Woodlin Elementary School (rated 8/10).
- Does 8901 1st Ave have air conditioning?Yes, 8901 1st Ave in Silver Spring, MD has air conditioning.
- Does 8901 1st Ave have laundry facilities?Yes, 8901 1st Ave in Silver Spring, MD has laundry facilities.