


$875,600
 4 Beds
 3.5 Baths
 2,922 sqft
1714 Luzerne Ave, Silver Spring, MD 20910
Est. Refi. Payment $5,340/mo*
Refinance Your HomeCurrently Off Market - Sold Sep 18, 2026 for $850,000 (5% below list price)
Home Value
Trulia Estimate
$876KSince last month
Increased$2K (+0.3%)Since last year
Increased$111K (+14.5%)Since last sale
Increased$26K (+3%)Learn more about this home's value by checking out its Trulia Estimate, the value of nearby homes, and how much similar homes have sold for.
Trulia Estimate
The of this home's value increased by +35% in the last 10 years
| Month | Estimated value |
|---|---|
2026 | |
| September 2026 | $876K |
| August 2026 | $873K |
| July 2026 | $906K |
| June 2026 | $971K |
| May 2026 | $794K |
| April 2026 | $793K |
| March 2026 | $779K |
| February 2026 | $764K |
| January 2026 | $771K |
2025 | |
2024 | |
2023 | |
2022 | |
2021 | |
2020 | |
2019 | |
2018 | |
2017 | |
2016 | |
Comparable sales
These are recently sold homes that have a similar location or other similar features to this home, like bedrooms, bathrooms, and square footage. Get a sense of the expected prices in the area by viewing these homes.Address | Distance | Property Type | Sold Price | Sold Date | Bed | Bath | Sqft |
|---|---|---|---|---|---|---|---|
0.20 | Single-Family Home | $875,000 | 10/27/25 | 4 | 2.5 | 2,716 | |
0.25 | Single-Family Home | $970,000 | 12/12/25 | 4 | 3 | 2,368 | |
0.28 | Single-Family Home | $1,182,898 | 04/30/26 | 4 | 3.5 | 2,888 | |
0.26 | Single-Family Home | $750,000 | 10/16/25 | 4 | 2.5 | 2,016 | |
0.18 | Single-Family Home | $845,000 | 07/10/26 | 3 | 3 | 1,983 | |
0.33 | Single-Family Home | $940,000 | 12/22/25 | 3 | 3 | 2,731 | |
0.24 | Single-Family Home | $900,000 | 02/05/26 | 4 | 2 | 1,840 | |
0.32 | Single-Family Home | $975,000 | 08/14/26 | 4 | 2.5 | 1,948 |
Nearby home prices
Get a sense of expected prices in the area by checking the value of nearby homes.Address | Distance | Price | Bed | Bath | Sqft | Status |
|---|---|---|---|---|---|---|
0.04 | $747,400 | 3 | 2 | 1,674 | Off Market | |
0.08 | $968,500 | 5 | 3 | 2,459 | Off Market | |
0.09 | $794,500 | 3 | 2.5 | 1,712 | Off Market | |
0.09 | $1,075,000 | 5 | 4.5 | 2,888 | For Sale | |
0.18 | $1,188,100 | 4 | 3.5 | 3,728 | Off Market | |
0.19 | $935,900 | 4 | 2 | 2,559 | Off Market | |
0.18 | $845,000 | 3 | 3 | 1,983 | Recently Sold | |
0.21 | $841,400 | 3 | 2.5 | 1,914 | Off Market | |
0.17 | $999,000 | 3 | 2.5 | 2,535 | For Sale | |
0.19 | $854,700 | 4 | 4 | 2,744 | Off Market | |
0.22 | $1,068,600 | 5 | 3 | 3,012 | Off Market |
Local Information
- Map ViewExplore the area around 1714 Luzerne Ave.

- Schools1 Elementary School1 Middle School1 High School

- Shop & Eat

-- mins to
Home Highlights

Single-Family Home

Built in 1985

2,922 sqft

$291/sqft

2 Open Spaces
About this House
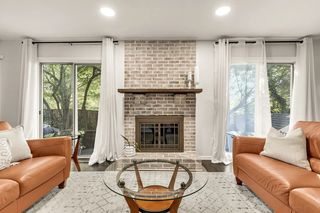
Welcome to 1714 Luzerne Avenue, a beautifully maintained residence nestled in Woodside Park. Pride of ownership is evident throughout this meticulously cared-for home, offering over 2,900 square feet of thoughtfully designed living space with 4 bedrooms and 3.5 bathrooms. Upon arrival, you will be greeted by lush, mature landscaping that creates an inviting first impression. Inside, the sun-filled main level features hardwood floors, generous room sizes, and a versatile floor plan designed for both comfortable everyday living and entertaining. The spacious living and dining rooms are anchored by a gas fireplace, while a bonus front den with custom built-ins provides the perfect space for a home office, library, or additional gathering area. The well-appointed kitchen is a chef's dream, featuring upgraded granite countertops, two sinks, two dishwashers, a gas range, pantry storage, and an eat-in area. Adjacent to the kitchen an expansive family room addition offers abundant living space and access to the private backyard through French doors. A convenient powder room with pocket doors completes the main level. Upstairs, you will find three generously sized bedrooms, including a spacious owner's suite two closets and private en-suite bath. Two additional bedrooms, plus a small room ideal for a nursery and/or office space, share a full hall bathroom. The upper-level features brand-new carpeting throughout and fresh paint throughout most of the spaces. The fully finished lower level offers exceptional flexibility, functioning as a private living suite complete with a family room, wet bar, bedroom with an egress window, full bathroom with walk-in shower, laundry room, and direct walk-out access to the backyard. Outdoor living is equally impressive. Enjoy your own private backyard oasis featuring mature landscaping, a tranquil side patio right off the kitchen, a covered patio perfect for al fresco dining, and four storage sheds, all with electricity. Whether relaxing, gardening, or entertaining, this outdoor retreat offers so many possibilities. Notable improvements include a new roof (2026), new upper-level carpeting (2026), fresh interior paint (2026), new stove (2026), HVAC system (2020), and family room addition (2000). Ideally located just minutes from Downtown Silver Spring, Metro access, parks, shopping, dining, and entertainment, this exceptional home offers the perfect blend of suburban tranquility and urban convenience. Enjoy easy access to major commuter routes while living in one of Silver Spring's most sought-after neighborhoods. This is a rare opportunity to own a truly special home in an outstanding location.
1714 Luzerne Ave, Silver Spring, MD 20910 is a 4 bedroom, 4 bathroom, 2,922 sqft single-family home in Woodside Park, built in 1985. It last sold for $850,000 on Sep 18, 2026 (5% below the $894,000 asking price). This property is not currently displayed as for sale or rent on Trulia. The Trulia Estimate is $875,600, with a rent estimate of $4,080/month.
Last check for updates: about 8 hours ago
Listed by Natalie Thomas, (301) 908-0982
Compass
Co-Listing Agent: Tammy Thomas, (301) 908-2153
Compass
Bought with: Phoenix Wright, (202) 997-2467, Compass
Source: Bright MLS, MLS#MDMC2239760
Home Details for 1714 Luzerne Ave

|
|---|
Interior Details Basement: Finished,Improved,Sump Pump,Walk-Out Access,Windows,Connecting StairwayNumber of Rooms: 17Types of Rooms: Primary Bedroom, Bedroom 1, Bedroom 2, Bedroom 4, Primary Bathroom, Bathroom 1, Bathroom 3, Bonus Room, Breakfast Room, Den, Dining Room, Family Room, Half Bath, Kitchen, Laundry, Living Room |
Beds & Baths Number of Bedrooms: 4Number of Bathrooms: 4Number of Bathrooms (full): 3Number of Bathrooms (half): 1Number of Bathrooms (main level): 1 |
Dimensions and Layout Living Area: 2922 Square Feet |
Appliances & Utilities Appliances: Microwave, Dishwasher, Disposal, Dryer, Oven/Range - Gas, Refrigerator, Washer, Water Heater, Gas Water HeaterDishwasherDisposalDryerLaundry: In Basement,Laundry RoomMicrowaveRefrigeratorWasher |
Heating & Cooling Heating: Forced Air,Zoned,Natural GasHas CoolingAir Conditioning: Central Air,Zoned,ElectricHas HeatingHeating Fuel: Forced Air |
Fireplace & Spa Number of Fireplaces: 1Fireplace: Gas/PropaneHas a Fireplace |
Windows, Doors, Floors & Walls Window: Window TreatmentsFlooring: Hardwood, Carpet, Wood |
Levels, Entrance, & Accessibility Stories: 3Levels: ThreeAccessibility: OtherFloors: Hardwood, Carpet, Wood |
View No View |

|
|---|
Exterior Home Features Roof: Architectural ShinglePatio / Porch: PatioFencing: Full, WoodOther Structures: Above Grade, Below GradeExterior: Other, Extensive HardscapeFoundation: OtherNo Private Pool |
Parking & Garage Open Parking Spaces: 2No CarportNo GarageNo Attached GarageHas Open ParkingParking Spaces: 2Parking: Driveway |
Pool Pool: None |
Frontage Not on Waterfront |
Water & Sewer Sewer: Public Sewer |
Finished Area Finished Area (above surface): 2116 Square FeetFinished Area (below surface): 806 Square Feet |

|
|---|
Year Built Year Built: 1985 |
Property Type / Style Property Type: ResidentialProperty Subtype: Single Family ResidenceStructure Type: DetachedArchitecture: Colonial |
Building Construction Materials: Vinyl Siding, StoneNot a New Construction |
Property Information Condition: GoodParcel Number: 161302389461 |

|
|---|
Price List Price: $894,000Price Per Sqft: $291/sqft |
Status Change & Dates Off Market Date: Sat Sep 19 2026Possession Timing: Close Of Escrow |

|
|---|
MLS Status: CLOSED |

|
|---|
Direction & Address City: SILVER SPRINGCommunity: Woodside Park |
School Information Elementary School: WoodlinElementary School District: Montgomery County Public SchoolsJr High / Middle School: SligoJr High / Middle School District: Montgomery County Public SchoolsHigh School: Albert EinsteinHigh School District: Montgomery County Public Schools |

|
|---|
Building Area Building Area: 2922 Square Feet |

|
|---|
Not Senior Community |

|
|---|
No HOA |

|
|---|
Lot Area: 6969.6 sqft |

|
|---|
Special Conditions: Standard |

|
|---|
Contingencies: Home SaleListing Agreement Type: Exclusive Right To Sell |

|
|---|
Business Information Ownership: Fee Simple |

|
|---|
BasementMls Number: MDMC2239760Above Grade Unfinished Area: 2116 |

|
|---|
Source Internet Automated Valuation Display: YSource Internet Consumer Comment: YSource Internet Entire Listing Display: YSource Internet Address Display: Y |
Price and Tax history
| Date | Event | Price |
|---|---|---|
Sep 18, 2026 Source: Bright MLS #MDMC2239760 | Sold | $850,000 |
Aug 18, 2026 Source: Bright MLS #MDMC2239760 | Contingent | $894,000 |
Aug 6, 2026 Source: Bright MLS #MDMC2239760 | PriceChange | $894,000 Price decreased by 3% |
Jul 29, 2026 Source: Bright MLS #MDMC2239760 | PriceChange | $924,000 Price decreased by 3% |
Jul 7, 2026 Source: Bright MLS #MDMC2239760 | PriceChange | $950,000 Price decreased by 3% |
Jun 18, 2026 Source: Bright MLS #MDMC2239760 | Listed For Sale | $975,000 |
Oct 28, 1985 Source: N/A | Sold | $134,500 |
| Year | Property tax | Tax assessment |
|---|---|---|
| 2025 | $7,499 | $640,433 |
Home facts updated by county records
Market trends in Silver Spring
Last updated August 2026
Avg. sale price
$546K
$12.17KMoM
Sale-to-List Price
100.0%
Price per sq ft
$278
$2MoM
Available listings
662
27MoM
Around this home
Neighborhood Overview

Neighborhood stats provided by third party data sources.
What Locals Say about Woodside Park
At least 1 Trulia users voted on each feature.

100 % Say there's wildlife

100 % Say yards are well-kept

100 % Say people would walk alone at night

100 % Say it's quiet
Sourced by Trulia users. Learn more about our methodology.
LGBTQ Local Legal Protections
LGBTQ Local Legal Protections



The data relating to real estate for sale on this website appears in part through the BRIGHT Internet Data Exchange program, a voluntary cooperative exchange of property listing data between licensed real estate brokerage firms, and is provided by BRIGHT through a licensing agreement.
Listing information is from various brokers who participate in the Bright MLS IDX program and not all listings may be visible on the site. The property information being provided on or through the website is for the personal, non-commercial use of consumers and such information may not be used for any purpose other than to identify prospective properties consumers may be interested in purchasing.
Some properties which appear for sale on the website may no longer be available because they are for instance, under contract, sold or are no longer being offered for sale.
Property information displayed is deemed reliable but is not guaranteed.
Copyright 2026 Bright MLS, Inc. Click here for more information
Frequently asked questions about 1714 Luzerne Ave
- What is 1714 Luzerne Ave estimated to be worth?Trulia's estimated value for 1714 Luzerne Ave in Silver Spring, MD is $875,600.
- What is the price history for 1714 Luzerne Ave?1714 Luzerne Ave in Silver Spring, MD last sold for $850,000 in September 2026.
- Is Silver Spring a buyer's or seller's market?Silver Spring is currently a seller's market, based on recent for-sale activity.
- What's the median sale price in Silver Spring?The median sale price in Silver Spring is $546K. That is up $12.17K from the prior month.
- Does 1714 Luzerne Ave have air conditioning?Yes, 1714 Luzerne Ave in Silver Spring, MD has air conditioning.
- Does 1714 Luzerne Ave have laundry facilities?Yes, 1714 Luzerne Ave in Silver Spring, MD has in-unit laundry.
Explore by feature - Pet Friendly
 SPECIAL OFFERPET FRIENDLY
 SPECIAL OFFERPET FRIENDLYTotal price$1,558 - $2,777/moStudio-2 bd1-3 baThe Cameron | 8710 Cameron St,
Silver Spring, MD 20910 NEW - 1 DAY AGOPET FRIENDLY
 SPECIAL OFFERPET FRIENDLY$1,855 - $2,485/mo1-2 bd1 baRock Creek Springs Apartments | 8000 Eastern Dr,
Silver Spring, MD 20910 NEW - 1 DAY AGOPET FRIENDLY
 NEW - 1 DAY AGOSPECIAL OFFERPET FRIENDLYFURNISHED
 PET FRIENDLY$1,668 - $2,610/mo1-3 bd1-2 baMontgomery Trace Apartment Homes | 14120 Grand Pre Rd,
Silver Spring, MD 20906 SPECIAL OFFERPET FRIENDLY
 NEW - 1 DAY AGOSPECIAL OFFERPET FRIENDLY
 SPECIAL OFFERPET FRIENDLY$1,655 - $2,124/mo1-2 bd1-2 baMontclair Apartments | 3525 Sheffield Manor Ter,
Silver Spring, MD 20904
Explore by feature - Garage
- SPECIAL OFFERPET FRIENDLY
 NEW - 1 DAY AGOSPECIAL OFFERPET FRIENDLY
 NEW - 4 HRS AGOSENIOR HOUSING
- SPECIAL OFFERPET FRIENDLYTotal price$1,558 - $2,777/moStudio-2 bd1-3 baThe Cameron | 8710 Cameron St,
Silver Spring, MD 20910 - NEW - 1 DAY AGOPET FRIENDLY
- NEW - 1 DAY AGOSPECIAL OFFERPET FRIENDLYFURNISHED
 NEW - 1 DAY AGOSPECIAL OFFERPET FRIENDLYFURNISHED
 NEW - 2 DAYS AGOSPECIAL OFFERPET FRIENDLY
 NEW - 2 DAYS AGOSPECIAL OFFERPET FRIENDLYFURNISHED
 SPECIAL OFFERPET FRIENDLY
Explore by feature - Air Conditioning
- SPECIAL OFFERPET FRIENDLY
- NEW - 1 DAY AGOSPECIAL OFFERPET FRIENDLY
- SPECIAL OFFERPET FRIENDLYTotal price$1,558 - $2,777/moStudio-2 bd1-3 baThe Cameron | 8710 Cameron St,
Silver Spring, MD 20910 - SPECIAL OFFERPET FRIENDLY$1,855 - $2,485/mo1-2 bd1 baRock Creek Springs Apartments | 8000 Eastern Dr,
Silver Spring, MD 20910 - NEW - 1 DAY AGOPET FRIENDLY
- PET FRIENDLY$1,668 - $2,610/mo1-3 bd1-2 baMontgomery Trace Apartment Homes | 14120 Grand Pre Rd,
Silver Spring, MD 20906 - SPECIAL OFFERPET FRIENDLY
- NEW - 1 DAY AGOSPECIAL OFFERPET FRIENDLY
- SPECIAL OFFERPET FRIENDLY$1,655 - $2,124/mo1-2 bd1-2 baMontclair Apartments | 3525 Sheffield Manor Ter,
Silver Spring, MD 20904  SPECIAL OFFERPET FRIENDLY
Explore by feature - Pool
- SPECIAL OFFERPET FRIENDLY
- NEW - 1 DAY AGOSPECIAL OFFERPET FRIENDLY
- SPECIAL OFFERPET FRIENDLYTotal price$1,558 - $2,777/moStudio-2 bd1-3 baThe Cameron | 8710 Cameron St,
Silver Spring, MD 20910 - NEW - 1 DAY AGOPET FRIENDLY
- SPECIAL OFFERPET FRIENDLY$1,855 - $2,485/mo1-2 bd1 baRock Creek Springs Apartments | 8000 Eastern Dr,
Silver Spring, MD 20910 - NEW - 1 DAY AGOPET FRIENDLY
- PET FRIENDLY$1,668 - $2,610/mo1-3 bd1-2 baMontgomery Trace Apartment Homes | 14120 Grand Pre Rd,
Silver Spring, MD 20906 - NEW - 1 DAY AGOSPECIAL OFFERPET FRIENDLY
- SPECIAL OFFERPET FRIENDLY$1,655 - $2,124/mo1-2 bd1-2 baMontclair Apartments | 3525 Sheffield Manor Ter,
Silver Spring, MD 20904 - SPECIAL OFFERPET FRIENDLY
Explore by feature - Washer/dryer
- SPECIAL OFFERPET FRIENDLY
- NEW - 1 DAY AGOSPECIAL OFFERPET FRIENDLY
- NEW - 4 HRS AGOSENIOR HOUSING
- SPECIAL OFFERPET FRIENDLYTotal price$1,558 - $2,777/moStudio-2 bd1-3 baThe Cameron | 8710 Cameron St,
Silver Spring, MD 20910 - NEW - 1 DAY AGOPET FRIENDLY
- SPECIAL OFFERPET FRIENDLY$1,855 - $2,485/mo1-2 bd1 baRock Creek Springs Apartments | 8000 Eastern Dr,
Silver Spring, MD 20910 - NEW - 1 DAY AGOPET FRIENDLY
- NEW - 1 DAY AGOSPECIAL OFFERPET FRIENDLYFURNISHED
- PET FRIENDLY$1,668 - $2,610/mo1-3 bd1-2 baMontgomery Trace Apartment Homes | 14120 Grand Pre Rd,
Silver Spring, MD 20906 - SPECIAL OFFERPET FRIENDLY
Explore by feature - Outdoor Space
 APPLY INSTANTLY
 APPLY INSTANTLYPET FRIENDLY
 APPLY INSTANTLYFURNISHED
 APPLY INSTANTLY
 NEW - 2 DAYS AGO
 ROOM FOR RENT
 PET FRIENDLY

 PET FRIENDLY

Apartments for Rent
- NEW - 1 DAY AGOPET FRIENDLY

 NEW - 1 DAY AGOPET FRIENDLY
- PET FRIENDLY
- NEW - 1 DAY AGOPET FRIENDLY
- PET FRIENDLY
- PET FRIENDLY$1,855 - $2,485/mo1-2 bd1 baRock Creek Springs Apartments | 8000 Eastern Dr,
Silver Spring, MD 20910  PET FRIENDLY
- PET FRIENDLYTotal price$1,558 - $2,777/moStudio-2 bd1-3 baThe Cameron | 8710 Cameron St,
Silver Spring, MD 20910  PET FRIENDLY$1,895 - $4,200/mo2-3 bd1 baElevated Northwest DC Living at The Pinnacle | 1363 Peabody St NW,
Washington, DC 20011- NEW - 4 HRS AGOSENIOR HOUSING
- NEW - 1 DAY AGOPET FRIENDLYFURNISHED
 PET FRIENDLY
 PET FRIENDLY
 PET FRIENDLY
 See more homes for rent inSilver Spring
Off Market Homes Near 1714 Luzerne Ave
 SOLDSEP 18, 2026Long & Foster Real Estate, Inc.
 SOLDSEP 18, 2026Coldwell Banker Realty
 SOLDSEP 18, 2026Realty Advantage of Maryland LLC
 SOLDSEP 18, 2026King Real Estate, Inc
 SOLDSEP 18, 2026TTR Sotheby's International Realty
 SOLDSEP 17, 2026RLAH @properties
 See more homes for sale inSilver Spring


Homes for sale near 1714 Luzerne Ave
 OPEN SAT, 1-3PMNHT Real Estate LLC
 OPEN SUN, 1-3PM0.27 ACRESCompass
 COMING SOON 9/24Long & Foster Real Estate, Inc.
 NEW CONSTRUCTIONEvergreen Properties
 COMING SOON 9/300.31 ACRESEXP Realty, LLC
- See more homes for sale inSilver Spring


- Results are loading