


Listed by Sean Baroni, NextHome Luxe Group, (818) 441-1871
$1,699,000
 5 Beds
 3 Baths
 3,232 sqft (on 0.42 acres)
8808 Yates St, Sunland, CA 91040
Est. Mortgage $10,707/mo*
Get Pre-QualifiedHome Highlights

Single-Family Home

Built in 2013

0.42 acre lot

$526/sqft

2 Car Garage
Local Information
- Map ViewExplore the area around 8808 Yates St.

- Schools1 Elementary School1 Middle School1 High School

- Shop & Eat

-- mins to
About this House
What's unique:Dramatic two-story rotunda entrySpacious primary suiteOpen-concept family roomCovered pergola loungeCrown moldingResidential fire sprinklers throughout
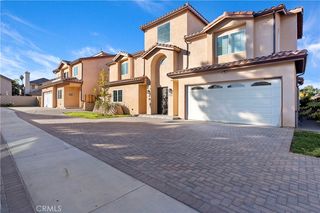
Completed in 2013, this exceptionally maintained custom-built Mediterranean residence offers 3,232 square feet of thoughtfully designed living space on an expansive 18,214 square foot lot with five bedrooms and three bathrooms. Purpose built from the ground up, it offers the scale, custom construction, modern infrastructure, and functional layout typically found only in much newer homes. A dramatic two-story rotunda entry welcomes you into an ideal floor plan featuring formal living and dining rooms, an open-concept family room, and a spacious kitchen with a large center island, abundant cabinetry, and seamless access to the backyard—designed for both everyday living and effortless entertaining. The main level also includes a guest bedroom and full bathroom, providing flexibility for visitors, multigenerational living, or a home office. Upstairs, you'll find four additional bedrooms, including two en-suite bedrooms. The spacious primary suite features a private balcony overlooking the backyard, a walk-in closet with custom built-ins, and a luxurious bathroom with dual vanities, a soaking tub, and a separate shower.
The backyard was thoughtfully designed for entertaining and everyday enjoyment, featuring a PebbleTec saltwater pool and raised spa with cascading waterfalls, sheer descents, a Baja shelf, fire features, an expansive paver patio, a covered pergola lounge, a built-in outdoor kitchen with bar seating, and mature privacy hedges that create a peaceful outdoor retreat. The Pentair pool system includes dual IntelliCenter automation systems, four variable-speed pumps, dual filtration, programmable LED lighting, and dual gas heaters, providing convenient control and efficient state-of-the-art operation year-round.
Additional features include travertine flooring throughout the main living areas and bathrooms, engineered hardwood flooring throughout the upstairs hallway and every bedroom, oversized eight-foot interior doors, crown molding, a central vacuum system, two completely independent Goodman heating and air conditioning systems with separate thermostats for each level, a newer Rinnai tankless water heater, residential fire sprinklers throughout, and an attached two-car garage equipped with a Tesla Wall Connector EV charger.
The backyard was thoughtfully designed for entertaining and everyday enjoyment, featuring a PebbleTec saltwater pool and raised spa with cascading waterfalls, sheer descents, a Baja shelf, fire features, an expansive paver patio, a covered pergola lounge, a built-in outdoor kitchen with bar seating, and mature privacy hedges that create a peaceful outdoor retreat. The Pentair pool system includes dual IntelliCenter automation systems, four variable-speed pumps, dual filtration, programmable LED lighting, and dual gas heaters, providing convenient control and efficient state-of-the-art operation year-round.
Additional features include travertine flooring throughout the main living areas and bathrooms, engineered hardwood flooring throughout the upstairs hallway and every bedroom, oversized eight-foot interior doors, crown molding, a central vacuum system, two completely independent Goodman heating and air conditioning systems with separate thermostats for each level, a newer Rinnai tankless water heater, residential fire sprinklers throughout, and an attached two-car garage equipped with a Tesla Wall Connector EV charger.
Home Details for 8808 Yates St

|
|---|
Interior Details Number of Rooms: 9Types of Rooms: Master Bedroom, Bedroom, Bathroom, Dining Room, Entry Foyer, Foyer, Guest Quarters, Kitchen, Other |
Beds & Baths Number of Bedrooms: 5Main Level Bedrooms: 1Number of Bathrooms: 3Number of Bathrooms (full): 3Number of Bathrooms (main level): 1 |
Dimensions and Layout Living Area: 3232 Square Feet |
Appliances & Utilities Utilities: Cable Connected, Electricity Connected, Natural Gas Connected, Phone Connected, Sewer Available, Water ConnectedAppliances: Gas Range, Microwave, Refrigerator, Range Hood, Tankless Water Heater, Dryer, WasherDryerLaundry: Gas Dryer Hookup,Laundry Closet,Upper LevelMicrowaveRefrigeratorWasher |
Heating & Cooling Heating: Central,Forced Air,Fireplace(s),Natural GasHas CoolingAir Conditioning: Central Air,DualHas HeatingHeating Fuel: Central |
Fireplace & Spa Fireplace: Living RoomSpa: Heated, In Ground, PrivateHas a FireplaceHas a Spa |
Gas & Electric Electric: 220 Volts in Garage |
Windows, Doors, Floors & Walls Flooring: Stone, WoodCommon Walls: No Common Walls |
Levels, Entrance, & Accessibility Stories: 3Number of Stories: 3Levels: Three Or MoreEntry Location: 2Accessibility: NoneFloors: Stone, Wood |
View Has a ViewView: Mountain(s) |

|
|---|
Exterior Home Features Roof: ClayPatio / Porch: CoveredFencing: Partial, Wrought IronHas a Private Pool |
Parking & Garage Number of Garage Spaces: 2Number of Covered Spaces: 2Has a GarageHas an Attached GarageParking Spaces: 2Parking: Garage Attached |
Pool Pool: Gas Heat, Heated, In Ground, Private, Salt Water, WaterfallPool |
Frontage Road Frontage: City StreetRoad Surface Type: PavedNot on Waterfront |
Water & Sewer Sewer: Public Sewer |
Surface & Elevation Elevation Units: Feet |

|
|---|
Cumulative Days on Market: 37Days on Market: 52 |

|
|---|
Year Built Year Built: 2013 |
Property Type / Style Property Type: ResidentialProperty Subtype: Single Family ResidenceStructure Type: HouseArchitecture: Mediterranean |
Building Construction Materials: Stone, StuccoNot a New ConstructionNot Attached PropertyNo Additional Parcels |
Property Information Not Included in Sale: Non-tesla wall chargerIncluded in Sale: Tesla wall charger, all appliances, pots, light fixturesParcel Number: 2546006003 |

|
|---|
Price List Price: $1,699,000Price Per Sqft: $526 |
Status Change & Dates Off Market Date: Sat Sep 05 2026Possession Timing: Close Of Escrow |

|
|---|
MLS Status: Pending |

|
|---|
Direction & Address City: Sunland |
School Information High School District: Los Angeles Unified |

|
|---|
Listing Agent Listing ID: GD26165330 |

|
|---|
Community Features: SidewalksNot Senior Community |

|
|---|
Association for this Listing: California Regional MLSHOA Fee: No HOA Fee |

|
|---|
Lot Area: 0.42 acres |

|
|---|
Special Conditions: Standard, Trust |

|
|---|
Listing Terms: Cash, Cash to New Loan, Conventional |

|
|---|
Mls Number: GD26165330Living Area Range Units: Square FeetAttribution Contact: 818-441-1871Back On Market Date: Fri Jul 31 2026Common Interest: NoneUniversal Property Id: US-06037-N-2546006003-R-N |

|
|---|
SidewalksSource Internet Entire Listing Display |
Around this home
Neighborhood Overview

Neighborhood stats provided by third party data sources.
What Locals Say about Sunland
At least 83 Trulia users voted on each feature.

86 % Say parking is easy

85 % Say car is needed

85 % Say it's dog friendly

73 % Say it's walkable to grocery stores

73 % Say there's wildlife

71 % Say yards are well-kept

67 % Say there's holiday spirit

65 % Say there are sidewalks

63 % Say it's walkable to restaurants

62 % Say neighbors are friendly

57 % Say people would walk alone at night

56 % Say it's quiet

52 % Say they plan to stay for at least 5 years

52 % Say kids play outside

47 % Say streets are well-lit

35 % Say there are community events
Sourced by Trulia users. Learn more about our methodology.
Market trends in Los Angeles
Last updated August 2026
Avg. sale price
$1.03M
$7.08KMoM
Sale-to-List Price
99.9%
0.1%MoM
Price per sq ft
$638
$0MoM
Available listings
8438
32MoM
Home Value
Trulia Estimate
$1.66MSince last month
Increased$14K (+0.9%)Since last year
Increased$184K (+12.5%)Since last sale
Increased$911K (+121.5%)Learn more about this home's value by checking out its Trulia Estimate, the value of nearby homes, and how much similar homes have sold for.
Trulia Estimate
The of this home's value increased by +81% in the last 10 years
| Month | Estimated value |
|---|---|
2026 | |
| September 2026 | $1.66M |
| August 2026 | $1.65M |
| July 2026 | $1.47M |
| June 2026 | $1.46M |
| May 2026 | $1.55M |
| April 2026 | $1.53M |
| March 2026 | $1.55M |
| February 2026 | $1.5M |
| January 2026 | $1.48M |
2025 | |
2024 | |
2023 | |
2022 | |
2021 | |
2020 | |
2019 | |
2018 | |
2017 | |
2016 | |
Comparable sales
These are recently sold homes that have a similar location or other similar features to this home, like bedrooms, bathrooms, and square footage. Get a sense of the expected prices in the area by viewing these homes.Address | Distance | Property Type | Sold Price | Sold Date | Bed | Bath | Sqft |
|---|---|---|---|---|---|---|---|
0.35 | Single-Family Home | $1,253,554 | 06/12/26 | 4 | 2 | 1,914 | |
0.12 | Single-Family Home | $900,000 | 07/20/26 | 2 | 2 | 1,160 | |
0.54 | Single-Family Home | $1,127,500 | 06/30/26 | 4 | 3 | 2,435 | |
0.13 | Single-Family Home | $900,000 | 07/21/26 | 2 | 2 | 1,160 | |
0.18 | Single-Family Home | $2,050,000 | 07/27/26 | 6 | 5 | 4,301 | |
0.23 | Single-Family Home | $930,000 | 07/29/26 | 3 | 2 | 1,365 | |
0.91 | Single-Family Home | $840,000 | 08/31/26 | 3 | 3 | 3,450 | |
0.76 | Single-Family Home | $1,045,000 | 04/01/26 | 5 | 4 | 3,059 | |
0.59 | Single-Family Home | $1,085,000 | 02/12/26 | 4 | 2 | 1,507 |
Nearby home prices
Get a sense of expected prices in the area by checking the value of nearby homes.Address | Distance | Price | Bed | Bath | Sqft | Status |
|---|---|---|---|---|---|---|
0.01 | $3,995,000 | 6 | 6 | 3,260 | For Sale | |
0.06 | $918,500 | 3 | 2 | 1,674 | Off Market | |
0.09 | $1,200,000 | 4 | 2 | 2,028 | For Sale | |
0.07 | $1,674,100 | 6 | 4.5 | 3,916 | Off Market | |
0.10 | $1,200,000 | 4 | 3 | 2,082 | For Sale | |
0.11 | $1,165,400 | 3 | 2.5 | 1,821 | Off Market | |
0.12 | $900,000 | 2 | 2 | 1,160 | Recently Sold | |
0.13 | $900,000 | 2 | 2 | 1,160 | Recently Sold | |
0.13 | $570,000 | 3 | 1.5 | 1,218 | Recently Sold | |
0.14 | $559,800 | 2 | 1.5 | 1,050 | Off Market | |
0.14 | $598,300 | 2 | 1.5 | 1,050 | Off Market | |
0.14 | $603,500 | 3 | 2.5 | 1,289 | Off Market |
Price and Tax history
| Date | Event | Price |
|---|---|---|
Sep 9, 2026 Source: CRMLS #GD26165330 | Pending | $1,699,000 |
Aug 27, 2026 Source: CRMLS #GD26165330 | PriceChange | $1,699,000 Price decreased by 6% |
Jul 30, 2026 Source: CRMLS #GD26165330 | Listed For Sale | $1,799,000 |
Jun 25, 2013 Source: N/A | Sold | $750,000 |
Apr 23, 2012 Source: Agent Provided | ListingRemoved | $57,700 |
Apr 20, 2012 Source: Agent Provided | Listed For Sale | $57,700 |
Apr 19, 2012 Source: N/A | Sold | $61,000 |
Feb 18, 2012 Source: Agent Provided | PriceChange | $57,700 Price increased by 0% |
Jan 11, 2012 Source: Agent Provided | Listed For Sale | $0 |
Oct 19, 2011 Source: Agent Provided | ListingRemoved | $105,000 |
Sep 28, 2011 Source: Agent Provided | Listed For Sale | $105,000 |
Sep 14, 2011 Source: N/A | Sold | $297,000 |
Jun 3, 2011 Source: Agent Provided | ListingRemoved | $150,000 |
Feb 28, 2011 Source: Agent Provided | Listed For Sale | $150,000 |
Sep 4, 2010 Source: Agent Provided | ListingRemoved | $225,000 |
Apr 3, 2010 Source: Agent Provided | Listed For Sale | $225,000 |
Jun 23, 2005 Source: N/A | Sold | $675,000 |
| Year | Property tax | Tax assessment |
|---|---|---|
| 2026 | Unavailable | $1,010,261 |
Home facts updated by county records
LGBTQ Local Legal Protections
LGBTQ Local Legal Protections



Sean Baroni, NextHome Luxe Group
Agent Phone: (818) 441-1871

The multiple listing data appearing on this website, or contained in reports produced therefrom, is owned and copyrighted by California Regional Multiple Listing Service, Inc. ("CRMLS") and is protected by all applicable copyright laws. Information provided is for viewer's personal, non-commercial use and may not be used for any purpose other than to identify prospective properties the viewer may be interested in purchasing. All listing data, including but not limited to square footage and lot size is believed to be accurate, but the listing Agent, listing Broker and CRMLS and its affiliates do not warrant or guarantee such accuracy. The viewer should independently verify the listed data prior to making any decisions based on such information by personal inspection and/or contacting a real estate professional.
Based on information from California Regional Multiple Listing Service, Inc. as of 2026-09-24 00:06:15 PDT and /or other sources. All data, including all measurements and calculations of area, is obtained from various sources and has not been, and will not be, verified by broker or MLS. All information should be independently reviewed and verified for accuracy. Properties may or may not be listed by the office/agent presenting the information
Based on information from California Regional Multiple Listing Service, Inc. as of 2026-09-24 00:06:15 PDT and /or other sources. All data, including all measurements and calculations of area, is obtained from various sources and has not been, and will not be, verified by broker or MLS. All information should be independently reviewed and verified for accuracy. Properties may or may not be listed by the office/agent presenting the information
Similar Homes You May Like
 Pinnacle Estate Properties
 Pinnacle Estate Properties, Inc.
 0.83 ACRESKeller Williams VIP Properties
 0.63 ACRESKeller Williams Realty Calabasas
 0.36 ACRESeXp Realty of California Inc
 NEW - 1 DAY AGO0.46 ACRESPinnacle Estate Properties
 0.35 ACRESEthos International Real Estate
 0.45 ACRESShe Is Hope Realty
 OPEN SAT, 1-4PM0.28 ACRESArch Realty Group
 OPEN SAT, 2-4PM0.43 ACRESRE/MAX Premier Properties
 OPEN SAT, 11-3PMColdwell Banker Quality Properties
 0.69 ACRESRE/MAX of Santa Clarita
 OPEN SAT, 2-4PM0.52 ACRESJohnHart Real Estate
 0.4 ACRESPinnacle Estate Properties, Inc.
 See more homes for sale inSunland




New Listings near 8808 Yates St
 NEWOPEN SAT, 12-2PMMagnolia Investment Properties
 NEW - 14 HRS AGOGlobal Capital Advisors, Inc.
 NEWOPEN THU, 10-1PM0.25 ACRESCraig Strong DRE # 01450987, Compass
 OPEN SAT, 2-4PMKeller Williams Realty World Media Center
 NEWOPEN THU, 1-3PM2.5 ACRESJeffrey Ulik DRE # 02058944, Sotheby's International Realty
 OPEN THU, 10-1PMKeller Williams Realty World Media Center
 NEWOPEN FRI, 4-6PMEngel & Volkers Burbank
 OPEN SAT, 1-4PM0.46 ACRESColdwell Banker Hallmark Realty
 OPEN SAT, 10-1PMWindfall Realty Group Inc
 OPEN SAT, 3:30-5PMAUCTIONHarcourts Prime Properties
 Keller Williams Realty World Media Center
 0.26 ACRESBrad Korb Real Estate Group
 NEW - 16 HRS AGOFOR SALE BY OWNER
 OPEN THU, 10-1PM0.25 ACRESSean Galligan DRE # 01997766, Keller Williams Beverly Hills
- See more homes for sale inSunland

Frequently asked questions about 8808 Yates St
- What is the estimated monthly payment for 8808 Yates St?Based on a $1,699,000 list price with 20% down at today's rates, the estimated monthly payment for 8808 Yates St in Sunland, CA is approximately $11,057 (about $9,311 principal & interest, $1,671 property taxes, and $75 homeowner's insurance). This is an estimate. Actual payment depends on your loan terms.
- How does the list price for 8808 Yates St compare to homes in Sunland?8808 Yates St in Sunland, CA is listed at $1,699,000, about 66% above the $1.03M median sale price in Sunland.
- What do residents say about Sunland?Residents describe Sunland, CA as easy to park in, dog-friendly, and walkable to grocery stores. See homes for sale in Sunland, CA.
- What are the closest schools to 8808 Yates St?The closest schools to 8808 Yates St in Sunland, CA are Apperson Street Elementary School (rated 8/10), Mt. Gleason Middle School (rated 7/10), Verdugo Hills Senior High School (rated 7/10).
- Does 8808 Yates St have air conditioning?Yes, 8808 Yates St in Sunland, CA has air conditioning.
- Does 8808 Yates St have a pool?Yes, 8808 Yates St in Sunland, CA has a pool.