


$1,995,000
Original price: $2,150,000
 7 Beds
 6 Baths
 5,431 sqft (on 1.12 acres)
88 E TOLEDO Court, Gilbert, AZ 85295
Est. Mortgage $11,875/mo*
Get Pre-QualifiedHome Highlights

Single-Family Home

Built in 2004

1.12 acre lot

$367/sqft

6 Car Garage

HOA $100/mo
Local Information
- Map ViewExplore the area around 88 E TOLEDO Court.

- Schools1 Preschool School1 Elementary School2 Middle Schools1 High School

- Shop & Eat

-- mins to
About this House
What's unique:Rv garageWorkshop spaceFinished basementLuxurious primary suiteDouble ovensTwo rv gates
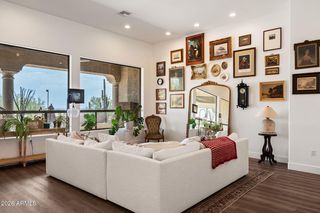
Welcome to this exceptional Gilbert home situated on 1.12 acres offering a 4,481 sq ft custom home, 950 sq ft detached guest house, finished basement, RV garage, and resort-style backyard. The main residence features 4 bedrooms, office, music/library room, 3 full baths, ¾ bath, walnut and marble flooring, plantation shutters, crown molding, JennAir appliances, double ovens, warming drawer, oversized island, coffee bar, walk-in pantry, and luxurious primary suite with fireplace and spa bath. The detached guest house offers 2 bedrooms, full kitchen, living room, laundry, dedicated water heater, separate electrical panel, and HVAC. Enjoy a PebbleTec pool with slide and diving board, attached 3-car garage, detached RV garage with bathroom, workshop space, two RV gates, circular pave circular paver drive, and extensive upgrades throughout.
Last check for updates: about 17 hours ago
Listing courtesy of Dena Greenawalt, (602) 980-6001
RE/MAX Fine Properties
Source: ARMLS, MLS#7035743
Also Listed on ARMLS.
All information should be verified by the recipient and none is guaranteed as accurate by ARMLS.
Home Details for 88 E TOLEDO Court

|
|---|
Interior Details Basement: Interior Entry,Finished,Partial |
Beds & Baths Number of Bedrooms: 7Number of Bathrooms: 6Number of Bathrooms (full): 6 |
Dimensions and Layout Living Area: 5431 Square Feet |
Appliances & Utilities Utilities: Phone Available, PropaneAppliances: Washer/Dryer Stacked, Dryer, Washer, Reverse Osmosis, Refrigerator, Built-in Microwave, Dishwasher, Disposal, Electric Oven, Electric CooktopDishwasherDisposalDryerLaundry: Inside,See RemarksRefrigeratorWasher |
Heating & Cooling Heating: Heat PumpHas CoolingAir Conditioning: Heat Pump,Programmable ThmstatHas HeatingHeating Fuel: Heat Pump |
Fireplace & Spa Number of Fireplaces: 2Fireplace: See Remarks, Family Room, Master BedroomSpa: None, BathHas a Fireplace |
Windows, Doors, Floors & Walls Window: Screens, Low Emissivity Windows, Double Pane WindowsFlooring: Carpet, Tile, Wood |
Levels, Entrance, & Accessibility Stories: 1Number of Stories: 1Floors: Carpet, Tile, Wood |
Security Security: Security System Owned |

|
|---|
Exterior Home Features Roof: TilePatio / Porch: CoveredFencing: Back Yard, BlockOther Structures: Workshop, Shed(s), GazeboExterior: Rain Gutters, Private Street(s), Storage, Built-in BarbecueFoundation: SlabHas a Private Pool |
Parking & Garage Number of Garage Spaces: 6Number of Covered Spaces: 6Open Parking Spaces: 6No CarportHas a GarageHas an Attached GarageHas Open ParkingParking Spaces: 12Parking: Attached,Detached Garage,Gated,Garage Door Opener,Extended Length Garage,Direct Access,Circular Driveway,Attch'd Gar Cabinets,Over Height Garage,Side Vehicle Entry,Detached,RV Garage |
Pool Pool: Variable Speed Pump, Outdoor Pool, Diving Pool, FencedPool |
Frontage Responsible for Road Maintenance: Private Maintained RoadRoad Surface Type: AsphaltNot on Waterfront |
Farm & Range Not Allowed to Raise Horses |

|
|---|
Cumulative Days on Market: 137Days on Market: 143 |

|
|---|
Year Built Year Built: 2004 |
Property Type / Style Property Type: ResidentialProperty Subtype: Single Family ResidenceArchitecture: Other,Ranch |
Building Construction Materials: Brick Veneer, Stucco, Wood Frame, PaintedNot Attached Property |
Property Information Usage of Home: NoneParcel Number: 30443278F |

|
|---|
Price List Price: $1,995,000Price Per Sqft: $367 |
Status Change & Dates Possession Timing: Close Of Escrow |

|
|---|
MLS Status: Active |

|
|---|

|
|---|
Direction & Address City: GilbertCommunity: Morgan Estates |
School Information Elementary School: Ashland ElementaryElementary School District: Gilbert Unified DistrictJr High / Middle School: South Valley Jr. HighHigh School: Campo Verde High SchoolHigh School District: Gilbert Unified District |

|
|---|
Listing Agent Listing ID: 7035743 |

|
|---|
Building Details Builder Name: VIP Homes |
Building Area Building Area: 5431 Square Feet |

|
|---|
Community Features: Gated |

|
|---|
HOA Fee Includes: Maintenance Grounds, Street MaintHOA Name: Morgan Estates LLCHOA Phone: 602-402-4831Has an HOAHOA Fee: $100/Monthly |

|
|---|
Lot Area: 1.1184 Acres |

|
|---|
Listing Terms: VA Loan, Cash, Conventional |

|
|---|
Energy Efficiency Features: Multi-Zones |

|
|---|
Business Information Ownership: Fee Simple |

|
|---|
BasementMls Number: 7035743 |

|
|---|
Gated |
Around this home
What Locals Say about Gilbert
This October
Trick-or-Treat Score
Built from what locals say about this neighborhood.- 93% say there are sidewalks
- 81% say there's holiday spirit
- 56% say neighbors are friendly
Trulia Trick or TreatStart Ghost Hunt
At least 1898 Trulia users voted on each feature.

93 % Say there are sidewalks

93 % Say it's dog friendly

89 % Say car is needed

84 % Say people would walk alone at night

82 % Say parking is easy

81 % Say there's holiday spirit

80 % Say streets are well-lit

78 % Say kids play outside

75 % Say it's quiet

75 % Say yards are well-kept

56 % Say neighbors are friendly

53 % Say they plan to stay for at least 5 years

48 % Say it's walkable to restaurants

47 % Say it's walkable to grocery stores

37 % Say there are community events

28 % Say there's wildlife
Sourced by Trulia users. Learn more about our methodology.
Market trends in Gilbert
Last updated September 2026
Avg. sale price
$578K
$2.17KMoM
Sale-to-List Price
98.7%
0.1%MoM
Price per sq ft
$277
$2MoM
Available listings
1096
14MoM
Sourced by Trulia Market Trends
Home Value
Learn more about this home's value by checking out the value of nearby homes and how much similar homes have sold for.
Comparable sales
These are recently sold homes that have a similar location or other similar features to this home, like bedrooms, bathrooms, and square footage. Get a sense of the expected prices in the area by viewing these homes.Address | Distance | Property Type | Sold Price | Sold Date | Bed | Bath | Sqft |
|---|---|---|---|---|---|---|---|
0.44 | Single-Family Home | $1,560,000 | 06/12/26 | 6 | 4.5 | 5,013 | |
0.18 | Single-Family Home | $750,000 | 12/16/25 | 4 | 2 | 1,968 | |
0.48 | Single-Family Home | $1,325,000 | 02/03/26 | 4 | 4.5 | 4,403 | |
0.27 | Single-Family Home | $900,000 | 04/16/26 | 3 | 3 | 1,640 | |
0.69 | Single-Family Home | $2,250,000 | 06/11/26 | 6 | 6 | 5,675 | |
0.12 | Single-Family Home | $3,150,000 | 02/06/26 | 4 | 4 | 3,489 | |
0.57 | Single-Family Home | $770,000 | 12/12/25 | 5 | 2.5 | 3,593 | |
0.54 | Single-Family Home | $730,000 | 05/19/26 | 5 | 3 | 3,106 | |
0.17 | Single-Family Home | $545,000 | 11/05/25 | 4 | 3 | 2,575 |
Nearby home prices
Get a sense of expected prices in the area by checking the value of nearby homes.Address | Distance | Price | Bed | Bath | Sqft | Status |
|---|---|---|---|---|---|---|
0.03 | $1,077,500 | 5 | 3 | 3,250 | Off Market | |
0.03 | $1,627,600 | 4 | 4 | 4,400 | Off Market | |
0.06 | $1,423,000 | 5 | 4 | 4,151 | Off Market | |
0.06 | - | - | - | - | Off Market | |
0.06 | - | - | - | - | Off Market | |
0.06 | - | - | - | - | Off Market | |
0.06 | - | - | - | - | Off Market | |
0.06 | $820,700 | 4 | 3 | 2,700 | Off Market | |
0.07 | $867,200 | Studio | 3 | 2,474 | Off Market | |
0.08 | $640,600 | Studio | 1 | 1,077 | Off Market | |
0.08 | - | Studio | - | - | Off Market | |
0.08 | - | Studio | - | - | Off Market | |
0.08 | - | Studio | - | - | Off Market | |
0.08 | - | Studio | - | - | Off Market | |
0.08 | - | Studio | - | - | Off Market | |
0.08 | - | Studio | - | - | Off Market | |
0.08 | - | Studio | - | - | Off Market | |
0.08 | - | Studio | - | - | Off Market | |
0.08 | - | Studio | - | - | Off Market | |
0.08 | - | Studio | - | - | Off Market |
Price and Tax history
| Date | Event | Price |
|---|---|---|
Sep 28, 2026 Source: ARMLS #7035743 | PriceChange | $1,995,000 Price decreased by 7% |
Jun 5, 2026 Source: ARMLS #7035743 | Listed For Sale | $2,150,000 |
Sep 19, 2019 Source: N/A | Sold | $780,000 |
Sep 19, 2014 Source: ARMLS #5040950 | Sold | $780,000 |
Sep 3, 2004 Source: N/A | Sold | $250,000 |
| Year | Property tax | Tax assessment |
|---|---|---|
| 2025 | $6,290 | $1,127,500 |
Home facts updated by county records
LGBTQ Local Legal Protections
LGBTQ Local Legal Protections


Dena Greenawalt, RE/MAX Fine Properties
Agent Phone: (602) 980-6001
Similar Homes You May Like
 0.3 ACRESCactus Mountain Properties, LLC, ARMLS
 1.19 ACRESEngel & Volkers Gilbert, ARMLS
 1.25 ACRESJust Selling AZ, ARMLS
 0.84 ACRESAZ Seville Realty, LLC, ARMLS
 OPEN SAT, 11-1:30PMSERHANT., ARMLS
 Engel & Voelkers Scottsdale, ARMLS
 0.54 ACRESRuss Lyon Sotheby's International Realty, ARMLS
 Premier Agent Network, ARMLS
 0.43 ACRESRE/MAX Fine Properties, ARMLS
 0.56 ACRESRuss Lyon Sotheby's International Realty, ARMLS
 0.92 ACRESRE/MAX Excalibur, ARMLS
 1.14 ACRESWest USA Realty, ARMLS
 0.81 ACRESMy Home Group Real Estate, ARMLS
 0.47 ACRESMy Home Group Real Estate, ARMLS
 OPEN WED, 10-2PM0.4 ACRESKeller Williams Realty Phoenix, ARMLS
 0.41 ACRESGood Oak Real Estate, ARMLS
 0.82 ACRESBrokers Hub Realty, LLC, ARMLS
 0.26 ACRESWest USA Realty, ARMLS
 0.32 ACRESGentry Real Estate, ARMLS
 0.29 ACRESRuss Lyon Sotheby's International Realty, ARMLS
 0.47 ACRESBarrett Real Estate, ARMLS
 0.32 ACRESAmerican Allstar Realty, ARMLS
 0.26 ACRESWest USA Realty, ARMLS
 0.32 ACRESMy Home Group Real Estate, ARMLS
 0.61 ACRESKeller Williams Realty Phoenix, ARMLS
 3.9 ACRESHomeSmart Lifestyles, ARMLS
 0.32 ACRESGood Oak Real Estate, ARMLS
 Russ Lyon Sotheby's International Realty, ARMLS
 See more homes for sale inGilbert




New Listings near 88 E TOLEDO Court
 NEW - 2 DAYS AGO0.51 ACRESLimitless Real Estate, ARMLS
 1.67 ACRESMy Home Group Real Estate, ARMLS
 0.26 ACRESKeller Williams Realty Phoenix, ARMLS
 NEW - 2 DAYS AGO0.47 ACRESRuss Lyon Sotheby's International Realty, ARMLS
 0.45 ACRESRealty ONE Group, ARMLS
 0.33 ACRESRealty ONE Group, ARMLS
 1.44 ACRESLocal Luxury Christie's International Real Estate, ARMLS
 Heritage Success Realty LLC, ARMLS
- See more homes for sale inGilbert


Frequently asked questions about 88 E TOLEDO Court
- What is the estimated monthly payment for 88 E TOLEDO Court?Based on a $1,995,000 list price with 20% down at today's rates, the estimated monthly payment for 88 E TOLEDO Court in Gilbert, AZ is approximately $11,805 (about $11,048 principal & interest, $682 property taxes, and $75 homeowner's insurance). This is an estimate. Actual payment depends on your loan terms.
- How does the list price for 88 E TOLEDO Court compare to homes in Gilbert?88 E TOLEDO Court in Gilbert, AZ is listed at $1,995,000, about 245% above the $578K median sale price in Gilbert.
- What do residents say about Gilbert?Residents describe Gilbert, AZ as pedestrian-friendly, dog-friendly, and easy to park in. See homes for sale in Gilbert, AZ.
- What are the closest schools to 88 E TOLEDO Court?The closest schools to 88 E TOLEDO Court in Gilbert, AZ are Ashland Elementary School (Pre-K, rated 8/10), Campo Verde High School (Middle, rated 7/10), South Valley Jr. High School (rated 8/10).
- Does 88 E TOLEDO Court have air conditioning?Yes, 88 E TOLEDO Court in Gilbert, AZ has air conditioning.
- Does 88 E TOLEDO Court have a pool?Yes, 88 E TOLEDO Court in Gilbert, AZ has a pool.
88 E TOLEDO Court, Gilbert, AZ 85295 is a 7 bedroom, 6 bathroom, 5,431 sqft single-family home built in 2004. This property is currently available for sale and was listed by ARMLS on Jun 1, 2026. The MLS # for this home is MLS# 7035743.