


$405,300
 2 Beds
 2.5 Baths
 1,350 sqft
8798 Allison Drive #D, Arvada, CO 80005
Est. Refi. Payment $2,406/mo*
Refinance Your HomeCurrently Off Market - Sold Sep 19, 2024 for $420,000
Home Value
Trulia Estimate
$405KSince last month
Decreased$5K (-1.3%)Since last year
Decreased$4K (-0.9%)Since last sale
Decreased$12K (-2.8%)Learn more about this home's value by checking out its Trulia Estimate, the value of nearby homes, and how much similar homes have sold for.
Trulia Estimate
The of this home's value increased by +56% in the last 10 years
| Month | Estimated value |
|---|---|
2026 | |
| September 2026 | $408K |
| August 2026 | $409K |
| July 2026 | $414K |
| June 2026 | $418K |
| May 2026 | $420K |
| April 2026 | $416K |
| March 2026 | $408K |
| February 2026 | $402K |
| January 2026 | $402K |
2025 | |
2024 | |
2023 | |
2022 | |
2021 | |
2020 | |
2019 | |
2018 | |
2017 | |
2016 | |
Comparable sales
These are recently sold homes that have a similar location or other similar features to this home, like bedrooms, bathrooms, and square footage. Get a sense of the expected prices in the area by viewing these homes.Address | Distance | Property Type | Sold Price | Sold Date | Bed | Bath | Sqft |
|---|---|---|---|---|---|---|---|
0.05 | Townhouse | $375,000 | 05/08/26 | 2 | 2 | 1,050 | |
0.03 | Townhouse | $435,000 | 05/20/26 | 3 | 2 | 1,248 | |
0.33 | Townhouse | $418,950 | 04/30/26 | 2 | 2.5 | 1,310 | |
0.18 | Townhouse | $340,000 | 02/12/26 | 2 | 2.5 | 1,650 | |
0.36 | Townhouse | $401,000 | 10/10/25 | 2 | 2.5 | 1,268 | |
0.16 | Townhouse | $410,000 | 05/26/26 | 3 | 2.5 | 1,650 | |
0.24 | Townhouse | $324,500 | 02/20/26 | 2 | 2 | 1,000 | |
0.34 | Townhouse | $385,000 | 04/17/26 | 2 | 1.5 | 1,120 | |
0.04 | Townhouse | $405,000 | 06/30/26 | 2 | 2.5 | 1,371 | |
0.42 | Townhouse | $435,000 | 09/17/26 | 2 | 2.5 | 2,001 |
Nearby home prices
Get a sense of expected prices in the area by checking the value of nearby homes.Address | Distance | Price | Bed | Bath | Sqft | Status |
|---|---|---|---|---|---|---|
0.03 | $350,000 | 2 | 2 | 1,123 | Recently Sold | |
0.03 | $375,000 | 2 | 2.5 | 1,395 | For Sale | |
0.02 | $370,500 | 2 | 2 | 1,123 | Recently Sold | |
0.04 | $405,000 | 2 | 2.5 | 1,371 | Recently Sold | |
0.02 | $414,100 | 2 | 2.5 | 1,350 | Off Market | |
0.02 | $400,100 | 2 | 2.5 | 1,350 | Off Market | |
0.05 | $398,000 | 2 | 2 | 1,050 | For Sale | |
0.05 | $375,000 | 2 | 2 | 1,050 | Recently Sold | |
0.03 | $435,000 | 3 | 2 | 1,248 | Recently Sold | |
0.05 | $389,900 | 3 | 2 | 1,248 | For Sale | |
0.05 | $381,000 | 2 | 2 | 1,050 | Recently Sold |
Local Information
- Map ViewExplore the area around 8798 Allison Drive #D.

- Schools1 Preschool School1 Elementary School2 Middle Schools1 High School

- Shop & Eat

-- mins to
Home Highlights

Townhouse

Built in 1983

1,350 sqft

$300/sqft

2 Car Garage

HOA $408/mo
About this House
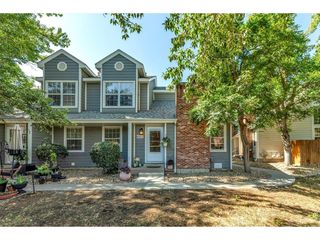
Welcome to your dream home, a beautifully updated end unit townhome perfectly designed for modern living. Only one neighbor on one side. This stunning property features dual primary suites, each offering privacy and comfort, making an ideal floor plan for a variety of living arrangements or hosting guests. The home boasts soaring vaulted ceilings, creating an open and airy ambiance, while the large window in the loft provides an inspiring view, perfect for your home office or creative space. The spacious living room is centered around a cozy gas fireplace, providing a warm and inviting atmosphere for relaxation. The two skylights bathe the home in natural light. Entertain with ease in the adjacent dining room, which seamlessly connects to the updated kitchen. The kitchen is a chef's delight, featuring elegant quartz countertops, crisp white shaker cabinets, and all new slate stainless steel appliances. Step outside to your private fenced patio, a perfect spot for morning coffee or evening gatherings. The attached two-car garage offers convenience and additional storage. The full-size washer and dryer in a laundry area add to the home's practicality and comfort. Additional crawlspace storage if needed for boxes and bins. HOA includes building insurance so you only need walls in insurance. New roof. Located in an ideal Arvada community, this home is directly across the street from a park and playground, offering endless opportunities for outdoor activities or a nice walk right outside your front door. Community parking available. Enjoy the added luxury of a community pool, perfect for cooling off on hot summer days. This residence combines modern amenities with an unbeatable location, making it the perfect place to call home. Don't miss out on this exceptional opportunity! For marketing video, floor plans and additional images go to https://8798allisondriveunitd.com.
8798 Allison Drive #D, Arvada, CO 80005 is a 2 bedroom, 3 bathroom, 1,350 sqft townhouse built in 1983. It last sold for $420,000 on Sep 19, 2024 (2% below the $429,900 asking price). This property is not currently displayed as for sale or rent on Trulia. The Trulia Estimate is $405,300, with a rent estimate of $2,363/month.
Last check for updates: about 2 hours ago
Listed by Michelle Schmeltzer, (303) 507-9111
MB Lydin Group Realty LLC
LaVonne Lydin, (303) 946-7772
MB Lydin Group Realty LLC
Bought with: Jeff Hollman, (303) 956-9406, Keller Williams Advantage Realty LLC
Source: REcolorado as distributed by MLS GRID, MLS#5622705
Home Details for 8798 Allison Drive #D

|
|---|
Interior Details Number of Rooms: 10Types of Rooms: Master Bedroom, Master Bathroom, Bathroom, Dining Room, Family Room, Kitchen, Laundry, Loft |
Beds & Baths Number of Bedrooms: 2Number of Bathrooms: 3Number of Bathrooms (full): 2Number of Bathrooms (half): 1Number of Bathrooms (main level): 1 |
Dimensions and Layout Living Area: 1350 Square Feet |
Appliances & Utilities Utilities: Cable Available, Electricity Connected, Natural Gas ConnectedAppliances: Dishwasher, Disposal, Dryer, Microwave, Range, Refrigerator, WasherDishwasherDisposalDryerLaundry: Laundry ClosetMicrowaveRefrigeratorWasher |
Heating & Cooling Heating: Forced Air,Natural GasHas CoolingAir Conditioning: Central AirHas HeatingHeating Fuel: Forced Air |
Fireplace & Spa Number of Fireplaces: 1Fireplace: GasHas a Fireplace |
Gas & Electric Has Electric on Property |
Windows, Doors, Floors & Walls Window: Skylight(s), Window TreatmentsFlooring: Carpet, LaminateCommon Walls: End Unit, No One Above, No One Below, 1 Common Wall |
Levels, Entrance, & Accessibility Stories: 2Levels: TwoFloors: Carpet, Laminate |
View No View |

|
|---|
Exterior Home Features Roof: CompositionPatio / Porch: PatioFencing: Full |
Parking & Garage Number of Garage Spaces: 2Number of Covered Spaces: 2No CarportHas a GarageHas an Attached GarageParking Spaces: 2Parking: Exterior Access Door,Floor Coating |
Frontage Not on Waterfront |
Water & Sewer Sewer: Public Sewer |
Finished Area Finished Area (above surface): 1350 Square Feet |

|
|---|
Year Built Year Built: 1983 |
Property Type / Style Property Type: ResidentialProperty Subtype: TownhouseStructure Type: TownhouseArchitecture: Townhouse |
Building Building Name: Vista VillageConstruction Materials: Frame, Wood SidingAttached To Another Structure |
Property Information Condition: Updated/RemodeledNot Included in Sale: StagingParcel Number: 186278 |

|
|---|
Price List Price: $429,900 |
Status Change & Dates Off Market Date: Thu Aug 22 2024Possession Timing: Close Of Escrow |

|
|---|
MLS Status: Closed |

|
|---|

|
|---|
Direction & Address City: ArvadaCommunity: Vista Village |
School Information Elementary School: WeberElementary School District: Jefferson County R-1Jr High / Middle School: MooreJr High / Middle School District: Jefferson County R-1High School: PomonaHigh School District: Jefferson County R-1 |

|
|---|
Building Area Building Area: 1350 Square Feet |

|
|---|
Not Senior Community |

|
|---|
HOA Fee Includes: Insurance, Maintenance Grounds, Recycling, Snow Removal, TrashHOA Name: Vista VillageHOA Phone: 303-980-0700Has an HOAHOA Fee: $408/Monthly |

|
|---|
Lot Area: 4042 sqft |

|
|---|
Special Conditions: Standard |

|
|---|
Contingencies: None KnownListing Terms: Cash, Conventional, FHA, VA Loan |

|
|---|
Mobile Home Park Mobile Home Units: Feet |

|
|---|
Business Information Ownership: Individual |

|
|---|
Mls Number: 5622705Attribution Contact: michelle@coloradolivingrealty.com, 303-507-9111Above Grade Unfinished Area: 1350Showing Service Name: Showing Time |

|
|---|
HOA Amenities: Pool |
Price and Tax history
| Date | Event | Price |
|---|---|---|
Sep 19, 2024 Source: REcolorado as distributed by MLS GRID #5622705 | Sold | $420,000 |
Aug 23, 2024 Source: REcolorado as distributed by MLS GRID #5622705 | Pending | $429,900 |
Aug 19, 2024 Source: REcolorado as distributed by MLS GRID #5622705 | PriceChange | $429,900 Price decreased by 1% |
Aug 1, 2024 Source: REcolorado as distributed by MLS GRID #5622705 | Listed For Sale | $434,900 |
Jul 1, 1994 Source: N/A | Sold | $100,000 |
| Year | Property tax | Tax assessment |
|---|---|---|
| 2025 | $1,815 | $393,670 |
Home facts updated by county records
Market trends in Westminster
Last updated August 2026
Avg. sale price
$527K
$1.75KMoM
Sale-to-List Price
100.0%
Price per sq ft
$257
$11MoM
Available listings
481
6MoM
Around this home
What Locals Say about Westminster
At least 647 Trulia users voted on each feature.

94 % Say it's dog friendly

93 % Say there are sidewalks

90 % Say car is needed

79 % Say parking is easy

76 % Say there's holiday spirit

72 % Say yards are well-kept

70 % Say streets are well-lit

69 % Say people would walk alone at night

69 % Say kids play outside

64 % Say there's wildlife

62 % Say it's quiet

53 % Say it's walkable to restaurants

51 % Say it's walkable to grocery stores

48 % Say neighbors are friendly

48 % Say they plan to stay for at least 5 years

27 % Say there are community events
Sourced by Trulia users. Learn more about our methodology.
LGBTQ Local Legal Protections
LGBTQ Local Legal Protections



© 2026 REcolorado® All rights reserved. Certain information contained herein is derived from information which is the licensed property of, and copyrighted by, REcolorado®. Some IDX listings have been excluded from this website. Click here for more information
Frequently asked questions about 8798 Allison Drive #D
- What is 8798 Allison Drive #D estimated to be worth?Trulia's estimated value for 8798 Allison Drive #D in Arvada, CO is $405,300.
- What is the price history for 8798 Allison Drive #D?8798 Allison Drive #D in Arvada, CO last sold for $420,000 in September 2024.
- Is Arvada a buyer's or seller's market?Arvada is currently a balanced market, based on recent for-sale activity.
- What's the median sale price in Arvada?The median sale price in Arvada is $527K. That is down $1.75K from the prior month.
- Does 8798 Allison Drive #D have air conditioning?Yes, 8798 Allison Drive #D in Arvada, CO has air conditioning.
- Does 8798 Allison Drive #D have a pool?Yes, 8798 Allison Drive #D in Arvada, CO has a pool.
Explore by feature - Pet Friendly
 NEW - 1 DAY AGOSPECIAL OFFERPET FRIENDLYTotal price$1,423 - $2,896/moStudio-2 bd1-2 baCaroline Ralston Creek | 9895 W 58th Ave,
Arvada, CO 80002 NEW - 1 DAY AGOSPECIAL OFFERPET FRIENDLY
 SPECIAL OFFERPET FRIENDLY
 SPECIAL OFFERPET FRIENDLY
 SPECIAL OFFERPET FRIENDLYTotal price$1,715 - $2,393/mo1-2 bd1-2 baCaliber at Hyland Village | 5403 W 96th Ave,
Broomfield, CO 80020 SPECIAL OFFERPET FRIENDLYTotal price$1,325 - $2,035/mo1-3 bd1-2 baPark Place on 92nd Apartments | 9081 Federal Blvd,
Denver, CO 80260 SPECIAL OFFERPET FRIENDLY
 SPECIAL OFFERPET FRIENDLYTotal price$1,687 - $2,479/mo1-2 bd1-2 baWater Tower Flats | 5515 Olde Wadsworth Blvd,
Arvada, CO 80002 SPECIAL OFFERPET FRIENDLY
 SPECIAL OFFERPET FRIENDLY
Explore by feature - Garage
- SPECIAL OFFERPET FRIENDLY
- SPECIAL OFFERPET FRIENDLY
- SPECIAL OFFERPET FRIENDLYTotal price$1,687 - $2,479/mo1-2 bd1-2 baWater Tower Flats | 5515 Olde Wadsworth Blvd,
Arvada, CO 80002 - SPECIAL OFFERPET FRIENDLY
 SPECIAL OFFERPET FRIENDLY
 SPECIAL OFFERPET FRIENDLY
 SPECIAL OFFERPET FRIENDLYTotal price$942 - $1,441/mo1-2 bd1 baHidden Lake Apartments | 3791 W 68th Ave,
Westminster, CO 80030 SPECIAL OFFERPET FRIENDLY
 SPECIAL OFFERPET FRIENDLYFURNISHED
 SPECIAL OFFERPET FRIENDLY
Explore by feature - Air Conditioning
- NEW - 1 DAY AGOSPECIAL OFFERPET FRIENDLYTotal price$1,423 - $2,896/moStudio-2 bd1-2 baCaroline Ralston Creek | 9895 W 58th Ave,
Arvada, CO 80002 - NEW - 1 DAY AGOSPECIAL OFFERPET FRIENDLY
- SPECIAL OFFERPET FRIENDLY
- SPECIAL OFFERPET FRIENDLY
- SPECIAL OFFERPET FRIENDLYTotal price$1,715 - $2,393/mo1-2 bd1-2 baCaliber at Hyland Village | 5403 W 96th Ave,
Broomfield, CO 80020 - SPECIAL OFFERPET FRIENDLY
- SPECIAL OFFERPET FRIENDLY
 SPECIAL OFFERPET FRIENDLY
- SPECIAL OFFERPET FRIENDLY
 PET FRIENDLY
Explore by feature - Pool
- NEW - 1 DAY AGOSPECIAL OFFERPET FRIENDLYTotal price$1,423 - $2,896/moStudio-2 bd1-2 baCaroline Ralston Creek | 9895 W 58th Ave,
Arvada, CO 80002 - NEW - 1 DAY AGOSPECIAL OFFERPET FRIENDLY
- SPECIAL OFFERPET FRIENDLY
- SPECIAL OFFERPET FRIENDLY
- SPECIAL OFFERPET FRIENDLYTotal price$1,715 - $2,393/mo1-2 bd1-2 baCaliber at Hyland Village | 5403 W 96th Ave,
Broomfield, CO 80020 - SPECIAL OFFERPET FRIENDLYTotal price$1,325 - $2,035/mo1-3 bd1-2 baPark Place on 92nd Apartments | 9081 Federal Blvd,
Denver, CO 80260 - SPECIAL OFFERPET FRIENDLY
- SPECIAL OFFERPET FRIENDLYTotal price$1,687 - $2,479/mo1-2 bd1-2 baWater Tower Flats | 5515 Olde Wadsworth Blvd,
Arvada, CO 80002 - SPECIAL OFFERPET FRIENDLY
- SPECIAL OFFERPET FRIENDLY
Explore by feature - Washer/dryer
- NEW - 1 DAY AGOSPECIAL OFFERPET FRIENDLYTotal price$1,423 - $2,896/moStudio-2 bd1-2 baCaroline Ralston Creek | 9895 W 58th Ave,
Arvada, CO 80002 - NEW - 1 DAY AGOSPECIAL OFFERPET FRIENDLY
- SPECIAL OFFERPET FRIENDLY
- SPECIAL OFFERPET FRIENDLYTotal price$1,715 - $2,393/mo1-2 bd1-2 baCaliber at Hyland Village | 5403 W 96th Ave,
Broomfield, CO 80020 - SPECIAL OFFERPET FRIENDLY
- SPECIAL OFFERPET FRIENDLYTotal price$1,687 - $2,479/mo1-2 bd1-2 baWater Tower Flats | 5515 Olde Wadsworth Blvd,
Arvada, CO 80002 - SPECIAL OFFERPET FRIENDLY
- SPECIAL OFFERPET FRIENDLY
- SPECIAL OFFERPET FRIENDLY
 SPECIAL OFFERPET FRIENDLYTotal price$1,522 - $2,128/mo1-2 bd1-2 baCanyon Reserve at the Ranch | 2890 W 116th Pl,
Denver, CO 80234
Explore by feature - Outdoor Space
 NEW - 9 HRS AGOSPECIAL OFFERPET FRIENDLY
 SPECIAL OFFERPET FRIENDLY
 APPLY INSTANTLYPET FRIENDLY
 APPLY INSTANTLYPET FRIENDLY
 APPLY INSTANTLYPET FRIENDLY
 APPLY INSTANTLYPET FRIENDLY
 APPLY INSTANTLYPET FRIENDLYFURNISHED
 APPLY INSTANTLYPET FRIENDLY
 APPLY INSTANTLYPET FRIENDLY
 APPLY INSTANTLYPET FRIENDLY
Apartments for Rent
- PET FRIENDLY
- PET FRIENDLY
 NEW - 1 DAY AGOPET FRIENDLY
- PET FRIENDLY
- PET FRIENDLY
- PET FRIENDLY
 NEW - 1 DAY AGOPET FRIENDLYINCOME RESTRICTEDTotal price$999 - $1,669/moStudio-2 bd1-2 baToscana Apartments | 8490 Sheridan Blvd,
Arvada, CO 80003- PET FRIENDLY
- PET FRIENDLYTotal price$1,715 - $2,393/mo1-2 bd1-2 baCaliber at Hyland Village | 5403 W 96th Ave,
Broomfield, CO 80020  PET FRIENDLYTotal price$1,306 - $1,699/mo1-2 bd1-2 baPalmetto Club Apartments | 5320 W 80th Ave,
Arvada, CO 80003 PET FRIENDLY
- PET FRIENDLY
 PET FRIENDLY
 PET FRIENDLYINCOME RESTRICTED
 Total price$1,310 - $1,525/mo1-2 bd1 baWoodstone Village Apartments | 4941 W 81st Pl,
Westminster, CO 80031 See more homes for rent inArvada
Off Market Homes Near 8798 Allison Drive #D
 SOLDSEP 17, 2026Navigate Realty, MLS#7493111
 SOLDSEP 17, 2026Coldwell Banker Realty 56, MLS#8297968
 SOLDSEP 17, 2026Your Castle Realty LLC, MLS#2584183
 SOLDSEP 17, 2026Khaya Real Estate LLC, MLS#4542429
 SOLDSEP 16, 2026Coldwell Banker Realty 56, MLS#8560235
 SOLDSEP 16, 2026Resident Realty North Metro LLC, MLS#8156353
 SOLDSEP 16, 2026eXp Realty, LLC, MLS#3203797
 SOLDSEP 16, 2026RE/MAX Alliance - Olde Town, MLS#9240842
 SOLDSEP 16, 2026Coldwell Banker Realty 28, MLS#1607456
 SOLDSEP 16, 2026Compass - Denver, MLS#5969686
 See more homes for sale inArvada
Homes for sale near 8798 Allison Drive #D
 Coldwell Banker Realty 56, MLS#7748358
 Keller Williams Advantage Realty LLC, MLS#1847000
 OPEN SAT, 12-2PMeXp Realty, LLC, MLS#7201746
 Keller Williams Avenues Realty, MLS#6026583
 Thrive Real Estate Group, MLS#8198985
- See more homes for sale inArvada




- Results are loading