


$379,500
 3 Beds
 2.5 Baths
 1,650 sqft
8711 Carr Loop, Westminster, CO 80005
Est. Mortgage $2,833/mo*
Get Pre-QualifiedHome Highlights

Townhouse

Built in 1979

$230/sqft

1 Carport Spaces

HOA $495/mo
Local Information
- Map ViewExplore the area around 8711 Carr Loop.

- Schools1 Preschool School1 Elementary School2 Middle Schools1 High School

- Shop & Eat

-- mins to
About this House
What's unique:Bright welcoming feel throughoutRefreshed basementEgress windowPersonal storage shedAdditional parking spaceFresh interior paint
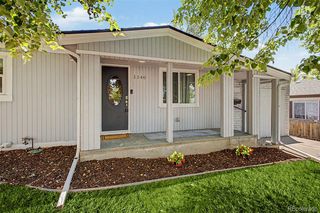
Welcome to this beautifully updated, move-in-ready end-unit townhome in a highly sought-after Arvada community. Offering approximately 1,650 square feet across three levels, this spacious home combines modern updates with comfortable, low-maintenance living.
Fresh interior paint, new LVP flooring, and new carpet create a bright, welcoming feel throughout. The remodeled kitchen features new cabinetry, countertops, designer tile backsplash, and brand-new stainless steel appliances. Upstairs, two spacious primary suites each offer the privacy and convenience of a private ensuite bathroom. The refreshed basement adds a third bedroom with a generous closet and egress window, providing flexibility for guests, a home office, or additional living space.
A new furnace and A/C installed in 2026 provides year-round comfort and peace of mind. Outside, enjoy the community pool and tennis courts, along with a private covered carport, additional parking space, and personal storage shed.
With thoughtful updates, generous living space, and an excellent Arvada location, this home is truly move-in ready and waiting for you to enjoy. Don't miss this opportunity, schedule your showing today!
Fresh interior paint, new LVP flooring, and new carpet create a bright, welcoming feel throughout. The remodeled kitchen features new cabinetry, countertops, designer tile backsplash, and brand-new stainless steel appliances. Upstairs, two spacious primary suites each offer the privacy and convenience of a private ensuite bathroom. The refreshed basement adds a third bedroom with a generous closet and egress window, providing flexibility for guests, a home office, or additional living space.
A new furnace and A/C installed in 2026 provides year-round comfort and peace of mind. Outside, enjoy the community pool and tennis courts, along with a private covered carport, additional parking space, and personal storage shed.
With thoughtful updates, generous living space, and an excellent Arvada location, this home is truly move-in ready and waiting for you to enjoy. Don't miss this opportunity, schedule your showing today!
Last check for updates: about 3 hours ago
Listing courtesy of Stephan Poullier, (303) 335-7354
EXIT Mosaic Realty
Nicole Robilotto, (303) 834-2642
EXIT Mosaic Realty
Source: REcolorado as distributed by MLS GRID, MLS#1744415
Also Listed on EXIT Realty broker feed, REcolorado as distributed by MLS GRID.
Home Details for 8711 Carr Loop

|
|---|
Interior Details Basement: PartialNumber of Rooms: 10Types of Rooms: Bedroom, Bathroom, Dining Room, Kitchen, Laundry, Living Room |
Beds & Baths Number of Bedrooms: 3Number of Bathrooms: 3Number of Bathrooms (full): 1Number of Bathrooms (three quarters): 1Number of Bathrooms (half): 1Number of Bathrooms (main level): 1 |
Dimensions and Layout Living Area: 1650 Square Feet |
Appliances & Utilities Utilities: Electricity Connected, Natural Gas Connected, Phone AvailableAppliances: Cooktop, Dishwasher, Disposal, Dryer, Gas Water Heater, Range Hood, RefrigeratorDishwasherDisposalDryerRefrigerator |
Heating & Cooling Heating: Forced AirHas CoolingAir Conditioning: Central AirHas HeatingHeating Fuel: Forced Air |
Fireplace & Spa Number of Fireplaces: 1Fireplace: Living Room, Wood BurningHas a Fireplace |
Gas & Electric Electric: 110V, 220 VoltsHas Electric on Property |
Windows, Doors, Floors & Walls Window: Window CoveringsFlooring: Carpet, Tile, VinylCommon Walls: End Unit, 1 Common Wall |
Levels, Entrance, & Accessibility Stories: 2Levels: TwoEntry Location: Exterior AccessFloors: Carpet, Tile, Vinyl |
View No View |
Security Security: Carbon Monoxide Detector(s), Smoke Detector(s) |

|
|---|
Exterior Home Features Patio / Porch: Deck, Front PorchFencing: FullExterior: Private YardFoundation: Concrete Perimeter, Slab |
Parking & Garage Number of Carport Spaces: 1Number of Covered Spaces: 1Other Parking: Reserved Spaces: 1Has a CarportNo Attached GarageParking Spaces: 2Parking: Carport |
Frontage Responsible for Road Maintenance: Public Maintained RoadRoad Surface Type: PavedNot on Waterfront |
Water & Sewer Sewer: Public Sewer |
Finished Area Finished Area (above surface): 1100 Square FeetFinished Area (below surface): 370 Square Feet |

|
|---|
Days on Market: 38 |

|
|---|
Year Built Year Built: 1979 |
Property Type / Style Property Type: ResidentialProperty Subtype: TownhouseStructure Type: TownhouseArchitecture: Townhouse |
Building Construction Materials: Frame, Wood SidingAttached To Another StructureDoes Not Include Home Warranty |
Property Information Condition: Updated/RemodeledNot Included in Sale: NoneParcel Number: 153124 |

|
|---|
Price List Price: $379,500Price Per Sqft: $230 |
Status Change & Dates Possession Timing: Close Of Escrow |

|
|---|
MLS Status: Active |

|
|---|
Direction & Address City: ArvadaCommunity: Trailside |
School Information Elementary School: WeberElementary School District: Jefferson County R-1Jr High / Middle School: OberonJr High / Middle School District: Jefferson County R-1High School: PomonaHigh School District: Jefferson County R-1 |

|
|---|
Listing Agent Listing ID: 1744415 |

|
|---|
Building Area Building Area: 1650 Square Feet |

|
|---|
Not Senior Community |

|
|---|
HOA Fee Includes: Maintenance Grounds, Maintenance Structure, Snow Removal, Trash, WaterHOA Name: Trailside Townhomes AssociationHOA Phone: 720-480-7339Has an HOAHOA Fee: $495/Monthly |

|
|---|
Lot Area: 1481 sqft |

|
|---|
Special Conditions: Standard |

|
|---|
Listing Terms: Cash, Conventional, FHA, VA Loan |

|
|---|
Mobile Home Park Mobile Home Units: Feet |

|
|---|
Business Information Ownership: Individual |

|
|---|
BasementMls Number: 1744415Attribution Contact: stephan@exitmosaic.com, 303-335-7354Above Grade Unfinished Area: 1100Below Grade Unfinished Area: 180Showing Service Name: Showing Time |

|
|---|
HOA Amenities: Parking,Pool,Tennis Court(s) |
Around this home
What Locals Say about Westminster
At least 647 Trulia users voted on each feature.

94 % Say it's dog friendly

93 % Say there are sidewalks

90 % Say car is needed

79 % Say parking is easy

76 % Say there's holiday spirit

72 % Say yards are well-kept

70 % Say streets are well-lit

69 % Say people would walk alone at night

69 % Say kids play outside

64 % Say there's wildlife

62 % Say it's quiet

53 % Say it's walkable to restaurants

51 % Say it's walkable to grocery stores

48 % Say neighbors are friendly

48 % Say they plan to stay for at least 5 years

27 % Say there are community events
Sourced by Trulia users. Learn more about our methodology.
Market trends in Westminster
Last updated August 2026
Avg. sale price
$527K
$1.75KMoM
Sale-to-List Price
100.0%
Price per sq ft
$257
$11MoM
Available listings
481
6MoM
Home Value
Trulia Estimate
$377KSince last month
Decreased$3K (-0.7%)Since last year
Increased$46K (+13.9%)Learn more about this home's value by checking out its Trulia Estimate, the value of nearby homes, and how much similar homes have sold for.
Trulia Estimate
The of this home's value increased by +62% in the last 10 years
| Month | Estimated value |
|---|---|
2026 | |
| October 2026 | $377K |
| September 2026 | $377K |
| August 2026 | $380K |
| July 2026 | $317K |
| June 2026 | $321K |
| May 2026 | $323K |
| April 2026 | $323K |
| March 2026 | $322K |
| February 2026 | $318K |
| January 2026 | $319K |
2025 | |
2024 | |
2023 | |
2022 | |
2021 | |
2020 | |
2019 | |
2018 | |
2017 | |
2016 | |
Comparable sales
These are recently sold homes that have a similar location or other similar features to this home, like bedrooms, bathrooms, and square footage. Get a sense of the expected prices in the area by viewing these homes.Address | Distance | Property Type | Sold Price | Sold Date | Bed | Bath | Sqft |
|---|---|---|---|---|---|---|---|
0.08 | Townhouse | $410,000 | 05/26/26 | 3 | 2.5 | 1,650 | |
0.06 | Townhouse | $340,000 | 02/12/26 | 2 | 2.5 | 1,650 | |
0.29 | Townhouse | $405,000 | 05/01/26 | 3 | 2.5 | 1,560 | |
0.40 | Townhouse | $369,900 | 08/27/26 | 3 | 2.5 | 1,760 | |
0.46 | Townhouse | $415,000 | 12/19/25 | 3 | 2.5 | 1,755 | |
0.32 | Townhouse | $355,000 | 04/09/26 | 2 | 2.5 | 1,695 | |
0.40 | Townhouse | $486,900 | 08/26/26 | 3 | 2.5 | 1,372 | |
0.36 | Townhouse | $335,000 | 02/26/26 | 2 | 1.5 | 1,755 | |
0.43 | Townhouse | $385,000 | 07/30/26 | 3 | 2 | 2,616 |
Nearby home prices
Get a sense of expected prices in the area by checking the value of nearby homes.Address | Distance | Price | Bed | Bath | Sqft | Status |
|---|---|---|---|---|---|---|
0.00 | $321,800 | 3 | 2 | 1,650 | Off Market | |
0.00 | $326,500 | 2 | 2.5 | 1,458 | Off Market | |
0.01 | $320,700 | 3 | 1.5 | 1,100 | Off Market | |
0.01 | $330,700 | 2 | 3 | 1,100 | Off Market | |
0.01 | $379,300 | 3 | 4 | 1,595 | Off Market | |
0.02 | $358,500 | 3 | 4 | 1,100 | Off Market | |
0.02 | $341,800 | 2 | 3 | 1,650 | Off Market | |
0.02 | - | - | - | - | Off Market | |
0.02 | $383,200 | 2 | 3 | 1,650 | Off Market | |
0.02 | $311,000 | 3 | 2 | 1,100 | Off Market | |
0.02 | $383,800 | 3 | 3.5 | 1,650 | Off Market | |
0.02 | $307,200 | 2 | 2.5 | 1,500 | Off Market | |
0.02 | $325,000 | 2 | 2.5 | 1,100 | Off Market | |
0.02 | $384,700 | 3 | 2.5 | 1,650 | Off Market | |
0.02 | $344,700 | 2 | 3 | 1,650 | Off Market | |
0.02 | $344,700 | 3 | 3 | 1,100 | Off Market | |
0.02 | $397,900 | 3 | 4 | 1,600 | Off Market | |
0.03 | - | - | - | - | Off Market | |
0.03 | $368,000 | 3 | 4 | 1,650 | Off Market | |
0.03 | $348,000 | 2 | 3 | 1,650 | Off Market |
Price and Tax history
| Date | Event | Price |
|---|---|---|
Aug 27, 2026 Source: REcolorado as distributed by MLS GRID #1744415 | Listed For Sale | $379,500 |
| Year | Property tax | Tax assessment |
|---|---|---|
| 2025 | $959 | $340,165 |
Home facts updated by county records
LGBTQ Local Legal Protections
LGBTQ Local Legal Protections



Stephan Poullier, EXIT Mosaic Realty
Agent Phone: (303) 335-7354
© 2026 REcolorado® All rights reserved. Certain information contained herein is derived from information which is the licensed property of, and copyrighted by, REcolorado®. Some IDX listings have been excluded from this website. Click here for more information
Similar Homes You May Like
 Real Broker, LLC DBA Real, MLS#2593136
 Chris Angelovic, LIV Sotheby's Intl Realty
 RE/MAX Professionals, MLS#7958623
 Real Broker, LLC DBA Real, MLS#1681568
 Noah Inhofer, eXp Realty LLC
 0.27 ACRESKeller Williams Advantage Realty LLC, MLS#1991357
 Your Castle Real Estate Inc, MLS#2439932
 Berkshire Hathaway HomeServices Elevated Living RE, MLS#5378034
 The W Real Estate Group, MLS#6278676
 Keller Williams DTC, MLS#2584634
 Key Real Estate Group LLC, MLS#6428733
 Kennen Cohen, Your Castle Real Estate LLC
 RE/MAX Professionals, MLS#3127773
 West and Main Homes Inc, MLS#3134631
 West and Main Homes Inc, MLS#1634508
 Keller Williams Preferred Realty, MLS#1674620
 Your Castle Real Estate Inc, MLS#4158085
 0.27 ACRESSellstate Altitude Property Group, MLS#6184607
 Brokers Guild Real Estate, MLS#3465097
 Keller Williams Realty Urban Elite, MLS#8557380
 Accession Real Estate, MLS#7479331
 See more homes for sale inWestminster


New Listings near 8711 Carr Loop
 NEW - 2 DAYS AGOColdwell Banker Realty 56, MLS#6353721
 NEW - 2 DAYS AGORE/MAX Northwest Inc, MLS#3587982
 NEW - 14 HRS AGOAmanda D. Dowell, Modern Design Realty Group LLC
 0.44 ACRESKeller Williams Avenues Realty, MLS#3536188
 Gollas and Company Inc, MLS#3821135
 Madison & Company Properties, MLS#5414041
 NEW - 2 DAYS AGOBuy-Out Company Realty, LLC, MLS#5642838
- See more homes for sale inWestminster


Frequently asked questions about 8711 Carr Loop
- What is the estimated monthly payment for 8711 Carr Loop?Based on a $379,500 list price with 20% down at today's rates, the estimated monthly payment for 8711 Carr Loop in Westminster, CO is approximately $2,376 (about $2,140 principal & interest, $161 property taxes, and $75 homeowner's insurance). This is an estimate. Actual payment depends on your loan terms.
- How does the list price for 8711 Carr Loop compare to homes in Westminster?8711 Carr Loop in Westminster, CO is listed at $379,500, about 28% below the $527K median sale price in Westminster.
- What do residents say about Westminster?Residents describe Westminster, CO as dog-friendly, pedestrian-friendly, and easy to park in. See homes for sale in Westminster, CO.
- What are the closest schools to 8711 Carr Loop?The closest schools to 8711 Carr Loop in Westminster, CO are Moore Middle School, Pomona High School (Middle, rated 3/10), Weber Elementary School (Pre-K, rated 5/10).
- Does 8711 Carr Loop have air conditioning?Yes, 8711 Carr Loop in Westminster, CO has air conditioning.
- Does 8711 Carr Loop have a pool?Yes, 8711 Carr Loop in Westminster, CO has a pool.
8711 Carr Loop, Westminster, CO 80005 is a 3 bedroom, 3 bathroom, 1,650 sqft townhouse built in 1979. This property is currently available for sale and was listed by REcolorado as distributed by MLS GRID on Aug 27, 2026. The MLS # for this home is MLS# 1744415.