


$364,900
 2 Beds
 2 Baths
 1,123 sqft
8790 Allison Drive #D, Arvada, CO 80005
Est. Refi. Payment $2,178/mo*
Refinance Your HomeCurrently Off Market - Sold Dec 19, 2025 for $370,500 (1% below list price)
Home Value
Trulia Estimate
$365KSince last month
Decreased$4K (-1%)Since last year
Decreased$24K (-6.3%)Since last sale
Decreased$9K (-2.5%)Learn more about this home's value by checking out its Trulia Estimate, the value of nearby homes, and how much similar homes have sold for.
Trulia Estimate
The of this home's value increased by +41% in the last 10 years
| Month | Estimated value |
|---|---|
2026 | |
| September 2026 | $361K |
| August 2026 | $365K |
| July 2026 | $367K |
| June 2026 | $368K |
| May 2026 | $371K |
| April 2026 | $377K |
| March 2026 | $371K |
| February 2026 | $368K |
| January 2026 | $369K |
2025 | |
2024 | |
2023 | |
2022 | |
2021 | |
2020 | |
2019 | |
2018 | |
2017 | |
2016 | |
Comparable sales
These are recently sold homes that have a similar location or other similar features to this home, like bedrooms, bathrooms, and square footage. Get a sense of the expected prices in the area by viewing these homes.Address | Distance | Property Type | Sold Price | Sold Date | Bed | Bath | Sqft |
|---|---|---|---|---|---|---|---|
0.01 | Townhouse | $350,000 | 05/11/26 | 2 | 2 | 1,123 | |
0.05 | Townhouse | $375,000 | 05/08/26 | 2 | 2 | 1,050 | |
0.06 | Townhouse | $381,000 | 03/23/26 | 2 | 2 | 1,050 | |
0.09 | Townhouse | $327,900 | 07/29/26 | 2 | 2 | 1,050 | |
0.02 | Townhouse | $405,000 | 06/30/26 | 2 | 2.5 | 1,371 | |
0.04 | Townhouse | $435,000 | 05/20/26 | 3 | 2 | 1,248 | |
0.08 | Townhouse | $385,000 | 12/19/25 | 2 | 2.5 | 1,420 | |
0.23 | Townhouse | $324,500 | 02/20/26 | 2 | 2 | 1,000 | |
0.05 | Townhouse | $250,000 | 05/06/26 | 3 | 2 | 1,248 |
Nearby home prices
Get a sense of expected prices in the area by checking the value of nearby homes.Address | Distance | Price | Bed | Bath | Sqft | Status |
|---|---|---|---|---|---|---|
0.01 | $350,000 | 2 | 2 | 1,123 | Recently Sold | |
0.01 | $375,000 | 2 | 2.5 | 1,395 | For Sale | |
0.02 | $405,000 | 2 | 2.5 | 1,371 | Recently Sold | |
0.02 | $417,900 | 2 | 2.5 | 1,350 | Off Market | |
0.02 | $406,700 | 2 | 2.5 | 1,350 | Off Market | |
0.04 | $403,900 | 2 | 2.5 | 1,350 | Off Market | |
0.05 | $398,000 | 2 | 2 | 1,050 | For Sale | |
0.05 | $375,000 | 2 | 2 | 1,050 | Recently Sold | |
0.04 | $435,000 | 3 | 2 | 1,248 | Recently Sold | |
0.05 | $389,900 | 3 | 2 | 1,248 | For Sale | |
0.06 | $381,000 | 2 | 2 | 1,050 | Recently Sold |
Local Information
- Map ViewExplore the area around 8790 Allison Drive #D.

- Schools1 Preschool School1 Elementary School2 Middle Schools1 High School

- Shop & Eat

-- mins to
Home Highlights

Townhouse

Built in 1985

1,123 sqft

$330/sqft

2 Car Garage

HOA $469/mo
About this House
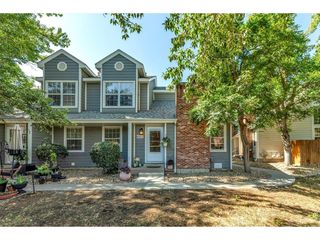
**PRICE IMPROVEMENT** Welcome to this spacious and updated Arvada townhome, offering modern improvements, a functional layout, and a quiet, desirable location within the community. Step inside to soaring vaulted ceilings and a stone-faced wood-burning fireplace that anchors the inviting living room. Hardwood floors and fresh interior paint create a bright and welcoming main level.The kitchen features granite countertops, stainless steel appliances, a large breakfast bar, and pantry—ideal for both cooking and entertaining. The adjacent dining area is generously sized, with plenty of room for a full dining table.Upstairs are two comfortable bedrooms and two full bathrooms, including a private ensuite in the primary bedroom. The primary suite also features a large walk-in closet with a custom organizer system. A conveniently located upstairs laundry room (with washer and dryer included) adds everyday ease.Peace of mind comes from thoughtful updates throughout the home, including all new double-pane windows with coverings, an upgraded electrical panel, and newer furnace, AC, and water heater. The attached two-car garage offers space for vehicles, storage, and even a workbench, while a large crawl space provides additional storage options.
Enjoy mornings and evenings on the private fenced front porch, which looks out onto a tree-lined greenbelt—one of the most peaceful spots in the neighborhood. The community is well maintained, offering a seasonal pool and landscaped common areas.
Location highlights: a large park with new playground across the street, access to trails and greenbelts, minutes to Standley Lake and Arbor Lake, close to Olde Town Arvada, Trader Joe’s, Alamo Drafthouse, and quick access to US-36 and Hwy 93.
This townhome blends style, updates, and a prime location—making it a wonderful opportunity to settle into one of Arvada’s most welcoming neighborhoods.
Enjoy mornings and evenings on the private fenced front porch, which looks out onto a tree-lined greenbelt—one of the most peaceful spots in the neighborhood. The community is well maintained, offering a seasonal pool and landscaped common areas.
Location highlights: a large park with new playground across the street, access to trails and greenbelts, minutes to Standley Lake and Arbor Lake, close to Olde Town Arvada, Trader Joe’s, Alamo Drafthouse, and quick access to US-36 and Hwy 93.
This townhome blends style, updates, and a prime location—making it a wonderful opportunity to settle into one of Arvada’s most welcoming neighborhoods.
8790 Allison Drive #D, Arvada, CO 80005 is a 2 bedroom, 2 bathroom, 1,123 sqft townhouse built in 1985. It last sold for $370,500 on Dec 19, 2025 (1% below the $375,000 asking price). This property is not currently displayed as for sale or rent on Trulia. The Trulia Estimate is $364,900, with a rent estimate of $2,010/month.
Last check for updates: about 11 hours ago
Listed by Chandra Blumenthal, (720) 810-4432
Keller Williams Avenues Realty
Bought with: Jonathan Devries, (303) 885-5897, Thrive Real Estate Group
Source: REcolorado as distributed by MLS GRID, MLS#4650447
Home Details for 8790 Allison Drive #D

|
|---|
Interior Details Basement: Crawl SpaceNumber of Rooms: 8Types of Rooms: Bedroom, Bathroom, Dining Room, Kitchen, Laundry, Living Room |
Beds & Baths Number of Bedrooms: 2Number of Bathrooms: 2Number of Bathrooms (full): 2 |
Dimensions and Layout Living Area: 1123 Square Feet |
Appliances & Utilities Utilities: Cable Available, Electricity Connected, Natural Gas ConnectedAppliances: Dishwasher, Disposal, Microwave, Oven, RefrigeratorDishwasherDisposalLaundry: In UnitMicrowaveRefrigerator |
Heating & Cooling Heating: Forced AirHas CoolingAir Conditioning: Central AirHas HeatingHeating Fuel: Forced Air |
Fireplace & Spa Number of Fireplaces: 1Fireplace: Living Room, Wood Burning, Wood Burning StoveHas a Fireplace |
Gas & Electric Has Electric on Property |
Windows, Doors, Floors & Walls Window: Skylight(s)Flooring: Tile, WoodCommon Walls: 2+ Common Walls |
Levels, Entrance, & Accessibility Stories: 2Levels: TwoEntry Location: GroundFloors: Tile, Wood |
View No View |
Security Security: Smoke Detector(s) |

|
|---|
Exterior Home Features Roof: CompositionPatio / Porch: CoveredFencing: Full |
Parking & Garage Number of Garage Spaces: 2Number of Covered Spaces: 2No CarportHas a GarageHas an Attached GarageParking Spaces: 2Parking: Dry Walled,Oversized |
Frontage Not on Waterfront |
Water & Sewer Sewer: Public Sewer |
Finished Area Finished Area (above surface): 1123 Square Feet |

|
|---|
Year Built Year Built: 1985 |
Property Type / Style Property Type: ResidentialProperty Subtype: TownhouseStructure Type: TownhouseArchitecture: Townhouse |
Building Construction Materials: Frame, Rock, Wood SidingAttached To Another Structure |
Property Information Condition: Updated/RemodeledNot Included in Sale: Seller's Personal Property.Parcel Number: 186266 |

|
|---|
Price List Price: $375,000Price Per Sqft: $330/sqft |
Status Change & Dates Off Market Date: Mon Nov 24 2025Possession Timing: Close Of Escrow |

|
|---|
MLS Status: Closed |

|
|---|

|
|---|
Direction & Address City: ArvadaCommunity: Vista Village |
School Information Elementary School: WeberElementary School District: Jefferson County R-1Jr High / Middle School: PomonaJr High / Middle School District: Jefferson County R-1High School: PomonaHigh School District: Jefferson County R-1 |

|
|---|
Building Area Building Area: 1123 Square Feet |

|
|---|
Not Senior Community |

|
|---|
HOA Fee Includes: Insurance, Maintenance Grounds, Sewer, Snow Removal, Trash, WaterHOA Name: HammersmithHOA Phone: 303-980-0700Has an HOAHOA Fee: $469/Monthly |

|
|---|
Special Conditions: Standard |

|
|---|
Contingencies: None KnownListing Terms: Cash, Conventional, FHA, Other |

|
|---|
Mobile Home Park Mobile Home Units: Feet |

|
|---|
Business Information Ownership: Individual |

|
|---|
Mls Number: 4650447Attribution Contact: chandra@snrghomes.com, 720-810-4432Above Grade Unfinished Area: 1123Showing Service Name: Broker Bay |

|
|---|
HOA Amenities: Pool |
Price and Tax history
| Date | Event | Price |
|---|---|---|
Dec 19, 2025 Source: REcolorado as distributed by MLS GRID #4650447 | Sold | $370,500 |
Nov 25, 2025 Source: REcolorado as distributed by MLS GRID #4650447 | Pending | $375,000 |
Nov 22, 2025 Source: REcolorado as distributed by MLS GRID #4650447 | PriceChange | $375,000 Price decreased by 3% |
Oct 1, 2025 Source: REcolorado as distributed by MLS GRID #4650447 | Listed For Sale | $385,000 |
Mar 24, 2021 Source: N/A | ListingRemoved | |
Feb 14, 2017 Source: N/A | ListingRemoved | $264,500 |
Feb 14, 2017 Source: N/A | Listed For Sale | $264,500 |
Jan 19, 2017 Source: N/A | Sold | $271,000 |
Dec 12, 2016 Source: N/A | Pending | $264,500 |
Dec 7, 2016 Source: N/A | Listed For Sale | $264,500 |
Dec 23, 2015 Source: N/A | Sold | $237,500 |
Dec 7, 2015 Source: Agent Provided | Pending | $225,000 |
Dec 4, 2015 Source: Agent Provided | Listed For Sale | $225,000 |
Aug 19, 2009 Source: N/A | Sold | $150,000 |
| Year | Property tax | Tax assessment |
|---|---|---|
| 2025 | $1,787 | $378,405 |
Home facts updated by county records
Market trends in Westminster
Last updated August 2026
Avg. sale price
$527K
$1.75KMoM
Sale-to-List Price
100.0%
Price per sq ft
$257
$11MoM
Available listings
481
6MoM
Around this home
What Locals Say about Westminster
At least 647 Trulia users voted on each feature.

94 % Say it's dog friendly

93 % Say there are sidewalks

90 % Say car is needed

79 % Say parking is easy

76 % Say there's holiday spirit

72 % Say yards are well-kept

70 % Say streets are well-lit

69 % Say people would walk alone at night

69 % Say kids play outside

64 % Say there's wildlife

62 % Say it's quiet

53 % Say it's walkable to restaurants

51 % Say it's walkable to grocery stores

48 % Say neighbors are friendly

48 % Say they plan to stay for at least 5 years

27 % Say there are community events
Sourced by Trulia users. Learn more about our methodology.
LGBTQ Local Legal Protections
LGBTQ Local Legal Protections



© 2026 REcolorado® All rights reserved. Certain information contained herein is derived from information which is the licensed property of, and copyrighted by, REcolorado®. Some IDX listings have been excluded from this website. Click here for more information
Frequently asked questions about 8790 Allison Drive #D
- What is 8790 Allison Drive #D estimated to be worth?Trulia's estimated value for 8790 Allison Drive #D in Arvada, CO is $364,900.
- What is the price history for 8790 Allison Drive #D?8790 Allison Drive #D in Arvada, CO last sold for $370,500 in December 2025.
- Is Arvada a buyer's or seller's market?Arvada is currently a balanced market, based on recent for-sale activity.
- What's the median sale price in Arvada?The median sale price in Arvada is $527K. That is down $1.75K from the prior month.
- Does 8790 Allison Drive #D have air conditioning?Yes, 8790 Allison Drive #D in Arvada, CO has air conditioning.
- Does 8790 Allison Drive #D have a pool?Yes, 8790 Allison Drive #D in Arvada, CO has a pool.
Explore by feature - Pet Friendly
 SPECIAL OFFERPET FRIENDLYTotal price$1,423 - $2,896/moStudio-2 bd1-2 baCaroline Ralston Creek | 9895 W 58th Ave,
Arvada, CO 80002 NEW - 5 HRS AGOSPECIAL OFFERPET FRIENDLY
 NEW - 1 DAY AGOSPECIAL OFFERPET FRIENDLY
 SPECIAL OFFERPET FRIENDLY
 SPECIAL OFFERPET FRIENDLYTotal price$1,715 - $2,368/mo1-2 bd1-2 baCaliber at Hyland Village | 5403 W 96th Ave,
Broomfield, CO 80020 SPECIAL OFFERPET FRIENDLYTotal price$1,325 - $2,035/mo1-3 bd1-2 baPark Place on 92nd Apartments | 9081 Federal Blvd,
Denver, CO 80260 SPECIAL OFFERPET FRIENDLY
 SPECIAL OFFERPET FRIENDLYTotal price$1,687 - $2,479/mo1-2 bd1-2 baWater Tower Flats | 5515 Olde Wadsworth Blvd,
Arvada, CO 80002 SPECIAL OFFERPET FRIENDLY
 SPECIAL OFFERPET FRIENDLY
Explore by feature - Garage
- NEW - 5 HRS AGOSPECIAL OFFERPET FRIENDLY
- SPECIAL OFFERPET FRIENDLY
- SPECIAL OFFERPET FRIENDLYTotal price$1,687 - $2,479/mo1-2 bd1-2 baWater Tower Flats | 5515 Olde Wadsworth Blvd,
Arvada, CO 80002 - SPECIAL OFFERPET FRIENDLY
 SPECIAL OFFERPET FRIENDLY
 SPECIAL OFFERPET FRIENDLY
 SPECIAL OFFERPET FRIENDLYTotal price$942 - $1,441/mo1-2 bd1 baHidden Lake Apartments | 3791 W 68th Ave,
Westminster, CO 80030 SPECIAL OFFERPET FRIENDLY
 SPECIAL OFFERPET FRIENDLYFURNISHED
 SPECIAL OFFERPET FRIENDLY
Explore by feature - Air Conditioning
- SPECIAL OFFERPET FRIENDLYTotal price$1,423 - $2,896/moStudio-2 bd1-2 baCaroline Ralston Creek | 9895 W 58th Ave,
Arvada, CO 80002 - NEW - 5 HRS AGOSPECIAL OFFERPET FRIENDLY
- NEW - 1 DAY AGOSPECIAL OFFERPET FRIENDLY
- SPECIAL OFFERPET FRIENDLY
- SPECIAL OFFERPET FRIENDLYTotal price$1,715 - $2,368/mo1-2 bd1-2 baCaliber at Hyland Village | 5403 W 96th Ave,
Broomfield, CO 80020 - SPECIAL OFFERPET FRIENDLY
- SPECIAL OFFERPET FRIENDLY
 NEW - 1 DAY AGOSPECIAL OFFERPET FRIENDLY
- SPECIAL OFFERPET FRIENDLY
 PET FRIENDLY
Explore by feature - Pool
- SPECIAL OFFERPET FRIENDLYTotal price$1,423 - $2,896/moStudio-2 bd1-2 baCaroline Ralston Creek | 9895 W 58th Ave,
Arvada, CO 80002 - NEW - 5 HRS AGOSPECIAL OFFERPET FRIENDLY
- NEW - 1 DAY AGOSPECIAL OFFERPET FRIENDLY
- SPECIAL OFFERPET FRIENDLY
- SPECIAL OFFERPET FRIENDLYTotal price$1,715 - $2,368/mo1-2 bd1-2 baCaliber at Hyland Village | 5403 W 96th Ave,
Broomfield, CO 80020 - SPECIAL OFFERPET FRIENDLYTotal price$1,325 - $2,035/mo1-3 bd1-2 baPark Place on 92nd Apartments | 9081 Federal Blvd,
Denver, CO 80260 - SPECIAL OFFERPET FRIENDLY
- SPECIAL OFFERPET FRIENDLYTotal price$1,687 - $2,479/mo1-2 bd1-2 baWater Tower Flats | 5515 Olde Wadsworth Blvd,
Arvada, CO 80002 - SPECIAL OFFERPET FRIENDLY
- SPECIAL OFFERPET FRIENDLY
Explore by feature - Washer/dryer
- SPECIAL OFFERPET FRIENDLYTotal price$1,423 - $2,896/moStudio-2 bd1-2 baCaroline Ralston Creek | 9895 W 58th Ave,
Arvada, CO 80002 - NEW - 5 HRS AGOSPECIAL OFFERPET FRIENDLY
- NEW - 1 DAY AGOSPECIAL OFFERPET FRIENDLY
- SPECIAL OFFERPET FRIENDLYTotal price$1,715 - $2,368/mo1-2 bd1-2 baCaliber at Hyland Village | 5403 W 96th Ave,
Broomfield, CO 80020 - SPECIAL OFFERPET FRIENDLY
- SPECIAL OFFERPET FRIENDLYTotal price$1,687 - $2,479/mo1-2 bd1-2 baWater Tower Flats | 5515 Olde Wadsworth Blvd,
Arvada, CO 80002 - SPECIAL OFFERPET FRIENDLY
- SPECIAL OFFERPET FRIENDLY
- SPECIAL OFFERPET FRIENDLY
 NEW - 1 DAY AGOSPECIAL OFFERPET FRIENDLYTotal price$1,472 - $2,169/mo1-2 bd1-2 baCanyon Reserve at the Ranch | 2890 W 116th Pl,
Denver, CO 80234
Explore by feature - Outdoor Space
 SPECIAL OFFERPET FRIENDLY
 SPECIAL OFFERPET FRIENDLY
 APPLY INSTANTLYPET FRIENDLY
 APPLY INSTANTLYPET FRIENDLY
 APPLY INSTANTLYPET FRIENDLY
 APPLY INSTANTLYPET FRIENDLY
 APPLY INSTANTLYPET FRIENDLYFURNISHED
 APPLY INSTANTLYPET FRIENDLY
 APPLY INSTANTLYPET FRIENDLY
 APPLY INSTANTLYPET FRIENDLY
Apartments for Rent
- PET FRIENDLY
- PET FRIENDLY
 PET FRIENDLY
- PET FRIENDLY
- PET FRIENDLY
- PET FRIENDLY
- PET FRIENDLY
 PET FRIENDLYINCOME RESTRICTEDTotal price$999 - $1,669/moStudio-2 bd1-2 baToscana Apartments | 8490 Sheridan Blvd,
Arvada, CO 80003- PET FRIENDLYTotal price$1,715 - $2,368/mo1-2 bd1-2 baCaliber at Hyland Village | 5403 W 96th Ave,
Broomfield, CO 80020  PET FRIENDLY
 PET FRIENDLYTotal price$1,306 - $1,723/mo1-2 bd1-2 baPalmetto Club Apartments | 5320 W 80th Ave,
Arvada, CO 80003 PET FRIENDLY
- PET FRIENDLY
 PET FRIENDLYINCOME RESTRICTEDTotal price$1,934 - $2,484/mo2-3 bd2 baWalnut Creek Apartments | 10350 Dover St,
Broomfield, CO 80021 PET FRIENDLYINCOME RESTRICTED
 See more homes for rent inArvada
Off Market Homes Near 8790 Allison Drive #D
 SOLDSEP 22, 2026Opendoor Brokerage LLC, MLS#6687389
 SOLDSEP 22, 2026Capital Property Group LLC, MLS#2001786
 SOLDSEP 21, 2026HomeSmart Realty, MLS#7815205
 SOLDSEP 18, 2026RE/MAX Professionals, MLS#2483856
 SOLDSEP 18, 2026You 1st Realty, MLS#1735053
 SOLDSEP 18, 2026Equity Colorado Real Estate, MLS#3357190
 SOLDSEP 18, 2026Keller Williams Avenues Realty, MLS#9646098
 SOLDSEP 18, 2026Real Broker, LLC DBA Real, MLS#4033427
 SOLDSEP 18, 2026Fathom Realty Colorado LLC, MLS#4625090
 SOLDSEP 18, 2026Nicholas Bukowski, The Station Real Estate
 See more homes for sale inArvada
Homes for sale near 8790 Allison Drive #D
 Coldwell Banker Realty 56, MLS#7748358
 Keller Williams Advantage Realty LLC, MLS#1847000
 Buy-Out Company Realty, LLC, MLS#2705033
 Keller Williams Preferred Realty, MLS#9598116
 MB Aggus Realty, MLS#4498711
- See more homes for sale inArvada


- Results are loading