


8774 Apache Plume Dr
Parker, CO 80134
Cottonwood 4 Beds
 3.5 Baths
 2,355 sqft
4 Beds
3.5 Baths
2,355 sqft
Local Information
- Map ViewExplore the area around 8774 Apache Plume Dr.

- Schools1 Preschool School1 Elementary School1 Middle School1 High School

- Shop & Eat

-- mins to
Description
Bright 4-bedroom Home in Parker, CO
COMING SOON
This home is coming soon.
Monthly Recurring Fees:
$25.00 - Smart Home
$10.95 - Utility Management
Maymont Homes is committed to clear and upfront pricing. In addition to the advertised rent, residents may have monthly fees, including a $10.95 utility management fee, a $25.00 wastewater fee for homes on septic systems, and an amenity fee for homes with smart home technology, valet trash, or other community amenities. This does not include utilities or optional fees, including but not limited to pet fees and renter's insurance.
Located in a well-connected Parker neighborhood, this 4-bedroom, 3.5-bathroom home offers a layered, multi-level layout designed for flexibility and comfort across 2,355 square feet. With easy access to local shopping, scenic parks, and a short drive to the Denver Tech Center, the setting adds convenience to everyday routines. Smart home features, including a smart lock and smart thermostatbring added ease right from the entrance.
Inside, the main living areas unfold across warm hardwood flooring and tall ceilings that fill the home with natural light. The formal living and dining spaces provide generous room to arrange gatherings or quiet moments. Just a few steps up, the kitchen offers stainless-steel appliances, rich cabinetry, solid counter space, and an open flow toward the breakfast nook. A nearby sitting room anchors this level with soft carpeting and a brick-accented feature wall.
Upstairs, the main bedroom spans a comfortable footprint and connects to a private bathroom complete with a soaking tub, separate shower, and long vanity. Two additional bedrooms share the upper level, each with easy access to another full bathroom. The finished basement extends the living options even further, offering an additional bedroom, a flexible secondary living space, a full bathroom, and a dedicated storage room.
Out back, the home features an extended redwood deck overlooking a green yard and mature trees, creating a usable outdoor space with room to unwind. With its thoughtful multi-floor layout, inviting finishes, smart home upgrades, and a location close to Parker conveniences, this home provides a blend of space and function in a sought-after area. Apply now!
*Maymont Homes provides residents with convenient solutions, including simplified utility billing and flexible rent payment options. Contact us for more details.
This information is deemed reliable, but not guaranteed. All measurements are approximate. Actual product and home specifications may vary in dimension or detail. Images are for representational purposes only. Some programs and services may not be available in all market areas.
Prices and availability are subject to change without notice. Advertised rent prices do not include the required application fee, the partially refundable reservation fee (due upon application approval), or the mandatory monthly utility management fee (in select market areas.) Residents must maintain renters insurance as specified in their lease. If third-party renters insurance is not provided, residents will be automatically enrolled in our Master Insurance Policy for a fee. Select homes may be located in communities that require a monthly fee for community-specific amenities or services.
For complete details, please contact a company leasing representative. Equal Housing Opportunity.
Estimated availability date is subject to change based on construction timelines and move-out confirmation. Contact us to schedule a showing.
COMING SOON
This home is coming soon.
Monthly Recurring Fees:
$25.00 - Smart Home
$10.95 - Utility Management
Maymont Homes is committed to clear and upfront pricing. In addition to the advertised rent, residents may have monthly fees, including a $10.95 utility management fee, a $25.00 wastewater fee for homes on septic systems, and an amenity fee for homes with smart home technology, valet trash, or other community amenities. This does not include utilities or optional fees, including but not limited to pet fees and renter's insurance.
Located in a well-connected Parker neighborhood, this 4-bedroom, 3.5-bathroom home offers a layered, multi-level layout designed for flexibility and comfort across 2,355 square feet. With easy access to local shopping, scenic parks, and a short drive to the Denver Tech Center, the setting adds convenience to everyday routines. Smart home features, including a smart lock and smart thermostatbring added ease right from the entrance.
Inside, the main living areas unfold across warm hardwood flooring and tall ceilings that fill the home with natural light. The formal living and dining spaces provide generous room to arrange gatherings or quiet moments. Just a few steps up, the kitchen offers stainless-steel appliances, rich cabinetry, solid counter space, and an open flow toward the breakfast nook. A nearby sitting room anchors this level with soft carpeting and a brick-accented feature wall.
Upstairs, the main bedroom spans a comfortable footprint and connects to a private bathroom complete with a soaking tub, separate shower, and long vanity. Two additional bedrooms share the upper level, each with easy access to another full bathroom. The finished basement extends the living options even further, offering an additional bedroom, a flexible secondary living space, a full bathroom, and a dedicated storage room.
Out back, the home features an extended redwood deck overlooking a green yard and mature trees, creating a usable outdoor space with room to unwind. With its thoughtful multi-floor layout, inviting finishes, smart home upgrades, and a location close to Parker conveniences, this home provides a blend of space and function in a sought-after area. Apply now!
*Maymont Homes provides residents with convenient solutions, including simplified utility billing and flexible rent payment options. Contact us for more details.
This information is deemed reliable, but not guaranteed. All measurements are approximate. Actual product and home specifications may vary in dimension or detail. Images are for representational purposes only. Some programs and services may not be available in all market areas.
Prices and availability are subject to change without notice. Advertised rent prices do not include the required application fee, the partially refundable reservation fee (due upon application approval), or the mandatory monthly utility management fee (in select market areas.) Residents must maintain renters insurance as specified in their lease. If third-party renters insurance is not provided, residents will be automatically enrolled in our Master Insurance Policy for a fee. Select homes may be located in communities that require a monthly fee for community-specific amenities or services.
For complete details, please contact a company leasing representative. Equal Housing Opportunity.
Estimated availability date is subject to change based on construction timelines and move-out confirmation. Contact us to schedule a showing.
8774 Apache Plume Dr, Parker, CO 80134 is a 4 bedroom, 4 bathroom, 2,355 sqft single-family home in Cottonwood. It last sold for $628,000 on Jun 7, 2022 (22,369% above the $2,795 asking price). More recently, it was listed as a rental in November 2025 with an asking price of $2,795 per month. That rental listing was removed on December 9, 2025. It is currently off market. The Trulia Estimate is $600,400, with a rent estimate of $3,149/month.
Contact this Building
Home Highlights

Parking
No Info

Outdoor
No Info

HOA
None

Price/Sqft
No Info

Listed
180+ days ago
Home Details for 8774 Apache Plume Dr

|
|---|
Property Type / Style Property Type: Single Family Home |

|
|---|
Lease Term: Contact For DetailsAvailable: now |
Price History for 8774 Apache Plume Dr
| Date | Price | Event | Source |
|---|---|---|---|
| 12/09/2025 | $2,795 | ListingRemoved | Zillow Rentals |
| 11/26/2025 | $2,795 | Listed For Rent | Zillow Rentals |
| 10/03/2022 | ListingRemoved | Zillow Rental Network Premium | |
| 09/28/2022 | $2,870 | PriceChange | Zillow Rental Network Premium |
| 09/25/2022 | $2,930 | PriceChange | Zillow Rental Network Premium |
| 09/21/2022 | $2,960 | PriceChange | Zillow Rental Network Premium |
| 09/18/2022 | $3,020 | PriceChange | Zillow Rental Network Premium |
| 09/16/2022 | $3,050 | PriceChange | Zillow Rental Network Premium |
| 09/12/2022 | $3,135 | PriceChange | Zillow Rental Network Premium |
| 08/04/2022 | $3,200 | PriceChange | Zillow Rental Network Premium |
| 07/27/2022 | $3,205 | PriceChange | Zillow Rental Network Premium |
| 07/20/2022 | $3,200 | Listed For Rent | Zillow Rental Network Premium |
| 06/07/2022 | $628,000 | Sold | N/A |
| 03/24/2021 | ListingRemoved | N/A | |
| 05/20/2019 | $2,350 | ListingRemoved | N/A |
| 05/10/2019 | $2,350 | Listed For Rent | N/A |
| 05/02/2018 | $2,195 | ListingRemoved | Agent Provided |
| 04/25/2018 | $2,195 | Listed For Rent | Agent Provided |
| 06/02/2015 | $1,975 | ListingRemoved | Agent Provided |
| 06/01/2015 | $1,975 | Listed For Rent | Agent Provided |
| 10/17/2000 | $155,000 | Sold | N/A |
| 06/06/1994 | $134,000 | Sold | N/A |
Market trends in Parker
Last updated May 2026
Avg. sale price
$677K
$12.67KMoM
Sale-to-List Price
100.0%
0.3%MoM
Price per sq ft
$223
$1MoM
Available listings
643
85MoM

- Results are loading
Property Tax and Assessment
| Year | 2025 |
|---|---|
| Tax | $3,742 |
| Assessment | $580,000 |
Home facts updated by county records
Comparable Sales for 8774 Apache Plume Dr
Address | Distance | Property Type | Sold Price | Sold Date | Bed | Bath | Sqft |
|---|---|---|---|---|---|---|---|
0.17 | Single-Family Home | $586,000 | 08/06/25 | 4 | 3.5 | 1,762 | |
0.08 | Single-Family Home | $575,000 | 11/21/25 | 3 | 2.5 | 1,762 | |
0.20 | Single-Family Home | $527,500 | 06/12/26 | 4 | 3.5 | 1,974 | |
0.09 | Single-Family Home | $519,000 | 11/07/25 | 3 | 2.5 | 1,864 | |
0.20 | Single-Family Home | $630,000 | 02/13/26 | 5 | 3.5 | 2,874 | |
0.11 | Single-Family Home | $550,000 | 05/14/26 | 3 | 2.5 | 1,762 | |
0.21 | Single-Family Home | $515,000 | 12/05/25 | 4 | 3.5 | 1,866 | |
0.12 | Single-Family Home | $520,000 | 01/16/26 | 3 | 2.5 | 1,866 | |
0.10 | Single-Family Home | $495,000 | 06/17/26 | 3 | 2.5 | 1,766 | |
0.18 | Single-Family Home | $520,000 | 08/26/25 | 3 | 2.5 | 2,050 |
Nearby homes
Get a sense of prices in the area by checking nearby homes. OFF MARKETRealty One Group Elevations, LLC, MLS#9689443
 OFF MARKETKeller Williams Realty Urban Elite, MLS#5429927
 OFF MARKETSummit Realty Partners, MLS#1949146
 OFF MARKETOpendoor Brokerage LLC, MLS#3531183
 FOR SALENEW - 1 DAY AGOCompass - Denver, MLS#4869776
 OFF MARKETKeller Williams Realty Downtown LLC, MLS#9593124
 SOLDNOV 21, 2025Due South Realty, MLS#6730428
 SOLDMAY 14, 2026Keller Williams DTC, MLS#8915398
 SOLDSEP 11, 2025Your Castle Real Estate Inc, MLS#8685719
 OFF MARKETLandmark Residential Brokerage, MLS#9343669
 SOLDJUN 17, 2026The Carpenter Collective LLC, MLS#1879844
 OFF MARKETHomeSmart Realty, MLS#5436442
Assigned Schools
These are the assigned schools for 8774 Apache Plume Dr.
- Pine Lane Elementary School
- PK-6
- Public
- 744 Students
8/10GreatSchools RatingParent Rating AverageIf you want a school that will violate every single component of an IEP this is the school for you. They pretend to have an AN program but have no one competent enough to even recognize possible autism in kids. I cannot be more thankful that my child no longer attends this racist and deplorable school! I'd give zero stats if it would let me!Parent Review1y ago - Chaparral High School
- 9-12
- Public
- 2007 Students
8/10GreatSchools RatingParent Rating AverageWe have lived in the Chap feeder area since 2008, and all three of our sons have attended Chaparral, with one still enrolled there. Our children are academically diverse, and we can share our experiences with AP courses, general education, and mild to moderate special education, all have been exceptional.Our boys have participated in various sports and extracurricular clubs, and they have attended sporting events, musicals, and cheer and dance competitions to support their fellow Chaparral students. Chaparral has been everything we hoped for— a place where they can excel academically with the support of caring staff.Additionally, the school offers opportunities to engage with the community through events like Wish Week and canned food drives. It provides a diverse environment where students learn and grow alongside peers of different abilities and backgrounds. Chaparral is a place where students develop meaningful connections with staff, which contributes to their growth as emerging adults and learners. They are well-prepared for whatever they choose to pursue next. Our sons decided to attend college and have often expressed that they feel well-equipped for their college courses because of the education they received at Chaparral.Parent Review1y ago - Sierra Middle School
- 7-8
- Public
- 805 Students
4/10GreatSchools RatingParent Rating Averageworse experience of my life I hate the teaching and the people they wont help you if you have problems so never come hereParent Review1mo ago  Check out schools near 8774 Apache Plume Dr.
Neighborhood Overview

Neighborhood stats provided by third party data sources.
What Locals Say about Cottonwood
At least 23 Trulia users voted on each feature.

100 % Say car is needed

97 % Say it's dog friendly

96 % Say yards are well-kept

88 % Say parking is easy

77 % Say kids play outside

76 % Say there's holiday spirit

75 % Say people would walk alone at night

74 % Say it's quiet

73 % Say there are sidewalks

72 % Say there's wildlife

65 % Say it's walkable to grocery stores

59 % Say neighbors are friendly

56 % Say streets are well-lit

52 % Say there are community events

46 % Say they plan to stay for at least 5 years

23 % Say it's walkable to restaurants
Sourced by Trulia users. Learn more about our methodology.
LGBTQ Local Legal Protections
LGBTQ Local Legal Protections



Apartments for Rent
 PET FRIENDLY
 PET FRIENDLY
 PET FRIENDLY
 PET FRIENDLY
 NEW - 1 DAY AGOPET FRIENDLY
 PET FRIENDLY
 PET FRIENDLY
 PET FRIENDLYTotal price$1,595 - $2,469/mo1-3 bd1-2 baCourtney Downs Apartment Homes | E Jamison Dr,
Englewood, CO 80112 PET FRIENDLY
 PET FRIENDLY
 NEW - 2 DAYS AGOPET FRIENDLY
 PET FRIENDLY
 PET FRIENDLY
 PET FRIENDLY
 See more homes for rent inParker
Explore by feature - Pet Friendly
 SPECIAL OFFERPET FRIENDLY
- SPECIAL OFFERPET FRIENDLY
 NEW - 1 DAY AGOSPECIAL OFFERPET FRIENDLYINCOME RESTRICTED
- SPECIAL OFFERPET FRIENDLY
 SPECIAL OFFERPET FRIENDLY
- SPECIAL OFFERPET FRIENDLY
 PET FRIENDLY
- PET FRIENDLY
 NEW - 1 DAY AGOPET FRIENDLYINCOME RESTRICTED
- SPECIAL OFFERPET FRIENDLY
Explore by feature - Garage
- SPECIAL OFFERPET FRIENDLY
- SPECIAL OFFERPET FRIENDLY
- SPECIAL OFFERPET FRIENDLY
- PET FRIENDLY
- SPECIAL OFFERPET FRIENDLY
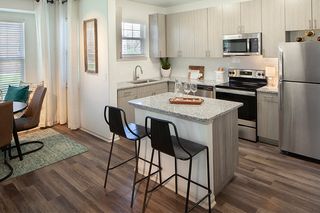 NEW - 1 DAY AGOPET FRIENDLYTotal price$1,563 - $3,018/moStudio-3 bd1-3 baThe Meadows at Meridian Apartments | Crescent Meadow Blvd,
Parker, CO 80134 SPECIAL OFFERPET FRIENDLYFURNISHEDTotal price$1,488 - $3,421/mo1-3 bd1-2 baWatermark on Twenty Mile | Twenty Mile Rd,
Parker, CO 80134- NEW - 1 DAY AGOSPECIAL OFFERPET FRIENDLY
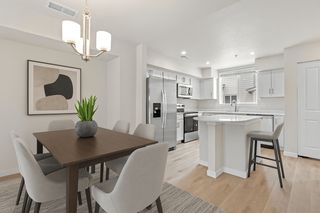 SPECIAL OFFERPET FRIENDLY
 NEW - 1 DAY AGOSPECIAL OFFERPET FRIENDLY
Explore by feature - Air Conditioning
- SPECIAL OFFERPET FRIENDLY
- PET FRIENDLY
- NEW - 1 DAY AGOPET FRIENDLYINCOME RESTRICTED
- SPECIAL OFFERPET FRIENDLY
- SPECIAL OFFERPET FRIENDLY
- NEW - 1 DAY AGOPET FRIENDLYTotal price$1,563 - $3,018/moStudio-3 bd1-3 baThe Meadows at Meridian Apartments | Crescent Meadow Blvd,
Parker, CO 80134 - SPECIAL OFFERPET FRIENDLYFURNISHEDTotal price$1,488 - $3,421/mo1-3 bd1-2 baWatermark on Twenty Mile | Twenty Mile Rd,
Parker, CO 80134 - NEW - 1 DAY AGOSPECIAL OFFERPET FRIENDLY
 SPECIAL OFFERPET FRIENDLY
- SPECIAL OFFERPET FRIENDLY
Explore by feature - Pool
- SPECIAL OFFERPET FRIENDLY
- SPECIAL OFFERPET FRIENDLY
- NEW - 1 DAY AGOSPECIAL OFFERPET FRIENDLYINCOME RESTRICTED
- SPECIAL OFFERPET FRIENDLY
- SPECIAL OFFERPET FRIENDLY
- SPECIAL OFFERPET FRIENDLY
- PET FRIENDLY
- PET FRIENDLY
- NEW - 1 DAY AGOPET FRIENDLYINCOME RESTRICTED
- SPECIAL OFFERPET FRIENDLY
Explore by feature - Washer/dryer
- SPECIAL OFFERPET FRIENDLY
- SPECIAL OFFERPET FRIENDLY
- NEW - 1 DAY AGOSPECIAL OFFERPET FRIENDLYINCOME RESTRICTED
- SPECIAL OFFERPET FRIENDLY
- SPECIAL OFFERPET FRIENDLY
- SPECIAL OFFERPET FRIENDLY
- PET FRIENDLY
- NEW - 1 DAY AGOPET FRIENDLYINCOME RESTRICTED
- SPECIAL OFFERPET FRIENDLY
- SPECIAL OFFERPET FRIENDLY
Explore by feature - Outdoor Space
 APPLY INSTANTLYPET FRIENDLY
 NEW - 2 DAYS AGOAPPLY INSTANTLY
 APPLY INSTANTLYPET FRIENDLY
 APPLY INSTANTLYPET FRIENDLY
 APPLY INSTANTLYPET FRIENDLY
 APPLY INSTANTLY
 APPLY INSTANTLYPET FRIENDLY
 APPLY INSTANTLYPET FRIENDLY
 APPLY INSTANTLY
 APPLY INSTANTLYPET FRIENDLY
Homes for sale near 8774 Apache Plume Dr
- NEW - 1 DAY AGOCompass - Denver, MLS#4869776
 WAC Real Estate Investment LLC, MLS#1958947
 Equity Colorado Real Estate, MLS#3617867
 NEW CONSTRUCTIONHomeSmart, MLS#7458902
 Realty One Group Premier, MLS#3754066
 See more homes for sale inParker


Off Market Homes Near 8774 Apache Plume Dr
- SOLDJUL 10, 2026Compass - Denver, MLS#9107597
- SOLDJUL 10, 2026Redfin Corporation, MLS#1818344
 SOLDJUL 10, 2026INCO Property Management & Sales, MLS#9786752
 SOLDJUL 10, 2026The Denver 100 LLC, MLS#5781734
 SOLDJUL 9, 2026RE/MAX Alliance, MLS#8575760
 SOLDJUL 9, 2026Redfin Corporation, MLS#4952858
 SOLDJUL 8, 2026Coldwell Banker Realty 44, MLS#8334812
 SOLDJUL 8, 2026Coldwell Banker Realty 24, MLS#7690938
 SOLDJUL 8, 2026Mountain Sky Realty, MLS#9787104
- See more homes for sale inParker
