


$875,000
 3 Beds
 3 Baths
 2,596 sqft
877 Dover Cir, Benicia, CA 94510
Est. Mortgage $5,564/mo*
Get Pre-QualifiedHome Highlights

Single-Family Home

Built in 1985

$337/sqft

2 Car Garage
Local Information
- Map ViewExplore the area around 877 Dover Cir.

- Schools1 Elementary School1 Middle School1 High School

- Shop & Eat

-- mins to
About this House
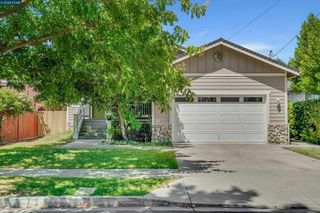
Tucked at the end of a quiet circle in the heart of Benicia's beloved Southampton neighborhood, is this 3 bedroom, 2.5 bath home that delivers something most buyers in this floor plan only dream about: a stunning addition off the kitchen that transforms everyday living. Step inside to soaring vaulted ceilings, abundant natural light, and a bright sunken living room that opens to a formal dining area, perfect for hosting holidays or relaxed evenings in. The well appointed kitchen features granite countertops, a granite tile backsplash, white raised panel cabinetry, a center island that provides a prefect buffet setting, and a peninsula sink that overlooks the spacious family room, anchored by a classic brick fireplace and flooded with light from oversized windows. Now for the showstopper: a generous breakfast nook and sitting room addition off the kitchen, framed by vaulted ceilings, designer pendant lighting, and a wall of windows that brings the outdoors in. Whether it's a Sunday brunch for twelve, a cozy reading corner with morning coffee, or the spot where the whole family naturally gathers, this is the bonus space that sets 877 Dover apart. A convenient indoor laundry room, downstairs powder bath, and direct backyard access complete the main level. Upstairs, the spacious primary suite is a true retreat with a walk in closet and an updated ensuite bath featuring a separate stall shower, a soaking jetted tub, and a private water closet. Two additional generously sized bedrooms, each with their own walk in closet, share an updated full hall bath with dual sinks. Step outside to a private, low maintenance backyard with a shaded pergola covered patio, mature trees including fruit bearing citrus, lush green lawn, and plenty of room to entertain or simply unwind. The attached two car garage and extended driveway offer abundant parking, and the elevated lot enjoys peeks of the rolling Benicia hillsides and Carquinez Strait beyond. Located minutes from top rated Benicia schools, Southampton Shopping Center, parks, walking trails, and an easy commute to the East Bay, San Francisco, Napa Valley, and beyond, this is the home you've been waiting for. Come see why 877 Dover Cir feels like home the moment you walk in.
Home Details for 877 Dover Cir

|
|---|
Interior Details Number of Rooms: 8Types of Rooms: Kitchen |
Beds & Baths Number of Bedrooms: 3Number of Bathrooms: 3Number of Bathrooms (full): 3 |
Dimensions and Layout Living Area: 2596 Square Feet |
Appliances & Utilities Appliances: Dishwasher, Electric Range, Microwave, Refrigerator, Dryer, WasherDishwasherDryerMicrowaveRefrigeratorWasher |
Heating & Cooling Heating: CentralHas CoolingAir Conditioning: Central AirHas HeatingHeating Fuel: Central |
Fireplace & Spa Number of Fireplaces: 1Fireplace: Family RoomHas a Fireplace |
Gas & Electric Electric: No Solar |
Windows, Doors, Floors & Walls Flooring: Hardwood, Linoleum, Tile, Carpet |
Levels, Entrance, & Accessibility Stories: 2Levels: TwoFloors: Hardwood, Linoleum, Tile, Carpet |

|
|---|
Exterior Home Features Roof: CompositionFencing: FencedExterior: Private EntranceNo Private Pool |
Parking & Garage Number of Garage Spaces: 2Number of Covered Spaces: 2No CarportHas a GarageHas an Attached GarageParking Spaces: 2Parking: Attached,RV/Boat Parking,Side Yard Access |
Pool Pool: None |
Water & Sewer Sewer: Public Sewer |

|
|---|
Days on Market: 133 |

|
|---|
Year Built Year Built: 1985 |
Property Type / Style Property Type: ResidentialProperty Subtype: Single Family ResidenceArchitecture: Traditional |
Building Construction Materials: StuccoNot a New ConstructionNot Attached Property |
Property Information Condition: ExistingParcel Number: 0083161020 |

|
|---|
Price List Price: $875,000Price Per Sqft: $337 |
Status Change & Dates Possession Timing: Close Of Escrow |

|
|---|
MLS Status: Pending |

|
|---|

|
|---|
Direction & Address City: BeniciaCommunity: Southampton |
School Information Elementary School District: ABC UnifiedHigh School District: Benicia Unified |

|
|---|
Listing Agent Listing ID: 41133781 |

|
|---|
Building Area Building Area: 2596 Square Feet |

|
|---|
No HOA |

|
|---|
Lot Area: 10018.8 sqft |

|
|---|
Special Conditions: Standard |

|
|---|
Mls Number: 41133781 |
Around this home
What Locals Say about Benicia
At least 237 Trulia users voted on each feature.

94 % Say it's dog friendly

91 % Say there are sidewalks

83 % Say parking is easy

81 % Say car is needed

81 % Say there's holiday spirit

78 % Say people would walk alone at night

76 % Say yards are well-kept

75 % Say streets are well-lit

69 % Say they plan to stay for at least 5 years

68 % Say neighbors are friendly

67 % Say kids play outside

66 % Say there's wildlife

64 % Say it's quiet

60 % Say it's walkable to restaurants

60 % Say it's walkable to grocery stores

47 % Say there are community events
Sourced by Trulia users. Learn more about our methodology.
Market trends in Benicia
Last updated August 2026
Avg. sale price
$824K
$9.83KMoM
Sale-to-List Price
100.0%
Price per sq ft
$456
$14MoM
Available listings
92
11MoM
Home Value
Trulia Estimate
$875KSince last month
Decreased$1K (-0.1%)Since last year
Decreased$3K (-0.3%)Learn more about this home's value by checking out its Trulia Estimate, the value of nearby homes, and how much similar homes have sold for.
Trulia Estimate
The of this home's value increased by +31% in the last 10 years
| Month | Estimated value |
|---|---|
2026 | |
| September 2026 | $874K |
| August 2026 | $873K |
| July 2026 | $875K |
| June 2026 | $878K |
| May 2026 | $879K |
| April 2026 | $881K |
| March 2026 | $874K |
| February 2026 | $862K |
| January 2026 | $852K |
2025 | |
2024 | |
2023 | |
2022 | |
2021 | |
2020 | |
2019 | |
2018 | |
2017 | |
2016 | |
Comparable sales
These are recently sold homes that have a similar location or other similar features to this home, like bedrooms, bathrooms, and square footage. Get a sense of the expected prices in the area by viewing these homes.Address | Distance | Property Type | Sold Price | Sold Date | Bed | Bath | Sqft |
|---|---|---|---|---|---|---|---|
0.12 | Single-Family Home | $849,000 | 02/17/26 | 3 | 2.5 | 2,212 | |
0.06 | Single-Family Home | $960,000 | 12/04/25 | 4 | 3 | 2,714 | |
0.13 | Single-Family Home | $870,000 | 01/28/26 | 4 | 2.5 | 2,866 | |
0.18 | Single-Family Home | $888,888 | 12/15/25 | 4 | 3 | 2,866 | |
0.16 | Single-Family Home | $959,000 | 08/28/26 | 4 | 2.5 | 2,414 | |
0.06 | Single-Family Home | $990,000 | 09/26/25 | 4 | 2 | 2,040 | |
0.07 | Single-Family Home | $885,000 | 06/25/26 | 4 | 2 | 1,919 | |
0.18 | Single-Family Home | $815,000 | 04/03/26 | 4 | 2 | 2,040 | |
0.33 | Single-Family Home | $745,000 | 04/29/26 | 4 | 3 | 2,498 |
Nearby home prices
Get a sense of expected prices in the area by checking the value of nearby homes.Address | Distance | Price | Bed | Bath | Sqft | Status |
|---|---|---|---|---|---|---|
0.06 | $981,400 | 4 | 2 | 2,040 | Off Market | |
0.06 | $960,000 | 4 | 3 | 2,714 | Recently Sold | |
0.07 | $879,000 | 3 | 2.5 | 2,039 | For Sale | |
0.07 | $885,000 | 4 | 2 | 1,919 | Recently Sold | |
0.10 | $934,600 | 3 | 2 | 1,859 | Off Market | |
0.13 | $870,000 | 4 | 2.5 | 2,866 | Recently Sold | |
0.17 | $986,300 | 4 | 3 | 2,437 | Off Market | |
0.17 | $837,200 | 3 | 2 | 2,059 | Off Market | |
0.18 | $932,700 | 4 | 3 | 2,437 | Off Market | |
0.15 | $1,032,400 | 4 | 2 | 2,414 | Off Market | |
0.11 | $978,700 | 4 | 3 | 2,208 | Off Market | |
0.18 | $815,000 | 4 | 2 | 2,040 | Recently Sold |
Price and Tax history
| Date | Event | Price |
|---|---|---|
Jun 4, 2026 Source: CCAR #41133781 | Pending | $875,000 |
May 7, 2026 Source: CCAR #41133781 | Listed For Sale | $875,000 |
| Year | Property tax | Tax assessment |
|---|---|---|
| 2026 | Unavailable | $402,812 |
Home facts updated by county records
LGBTQ Local Legal Protections
LGBTQ Local Legal Protections



Allison Costelow, Re/max Gold
Agent Phone: (707) 813-1643

CCAR ©2026. Bay East ©2026. bridgeMLS ©2026. Information Deemed Reliable But Not Guaranteed. This information is being provided by the CCAR MLS, or Bay East MLS, or bridgeMLS. The listings presented here may or may not be listed by the Broker/Agent operating this website. This information is intended for the personal use of consumers and may not be used for any purpose other than to identify prospective properties consumers may be interested in purchasing. Data last updated at 2026-09-17 00:36:31 PDT
Similar Homes You May Like

 OPEN SAT, 1-4PM
 OPEN SAT, 1:30-4PM
 0.57 ACRES
 OPEN SAT, 1:30-4PM
 OPEN SAT, 1-3PM
 OPEN SAT, 2:30-5PM
 OPEN SAT, 1-3:30PM

 OPEN SUN, 1-3PM

 OPEN SAT, 1-3:30PM0.25 ACRES
 OPEN SUN, 1-4PM
 OPEN SAT, 2-4PM


 FOR SALE BY OWNER
 OPEN SUN, 1-4PM
 0.33 ACRES


 0.89 ACRES
 OPEN SAT, 12-3PM

 See more homes for sale inBenicia


New Listings near 877 Dover Cir

 0.25 ACRES
 OPEN SAT, 1-3PMVanguard Properties

 OPEN SAT, 11-2PM
 NEWOPEN SUN, 12-2PMLevel Up Realty - Solari Group
 OPEN SAT, 1-3PMColdwell Banker Kappel Gateway
 OPEN SAT, 12-2PM
- See more homes for sale inBenicia


Frequently asked questions about 877 Dover Cir
- What is the estimated monthly payment for 877 Dover Cir?Based on a $875,000 list price with 20% down at today's rates, the estimated monthly payment for 877 Dover Cir in Benicia, CA is approximately $5,676 (about $4,741 principal & interest, $860 property taxes, and $75 homeowner's insurance). This is an estimate. Actual payment depends on your loan terms.
- How does the list price for 877 Dover Cir compare to homes in Benicia?877 Dover Cir in Benicia, CA is listed at $875,000, about 6% above the $824K median sale price in Benicia.
- What do residents say about Benicia?Residents describe Benicia, CA as dog-friendly, pedestrian-friendly, and easy to park in. See homes for sale in Benicia, CA.
- What are the closest schools to 877 Dover Cir?The closest schools to 877 Dover Cir in Benicia, CA are Benicia High School (rated 9/10), Benicia Middle School (rated 6/10), Matthew Turner Elementary School (rated 9/10).
- Does 877 Dover Cir have air conditioning?Yes, 877 Dover Cir in Benicia, CA has air conditioning.
- Does 877 Dover Cir have laundry facilities?Yes, 877 Dover Cir in Benicia, CA has in-unit laundry.
877 Dover Cir, Benicia, CA 94510 is a 3 bedroom, 3 bathroom, 2,596 sqft single-family home built in 1985. This property is currently available for sale and was listed by CCAR on May 7, 2026. The MLS # for this home is MLS# 41133781.