


$775,000
 3 Beds
 2 Baths
 1,462 sqft
1363 Swallowtail Rd, Concord, CA 94521
Est. Mortgage $4,956/mo*
Get Pre-QualifiedWe estimate this home will sell faster than 96% nearby.
Home Highlights

Single-Family Home

Built in 1976

$530/sqft

Garage

HOA $46/mo
Local Information
- Map ViewExplore the area around 1363 Swallowtail Rd.

- Schools1 Elementary School1 Middle School1 High School

- Shop & Eat

-- mins to
About this House
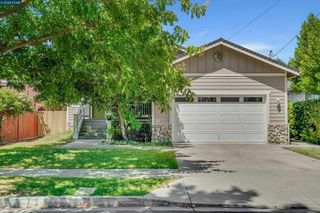
OPEN HOUSES: 8/29 and 8/30 from 1-3pm. Welcome to Turtle Creek! Nestled on the desirable Concord/Clayton border, 1363 Swallowtail Rd offers the perfect blend of modern updates, everyday comfort, and an exceptional community lifestyle. Step inside to a beautifully refreshed interior featuring a newly updated kitchen and bathrooms, fresh interior paint, new recessed lighting, and new carpeting throughout the bedrooms. Thoughtful updates continue with a brand-new water heater, giving you added peace of mind from day one. Beyond the home, the Turtle Creek lifestyle truly shines. Enjoy being within walking distance of the community park and playground, tennis and bocce ball courts, and an abundance of scenic walking trails, perfect for morning strolls, afternoon recreation, or simply enjoying the outdoors. With its sought-after location, stylish updates, and outstanding community amenities, this is a home that offers both comfort and convenience in one of the area's most desirable neighborhoods. Come discover why Turtle Creek is such a special place to call home!
Last check for updates: about 11 hours ago
Listing courtesy of Megan Salazar DRE #02148901, (925) 783-8069
Keller Williams
Brittany Perez DRE #01993445, (925) 305-5247
Keller Williams
Source: bridgeMLS/CCAR/Bay East AOR, MLS#41146029
Also Listed on bridgeMLS/CCAR/Bay East AOR, CRMLS.
We estimate this home will sell faster than 96% nearby.
Home Details for 1363 Swallowtail Rd

|
|---|
Interior Details Basement: Crawl SpaceNumber of Rooms: 8Types of Rooms: Kitchen |
Beds & Baths Number of Bedrooms: 3Number of Bathrooms: 2Number of Bathrooms (full): 2 |
Dimensions and Layout Living Area: 1462 Square Feet |
Appliances & Utilities Appliances: Electric RangeLaundry: In Garage |
Heating & Cooling Heating: CentralHas CoolingAir Conditioning: Central AirHas HeatingHeating Fuel: Central |
Fireplace & Spa Number of Fireplaces: 1Fireplace: Family RoomHas a Fireplace |
Gas & Electric Electric: No Solar |
Windows, Doors, Floors & Walls Flooring: Laminate, Tile, Carpet |
Levels, Entrance, & Accessibility Stories: 1Levels: One StoryFloors: Laminate, Tile, Carpet |

|
|---|
Exterior Home Features Fencing: FencedExterior: Garden/Play, Side Yard, Sprinklers AutomaticNo Private Pool |
Parking & Garage Number of Garage Spaces: 2Number of Covered Spaces: 2No CarportHas a GarageNo Attached GarageParking Spaces: 2Parking: Attached |
Pool Pool: None |
Water & Sewer Sewer: Public Sewer |

|
|---|
Days on Market: 17 |

|
|---|
Year Built Year Built: 1976 |
Property Type / Style Property Type: ResidentialProperty Subtype: Single Family ResidenceArchitecture: Contemporary |
Building Construction Materials: StuccoNot a New Construction |
Property Information Condition: ExistingParcel Number: 1334730320 |

|
|---|
Price List Price: $775,000Price Per Sqft: $530 |

|
|---|
MLS Status: Active |

|
|---|
Direction & Address City: Concord |

|
|---|
Listing Agent Listing ID: 41146029 |

|
|---|
Building Area Building Area: 1462 Square Feet |

|
|---|
HOA Fee Includes: Management Fee, Common Area MaintHOA Name: TURTLE CREEK MASTER HOHOA Phone: 925-937-1011Has an HOAHOA Fee: $137/Quarterly |

|
|---|
Lot Area: 4791.6 sqft |

|
|---|
Special Conditions: Standard |

|
|---|
Listing Terms: Cash, Conventional, 1031 Exchange, FHA, VA Loan |

|
|---|
Mls Number: 41146029 |

|
|---|
HOA Amenities: Playground,Tennis Court(s),BBQ Area,Park,Trail(s)Source Internet Entire Listing Display |
Around this home
Neighborhood Overview

Neighborhood stats provided by third party data sources.
What Locals Say about Clayton Valley
At least 347 Trulia users voted on each feature.

86 % Say it's dog friendly

84 % Say there are sidewalks

83 % Say parking is easy

79 % Say car is needed

76 % Say there's holiday spirit

74 % Say yards are well-kept

69 % Say it's walkable to grocery stores

62 % Say it's walkable to restaurants

62 % Say people would walk alone at night

61 % Say streets are well-lit

61 % Say kids play outside

57 % Say it's quiet

57 % Say neighbors are friendly

51 % Say they plan to stay for at least 5 years

43 % Say there's wildlife

30 % Say there are community events
Sourced by Trulia users. Learn more about our methodology.
Market trends in Clayton Valley
Last updated August 2026
Avg. sale price
$818K
$24.5KMoM
Sale-to-List Price
100.1%
0.4%MoM
Price per sq ft
$512
$16MoM
Available listings
145
4MoM
Home Value
Trulia Estimate
$777KSince last month
Decreased$23K (-2.9%)Since last year
Decreased$13K (-1.6%)Since last sale
Increased$177K (+29.5%)Learn more about this home's value by checking out its Trulia Estimate, the value of nearby homes, and how much similar homes have sold for.
Trulia Estimate
The of this home's value increased by +41% in the last 10 years
| Month | Estimated value |
|---|---|
2026 | |
| September 2026 | $777K |
| August 2026 | $788K |
| July 2026 | $800K |
| June 2026 | $807K |
| May 2026 | $814K |
| April 2026 | $811K |
| March 2026 | $819K |
| February 2026 | $815K |
| January 2026 | $778K |
2025 | |
2024 | |
2023 | |
2022 | |
2021 | |
2020 | |
2019 | |
2018 | |
2017 | |
2016 | |
Comparable sales
These are recently sold homes that have a similar location or other similar features to this home, like bedrooms, bathrooms, and square footage. Get a sense of the expected prices in the area by viewing these homes.Address | Distance | Property Type | Sold Price | Sold Date | Bed | Bath | Sqft |
|---|---|---|---|---|---|---|---|
0.03 | Single-Family Home | $755,000 | 03/31/26 | 3 | 2 | 1,227 | |
0.19 | Single-Family Home | $659,400 | 08/13/26 | 3 | 2 | 1,506 | |
0.06 | Single-Family Home | $838,000 | 12/31/25 | 3 | 2 | 1,304 | |
0.20 | Single-Family Home | $780,000 | 08/21/26 | 3 | 2 | 1,226 | |
0.27 | Single-Family Home | $920,000 | 04/20/26 | 3 | 2 | 1,365 | |
0.30 | Single-Family Home | $850,000 | 12/03/25 | 4 | 2 | 1,567 | |
0.32 | Single-Family Home | $740,000 | 04/30/26 | 3 | 2 | 1,118 | |
0.45 | Single-Family Home | $870,000 | 04/14/26 | 3 | 2 | 1,646 | |
0.13 | Single-Family Home | $1,058,000 | 01/05/26 | 4 | 3 | 1,765 | |
0.47 | Single-Family Home | $930,000 | 03/20/26 | 3 | 2 | 1,641 |
Nearby home prices
Get a sense of expected prices in the area by checking the value of nearby homes.Address | Distance | Price | Bed | Bath | Sqft | Status |
|---|---|---|---|---|---|---|
0.06 | $838,000 | 3 | 2 | 1,304 | Recently Sold | |
0.07 | $638,400 | 2 | 2 | 1,304 | Off Market | |
0.05 | $828,700 | 3 | 2 | 1,304 | Off Market | |
0.03 | $755,000 | 3 | 2 | 1,227 | Recently Sold | |
0.04 | $788,300 | 3 | 2 | 1,462 | Off Market | |
0.04 | $613,800 | 4 | 3 | 1,506 | Off Market | |
0.06 | $712,200 | 3 | 2 | 1,227 | Off Market | |
0.06 | $708,400 | 3 | 2 | 1,462 | Off Market | |
0.10 | $718,500 | 3 | 2 | 1,533 | Off Market | |
0.06 | $837,600 | 3 | 2 | 1,462 | Off Market | |
0.10 | $771,400 | 3 | 2 | 1,463 | Off Market |
Price and Tax history
| Date | Event | Price |
|---|---|---|
Aug 26, 2026 Source: bridgeMLS/CCAR/Bay East AOR #41146029 | Listed For Sale | $775,000 |
Oct 25, 2018 Source: Agent Provided | ListingRemoved | $2,900 |
Oct 15, 2018 Source: Agent Provided | Listed For Rent | $2,900 |
Oct 10, 2018 Source: CCAR #40831972 | Sold | $600,000 |
Sep 8, 2018 Source: Agent Provided | Pending | $619,000 |
Aug 9, 2018 Source: Agent Provided | PriceChange | $619,000 Price decreased by 3% |
Jul 27, 2018 Source: Agent Provided | Listed For Sale | $639,000 |
Feb 26, 2009 Source: Bay East AOR #40393402 | Sold | $354,000 |
Sep 15, 2008 Source: N/A | Sold | $371,853 |
Mar 22, 2005 Source: CCAR #40063949 | Sold | $580,000 |
Dec 10, 2002 Source: CCAR #11164520 | Sold | $385,000 |
Jan 9, 2002 Source: N/A | Sold | $355,000 |
| Year | Property tax | Tax assessment |
|---|---|---|
| 2026 | Unavailable | $682,690 |
Home facts updated by county records
LGBTQ Local Legal Protections
LGBTQ Local Legal Protections



Megan Salazar, Keller Williams
Agent Phone: (925) 783-8069
Bay East 2026. CCAR 2026. bridgeMLS 2026. Information Deemed Reliable But Not Guaranteed. This information is being provided by the Bay East MLS, or CCAR MLS, or bridgeMLS. The listings presented here may or may not be listed by the Broker/Agent operating this website. This information is intended for the personal use of consumers and may not be used for any purpose other than to identify prospective properties consumers may be interested in purchasing. Data last updated at 2026-09-12 01:01:13 PDT.
Similar Homes You May Like

 OPEN SUN, 1-3PM
 OPEN SUN, 2-4PM
 OPEN SAT, 1-4PM
 OPEN SUN, 1-4PM
 OPEN SAT, 1-3PM
 OPEN SUN, 1-4PM
 OPEN SAT, 12-3PM
 OPEN SUN, 1-3PM
 OPEN SUN, 1-3PM
 OPEN SUN, 2-3:30PM
 OPEN SUN, 1:30-4PM
 OPEN SUN, 1-3PM
 NEW - 2 DAYS AGO
 OPEN SUN, 1-4PM
 0.33 ACRES
 OPEN SAT, 1-3PM
 OPEN SUN, 12-2PM
 OPEN SAT, 1:30-4PM
 NEW - 1 DAY AGO
 OPEN SAT, 1-4PM
 OPEN SUN, 2-4PM
 NEW CONSTRUCTION

 0.25 ACRES

 NEW - 1 DAY AGO
 See more homes for sale inConcord
New Listings near 1363 Swallowtail Rd
 OPEN SUN, 1:30-4:15PM0.64 ACRES
 OPEN SAT, 12-3PM
 OPEN SAT, 1-4PM
 OPEN SUN, 1-4PM
 NEWCOMING SOON0.29 ACRES
 NEWCOMING SOON1 ACRE
 NEW - 1 DAY AGO
 OPEN SAT, 2-4PM0.31 ACRES
 OPEN SAT, 1-3PM
 NEWOPEN SAT, 12-2PM
 NEWOPEN SAT, 1-4PM
 OPEN SAT, 1-4PM0.25 ACRES
 OPEN SAT, 12-2PM
 OPEN SUN, 1-4PM
- See more homes for sale inConcord
Frequently asked questions about 1363 Swallowtail Rd
- What is the estimated monthly payment for 1363 Swallowtail Rd?Based on a $775,000 list price with 20% down at today's rates, the estimated monthly payment for 1363 Swallowtail Rd in Concord, CA is approximately $4,961 (about $4,143 principal & interest, $743 property taxes, and $75 homeowner's insurance). This is an estimate. Actual payment depends on your loan terms.
- How does the list price for 1363 Swallowtail Rd compare to homes in Concord?1363 Swallowtail Rd in Concord, CA is listed at $775,000, about 5% below the $818K median sale price in Concord.
- What do residents say about the Clayton Valley neighborhood?Residents describe the Clayton Valley neighborhood in Concord, CA as dog-friendly, pedestrian-friendly, and easy to park in. See homes for sale in Clayton Valley, Concord.
- What are the closest schools to 1363 Swallowtail Rd?The closest schools to 1363 Swallowtail Rd in Concord, CA are Concord High School (rated 5/10), El Dorado Middle School (rated 3/10), Mountain View Elementary School (rated 6/10).
- Does 1363 Swallowtail Rd have air conditioning?Yes, 1363 Swallowtail Rd in Concord, CA has air conditioning.
- Does 1363 Swallowtail Rd have laundry facilities?Yes, 1363 Swallowtail Rd in Concord, CA has laundry facilities.
1363 Swallowtail Rd, Concord, CA 94521 is a 3 bedroom, 2 bathroom, 1,462 sqft single-family home built in 1976. 1363 Swallowtail Rd is located in Clayton Valley, Concord. This property is currently available for sale and was listed by bridgeMLS/CCAR/Bay East AOR on Aug 24, 2026. The MLS # for this home is MLS# 41146029.