


8724 Roper Rd
Baltimore, MD 21234
 3 Beds
 2 Baths
 1,750 sqft
3 Beds
2 Baths
1,750 sqft
Local Information
- Map ViewExplore the area around 8724 Roper Rd.

- Schools1 Preschool School1 Elementary School1 Middle School1 High School

- Shop & Eat

-- mins to
Home Highlights

Property Type
Single-Family Home

Year Built
1954
Living Area
1,750 sqft

Price/Sqft
$197

Parking
Open Parking
About this House
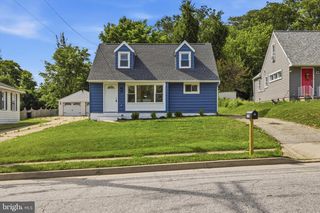
Welcome home! This expanded rancher in Parkville offers seamless living all on one level, making every day a breeze. No stairs in sight! The original home has hardwood tile floors throughout including the bedrooms under the carpet. Durable and pretty bamboo floors cover the addition. The layout has been thoughtfully expanded, treating you to a larger kitchen and a full laundry room The kitchen has 42 inch wood cabinets and granite countertops around the stainless steel appliances. There is plenty of room here to add an island for even more counter and storage. There is a pantry and mechanical room conveniently right off the kitchen space. Then there is plenty of room for a dining table in the large area next to the kitchen. Whether entertaining guests or unwinding after a long day, the spacious living room and fenced lined patio provide the perfect settings. Three bedrooms make up the other wing of the home. The primary bedroom boasts an attached full bathroom with a shower enclosure and the hall bathroom has a tub to support the other two bedrooms. Outside, sidewalks lead you from the street to the front door or a covered side entrance. The fully fenced backyard, complete with a sizable shed, is ideal for all your outdoor storage needs. Nestled in a charming sidewalk lined neighborhood, you'll find everything you need nearby, from shopping and dining to outdoor recreation and commuter routes. Come take a look soon before another lucky buyer calls this their own!
8724 Roper Rd, Baltimore, MD 21234 is a 3 bedroom, 2 bathroom, 1,750 sqft single-family home built in 1954. It last sold for $320,000 on Jul 17, 2024 (7% above the $299,000 asking price). It is currently off market. The Trulia Estimate is $344,000, with a rent estimate of $2,594/month.
Home Details for 8724 Roper Rd

|
|---|
Interior Details Number of Rooms: 1Types of Rooms: Basement |
Beds & Baths Number of Bedrooms: 3Main Level Bedrooms: 3Number of Bathrooms: 2Number of Bathrooms (full): 2Number of Bathrooms (main level): 2 |
Dimensions and Layout Living Area: 1750 Square Feet |
Appliances & Utilities Utilities: Above Ground, Cable ConnectedAppliances: Stainless Steel Appliance(s), Water Heater, Washer, Dryer, Refrigerator, Oven/Range - Gas, Exhaust Fan, Dishwasher, Disposal, Gas Water HeaterDishwasherDisposalDryerLaundry: Main LevelRefrigeratorWasher |
Heating & Cooling Heating: Programmable Thermostat,Natural GasHas CoolingAir Conditioning: Central Air,ElectricHas HeatingHeating Fuel: Programmable Thermostat |
Fireplace & Spa No Fireplace |
Windows, Doors, Floors & Walls Flooring: Bamboo, Wood, Carpet |
Levels, Entrance, & Accessibility Stories: 1Levels: OneAccessibility: NoneFloors: Bamboo, Wood, Carpet |
View Has a ViewView: Garden |

|
|---|
Exterior Home Features Roof: Architectural ShinglePatio / Porch: Patio, PorchFencing: Chain Link, Wood, Vinyl, Back YardOther Structures: Above Grade, Below GradeExterior: SidewalksFoundation: OtherNo Private Pool |
Parking & Garage No CarportNo GarageNo Attached GarageHas Open ParkingParking: Free,On Street |
Pool Pool: None |
Frontage Not on Waterfront |
Water & Sewer Sewer: Public Sewer |
Finished Area Finished Area (above surface): 1750 Square Feet |

|
|---|
Year Built Year Built: 1954Year Renovated: 2014 |
Property Type / Style Property Type: ResidentialProperty Subtype: Single Family ResidenceStructure Type: DetachedArchitecture: Ranch/Rambler |
Building Construction Materials: BrickNot a New Construction |
Property Information Condition: Very GoodParcel Number: 04090901130330 |

|
|---|
Price List Price: $299,000 |
Status Change & Dates Off Market Date: Wed Jul 17 2024Possession Timing: Close Of Escrow, Negotiable |

|
|---|
MLS Status: CLOSED |

|
|---|
Direction & Address City: PARKVILLECommunity: Woodcroft |
School Information Elementary School District: Baltimore County Public SchoolsJr High / Middle School District: Baltimore County Public SchoolsHigh School District: Baltimore County Public Schools |

|
|---|
Building Area Building Area: 1750 Square Feet |

|
|---|
Not Senior Community |

|
|---|
No HOA |

|
|---|
Lot Area: 6825 sqft |

|
|---|
Special Conditions: Standard |

|
|---|
Listing Agreement Type: Exclusive Right To Sell |

|
|---|
Business Information Ownership: Fee Simple |

|
|---|
Mls Number: MDBC2098920Above Grade Unfinished Area: 1750 |
Last check for updates: about 4 hours ago
Listed by Donnie Meyd, (443) 465-5738
Redfin Corp
Bought with: R.J. Breeden, (410) 929-2491, Berkshire Hathaway HomeServices Homesale Realty
Co-Buyer's Agent: Kristen Adams, (443) 827-5841, Berkshire Hathaway HomeServices Homesale Realty
Source: Bright MLS, MLS#MDBC2098920
Price History for 8724 Roper Rd
| Date | Price | Event | Source |
|---|---|---|---|
| 07/17/2024 | $320,000 | Sold | Bright MLS #MDBC2098920 |
| 06/17/2024 | $299,000 | Pending | Bright MLS #MDBC2098920 |
| 06/14/2024 | $299,000 | Listed For Sale | Bright MLS #MDBC2098920 |
| 11/03/2010 | $150,000 | Sold | N/A |
Market trends in Carney
Last updated June 2026
Avg. sale price
$354K
$18.58KMoM
Sale-to-List Price
—
Price per sq ft
$194
$1MoM
Available listings
50
5MoM

- Results are loading
Property Tax and Assessment
| Year | 2025 |
|---|---|
| Tax | $3,749 |
| Assessment | $256,000 |
Home facts updated by county records
Comparable Sales for 8724 Roper Rd
Address | Distance | Property Type | Sold Price | Sold Date | Bed | Bath | Sqft |
|---|---|---|---|---|---|---|---|
0.03 | Single-Family Home | $330,000 | 06/19/26 | 3 | 2 | 1,460 | |
0.22 | Single-Family Home | $360,000 | 09/15/25 | 3 | 2 | 1,660 | |
0.20 | Single-Family Home | $275,000 | 04/03/26 | 3 | 1.5 | 1,847 | |
0.23 | Single-Family Home | $372,000 | 03/31/26 | 3 | 2 | 1,925 | |
0.14 | Single-Family Home | $435,000 | 02/12/26 | 3 | 2.5 | 1,725 | |
0.22 | Single-Family Home | $315,000 | 06/30/26 | 3 | 2 | 1,300 | |
0.31 | Single-Family Home | $350,000 | 09/26/25 | 3 | 2 | 1,871 | |
0.26 | Single-Family Home | $346,500 | 06/24/26 | 4 | 1.5 | 1,767 | |
0.19 | Single-Family Home | $298,000 | 10/13/25 | 4 | 2 | 1,471 | |
0.22 | Single-Family Home | $261,000 | 08/08/25 | 3 | 1.5 | 1,890 |
Nearby homes
Get a sense of prices in the area by checking nearby homes. OFF MARKETEXIT On The Harbor Realty
 OFF MARKETLong & Foster Real Estate, Inc.
 SOLDJAN 29, 2026Showcase Real Estate, LLC.
 OFF MARKETAB & Co Realtors, Inc.
 OFF MARKETCummings & Co. Realtors



Assigned Schools
These are the assigned schools for 8724 Roper Rd.
- Harford Hills Elementary School
- PK-5
- Public
- 373 Students
4/10GreatSchools RatingParent Rating AverageThis was our first year at this school and we couldn't of had a more positive experience! My son's teacher was kind and compassionate and did a great job with the class. She communicated with me and put 100% into her classroom.Parent Review8y ago - Parkville High & Center For Math/Science
- 9-12
- Public
- 1877 Students
3/10GreatSchools RatingParent Rating AverageBoth of my special needs children have gone to Parkville. They have always been so supportive! I also went to Parkville as a teen teenager and had great experiences there.Parent Review9mo ago - Pine Grove Middle School
- 6-8
- Public
- 804 Students
3/10GreatSchools RatingParent Rating AverageThis school is not good. My daughter said that a teacher said a bad word. She also said that the school doesn’t teach you and there are a lot of fights. Find a better school!Parent Review6mo ago  Check out schools near 8724 Roper Rd.
What Locals Say about Carney
At least 87 Trulia users voted on each feature.

93 % Say it's dog friendly

87 % Say parking is easy

86 % Say there are sidewalks

85 % Say car is needed

72 % Say kids play outside

71 % Say there's holiday spirit

71 % Say yards are well-kept

66 % Say people would walk alone at night

66 % Say it's quiet

64 % Say streets are well-lit

61 % Say it's walkable to grocery stores

61 % Say there's wildlife

51 % Say it's walkable to restaurants

51 % Say they plan to stay for at least 5 years

51 % Say neighbors are friendly

32 % Say there are community events
Sourced by Trulia users. Learn more about our methodology.
LGBTQ Local Legal Protections
LGBTQ Local Legal Protections



Apartments for Rent
 PET FRIENDLY
 PET FRIENDLYFURNISHED
 PET FRIENDLY
 PET FRIENDLY
 PET FRIENDLY
 PET FRIENDLY
 PET FRIENDLY
 PET FRIENDLY
 NEW - 2 DAYS AGO
 PET FRIENDLY
 PET FRIENDLY
 PET FRIENDLY
- PET FRIENDLY$1,075 - $1,325/mo1-2 bd1 baWellington Gate at the Gardens | 2423A Wellbridge Dr,
Parkville, MD 21234  PET FRIENDLY
 PET FRIENDLY
 See more homes for rent inBaltimore
Explore by feature - Pet Friendly
 SPECIAL OFFERPET FRIENDLY
 SPECIAL OFFERPET FRIENDLY$1,325 - $2,245/mo1-3 bd1-2 baThe Hammond at Greenmount Park | 1100 Greenmount Ave,
Baltimore, MD 21202 PET FRIENDLYTotal price$1,875 - $9,491/moStudio-3 bd1-4 baSanctuary At Cross Keys | 100 Hamill Rd,
Baltimore, MD 21210 PET FRIENDLY
 SPECIAL OFFERPET FRIENDLY
 SPECIAL OFFERPET FRIENDLY
 SPECIAL OFFERPET FRIENDLY$1,689 - $2,599/moStudio-2 bd1-2 baReNew Federal Hill East & West | 1901 S Charles St,
Baltimore, MD 21230- SPECIAL OFFERPET FRIENDLY
 SPECIAL OFFERPET FRIENDLY
 PET FRIENDLY
Explore by feature - Garage
- PET FRIENDLYTotal price$1,875 - $9,491/moStudio-3 bd1-4 baSanctuary At Cross Keys | 100 Hamill Rd,
Baltimore, MD 21210 - SPECIAL OFFERPET FRIENDLY
- SPECIAL OFFERPET FRIENDLY
 PET FRIENDLY
 SPECIAL OFFERPET FRIENDLY
 SPECIAL OFFERPET FRIENDLYFURNISHED
 PET FRIENDLYFURNISHED
 PET FRIENDLYINCOME RESTRICTED$1,082 - $2,303/moStudio-2 bd1-2 baThe Apartments at Charles Plaza | 222 N Charles St,
Baltimore, MD 21201 PET FRIENDLY
Explore by feature - Air Conditioning
- PET FRIENDLYTotal price$1,875 - $9,491/moStudio-3 bd1-4 baSanctuary At Cross Keys | 100 Hamill Rd,
Baltimore, MD 21210 - PET FRIENDLY
- SPECIAL OFFERPET FRIENDLY
- SPECIAL OFFERPET FRIENDLY
- SPECIAL OFFERPET FRIENDLY
 PET FRIENDLY
 PET FRIENDLY
 PET FRIENDLY
- SPECIAL OFFERPET FRIENDLY
 SPECIAL OFFERPET FRIENDLY
Explore by feature - Pool
- SPECIAL OFFERPET FRIENDLY
- PET FRIENDLYTotal price$1,875 - $9,491/moStudio-3 bd1-4 baSanctuary At Cross Keys | 100 Hamill Rd,
Baltimore, MD 21210 - SPECIAL OFFERPET FRIENDLY
 SPECIAL OFFERPET FRIENDLY
- SPECIAL OFFERPET FRIENDLY
 NEW - 2 DAYS AGOPET FRIENDLY
 PET FRIENDLYFURNISHED
 SPECIAL OFFERPET FRIENDLYTotal price$1,800 - $3,555/moStudio-3 bd1-2 baThe Woodberry | 2001 W Cold Spring Ln,
Baltimore, MD 21209 SPECIAL OFFERPET FRIENDLY$1,460 - $2,449/mo1-3 bd1-2 baCopper and Quarry Village Apartments | 6617 Bonnie Ridge Dr,
Baltimore, MD 21209- PET FRIENDLY
Explore by feature - Washer/dryer
- SPECIAL OFFERPET FRIENDLY$1,325 - $2,245/mo1-3 bd1-2 baThe Hammond at Greenmount Park | 1100 Greenmount Ave,
Baltimore, MD 21202 - PET FRIENDLYTotal price$1,875 - $9,491/moStudio-3 bd1-4 baSanctuary At Cross Keys | 100 Hamill Rd,
Baltimore, MD 21210 - SPECIAL OFFERPET FRIENDLY
- SPECIAL OFFERPET FRIENDLY
- SPECIAL OFFERPET FRIENDLY
- SPECIAL OFFERPET FRIENDLY
- PET FRIENDLY
- SPECIAL OFFERPET FRIENDLY
 PET FRIENDLY
Explore by feature - Outdoor Space
 SPECIAL OFFERPET FRIENDLY
 PET FRIENDLY
 APPLY INSTANTLYPET FRIENDLYFURNISHED
 NEW - 2 DAYS AGOAPPLY INSTANTLY
 APPLY INSTANTLY
 APPLY INSTANTLY
 APPLY INSTANTLY
 APPLY INSTANTLYPET FRIENDLY
 APPLY INSTANTLYPET FRIENDLY
 APPLY INSTANTLYPET FRIENDLY
Homes for sale near 8724 Roper Rd
 0.29 ACRESPicket Fence Properties LLC
 See more homes for sale inBaltimore


Off Market Homes Near 8724 Roper Rd
 SOLDAUG 3, 2026Cummings & Co. Realtors
 SOLDJUL 31, 2026Coldwell Banker Realty
 SOLDJUL 31, 2026Long & Foster Real Estate, Inc.
 SOLDJUL 31, 2026Cummings & Co. Realtors
 SOLDJUL 31, 2026Cummings & Co. Realtors
 SOLDJUL 31, 2026Berkshire Hathaway HomeServices Homesale Realty
- See more homes for sale inBaltimore


The data relating to real estate for sale on this website appears in part through the BRIGHT Internet Data Exchange program, a voluntary cooperative exchange of property listing data between licensed real estate brokerage firms, and is provided by BRIGHT through a licensing agreement.
Listing information is from various brokers who participate in the Bright MLS IDX program and not all listings may be visible on the site. The property information being provided on or through the website is for the personal, non-commercial use of consumers and such information may not be used for any purpose other than to identify prospective properties consumers may be interested in purchasing.
Some properties which appear for sale on the website may no longer be available because they are for instance, under contract, sold or are no longer being offered for sale.
Property information displayed is deemed reliable but is not guaranteed.
Copyright 2026 Bright MLS, Inc. Click here for more information