


$720,700
 4 Beds
 4.5 Baths
 4,960 sqft
8623 Cory Dr, Bowie, MD 20720
Est. Refi. Payment $4,656/mo*
Refinance Your HomeCurrently Off Market - Sold Dec 29, 2023 for $675,000
Home Value
Trulia Estimate
$721KSince last month
Decreased$4K (-0.6%)Since last year
Decreased$11K (-1.5%)Since last sale
Increased$44K (+6.6%)Learn more about this home's value by checking out its Trulia Estimate, the value of nearby homes, and how much similar homes have sold for.
Trulia Estimate
The of this home's value increased by +59% in the last 10 years
| Month | Estimated value |
|---|---|
2026 | |
| September 2026 | $719K |
| August 2026 | $724K |
| July 2026 | $727K |
| June 2026 | $740K |
| May 2026 | $745K |
| April 2026 | $745K |
| March 2026 | $743K |
| February 2026 | $736K |
| January 2026 | $727K |
2025 | |
2024 | |
2023 | |
2022 | |
2021 | |
2020 | |
2019 | |
2018 | |
2017 | |
2016 | |
Comparable sales
These are recently sold homes that have a similar location or other similar features to this home, like bedrooms, bathrooms, and square footage. Get a sense of the expected prices in the area by viewing these homes.Address | Distance | Property Type | Sold Price | Sold Date | Bed | Bath | Sqft |
|---|---|---|---|---|---|---|---|
0.17 | Single-Family Home | $820,000 | 06/30/26 | 4 | 3.5 | 4,856 | |
0.07 | Single-Family Home | $650,000 | 06/26/26 | 4 | 3.5 | 2,936 | |
0.14 | Single-Family Home | $630,000 | 06/30/26 | 4 | 2.5 | 3,708 | |
0.29 | Single-Family Home | $625,000 | 09/30/25 | 4 | 3 | 3,752 | |
0.26 | Single-Family Home | $600,000 | 10/14/25 | 4 | 3.5 | 3,652 | |
0.27 | Single-Family Home | $745,000 | 04/10/26 | 4 | 4.5 | 3,270 | |
0.37 | Single-Family Home | $645,000 | 07/28/26 | 4 | 4.5 | 4,534 | |
0.53 | Single-Family Home | $655,000 | 05/08/26 | 4 | 4.5 | 2,976 | |
0.47 | Single-Family Home | $799,990 | 03/31/26 | 4 | 3.5 | 3,924 |
Nearby home prices
Get a sense of expected prices in the area by checking the value of nearby homes.Address | Distance | Price | Bed | Bath | Sqft | Status |
|---|---|---|---|---|---|---|
0.06 | $825,000 | 4 | 3.5 | 2,760 | For Sale | |
0.07 | $650,000 | 4 | 3.5 | 2,936 | Recently Sold | |
0.13 | $592,600 | 4 | 2.5 | 2,232 | Off Market | |
0.13 | $600,000 | 4 | 2.5 | 2,128 | For Sale | |
0.16 | $615,000 | 4 | 3.5 | 3,464 | Off Market | |
0.20 | $950,000 | 5 | 4 | 5,523 | For Sale | |
0.14 | $630,000 | 4 | 2.5 | 3,708 | Recently Sold | |
0.16 | $683,500 | 4 | 3.5 | 3,894 | Off Market | |
0.24 | $624,900 | 5 | 3.5 | 2,464 | Off Market | |
0.17 | $820,000 | 4 | 3.5 | 4,856 | Recently Sold | |
0.21 | $763,100 | 7 | 3.5 | 5,294 | Off Market |
Local Information
- Map ViewExplore the area around 8623 Cory Dr.

- Schools1 Preschool School1 Elementary School1 Middle School1 High School

- Shop & Eat

-- mins to
Home Highlights

Single-Family Home

Built in 1994

4,960 sqft

$145/sqft

2 Car Garage

HOA $77/mo
About this House
What's unique:Guest suiteCar garageCustom built-in bookcasesVaulted ceiling sunroomWalk-in closetLarge storage shed
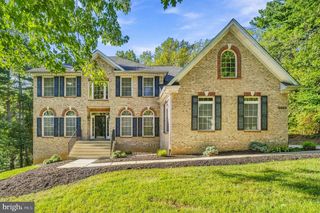
WELCOME HOME!!! Fabulous “LARGE” Home !!!!!, located in sought after Springfield Manor within Severn Crossing Community in Bowie, Maryland. Location!!! Location!!! Location!!! This community is close to Baltimore/Washington Parkway and 95 Capital Beltway. This community offers plenty of well-organized outdoor spaces for activities, such as basketball courts, tennis courts, playground, walking/jogging paths, bike trials AND OUTDOOR POOL. This colonial house has a (New) architectural shingled roof that’s situated nicely on land with mature trees. This home offers lots of room to grow with approximately (5000) square feet of finished living space. Once inside the foyer, you will find a chandelier illuminating over the custom staircase railings that lead to the second floor. The main level is highlighted by an attractive office with hardwood flooring, crown molding, custom built-in bookcases, and a beautiful glass door. Formal Dining room has hardwood flooring, crown molding, chair rails and classic lighting. A nice room for holiday gatherings!!! The upgraded kitchen is surrounded with 42” Oak cabinetry and granite countertops that’s great for preparing meals while using the island built-in cooktop or the double wall ovens. For relaxation, just step into the family room adjacent to the kitchen nook and cozy up to the fireplace. If more room is needed, look no further, the family room spills over into a large, vaulted ceiling SUNROOM with large windows that offers an incredible backdrop of mature trees with fall colors. For a closer look, just step out on the private deck off the SUNROOM for some fresh air and an amazing view. Interior Features: (2) Fireplaces, Multi Zone Heating and Cooling Systems, Sprinkler System, Intercom System, Alarm System, 400 Amp Electric Service, Attic, (2) Car Garage with Keyless Openers, Wet Bar with Refrigerator, Gym, Built in desk (Kitchen), Refrigerator, Ice Maker, Dishwasher, Garbage Disposal, Microwave, Double Oven, Cooktop with Downdraft surrounded by a very generous amount of Granite, French Doors, Lots of Cabinetry, Exhaust Fans, Ceiling Fans, Recess lighting throughout the house, Custom Molding, Walk-In Closet, Double sink, High Ceiling, Vaulted Ceilings, Primary Bedroom with Jacuzzi, Upgraded Flooring (Hardwood, Marble, Ceramic Tile, and Carpeting), Plenty of Storage Space, Bonus Lower Level Office, utility room with sink, Pre-wired for phones/computers/cable TV, Lower Level Room can be converted into a Guest Suite, , , Much, Much, More!!!!! Exterior Features: Emergency Generator, Large Storage Shed with Power, Outdoor Lighting, Driveway Parking, Concrete Walkway, Brick Front, Mature Trees, Deck, Large Palladian Windows, and Much, Much, More!!!! A MUST SEE!!! House is being Sold “AS-IS”
8623 Cory Dr, Bowie, MD 20720 is a 4 bedroom, 5 bathroom, 4,960 sqft single-family home built in 1994. It last sold for $675,000 on Dec 29, 2023 (1% below the $679,999 asking price). This property is not currently displayed as for sale or rent on Trulia. The Trulia Estimate is $720,700, with a rent estimate of $4,598/month.
Last check for updates: about 20 hours ago
Listed by Lloyd Lewis, (240) 461-8392
Samson Properties
Co-Listing Agent: Carl E Harper, (301) 442-7677
Samson Properties
Bought with: Goher Khan, (571) 214-6709, Samson Properties
Source: Bright MLS, MLS#MDPG2094412
Home Details for 8623 Cory Dr

|
|---|
Interior Details Basement: Finished,Walk-Out Access,Rear Entrance,Full,WindowsNumber of Rooms: 1Types of Rooms: Basement |
Beds & Baths Number of Bedrooms: 4Number of Bathrooms: 5Number of Bathrooms (full): 4Number of Bathrooms (half): 1Number of Bathrooms (main level): 1 |
Dimensions and Layout Living Area: 4960 Square Feet |
Appliances & Utilities Utilities: Cable Available, Underground Utilities, Electricity Available, Natural Gas Available, Phone Available, Sewer Available, Water AvailableAppliances: Down Draft, Dishwasher, Disposal, Exhaust Fan, Ice Maker, Intercom, Oven, Refrigerator, Dryer, Extra Refrigerator/Freezer, Microwave, Double Oven, Water Heater, Washer, Gas Water HeaterDishwasherDisposalDryerLaundry: Main Level,Laundry RoomMicrowaveRefrigeratorWasher |
Heating & Cooling Heating: Forced Air,Heat Pump,Electric,Natural GasHas CoolingAir Conditioning: Central Air,Heat Pump,Zoned,Ceiling Fan(s),ElectricHas HeatingHeating Fuel: Forced Air |
Fireplace & Spa Number of Fireplaces: 2Fireplace: Mantel(s), BrickSpa: BathHas a FireplaceNo Spa |
Gas & Electric Electric: 200+ Amp Service |
Windows, Doors, Floors & Walls Window: Bay/Bow, Casement, Double Pane Windows, Insulated Windows, Screens, Window TreatmentsDoor: French Doors, Insulated, Six PanelFlooring: Carpet, Ceramic Tile, Hardwood, Concrete, Marble, Wood |
Levels, Entrance, & Accessibility Stories: 3Levels: ThreeAccessibility: OtherFloors: Carpet, Ceramic Tile, Hardwood, Concrete, Marble, Wood |
View Has a ViewView: Trees/Woods |
Security Security: Electric Alarm, Fire Alarm, Motion Detectors, Smoke Detector(s), Fire Sprinkler System, Window Bars |

|
|---|
Exterior Home Features Roof: Architectural ShinglePatio / Porch: Deck, Brick, PorchOther Structures: Above Grade, Below GradeExterior: Lighting, Flood Lights, Rain Gutters, Storage, Play Area, Tennis Court(s)Foundation: Concrete PerimeterNo Private Pool |
Parking & Garage Number of Garage Spaces: 2Number of Covered Spaces: 2Open Parking Spaces: 4No CarportHas a GarageHas an Attached GarageHas Open ParkingParking Spaces: 6Parking: Garage Door Opener,Garage Faces Front,Storage,Inside Entrance,Concrete,Attached,Driveway |
Pool Pool: Community |
Frontage Responsible for Road Maintenance: City/CountyNot on Waterfront |
Water & Sewer Sewer: Public Sewer |
Finished Area Finished Area (above surface): 3272 Square FeetFinished Area (below surface): 1688 Square Feet |

|
|---|
Year Built Year Built: 1994 |
Property Type / Style Property Type: ResidentialProperty Subtype: Single Family ResidenceStructure Type: DetachedArchitecture: Colonial |
Building Construction Materials: Brick, Concrete, Vinyl Siding, CombinationNot a New Construction |
Property Information Condition: Very GoodNot Included in Sale: See Inclusions / Exclusions Addendum In Seller DisclosuresIncluded in Sale: See Inclusions / Exclusions Addendum In Seller DisclosuresParcel Number: 17141663731Additional Parcels Description: Beautiful tree line across the backyard. |

|
|---|
Price List Price: $679,999 |
Status Change & Dates Off Market Date: Fri Dec 29 2023Possession Timing: Close Of Escrow |

|
|---|
MLS Status: CLOSED |

|
|---|
Direction & Address City: BOWIECommunity: Springfield Manor |
School Information Elementary School: RockledgeElementary School District: Prince George's County Public SchoolsJr High / Middle School: Samuel OgleJr High / Middle School District: Prince George's County Public SchoolsHigh School: DuvalHigh School District: Prince George's County Public Schools |

|
|---|
Building Details Builder Name: NV HOMES |
Building Area Building Area: 4960 Square Feet |

|
|---|
Community Features: PoolNot Senior Community |

|
|---|
HOA Fee Includes: Common Area Maintenance, ManagementHOA Name: SPRINGFIELD MANOR HOMEOWNERS, ASSOC., INC.Has an HOAHOA Fee: $77/Monthly |

|
|---|
Lot Area: 10000 sqft |

|
|---|
Special Conditions: Standard |

|
|---|
Contingencies: Financing ApprovalListing Agreement Type: Exclusive Right To SellListing Terms: Conventional, Cash, FHA, VA Loan |

|
|---|
Business Information Ownership: Fee Simple |

|
|---|
BasementMls Number: MDPG2094412Above Grade Unfinished Area: 3272 |

|
|---|
HOA Amenities: Basketball Court,Bike Trail,Common Grounds,Jogging Path,Pool,Tennis Court(s),Tot Lots/Playground |
Price and Tax history
| Date | Event | Price |
|---|---|---|
Dec 29, 2023 Source: Bright MLS #MDPG2094412 | Sold | $675,000 |
Nov 14, 2023 Source: Bright MLS #MDPG2094412 | ListingRemoved | |
Nov 10, 2023 Source: Bright MLS #MDPG2094412 | Listed For Sale | $679,999 |
Jan 1, 2015 Source: Long & Foster Broker Feed #MDPG117546_100 | Sold | $545,000 |
Jan 7, 1994 Source: N/A | Sold | $289,300 |
Oct 18, 1993 Source: N/A | Sold | $64,900 |
| Year | Property tax | Tax assessment |
|---|---|---|
| 2026 | $9,591 | $650,700 |
Home facts updated by county records
Market trends in Bowie
Last updated August 2026
Avg. sale price
$485K
$11.67KMoM
Sale-to-List Price
100.0%
Price per sq ft
$243
$2MoM
Available listings
306
24MoM
Around this home
What Locals Say about Bowie
At least 480 Trulia users voted on each feature.

90 % Say it's dog friendly

87 % Say car is needed

87 % Say parking is easy

85 % Say yards are well-kept

79 % Say there are sidewalks

78 % Say it's quiet

73 % Say there's holiday spirit

70 % Say streets are well-lit

64 % Say there's wildlife

64 % Say people would walk alone at night

57 % Say they plan to stay for at least 5 years

55 % Say neighbors are friendly

55 % Say kids play outside

48 % Say it's walkable to grocery stores

43 % Say it's walkable to restaurants

39 % Say there are community events
Sourced by Trulia users. Learn more about our methodology.
LGBTQ Local Legal Protections
LGBTQ Local Legal Protections



The data relating to real estate for sale on this website appears in part through the BRIGHT Internet Data Exchange program, a voluntary cooperative exchange of property listing data between licensed real estate brokerage firms, and is provided by BRIGHT through a licensing agreement.
Listing information is from various brokers who participate in the Bright MLS IDX program and not all listings may be visible on the site. The property information being provided on or through the website is for the personal, non-commercial use of consumers and such information may not be used for any purpose other than to identify prospective properties consumers may be interested in purchasing.
Some properties which appear for sale on the website may no longer be available because they are for instance, under contract, sold or are no longer being offered for sale.
Property information displayed is deemed reliable but is not guaranteed.
Copyright 2026 Bright MLS, Inc. Click here for more information
Frequently asked questions about 8623 Cory Dr
- What is 8623 Cory Dr estimated to be worth?Trulia's estimated value for 8623 Cory Dr in Bowie, MD is $720,700.
- What is the price history for 8623 Cory Dr?8623 Cory Dr in Bowie, MD last sold for $675,000 in December 2023.
- Is Bowie a buyer's or seller's market?Bowie is currently a seller's market, based on recent for-sale activity.
- What's the median sale price in Bowie?The median sale price in Bowie is $485K. That is down $11.67K from the prior month.
- Does 8623 Cory Dr have air conditioning?Yes, 8623 Cory Dr in Bowie, MD has air conditioning.
- Does 8623 Cory Dr have a pool?Yes, 8623 Cory Dr in Bowie, MD has a pool.
Explore by feature - Pet Friendly
 SPECIAL OFFERPET FRIENDLYTotal price$1,895 - $3,575/moStudio-3 bd1-2 baMelford Living | 17530 Lake Melford Ave,
Bowie, MD 20715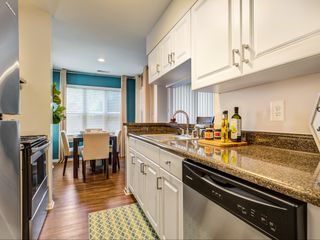 SPECIAL OFFERPET FRIENDLYTotal price$2,010 - $2,969/mo1-3 bd1-2 baAvana Heather Ridge | 16021 English Oaks Ave,
Bowie, MD 20716 SPECIAL OFFERPET FRIENDLY
 SPECIAL OFFERPET FRIENDLY
 SPECIAL OFFERPET FRIENDLY$1,495 - $2,098/mo1-2 bd1-2 baHill House at Beechfield, A 62+ Senior Community | 12005 Traditions Blvd,
Bowie, MD 20720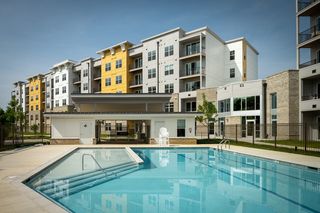 PET FRIENDLY
 APPLY INSTANTLYPET FRIENDLY
 APPLY INSTANTLYPET FRIENDLY
 APPLY INSTANTLYPET FRIENDLY
 APPLY INSTANTLYPET FRIENDLY
Explore by feature - Garage
- SPECIAL OFFERPET FRIENDLYTotal price$1,895 - $3,575/moStudio-3 bd1-2 baMelford Living | 17530 Lake Melford Ave,
Bowie, MD 20715 - SPECIAL OFFERPET FRIENDLY
 APPLY INSTANTLY
- APPLY INSTANTLYPET FRIENDLY
 APPLY INSTANTLY
- APPLY INSTANTLYPET FRIENDLY
 PET FRIENDLY


Explore by feature - Air Conditioning
- SPECIAL OFFERPET FRIENDLYTotal price$1,895 - $3,575/moStudio-3 bd1-2 baMelford Living | 17530 Lake Melford Ave,
Bowie, MD 20715 - SPECIAL OFFERPET FRIENDLY
- SPECIAL OFFERPET FRIENDLY
 SPECIAL OFFERINCOME RESTRICTED$1,670 - $1,987/mo1-2 bd1-2 baPin Oak Village Senior Apartments, 55+ | 16010 Excalibur Rd,
Bowie, MD 20716- PET FRIENDLY
- APPLY INSTANTLYPET FRIENDLY
- APPLY INSTANTLYPET FRIENDLY
- APPLY INSTANTLY
 APPLY INSTANTLY
 APPLY INSTANTLY0.3 ACRES
Explore by feature - Pool
- SPECIAL OFFERPET FRIENDLYTotal price$1,895 - $3,575/moStudio-3 bd1-2 baMelford Living | 17530 Lake Melford Ave,
Bowie, MD 20715 - SPECIAL OFFERPET FRIENDLYTotal price$2,010 - $2,969/mo1-3 bd1-2 baAvana Heather Ridge | 16021 English Oaks Ave,
Bowie, MD 20716 - SPECIAL OFFERPET FRIENDLY
- SPECIAL OFFERPET FRIENDLY
- SPECIAL OFFERPET FRIENDLY$1,495 - $2,098/mo1-2 bd1-2 baHill House at Beechfield, A 62+ Senior Community | 12005 Traditions Blvd,
Bowie, MD 20720 - PET FRIENDLY
- APPLY INSTANTLYPET FRIENDLY

 APPLY INSTANTLYPET FRIENDLY
Explore by feature - Washer/dryer
- SPECIAL OFFERPET FRIENDLYTotal price$1,895 - $3,575/moStudio-3 bd1-2 baMelford Living | 17530 Lake Melford Ave,
Bowie, MD 20715 - SPECIAL OFFERPET FRIENDLYTotal price$2,010 - $2,969/mo1-3 bd1-2 baAvana Heather Ridge | 16021 English Oaks Ave,
Bowie, MD 20716 - SPECIAL OFFERPET FRIENDLY
- SPECIAL OFFERPET FRIENDLY
- SPECIAL OFFERINCOME RESTRICTED$1,670 - $1,987/mo1-2 bd1-2 baPin Oak Village Senior Apartments, 55+ | 16010 Excalibur Rd,
Bowie, MD 20716 - PET FRIENDLY
- APPLY INSTANTLYPET FRIENDLY
- APPLY INSTANTLYPET FRIENDLY
- APPLY INSTANTLY
- APPLY INSTANTLY
Explore by feature - Outdoor Space
- APPLY INSTANTLYPET FRIENDLY
 APPLY INSTANTLY
- APPLY INSTANTLYPET FRIENDLY
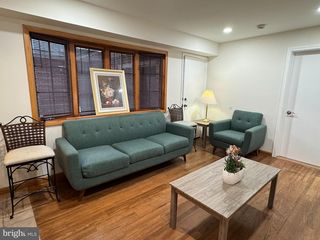 PET FRIENDLY
 NEW - 18 HRS AGOAPPLY INSTANTLY
- APPLY INSTANTLYPET FRIENDLY
 APPLY INSTANTLYPET FRIENDLY
 APPLY INSTANTLYPET FRIENDLYFURNISHEDROOM FOR RENT
 APPLY INSTANTLY
 APPLY INSTANTLY

Apartments for Rent
 NEW - 1 DAY AGOPET FRIENDLY
 NEW - 1 DAY AGOPET FRIENDLY
 PET FRIENDLYINCOME RESTRICTED$1,715 - $1,908/mo1-2 bd1-2 baWoodlands At Reid Temple | 11600 Glenn Dale Blvd,
Glenn Dale, MD 20769 See more homes for rent inBowie
Off Market Homes Near 8623 Cory Dr
 SOLDSEP 24, 2026RE/MAX United Real Estate
 SOLDSEP 21, 2026Long & Foster Real Estate, Inc.
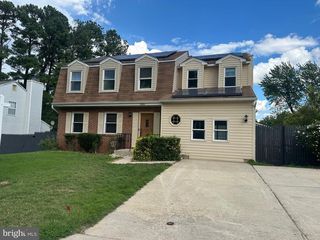 SOLDSEP 21, 2026Keller Williams Preferred Properties
 SOLDSEP 18, 2026Berkshire Hathaway HomeServices PenFed Realty
 SOLDSEP 18, 2026Hawkins Real Estate Company
 See more homes for sale inBowie


Homes for sale near 8623 Cory Dr
 OPEN SAT, 1-3PM0.3 ACRESKeller Williams Lucido Agency
 OPEN SAT, 12-2PM1 ACREEXP Realty, LLC
- See more homes for sale inBowie


- Results are loading