

$683,500
 4 Beds
 3.5 Baths
 3,894 sqft (on 0.27 acres)
8408 Bates Dr, Bowie, MD 20720
Est. Refi. Payment $4,379/mo*
Refinance Your HomeCurrently Off Market - Sold Dec 22, 2023 for $660,000
Home Value
Trulia Estimate
$684KSince last month
Decreased$2K (-0.3%)Since last year
Decreased$14K (-2%)Since last sale
Increased$22K (+3.4%)Learn more about this home's value by checking out its Trulia Estimate, the value of nearby homes, and how much similar homes have sold for.
Trulia Estimate
The of this home's value increased by +69% in the last 10 years
| Month | Estimated value |
|---|---|
2026 | |
| September 2026 | $682K |
| August 2026 | $684K |
| July 2026 | $691K |
| June 2026 | $701K |
| May 2026 | $705K |
| April 2026 | $707K |
| March 2026 | $706K |
| February 2026 | $701K |
| January 2026 | $691K |
2025 | |
2024 | |
2023 | |
2022 | |
2021 | |
2020 | |
2019 | |
2018 | |
2017 | |
2016 | |
Comparable sales
These are recently sold homes that have a similar location or other similar features to this home, like bedrooms, bathrooms, and square footage. Get a sense of the expected prices in the area by viewing these homes.Address | Distance | Property Type | Sold Price | Sold Date | Bed | Bath | Sqft |
|---|---|---|---|---|---|---|---|
0.02 | Single-Family Home | $630,000 | 06/30/26 | 4 | 2.5 | 3,708 | |
0.11 | Single-Family Home | $650,000 | 06/26/26 | 4 | 3.5 | 2,936 | |
0.21 | Single-Family Home | $625,000 | 09/30/25 | 4 | 3 | 3,752 | |
0.09 | Single-Family Home | $820,000 | 06/30/26 | 4 | 3.5 | 4,856 | |
0.22 | Single-Family Home | $745,000 | 04/10/26 | 4 | 4.5 | 3,270 | |
0.34 | Single-Family Home | $600,000 | 10/14/25 | 4 | 3.5 | 3,652 | |
0.28 | Single-Family Home | $490,000 | 07/15/26 | 4 | 3 | 1,130 | |
0.26 | Single-Family Home | $645,000 | 07/28/26 | 4 | 4.5 | 4,534 | |
0.74 | Single-Family Home | $660,000 | 01/08/26 | 4 | 3.5 | 4,108 |
Nearby home prices
Get a sense of expected prices in the area by checking the value of nearby homes.Address | Distance | Price | Bed | Bath | Sqft | Status |
|---|---|---|---|---|---|---|
0.02 | $630,000 | 4 | 2.5 | 3,708 | Recently Sold | |
0.10 | $610,000 | 4 | 2.5 | 2,728 | Off Market | |
0.09 | $820,000 | 4 | 3.5 | 4,856 | Recently Sold | |
0.10 | $825,000 | 4 | 3.5 | 2,760 | For Sale | |
0.11 | $650,000 | 4 | 3.5 | 2,936 | Recently Sold | |
0.12 | $600,000 | 4 | 2.5 | 2,128 | For Sale | |
0.16 | $720,700 | 4 | 4.5 | 4,960 | Off Market | |
0.20 | $200,000 | - | - | - | Recently Sold | |
0.21 | $613,900 | 4 | 3 | 3,752 | Off Market | |
0.22 | $745,000 | 4 | 4.5 | 3,270 | Recently Sold | |
0.24 | $589,800 | 4 | 3.5 | 1,876 | Off Market |
Local Information
- Map ViewExplore the area around 8408 Bates Dr.

- Schools1 Preschool School1 Elementary School1 Middle School1 High School

- Shop & Eat

-- mins to
Home Highlights

Single-Family Home

Built in 1995

0.27 acre lot

3,894 sqft

$176/sqft

2 Car Garage

HOA $77/mo
About this House
What's unique:Full third bathBrick frontMaster bathNewer roofNew sinkNatural light
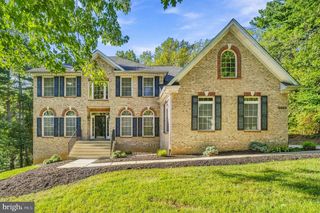
Welcome to this charming, almost 4000 sqft colonial home in Springfield Manor! This NV Homes built beauty is filled with delightful features that are sure to capture your heart. As you step inside, you'll be greeted by an abundance of natural light that illuminates the gleaming hardwood floors on the main level. The elegant living room with a charming bay window and elegant dining room offer generously sized formal entertaining spaces. The kitchen is a chef's dream, with new quartz countertops, new sink and new stainless steel appliances that shine in their new space. Flowing from the kitchen/breakfast area, the step down spacious family room with tall ceilings is highlighted by a wood-burning fireplace and a ceiling fan. The entire interior has been freshly painted from top to bottom and new light fixtures throughout. In the refreshed upper level, you'll find updated rooms and cozy new carpet. The peaceful master bedroom retreat suite with vaulted ceilings and an abundance of closet space is sure to delight. Relax and unwind in the master bath with a dual sink vanity, separate shower and soaking tub. Three additional bright and spacious bedrooms, each with generous closet space, share the hall bath. Additional features include a water heater installed in 2022, a newer roof from 2020. The expansive fully finished recreation room with new LVP flooring, a full third bath and walkout stairs offers endless possibilities for entertainment and relaxation. The exterior of the home is equally impressive, with a brick front with trim that has been freshly painted and new light fixtures that add to its curb appeal. The .27 acre yard provides plenty of space for outdoor activities and backs to serene trees, offering a tranquil setting. Don't miss the opportunity to make this exceptional property your own. Schedule a showing today and experience the beauty and comfort that this home in Springfield Manor has to offer.
8408 Bates Dr, Bowie, MD 20720 is a 4 bedroom, 4 bathroom, 3,894 sqft single-family home built in 1995. It last sold for $660,000 on Dec 22, 2023 (6% above the $625,000 asking price). This property is not currently displayed as for sale or rent on Trulia. The Trulia Estimate is $683,500, with a rent estimate of $4,041/month.
Last check for updates: about 9 hours ago
Listed by Lex Lianos, (703) 340-7470
Compass
Co-Listing Agent: Janet Kang, (703) 628-3822
Compass
Bought with: Tonga Turner, (240) 435-6869, Samson Properties
Source: Bright MLS, MLS#MDPG2097916
Home Details for 8408 Bates Dr

|
|---|
Interior Details Basement: Partial,Connecting Stairway,Finished,Improved,Interior Entry,Exterior Entry,Concrete,Rear Entrance,Walk-Out Access,WindowsNumber of Rooms: 1Types of Rooms: Basement |
Beds & Baths Number of Bedrooms: 4Number of Bathrooms: 4Number of Bathrooms (full): 3Number of Bathrooms (half): 1Number of Bathrooms (main level): 1 |
Dimensions and Layout Living Area: 3894 Square Feet |
Appliances & Utilities Appliances: Down Draft, Dishwasher, Disposal, Dryer, Exhaust Fan, Double Oven, Oven, Refrigerator, Stainless Steel Appliance(s), Washer, Water Heater, Gas Water HeaterDishwasherDisposalDryerLaundry: Upper Level,Dryer In Unit,Has Laundry,Washer In Unit,Laundry RoomRefrigeratorWasher |
Heating & Cooling Heating: Forced Air,Natural GasHas CoolingAir Conditioning: Central Air,Ceiling Fan(s),ElectricHas HeatingHeating Fuel: Forced Air |
Fireplace & Spa Number of Fireplaces: 1Has a FireplaceNo Spa |
Windows, Doors, Floors & Walls Flooring: Carpet, Ceramic Tile, Hardwood, Luxury Vinyl, Wood |
Levels, Entrance, & Accessibility Stories: 3Levels: ThreeAccessibility: NoneFloors: Carpet, Ceramic Tile, Hardwood, Luxury Vinyl, Wood |
View Has a ViewView: Trees/Woods |
Security Security: Carbon Monoxide Detector(s), Electric Alarm, Security System |

|
|---|
Exterior Home Features Roof: ShingleOther Structures: Above Grade, Below GradeExterior: Rain Gutters, SidewalksFoundation: SlabNo Private Pool |
Parking & Garage Number of Garage Spaces: 2Number of Covered Spaces: 2Open Parking Spaces: 2No CarportHas a GarageHas an Attached GarageHas Open ParkingParking Spaces: 4Parking: Garage Door Opener,Attached,Driveway,On Street |
Pool Pool: Community |
Frontage Not on Waterfront |
Water & Sewer Sewer: Public Sewer |
Farm & Range Not Allowed to Raise Horses |
Finished Area Finished Area (above surface): 2626 Square FeetFinished Area (below surface): 1268 Square Feet |

|
|---|
Year Built Year Built: 1995 |
Property Type / Style Property Type: ResidentialProperty Subtype: Single Family ResidenceStructure Type: DetachedArchitecture: Colonial |
Building Construction Materials: FrameNot a New Construction |
Property Information Condition: ExcellentNot Included in Sale: Windows, Jetted Tub, Alarm / Intercom, Satellite Dish - Sold As-isParcel Number: 17141664101 |

|
|---|
Price List Price: $625,000 |
Status Change & Dates Off Market Date: Fri Dec 22 2023Possession Timing: Close Of Escrow |

|
|---|
MLS Status: CLOSED |

|
|---|
Direction & Address City: BOWIECommunity: Springfield Manor |
School Information Elementary School District: Prince George's County Public SchoolsJr High / Middle School District: Prince George's County Public SchoolsHigh School District: Prince George's County Public Schools |

|
|---|
Building Details Builder Name: NV Homes |
Building Area Building Area: 3894 Square Feet |

|
|---|
Not Senior Community |

|
|---|
HOA Name: SPRINGFIELD MANOR HOAHas an HOAHOA Fee: $77/Monthly |

|
|---|
Lot Area: 0.27 acres |

|
|---|
Special Conditions: Standard |

|
|---|
Listing Agreement Type: Exclusive Right To Sell |

|
|---|
Business Information Ownership: Fee Simple |

|
|---|
BasementMls Number: MDPG2097916Above Grade Unfinished Area: 2626 |
Price and Tax history
| Date | Event | Price |
|---|---|---|
Dec 22, 2023 Source: Bright MLS #MDPG2097916 | Sold | $660,000 |
Dec 5, 2023 Source: Bright MLS #MDPG2097916 | Contingent | $625,000 |
Dec 1, 2023 Source: Bright MLS #MDPG2097916 | Listed For Sale | $625,000 |
Sep 7, 1994 Source: N/A | Sold | $256,875 |
May 27, 1994 Source: N/A | Sold | $67,450 |
| Year | Property tax | Tax assessment |
|---|---|---|
| 2026 | $8,843 | $594,333 |
Home facts updated by county records
Market trends in Bowie
Last updated August 2026
Avg. sale price
$485K
$11.67KMoM
Sale-to-List Price
100.0%
Price per sq ft
$243
$2MoM
Available listings
306
24MoM
Around this home
What Locals Say about Bowie
At least 480 Trulia users voted on each feature.

90 % Say it's dog friendly

87 % Say car is needed

87 % Say parking is easy

85 % Say yards are well-kept

79 % Say there are sidewalks

78 % Say it's quiet

73 % Say there's holiday spirit

70 % Say streets are well-lit

64 % Say there's wildlife

64 % Say people would walk alone at night

57 % Say they plan to stay for at least 5 years

55 % Say neighbors are friendly

55 % Say kids play outside

48 % Say it's walkable to grocery stores

43 % Say it's walkable to restaurants

39 % Say there are community events
Sourced by Trulia users. Learn more about our methodology.
LGBTQ Local Legal Protections
LGBTQ Local Legal Protections



The data relating to real estate for sale on this website appears in part through the BRIGHT Internet Data Exchange program, a voluntary cooperative exchange of property listing data between licensed real estate brokerage firms, and is provided by BRIGHT through a licensing agreement.
Listing information is from various brokers who participate in the Bright MLS IDX program and not all listings may be visible on the site. The property information being provided on or through the website is for the personal, non-commercial use of consumers and such information may not be used for any purpose other than to identify prospective properties consumers may be interested in purchasing.
Some properties which appear for sale on the website may no longer be available because they are for instance, under contract, sold or are no longer being offered for sale.
Property information displayed is deemed reliable but is not guaranteed.
Copyright 2026 Bright MLS, Inc. Click here for more information
Frequently asked questions about 8408 Bates Dr
- What is 8408 Bates Dr estimated to be worth?Trulia's estimated value for 8408 Bates Dr in Bowie, MD is $683,500.
- What is the price history for 8408 Bates Dr?8408 Bates Dr in Bowie, MD last sold for $660,000 in December 2023.
- Is Bowie a buyer's or seller's market?Bowie is currently a seller's market, based on recent for-sale activity.
- What's the median sale price in Bowie?The median sale price in Bowie is $485K. That is down $11.67K from the prior month.
- Does 8408 Bates Dr have air conditioning?Yes, 8408 Bates Dr in Bowie, MD has air conditioning.
- Does 8408 Bates Dr have a pool?Yes, 8408 Bates Dr in Bowie, MD has a pool.
Explore by feature - Pet Friendly
 NEW - 1 DAY AGOSPECIAL OFFERPET FRIENDLYTotal price$1,895 - $3,575/moStudio-3 bd1-2 baMelford Living | 17530 Lake Melford Ave,
Bowie, MD 20715 SPECIAL OFFERPET FRIENDLYTotal price$1,990 - $3,100/mo1-3 bd1-2 baAvana Heather Ridge | 16021 English Oaks Ave,
Bowie, MD 20716 SPECIAL OFFERPET FRIENDLY
 SPECIAL OFFERPET FRIENDLY
 SPECIAL OFFERPET FRIENDLY$1,495 - $2,098/mo1-2 bd1-2 baHill House at Beechfield, A 62+ Senior Community | 12005 Traditions Blvd,
Bowie, MD 20720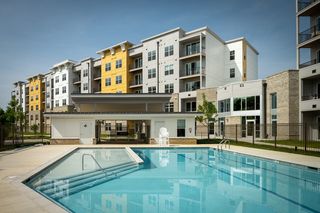 PET FRIENDLY
 NEW - 2 DAYS AGOAPPLY INSTANTLYPET FRIENDLY
 APPLY INSTANTLYPET FRIENDLY
 APPLY INSTANTLYPET FRIENDLY
 APPLY INSTANTLYPET FRIENDLY
Explore by feature - Garage
- NEW - 1 DAY AGOSPECIAL OFFERPET FRIENDLYTotal price$1,895 - $3,575/moStudio-3 bd1-2 baMelford Living | 17530 Lake Melford Ave,
Bowie, MD 20715 - SPECIAL OFFERPET FRIENDLY
 APPLY INSTANTLY
- APPLY INSTANTLYPET FRIENDLY
 APPLY INSTANTLY
- APPLY INSTANTLYPET FRIENDLY
 NEW - 1 DAY AGOPET FRIENDLY
 NEW - 2 DAYS AGO

Explore by feature - Air Conditioning
- NEW - 1 DAY AGOSPECIAL OFFERPET FRIENDLYTotal price$1,895 - $3,575/moStudio-3 bd1-2 baMelford Living | 17530 Lake Melford Ave,
Bowie, MD 20715 - SPECIAL OFFERPET FRIENDLY
- SPECIAL OFFERPET FRIENDLY
 SPECIAL OFFERINCOME RESTRICTED$1,670 - $1,987/mo1-2 bd1-2 baPin Oak Village Senior Apartments, 55+ | 16010 Excalibur Rd,
Bowie, MD 20716- PET FRIENDLY
- NEW - 2 DAYS AGOAPPLY INSTANTLYPET FRIENDLY
- APPLY INSTANTLYPET FRIENDLY
- APPLY INSTANTLY
 APPLY INSTANTLY
 APPLY INSTANTLY0.3 ACRES
Explore by feature - Pool
- NEW - 1 DAY AGOSPECIAL OFFERPET FRIENDLYTotal price$1,895 - $3,575/moStudio-3 bd1-2 baMelford Living | 17530 Lake Melford Ave,
Bowie, MD 20715 - SPECIAL OFFERPET FRIENDLYTotal price$1,990 - $3,100/mo1-3 bd1-2 baAvana Heather Ridge | 16021 English Oaks Ave,
Bowie, MD 20716 - SPECIAL OFFERPET FRIENDLY
- SPECIAL OFFERPET FRIENDLY
- SPECIAL OFFERPET FRIENDLY$1,495 - $2,098/mo1-2 bd1-2 baHill House at Beechfield, A 62+ Senior Community | 12005 Traditions Blvd,
Bowie, MD 20720 - PET FRIENDLY
- NEW - 2 DAYS AGOAPPLY INSTANTLYPET FRIENDLY

 APPLY INSTANTLYPET FRIENDLY
Explore by feature - Washer/dryer
- NEW - 1 DAY AGOSPECIAL OFFERPET FRIENDLYTotal price$1,895 - $3,575/moStudio-3 bd1-2 baMelford Living | 17530 Lake Melford Ave,
Bowie, MD 20715 - SPECIAL OFFERPET FRIENDLYTotal price$1,990 - $3,100/mo1-3 bd1-2 baAvana Heather Ridge | 16021 English Oaks Ave,
Bowie, MD 20716 - SPECIAL OFFERPET FRIENDLY
- SPECIAL OFFERPET FRIENDLY
- SPECIAL OFFERINCOME RESTRICTED$1,670 - $1,987/mo1-2 bd1-2 baPin Oak Village Senior Apartments, 55+ | 16010 Excalibur Rd,
Bowie, MD 20716 - PET FRIENDLY
- NEW - 2 DAYS AGOAPPLY INSTANTLYPET FRIENDLY
- APPLY INSTANTLYPET FRIENDLY
- APPLY INSTANTLY
- APPLY INSTANTLY
Explore by feature - Outdoor Space
- APPLY INSTANTLYPET FRIENDLY
 APPLY INSTANTLY
- APPLY INSTANTLYPET FRIENDLY
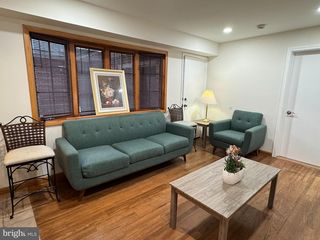 PET FRIENDLY
- APPLY INSTANTLYPET FRIENDLY
 APPLY INSTANTLYPET FRIENDLY
 APPLY INSTANTLYPET FRIENDLYFURNISHEDROOM FOR RENT
 APPLY INSTANTLY
 APPLY INSTANTLY
 APPLY INSTANTLY

Apartments for Rent
 PET FRIENDLY
 PET FRIENDLY
 PET FRIENDLYINCOME RESTRICTED$1,715 - $1,908/mo1-2 bd1-2 baWoodlands At Reid Temple | 11600 Glenn Dale Blvd,
Glenn Dale, MD 20769- APPLY INSTANTLY
 See more homes for rent inBowie
Off Market Homes Near 8408 Bates Dr
 SOLDSEP 21, 2026Long & Foster Real Estate, Inc.
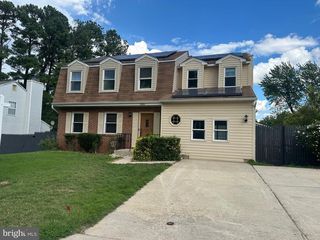 SOLDSEP 21, 2026Keller Williams Preferred Properties
 SOLDSEP 18, 2026Berkshire Hathaway HomeServices PenFed Realty
 SOLDSEP 18, 2026Hawkins Real Estate Company
 See more homes for sale inBowie


Homes for sale near 8408 Bates Dr
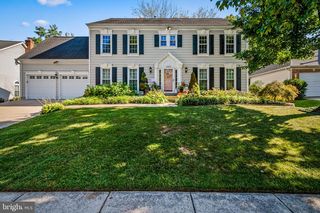 OPEN SAT, 11-1PMCOMING SOONAB & Co Realtors, Inc.
 OPEN SAT, 1-3PM0.3 ACRESKeller Williams Lucido Agency
 OPEN SAT, 12-2PM1 ACREEXP Realty, LLC
 0.69 ACRESRealty One Group Performance, LLC
- See more homes for sale inBowie


- Results are loading