

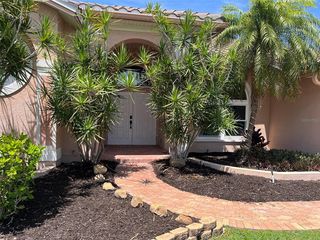
8620 Sundance Loop
Sarasota, FL 34238
 2 Beds
 3 Baths
 2,257 sqft
2 Beds
3 Baths
2,257 sqft
Local Information
- Map ViewExplore the area around 8620 Sundance Loop.

- Schools2 Preschool Schools1 Elementary School1 Middle School1 High School

- Shop & Eat

-- mins to
Home Highlights

Property Type
Single-Family Home

Year Built
2022
Living Area
2,257 sqft

Price/Sqft
$399

Parking
Garage
About this House
This single-family home is located at 8620 Sundance Loop, Sarasota, FL. 8620 Sundance Loop is in Sarasota, FL and in ZIP code 34238. This property has 2 bedrooms, 3 bathrooms and approximately 2,257 sqft of floor space. This property has a lot size of 7187 sqft and was built in 2022.
8620 Sundance Loop, Sarasota, FL 34238 is a 2 bedroom, 3 bathroom, 2,257 sqft single-family home built in 2022. It last sold for $643,685 on Apr 4, 2022. It is currently off market. The Trulia Estimate is $900,600, with a rent estimate of $3,552/month.
Home Details for 8620 Sundance Loop

|
|---|
Heating & Cooling Heating: OtherAir ConditioningHeating Fuel: Other |
Levels, Entrance, & Accessibility Stories: 1Floors: Other, Carpet |
Interior Details Number of Rooms: 7 |

|
|---|
Exterior Home Features Roof: OtherFoundation Type: Concrete |
Parking & Garage GarageParking: Garage Attached |

|
|---|
Year Built Year Built: 2022 |
Property Type / Style Property Type: Single Family Home |

|
|---|
Units in Building: 1 |

|
|---|
Lot Area: 7187 sqft |
Price History for 8620 Sundance Loop
| Date | Price | Event | Source |
|---|---|---|---|
| 07/13/2026 | $945,000 | ListingRemoved | Stellar MLS #A4691783 |
| 07/10/2026 | $945,000 | PriceChange | Stellar MLS #A4691783 |
| 05/05/2026 | $947,000 | Listed For Sale | Stellar MLS #A4691783 |
| 04/04/2022 | $643,685 | Sold | N/A |
Market trends in Sarasota
Last updated June 2026
Avg. sale price
$432K
$6.67KMoM
Sale-to-List Price
96.1%
0.1%MoM
Price per sq ft
$264
$1MoM
Available listings
2417
242MoM

- Results are loading
Property Tax and Assessment
| Year | 2025 |
|---|---|
| Tax | $8,587 |
| Assessment | $676,000 |
Home facts updated by county records
Comparable Sales for 8620 Sundance Loop
Address | Distance | Property Type | Sold Price | Sold Date | Bed | Bath | Sqft |
|---|---|---|---|---|---|---|---|
0.10 | Single-Family Home | $814,500 | 05/08/26 | 3 | 3 | 2,489 | |
0.03 | Single-Family Home | $1,080,000 | 10/29/25 | 3 | 3 | 2,622 | |
0.15 | Single-Family Home | $634,900 | 02/13/26 | 2 | 2 | 1,880 | |
0.02 | Single-Family Home | $1,040,000 | 03/31/26 | 3 | 3 | 2,626 | |
0.08 | Single-Family Home | $725,000 | 06/12/26 | 3 | 2 | 2,298 | |
0.11 | Single-Family Home | $1,150,000 | 11/24/25 | 3 | 3 | 2,261 | |
0.08 | Single-Family Home | $1,100,000 | 08/15/25 | 3 | 3 | 2,626 | |
0.23 | Single-Family Home | $629,900 | 05/12/26 | 2 | 2 | 1,843 | |
0.19 | Single-Family Home | $899,500 | 08/28/25 | 3 | 3 | 2,632 | |
0.12 | Single-Family Home | $1,130,000 | 04/13/26 | 3 | 3 | 2,622 |
Nearby homes
Get a sense of prices in the area by checking nearby homes. SOLDMAR 31, 2026WHITE SANDS REALTY GROUP FL
 OFF MARKETANDREWS & ASSOCIATES REALTY
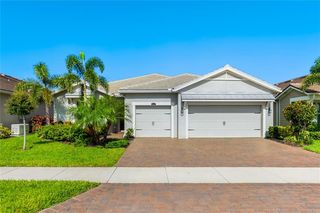 SOLDOCT 29, 2025WRA BUSINESS & REAL ESTATE
 FOR SALEOPEN SUN, 1-3PM
 3D VIEWANDREWS & ASSOCIATES REALTY
 OFF MARKETANDREWS & ASSOCIATES REALTY
 OFF MARKETANDREWS & ASSOCIATES REALTY
 OFF MARKETANDREWS & ASSOCIATES REALTY
 OFF MARKETWHITE SANDS REALTY GROUP FL
 FOR SALE3D VIEWCOLDWELL BANKER REALTY


Assigned Schools
These are the assigned schools for 8620 Sundance Loop.
- Sarasota Middle School
- 6-8
- Public
- 1173 Students
9/10GreatSchools RatingParent Rating AverageTerrible environment, no structure, no support from admin avoid this school don’t believe the ratings Sarasota county schools are sub par at best.Parent Review2mo ago - Riverview High School
- PK-12
- Public
- 2650 Students
7/10GreatSchools RatingParent Rating AverageWonderful diverse school with multiple programs. The IB Diploma Program is particularly strong, with high-achieving students who take very challenging course loads. Expectations are high and kids are well prepared for college, many of whom go onto top-tier universities. Facilities are well maintained and administrators are approachable and want the best for the RHS community. Really impressed with many of the teachers and a high percentage have advanced degrees.Parent Review4y ago - Ashton Elementary School
- PK-5
- Public
- 617 Students
10/10GreatSchools RatingParent Rating AverageDuring a recent school tour, I was concerned about the safety procedures. Visitors were allowed to enter the building and classrooms without ID verification or bag checks. This made me uncomfortable because school safety is extremely important for families.The staff member who led the tour explained that the person responsible for issuing visitor badges was absent that day. However, it was unclear why there was no alternative safety procedure in place. Allowing visitors to enter student areas without proper verification seems like a serious security risk.I believe Ashton Elementary is a well-known and respected school, which is why this situation was surprising. I hope the school reviews and strengthens its visitor security procedures to ensure student safety.Other Review6mo ago  Check out schools near 8620 Sundance Loop.
What Locals Say about Sarasota
At least 1322 Trulia users voted on each feature.

89 % Say it's dog friendly

82 % Say car is needed

81 % Say parking is easy

72 % Say yards are well-kept

72 % Say there's holiday spirit

69 % Say it's quiet

69 % Say there are sidewalks

67 % Say people would walk alone at night

56 % Say streets are well-lit

54 % Say neighbors are friendly

54 % Say they plan to stay for at least 5 years

52 % Say it's walkable to grocery stores

50 % Say there's wildlife

50 % Say kids play outside

48 % Say it's walkable to restaurants

33 % Say there are community events
Sourced by Trulia users. Learn more about our methodology.
LGBTQ Local Legal Protections
LGBTQ Local Legal Protections



Apartments for Rent
 PET FRIENDLY
 PET FRIENDLY
 PET FRIENDLY
 PET FRIENDLY
 NEW - 1 DAY AGOPET FRIENDLY
 PET FRIENDLY
 PET FRIENDLY
 PET FRIENDLY
 PET FRIENDLY
 PET FRIENDLY
 SENIOR HOUSINGPET FRIENDLY
 NEW - 54 MIN AGOAPPLY INSTANTLYPET FRIENDLY
 See more homes for rent inSarasota
Explore by feature - Pet Friendly
 NEW - 7 HRS AGOSPECIAL OFFERPET FRIENDLY
 SPECIAL OFFERPET FRIENDLY
 SPECIAL OFFERPET FRIENDLY
 SPECIAL OFFERPET FRIENDLY
 NEW - 1 DAY AGOPET FRIENDLYFURNISHED
- SPECIAL OFFERPET FRIENDLY
 SPECIAL OFFERPET FRIENDLY
- SPECIAL OFFERPET FRIENDLY
 SPECIAL OFFERPET FRIENDLY
 SPECIAL OFFERPET FRIENDLY
Explore by feature - Garage
- NEW - 7 HRS AGOSPECIAL OFFERPET FRIENDLY
- SPECIAL OFFERPET FRIENDLY
- SPECIAL OFFERPET FRIENDLY
 SPECIAL OFFERPET FRIENDLYFURNISHED
 SPECIAL OFFERPET FRIENDLYFURNISHED
 PET FRIENDLY
- PET FRIENDLY
 SPECIAL OFFERPET FRIENDLY
 SPECIAL OFFERPET FRIENDLY
 PET FRIENDLY
Explore by feature - Air Conditioning
- SPECIAL OFFERPET FRIENDLY
- NEW - 1 DAY AGOPET FRIENDLYFURNISHED
 SPECIAL OFFERPET FRIENDLY
 SPECIAL OFFERPET FRIENDLY
- SPECIAL OFFERPET FRIENDLY
- SPECIAL OFFERPET FRIENDLYFURNISHED
- NEW - 1 DAY AGOSPECIAL OFFERPET FRIENDLY
 SPECIAL OFFERPET FRIENDLY
 PET FRIENDLY
 NEW - 1 DAY AGOSPECIAL OFFERPET FRIENDLY
Explore by feature - Pool
- NEW - 7 HRS AGOSPECIAL OFFERPET FRIENDLY
- SPECIAL OFFERPET FRIENDLY
- SPECIAL OFFERPET FRIENDLY
- NEW - 1 DAY AGOPET FRIENDLYFURNISHED
- SPECIAL OFFERPET FRIENDLY
- SPECIAL OFFERPET FRIENDLY
- SPECIAL OFFERPET FRIENDLY
 SPECIAL OFFERPET FRIENDLY
- SPECIAL OFFERPET FRIENDLY
- SPECIAL OFFERPET FRIENDLY
Explore by feature - Washer/dryer
- SPECIAL OFFERPET FRIENDLY
- SPECIAL OFFERPET FRIENDLY
- SPECIAL OFFERPET FRIENDLYFURNISHED
- SPECIAL OFFERPET FRIENDLY
 SPECIAL OFFERPET FRIENDLY
- NEW - 1 DAY AGOSPECIAL OFFERPET FRIENDLY
 SPECIAL OFFERPET FRIENDLY
 SPECIAL OFFERPET FRIENDLY
- PET FRIENDLY
 PET FRIENDLY
Explore by feature - Outdoor Space
 PET FRIENDLY
 APPLY INSTANTLYPET FRIENDLYFURNISHEDROOM FOR RENT
 APPLY INSTANTLY
 APPLY INSTANTLY
 APPLY INSTANTLYPET FRIENDLYFURNISHED
 APPLY INSTANTLYPET FRIENDLYFURNISHED
 APPLY INSTANTLYFURNISHED
 APPLY INSTANTLYPET FRIENDLY
 APPLY INSTANTLYPET FRIENDLY
 APPLY INSTANTLYPET FRIENDLY

Homes for sale near 8620 Sundance Loop
- OPEN SUN, 1-3PMANDREWS & ASSOCIATES REALTY
 OPEN SUN, 1-3PMANDREWS & ASSOCIATES REALTY
 See more homes for sale inSarasota


Off Market Homes Near 8620 Sundance Loop
 SOLDAUG 4, 2026CP REALTY INTERNATIONAL
 SOLDAUG 3, 2026COLDWELL BANKER SARASOTA CENT.
 SOLDAUG 3, 2026MICHAEL SAUNDERS & COMPANY
 SOLDJUL 31, 2026COLDWELL BANKER REALTY
 SOLDJUL 31, 2026RE/MAX ALLIANCE GROUP
 SOLDJUL 31, 2026RE/MAX ALLIANCE GROUP
- See more homes for sale inSarasota


