


Listed by Four Seasons Sotheby's Int'l Realty, Susan Bishop, (802) 774-7007
$325,000
 3 Beds
 1.5 Baths
 1,456 sqft (on 0.32 acres)
853 Route 4A West, Castleton, VT 05735
Home Highlights

Single-Family Home

Built in 1862

0.32 acre lot

$223/sqft

Garage
Local Information
- Map ViewExplore the area around 853 Route 4A West.

- Schools1 Preschool School1 Elementary School2 Middle Schools1 High School

- Shop & Eat

-- mins to
About this House
What's unique:New flooring throughoutBrand-new appliancesNew countertops
Classic Vermont Charm Meets Modern Updates in Castleton Welcome home to this antique-style 3-bedroom, 1.5-bath home that blends timeless character with thoughtful, move-in-ready updates. The interior has been freshly painted and features new flooring throughout, giving every room a clean, bright feel while preserving the warmth and charm of a classic Vermont home. The kitchen has been refreshed with new lower cabinets, new countertops, and brand-new appliances, making it ready for everyday meals and holiday gatherings alike. A standout feature is the oversized garage, ideal for storing an RV, boat, truck, or all your outdoor gear. The unfinished second floor above offers exciting potential for a workshop, studio, storage, or future expansion. Located in Castleton, home to Castleton University, you’ll enjoy a welcoming small-town atmosphere with easy access to Lake Bomoseen and Bomoseen State Park. Spend summers boating, swimming, fishing, and hiking, then take in the fall foliage and winter recreation that make the Lakes Region a year-round destination. Updated and set in one of Vermont’s most scenic communities, this home is ready for its next chapter. Schedule your showing today! **Seller to pay up to $10,000 towards Buyers permitted points, prepaids and closing costs**
Home Details for 853 Route 4A West

|
|---|
Interior Details Basement: Basement Stairs,Exterior Entry,Full,Unfinished,Interior EntryNumber of Rooms: 6 |
Beds & Baths Number of Bedrooms: 3Number of Bathrooms: 2Number of Bathrooms (full): 1Number of Bathrooms (half): 1 |
Dimensions and Layout Living Area: 1456 Square Feet |
Appliances & Utilities Utilities: Cable Available, Fiber Optic Internt AvailAppliances: Dishwasher, Electric Range, Refrigerator, Owned Water HeaterDishwasherLaundry: Laundry Hook-ups,In BasementRefrigerator |
Heating & Cooling Heating: Hot AirNo CoolingAir Conditioning: NoneHas HeatingHeating Fuel: Hot Air |
Gas & Electric Electric: 100 Amp Service, Circuit Breakers |
Windows, Doors, Floors & Walls Flooring: Carpet, Vinyl, Vinyl Plank |
Levels, Entrance, & Accessibility Stories: 2Levels: TwoFloors: Carpet, Vinyl, Vinyl Plank |
View No View |
Security Security: Carbon Monoxide Detector(s), Smoke Detector(s) |

|
|---|
Exterior Home Features Roof: SlateExterior: Deck, Garden, StorageFoundation: OtherGarden |
Parking & Garage Number of Garage Spaces: 2Number of Covered Spaces: 2Has a GarageParking Spaces: 2Parking: Crushed Stone |
Frontage Responsible for Road Maintenance: Public Maintained RoadRoad Surface Type: Paved |
Water & Sewer Sewer: Public Sewer |
Farm & Range Frontage Length: Road frontage: 133 |
Finished Area Finished Area (above surface): 1456 Square Feet |

|
|---|
Days on Market: <1 day on Trulia |

|
|---|
Year Built Year Built: 1862 |
Property Type / Style Property Type: ResidentialProperty Subtype: Single Family ResidenceStructure Type: FarmhouseArchitecture: Farmhouse |
Building Construction Materials: Vinyl SidingNot a New Construction |

|
|---|
Price List Price: $325,000Price Per Sqft: $223 |

|
|---|
MLS Status: Active |

|
|---|
Direction & Address City: Castleton |
School Information Elementary School: Castleton Elementary SchoolJr High / Middle School: Castleton Village SchoolHigh School: Fair Haven UHSD #16 |

|
|---|
Listing Agent Listing ID: 5115906 |

|
|---|
Building Area Building Area: 2288 Square Feet |

|
|---|
Lot Area: 0.32 acres |

|
|---|
Special Conditions: Standard |

|
|---|
BasementMls Number: 5115906Above Grade Unfinished Area: 1456Above Grade Unfinished Area Units: Square FeetBelow Grade Unfinished Area: 832Below Grade Unfinished Area Source: Public RecordsBelow Grade Unfinished Area Units: Square Feet |
Price and Tax history
| Date | Event | Price |
|---|---|---|
Oct 27, 2026 Source: PrimeMLS #5115906 | Listed For Sale | $325,000 |
Around this home
The GreatSchools Rating compares schools on a variety of school quality indicators including test scores, college readiness, equity and more. Learn more.

Neighborhood Overview

Neighborhood stats provided by third party data sources.
Market trends in Castleton
Last updated September 2026
Avg. sale price
—
Sale-to-List Price
—
Price per sq ft
—
Available listings
19
6MoM
Sourced by Trulia Market Trends
Home Value
Learn more about this home's value by checking out the value of nearby homes and how much similar homes have sold for.
Comparable sales
These are recently sold homes that have a similar location or other similar features to this home, like bedrooms, bathrooms, and square footage. Get a sense of the expected prices in the area by viewing these homes.Address | Distance | Property Type | Sold Price | Sold Date | Bed | Bath | Sqft |
|---|---|---|---|---|---|---|---|
0.22 | Single-Family Home | $215,000 | 05/01/26 | 3 | 1.5 | 979 | |
0.32 | Single-Family Home | $285,000 | 05/04/26 | 3 | 2 | 1,344 | |
0.49 | Single-Family Home | $345,000 | 12/19/25 | 3 | 2 | 1,316 | |
0.47 | Single-Family Home | $400,000 | 11/21/25 | 2 | 1.5 | 3,010 | |
0.59 | Single-Family Home | $290,000 | 02/19/26 | 2 | 2 | 2,582 | |
1.35 | Single-Family Home | $380,000 | 01/12/26 | 4 | 2 | 2,104 |
Nearby home prices
Get a sense of expected prices in the area by checking the value of nearby homes.Address | Distance | Price | Bed | Bath | Sqft | Status |
|---|---|---|---|---|---|---|
0.02 | $177,700 | 3 | 2 | 1,456 | Off Market | |
0.03 | - | 4 | 1 | 2,032 | Off Market | |
0.04 | $248,300 | 3 | 2 | 1,354 | Off Market | |
0.05 | $456,800 | Studio | - | 1,584 | Off Market | |
0.05 | $718,600 | 3 | 3 | 3,776 | Off Market | |
0.07 | $291,600 | 2 | 3 | 1,280 | Off Market | |
0.07 | - | - | - | - | Off Market | |
0.07 | $242,600 | 3 | 1 | 960 | Off Market | |
0.08 | $208,500 | 3 | 2 | 1,400 | Off Market | |
0.09 | $225,500 | 4 | 1 | 1,745 | Off Market | |
0.10 | $171,400 | 4 | 2 | 1,260 | Off Market | |
0.10 | $323,500 | - | - | - | Off Market | |
0.10 | - | 5 | 4 | 2,912 | Off Market | |
0.10 | - | - | - | - | Off Market | |
0.10 | $232,100 | 5 | - | 2,800 | Off Market | |
0.11 | $276,700 | 3 | 2 | 1,224 | Off Market | |
0.11 | $475,000 | Studio | - | 2,906 | Recently Sold | |
0.12 | $201,200 | 3 | 3 | 1,775 | Off Market | |
0.12 | $185,000 | 3 | 3 | 1,296 | Off Market | |
0.13 | - | - | - | - | Off Market |
LGBTQ Local Legal Protections
LGBTQ Local Legal Protections


Susan Bishop, Four Seasons Sotheby's Int'l Realty, (802) 774-7007

Copyright 2026 PrimeMLS, Inc. All rights reserved.
This information is deemed reliable, but not guaranteed. The data relating to real estate displayed on this display comes in part from the IDX Program of PrimeMLS. The information being provided is for consumers’ personal, non-commercial use and may not be used for any purpose other than to identify prospective properties consumers may be interested in purchasing. Data last updated 2026-10-28 00:30:17 PDT.
This display of listings may or may not be the entire Compilation from the PrimeMLS database, and PrimeMLS does not guarantee the accuracy of such information.
This display of listings may or may not be the entire Compilation from the PrimeMLS database, and PrimeMLS does not guarantee the accuracy of such information.
Similar Homes You May Like
 AUCTION0.57 ACRES
 27.27 ACRESListing by: NY & VT Real Estate Company LLC
 8.37 ACRESListing by: NY & VT Real Estate Company LLC
 FOR SALE BY OWNER1.2 ACRES
 AUCTION
 15.73 ACRESListing by: Berkshire Hathaway Home Services Blake
 2.4 ACRESListing by: Julie & Co Realty LLC
 See more homes for sale inCastleton


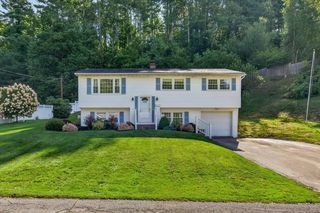

New Listings near 853 Route 4A West
 8.31 ACRESListing by: Coldwell Banker Prime Properties
- See more homes for sale inCastleton


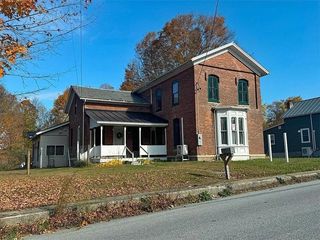

Frequently asked questions about 853 Route 4A West
- What is the estimated monthly payment for 853 Route 4A West?Based on a $325,000 list price with 20% down at today's rates, the estimated monthly payment for 853 Route 4A West in Castleton, VT is approximately $2,361 (about $1,782 principal & interest, $504 property taxes, and $75 homeowner's insurance). This is an estimate. Actual payment depends on your loan terms.
- What are the closest schools to 853 Route 4A West?The closest schools to 853 Route 4A West in Castleton, VT are Castleton Elementary School (Pre-K, rated 6/10), Castleton Village School (Middle), Fair Haven Uhsd #16 (Middle/High, rated 4/10).
- Does 853 Route 4A West have laundry facilities?Yes, 853 Route 4A West in Castleton, VT has laundry facilities.
- How big is the lot at 853 Route 4A West?The lot at 853 Route 4A West in Castleton, VT is about 0.32 acres (13,939 sq ft).
- Does 853 Route 4A West have a garage?Yes, 853 Route 4A West in Castleton, VT has a garage.
853 Route 4A West, Castleton, VT 05735 is a 3 bedroom, 2 bathroom, 1,456 sqft single-family home built in 1862. 853 Route 4A West is located in Castleton Four Corners, Castleton. This property is currently available for sale and was listed by PrimeMLS on Oct 27, 2026. The MLS # for this home is MLS# 5115906.