


$868,100
as of Sep 27, 2026
 4 Beds
 4.5 Baths
 4,060 sqft
851 Memsie Dr, O'Fallon, MO 63368
Home Highlights

Single-Family Home

4,060 sqft

$214/sqft
Local Information
- Map ViewExplore the area around 851 Memsie Dr.

- Schools1 Elementary School1 Middle School1 High School

- Shop & Eat

-- mins to
About this House
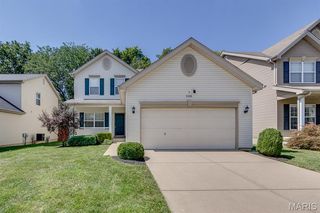
What's unique:Cozy gas fireplaceLush treesThree-car garagePrivate backyard oasisQuartz countertopsSpacious open floor plan
Available 05/01/2025 Luxury Single-Family Home in The Streets of Caledonia, O'Fallon, MO
Experience upscale living in this stunning 4-bedroom, 5.5-bathroom single-family home, built in 2023, featuring modern design, high-end finishes, and a private backyard oasis. Located in the highly sought-after Streets of Caledonia, this home offers an unbeatable combination of luxury, convenience, and community amenities.
This home boasts a spacious open floor plan that flows seamlessly from the formal family room, dining room, and living area, complete with a cozy gas fireplace. The gourmet kitchen is a chef's dream, featuring 42-inch cabinetry, quartz countertops, a gas stovetop, and a double oven. A rec room on the main level provides additional space for a playroom, home office, or extra lounge area. The soaring ceilings enhance the sense of openness and elegance throughout the home.
Upstairs, the second floor features four spacious bedrooms and three full bathrooms, including a luxurious master suite with a 12-foot walk-in shower with water jets, a double vanity, and two oversized walk-in closets. The fully finished basement offers even more space for entertainment, along with an additional full bathroom, making it ideal for guests or a private retreat.
Step outside onto the composite deck on the main level, where you can enjoy a private, scenic view perfect for morning coffee, evening relaxation, or entertaining guests. The private backyard, surrounded by lush trees, provides a serene escape from the everyday hustle.
For added convenience, the home includes a three-car garage with a Tesla EV charger. Nestled in The Streets of Caledonia, this home is part of a vibrant community with 25 acres of open space, fountained lakes, scenic walking trails, and resort-style amenities, including a neighborhood pool, clubhouse, playground, bocce ball area, and pickleball courts.
The location offers easy access to HWY 40/64, 70, 364, and HWY K, making commuting a breeze. It is also just minutes from shopping and dining at Shoppes at Hawk Ridge, The Meadows, and Dardenne Town Square, as well as major hospitals and medical centers, ensuring convenience and peace of mind.
This home is the perfect blend of luxury, comfort, and prime location. Inquire today for more details or to schedule a tour!
Tenant responsible for all utilities. Security deposit equal to 1 month's rent.
12 Month Lease required
No judgements, No evictions, No criminal/violent/sexual crime records, No delinquencies, No smoking, 2 pay stubs, Proven income 3x rent, Must have a minimum credit score of 720
Good references from job and 2-3 previous landlords.
Small dog okay with $500 non-refundable fee. For lease application, showings and additional questions please contact the agent
Experience upscale living in this stunning 4-bedroom, 5.5-bathroom single-family home, built in 2023, featuring modern design, high-end finishes, and a private backyard oasis. Located in the highly sought-after Streets of Caledonia, this home offers an unbeatable combination of luxury, convenience, and community amenities.
This home boasts a spacious open floor plan that flows seamlessly from the formal family room, dining room, and living area, complete with a cozy gas fireplace. The gourmet kitchen is a chef's dream, featuring 42-inch cabinetry, quartz countertops, a gas stovetop, and a double oven. A rec room on the main level provides additional space for a playroom, home office, or extra lounge area. The soaring ceilings enhance the sense of openness and elegance throughout the home.
Upstairs, the second floor features four spacious bedrooms and three full bathrooms, including a luxurious master suite with a 12-foot walk-in shower with water jets, a double vanity, and two oversized walk-in closets. The fully finished basement offers even more space for entertainment, along with an additional full bathroom, making it ideal for guests or a private retreat.
Step outside onto the composite deck on the main level, where you can enjoy a private, scenic view perfect for morning coffee, evening relaxation, or entertaining guests. The private backyard, surrounded by lush trees, provides a serene escape from the everyday hustle.
For added convenience, the home includes a three-car garage with a Tesla EV charger. Nestled in The Streets of Caledonia, this home is part of a vibrant community with 25 acres of open space, fountained lakes, scenic walking trails, and resort-style amenities, including a neighborhood pool, clubhouse, playground, bocce ball area, and pickleball courts.
The location offers easy access to HWY 40/64, 70, 364, and HWY K, making commuting a breeze. It is also just minutes from shopping and dining at Shoppes at Hawk Ridge, The Meadows, and Dardenne Town Square, as well as major hospitals and medical centers, ensuring convenience and peace of mind.
This home is the perfect blend of luxury, comfort, and prime location. Inquire today for more details or to schedule a tour!
Tenant responsible for all utilities. Security deposit equal to 1 month's rent.
12 Month Lease required
No judgements, No evictions, No criminal/violent/sexual crime records, No delinquencies, No smoking, 2 pay stubs, Proven income 3x rent, Must have a minimum credit score of 720
Good references from job and 2-3 previous landlords.
Small dog okay with $500 non-refundable fee. For lease application, showings and additional questions please contact the agent
851 Memsie Dr, O'Fallon, MO 63368 is a 4 bedroom, 5 bathroom, 4,060 sqft single-family home. More recently, it was listed as a rental in April 2025 with an asking price of $4,500 per month. That rental listing was removed on April 29, 2025. This property is not currently displayed as for sale or rent on Trulia. The Trulia Estimate is $868,100, with a rent estimate of $4,680/month.
Home Details for 851 Memsie Dr

|
|---|
Property Type / Style Property Type: Single Family Home |

|
|---|
Lease Term: 1 YearAvailable: now |

|
|---|
Appliances & Utilities DishwasherDryerRefrigeratorWasher |
Heating & Cooling Air ConditioningCooling System: Central Air |
Levels, Entrance, & Accessibility Floors: Carpet, Hardwood |

|
|---|
Pool Pool |

|
|---|
Other Playground |

|
|---|
ClubhousePlayground |
Comparable Sales for 851 Memsie Dr
Address | Distance | Property Type | Sold Price | Sold Date | Bed | Bath | Sqft |
|---|---|---|---|---|---|---|---|
0.03 | Single-Family Home | - | 12/10/25 | 5 | 4.5 | 4,121 sqft | |
0.16 | Single-Family Home | - | 01/22/26 | 4 | 3.5 | 4,196 sqft | |
0.08 | Single-Family Home | - | 01/30/26 | 5 | 4.5 | 3,620 sqft | |
0.11 | Single-Family Home | - | 05/15/26 | 4 | 3.5 | 3,032 sqft | |
0.04 | Single-Family Home | - | 06/01/26 | 4 | 2.5 | 2,790 sqft | |
0.10 | Single-Family Home | - | 05/08/26 | 4 | 3.5 | 2,532 sqft | |
0.09 | Single-Family Home | - | 10/30/25 | 6 | 4.5 | 4,984 sqft | |
0.23 | Single-Family Home | - | 05/05/26 | 5 | 3.5 | 4,188 sqft | |
0.26 | Single-Family Home | - | 06/24/26 | 4 | 3.5 | 5,006 sqft | |
0.25 | Single-Family Home | - | 07/09/26 | 4 | 3 | 3,941 sqft |
Nearby homes
Get a sense of prices in the area by checking nearby homes. OFF MARKETRealty One Group Dominion
 OFF MARKETAllen Brake Real Estate





Rental Market Trends in O'Fallon
Last updated Sep 2026

Trulia Rent Estimate$4,680/mo
Average rent
$2.32K
$95MoM
Available listings
77
Around this home
What Locals Say about O Fallon
At least 269 Trulia users voted on each feature.

91 % Say car is needed

90 % Say it's dog friendly

90 % Say parking is easy

83 % Say kids play outside

82 % Say yards are well-kept

79 % Say there are sidewalks

78 % Say people would walk alone at night

77 % Say there's holiday spirit

72 % Say streets are well-lit

67 % Say it's quiet

57 % Say neighbors are friendly

47 % Say there's wildlife

47 % Say they plan to stay for at least 5 years

36 % Say it's walkable to restaurants

36 % Say there are community events

31 % Say it's walkable to grocery stores
Sourced by Trulia users. Learn more about our methodology.
LGBTQ Local Legal Protections
LGBTQ Local Legal Protections



Price and Tax history
| Date | Event | Price |
|---|---|---|
Apr 29, 2025 Source: Zillow Rentals | ListingRemoved | $4,500 |
Apr 10, 2025 Source: Zillow Rentals | Listed For Rent | $4,500 |
Mar 26, 2025 Source: Zillow Rentals | ListingRemoved | $4,950 |
Mar 4, 2025 Source: Zillow Rentals | PriceChange | $4,950 Price decreased by 10% |
Feb 27, 2025 Source: Zillow Rentals | PriceChange | $5,500 Price decreased by 8% |
Feb 21, 2025 Source: Zillow Rentals | Listed For Rent | $6,000 |
| Year | Property tax | Tax assessment |
|---|---|---|
| 2025 | $10,540 | $838,780 |
Home facts updated by county records
Frequently asked questions about 851 Memsie Dr
- What is 851 Memsie Dr estimated to be worth?Trulia's estimated value for 851 Memsie Dr in O'Fallon, MO is $868,100.
- Is O'Fallon a buyer's or seller's market?O'Fallon is currently a balanced market, based on recent for-sale activity.
- What's the median sale price in O'Fallon?The median sale price in O'Fallon is $385K. That is up $10.17K from the prior month.
- What do residents say about O'Fallon?Residents describe O'Fallon, MO as dog-friendly, easy to park in, and well-kept. Most residents say you need a car. See recently sold homes in O'Fallon, MO.
- Does 851 Memsie Dr have air conditioning?Yes, 851 Memsie Dr in O'Fallon, MO has air conditioning.
- Does 851 Memsie Dr have a pool?Yes, 851 Memsie Dr in O'Fallon, MO has a pool.
Homes for rent near 851 Memsie Dr
 PET FRIENDLY
 PET FRIENDLY

 PET FRIENDLY
 PET FRIENDLYFURNISHED
 APPLY INSTANTLYPET FRIENDLY
 APPLY INSTANTLYFURNISHED
 APPLY INSTANTLYPET FRIENDLY
 See more homes for rent inO'Fallon
Affordability
TIP:Try to keep your rent within a third of your gross household income. Learn why in our Renter's Guide.
For this property
PER YEAR
is the suggested income
Win over prospective landlords with your smart budgeting. As a good rule of thumb, ideally you would have at least three times your monthly rent in combined household income.

- Results are loading