


Listed by JT Monschein, Compass Realty Group, (314) 347-1658
618 Strathclyde Dr
O'Fallon, MO 63368
 5 Beds
 5.5 Baths
 3,789 sqft
5 Beds
5.5 Baths
3,789 sqft
Home Highlights

Parking
2 Car Garage

Outdoor
Porch, Deck

Climate Control
Heating & Cooling

HOA
$58/Monthly

Price/Sqft
$205

Listed
81 days ago
Local Information
- Map ViewExplore the area around 618 Strathclyde Dr.

- Schools1 Elementary School1 Middle School1 High School

- Shop & Eat

-- mins to
About this House
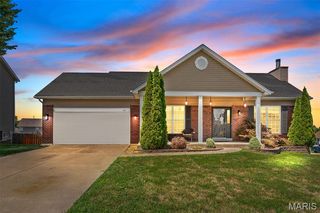
Beautifully designed and only 3 years old, this Fischer Homes Custom Blair model offers a rare and versatile floor plan ideal for multi-generational living, extended guests, or older children needing their own private space. Situated on a level corner lot neighboring common ground for added privacy and openness, this home combines modern design with everyday functionality. Luxury vinyl plank flooring flows throughout the main level. A welcoming front living room with custom windows leads into the impressive two-story great room featuring a dramatic wall of windows and seamless access to the kitchen and breakfast area. The kitchen is thoughtfully appointed with quartz countertops, a center island, 42-inch cabinetry with crown molding, gas cooktop, stainless steel appliances, a walk-in pantry, and an adjoining breakfast room with access to the covered deck. The first primary suite offers 9-foot ceilings, a sitting area, a walk-in closet, and a spa-like bath with double vanities, oversized tile-surround shower, soaking tub, and an additional walk-in closet. 3 additional bedrooms, 2 full baths, and a convenient laundry room complete the upper level. Privately situated on the way to the finished lower level, the second primary suite includes 9-foot ceilings, a walk-in closet, and a full bath, creating the perfect separate living arrangement. The finished lower level adds exceptional living space with a large rec room, family room, and an additional full bath. Additional highlights include a main-level mud room, oversized finished 2-car garage, and access to subdivision amenities including a pool, playground, pond and clubhouse. A thoughtfully designed home offering flexibility, space, and modern comfort in a highly desirable community.
Home Details for 618 Strathclyde Dr

|
|---|
MLS Status: Active |

|
|---|
Interior Details Basement: Partially Finished,Full,Partial,Sleeping Area,Storage SpaceNumber of Rooms: 7Types of Rooms: Primary Bedroom, Bedroom 2, Bedroom 3, Bedroom 4, Breakfast Room, Family Room, Great Room, Kitchen, Living Room, Recreation Room |
Beds & Baths Number of Bedrooms: 5Number of Bathrooms: 6Number of Bathrooms (full): 5Number of Bathrooms (half): 1Number of Bathrooms (main level): 1 |
Dimensions and Layout Living Area: 3789 Square Feet |
Appliances & Utilities Utilities: Electricity Connected, Natural Gas Connected, Sewer Connected, Water ConnectedAppliances: Stainless Steel Appliance(s), Dishwasher, Disposal, Microwave, Gas Oven, Range Hood, Gas Range, Oven, Water HeaterDishwasherDisposalLaundry: Upper LevelMicrowave |
Heating & Cooling Heating: Forced AirHas CoolingAir Conditioning: Ceiling Fan(s),Central AirHas HeatingHeating Fuel: Forced Air |
Fireplace & Spa No Fireplace |
Gas & Electric Electric: AmerenHas Electric on Property |
Windows, Doors, Floors & Walls Window: Insulated WindowsDoor: Panel Door(s), Sliding DoorsFlooring: Carpet, Luxury Vinyl |
Levels, Entrance, & Accessibility Levels: TwoFloors: Carpet, Luxury Vinyl |

|
|---|
Exterior Home Features Patio / Porch: Covered, Deck, Front Porch |
Parking & Garage Number of Garage Spaces: 2Number of Covered Spaces: 2No CarportHas a GarageHas an Attached GarageHas Open ParkingParking Spaces: 2Parking: Attached,Driveway,Garage,Garage Door Opener |
Water & Sewer Sewer: Public Sewer |
Finished Area Finished Area (above surface): 3062 Square Feet |

|
|---|
Cumulative Days on Market: 74Days on Market: 81 |

|
|---|
Year Built Year Built: 2023 |
Property Type / Style Property Type: ResidentialProperty Subtype: Single Family ResidenceArchitecture: Traditional |
Building Construction Materials: Brick Veneer, Vinyl SidingDoes Not Include Home Warranty |
Property Information Parcel Number: 40068D163000419.0000000 |

|
|---|
Price List Price: $775,000Price Per Sqft: $205 |
Status Change & Dates Possession Timing: Close Of Escrow, Negotiable |

|
|---|
Direction & Address City: O'FallonCommunity: Streets Of Caledonia #6 |
School Information Elementary School: Crossroads Elem.Jr High / Middle School: Frontier MiddleHigh School: LibertyHigh School District: Wentzville R-IV |

|
|---|
Listing Agent Listing ID: 26027562 |

|
|---|
Building Area Building Area: 3789 Square Feet |

|
|---|
HOA Fee Includes: Clubhouse, Common Area Maintenance, PoolHOA Name: Streets of CaledoniaAssociation for this Listing: St. Louis Association of REALTORSHas an HOAHOA Fee: $700/Annually |

|
|---|
Lot Area: 7749.324 sqft |

|
|---|
Special Conditions: Standard |

|
|---|
Listing Terms: Cash, Conventional, VA Loan |

|
|---|
BasementMls Number: 26027562Above Grade Unfinished Area: 3062Showing Requirements: Appointment Only, Lockbox, Showing Service |

|
|---|
HOA Amenities: Clubhouse,Common Ground,Playground,Pool |
Last check for updates: about 3 hours ago
Listing Provided by: JT Monschein, (314) 265-7001
Compass Realty Group
Kristi Monschein Desantis, (314) 954-2138
Compass Realty Group
Originating MLS: St. Louis Association of REALTORS
Source: MARIS, MLS#26027562
Also Listed on MARIS.
Market trends in O Fallon
Last updated June 2026
Avg. sale price
$369K
$7.01KMoM
Sale-to-List Price
100.1%
0.1%MoM
Price per sq ft
$177
$1MoM
Available listings
286
60MoM
Price History for 618 Strathclyde Dr
| Date | Price | Event | Source |
|---|---|---|---|
| 07/17/2026 | $775,000 | PriceChange | MARIS #26027562 |
| 05/28/2026 | $789,900 | PriceChange | MARIS #26027562 |
| 05/14/2026 | $799,990 | Listed For Sale | MARIS #26027562 |
| 04/13/2023 | ListingRemoved | MARIS #23004576 | |
| 03/27/2023 | $775,000 | PriceChange | MARIS #23004576 |
| 03/16/2023 | $800,000 | Listed For Sale | MARIS #23004576 |
Similar Homes You May Like
 Keller Williams Chesterfield
 0.27 ACRESSunshine Realty
 NEW CONSTRUCTIONLombardo Homes of St. Louis, LLC
 NEW CONSTRUCTIONGraham & Grace Realty
 NEW CONSTRUCTIONConsort Realty, LLC
 FOR SALE BY OWNER0.26 ACRES
 Berkshire Hathaway HomeServices Select Properties
 0.35 ACRESKeller Williams Realty St. Louis
 OPEN SUN, 2-4PMReeceNichols Real Estate
 0.26 ACRESKeller Williams Realty West
 NEW CONSTRUCTIONGraham & Grace Realty
 0.33 ACRESLuetkenhaus Properties
 Keller Williams Realty St. Louis
 NEW CONSTRUCTIONConsort Realty, LLC
 NEW CONSTRUCTIONListWithFreedom.com Inc
 NEW CONSTRUCTION
 NEW CONSTRUCTIONListWithFreedom.com Inc
- NEW CONSTRUCTIONListWithFreedom.com Inc
 Coldwell Banker Realty - Gundaker
 Berkshire Hathaway HomeServices Select Properties
 NEW CONSTRUCTIONRealty Shop
- NEW CONSTRUCTIONRealty Shop
 0.33 ACRESBerkshire Hathaway HomeServices Select Properties
 OPEN THU, 5:30-7:30PMDRG - Delhougne Realty Group
 See more homes for sale inO'Fallon


New Listings near 618 Strathclyde Dr
 COMING SOON0.39 ACRESNettwork Global
 NEW - 2 DAYS AGOKeller Williams Chesterfield
 NEWCOMING SOON0.63 ACRESMain St. Real Estate
 Berkshire Hathaway HomeServices Select Properties
 NEWCOMING SOONWorth Clark Realty
 0.27 ACRESDRG - Delhougne Realty Group
 Coldwell Banker Realty - Gundaker
 0.28 ACRESGregory A. Patterson Realty
 0.29 ACRESDRG - Delhougne Realty Group
 COMING SOONTrophy Properties & Auction
 ReeceNichols Real Estate
 0.31 ACRESKeller Williams Realty West
 0.49 ACRESKeller Williams Realty St. Louis
- See more homes for sale inO'Fallon


Property Tax and Assessment
| Year | 2025 |
|---|---|
| Tax | $9,450 |
| Assessment | $751,701 |
Home facts updated by county records
Comparable Sales for 618 Strathclyde Dr
Address | Distance | Property Type | Sold Price | Sold Date | Bed | Bath | Sqft |
|---|---|---|---|---|---|---|---|
0.04 | Single-Family Home | - | 12/10/25 | 5 | 4.5 | 4,121 | |
0.09 | Single-Family Home | - | 01/30/26 | 5 | 4.5 | 3,620 | |
0.13 | Single-Family Home | - | 05/11/26 | 5 | 4 | 2,762 | |
0.20 | Single-Family Home | - | 05/05/26 | 5 | 3.5 | 4,188 | |
0.10 | Single-Family Home | - | 09/25/25 | 5 | 3 | 2,794 | |
0.14 | Single-Family Home | - | 01/22/26 | 4 | 3.5 | 4,196 | |
0.10 | Single-Family Home | - | 10/30/25 | 6 | 4.5 | 4,984 | |
0.11 | Single-Family Home | - | 05/15/26 | 4 | 3.5 | 3,032 | |
0.10 | Single-Family Home | - | 05/08/26 | 4 | 3.5 | 2,532 | |
0.18 | Single-Family Home | - | 10/24/25 | 8 | 5 | 4,670 |
Nearby homes
Get a sense of prices in the area by checking nearby homes.


Assigned Schools
These are the assigned schools for 618 Strathclyde Dr.
- Crossroads Elementary School
- K-5
- Public
- 757 Students
8/10GreatSchools RatingParent Rating AverageCrossroads Elementary has been a wonderful experience for my son since kindergarten. The teachers and administrators are incredibly supportive, creating a safe and friendly environment for learning. Academic support is strong, and communication is always clear.The bus drivers are awesome, caring, responsible, and professional. The StopFinder app makes it easy to track the bus, giving us peace of mind.We’re very happy to be part of such a great school community!Parent Review11mo ago - Frontier Middle School
- 6-8
- Public
- 1243 Students
10/10GreatSchools RatingParent Rating AverageMy son is going into seventh grade at FMS and we are impressed with the administrators’ handling of disciplinary problems. They make it clear that hate is not tolerated and all students are welcome. My child has enjoyed band and art at this school. I used to teach h.s. English (now a nurse) and I can say that this is a well-functioning school where kids feel safe and can learn. There are also some very kind kids at this school. Parents are involved.Parent Review4w ago - Liberty High School
- 9-12
- Public
- 1647 Students
9/10GreatSchools RatingParent Rating AverageWe love this school! Great opportunities with dual enrollment and college prep.Parent Review11mo ago  Check out schools near 618 Strathclyde Dr.
What Locals Say about O Fallon
At least 269 Trulia users voted on each feature.

91 % Say car is needed

90 % Say it's dog friendly

90 % Say parking is easy

83 % Say yards are well-kept

83 % Say kids play outside

79 % Say there are sidewalks

78 % Say people would walk alone at night

77 % Say there's holiday spirit

72 % Say streets are well-lit

67 % Say it's quiet

57 % Say neighbors are friendly

47 % Say there's wildlife

47 % Say they plan to stay for at least 5 years

36 % Say it's walkable to restaurants

36 % Say there are community events

31 % Say it's walkable to grocery stores
Sourced by Trulia users. Learn more about our methodology.
LGBTQ Local Legal Protections
LGBTQ Local Legal Protections



JT Monschein, Compass Realty Group
Agent Phone: (314) 265-7001
IDX information is provided exclusively for personal, non-commercial use, and may not be used for any purpose other than to identify prospective properties consumers may be interested in purchasing.
Information is deemed reliable but not guaranteed. Some IDX listings have been excluded from this website. Click here for more information
618 Strathclyde Dr, O'Fallon, MO 63368 is a 5 bedroom, 6 bathroom, 3,789 sqft single-family home built in 2023. This property is currently available for sale and was listed by MARIS on May 13, 2026. The MLS # for this home is MLS# 26027562.