


$165,000
Original price: $175,000
 4 Beds
 2 Baths
 2,010 sqft (on 0.49 acres)
85 Walnut St, Heidrick, KY 40949
Est. Mortgage $1,068/mo*
Get Pre-QualifiedHome Highlights

Single-Family Home

Built in 1969

0.49 acre lot

$82/sqft

1 Carport Spaces
Local Information
- Map ViewExplore the area around 85 Walnut St.

- Schools1 Preschool School2 Elementary Schools2 Middle Schools1 High School

- Shop & Eat

-- mins to
About this House
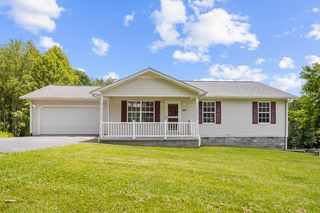
Welcome to this spacious 2-story 4BR, 2.5BA home conveniently located just minutes from downtown Barbourville and situated on an oversized lot offering exceptional space, flexibility, and future potential. Properties with extra land like this are becoming increasingly hard to find and provide tremendous value for homeowners looking for room to spread out, entertain, expand, garden, add outdoor living space, additional parking, recreational areas, or simply enjoy added privacy and elbow room. Step inside where you will find a cozy family room with fireplace along with an additional den providing multiple living spaces for relaxing or gathering with family and friends. The eat-in kitchen offers abundant cabinetry and plenty of room for large family meals and entertaining. The main level also features two additional bedrooms and a separate laundry room for added convenience. Upstairs you will find a spacious primary ensuite, two more bedrooms, plus a huge open landing area perfect for a second family room, home office, playroom, media space, or hobby area overlooking double doors with beautiful backyard views. Outside, the property continues to impress with a carport and an additional older home structure currently not habitable, but offering potential possibilities for storage or future ideas depending on a buyer's vision and intended use. With its generous lot size, flexible floorplan, and endless opportunities to personalize and add value, this property offers tremendous potential for homeowners or investors alike. Being sold as-is with inspections welcome. Conveniently located directly across from Blevins Grocery in Heidrick. Schedule your showing today!
Last check for updates: about 5 hours ago
Listing courtesy of Jason Smith, (859) 358-5563
Keller Williams Legacy Group
Source: Imagine MLS, MLS#26007354
Also Listed on Imagine MLS.
Home Details for 85 Walnut St

|
|---|
Interior Details Basement: Crawl SpaceNumber of Rooms: 2Types of Rooms: Master Bedroom, Kitchen |
Beds & Baths Number of Bedrooms: 4Number of Bathrooms: 2Number of Bathrooms (full): 2 |
Dimensions and Layout Living Area: 2010 Square Feet |
Appliances & Utilities Laundry: Washer Hookup |
Heating & Cooling Heating: Forced AirHas CoolingAir Conditioning: ElectricHas HeatingHeating Fuel: Forced Air |
Fireplace & Spa Number of Fireplaces: 1Fireplace: Family RoomHas a Fireplace |
Windows, Doors, Floors & Walls Window: BlindsFlooring: Carpet, Vinyl |
Levels, Entrance, & Accessibility Levels: TwoFloors: Carpet, Vinyl |

|
|---|
Exterior Home Features Roof: MetalFencing: NoneOther Structures: OtherFoundation: BlockNo Private Pool |
Parking & Garage Number of Carport Spaces: 1Number of Covered Spaces: 1Has a CarportNo GarageParking Spaces: 1Parking: Carport |
Frontage Not on Waterfront |
Water & Sewer Sewer: Septic Tank |
Farm & Range Not Allowed to Raise Horses |
Finished Area Finished Area (above surface): 2010 Square Feet |

|
|---|
Days on Market: 163 |

|
|---|
Year Built Year Built: 1969 |
Property Type / Style Property Type: ResidentialProperty Subtype: Single Family ResidenceStructure Type: HouseArchitecture: House |
Building Construction Materials: Brick Veneer, Vinyl Siding |
Property Information Parcel Number: 0893012005.00 |

|
|---|
Price List Price: $165,000Price Per Sqft: $82 |
Status Change & Dates Possession Timing: Close Of Escrow |

|
|---|
MLS Status: Active |

|
|---|
Direction & Address City: BarbourvilleCommunity: Rural |
School Information Elementary School: Jesse D. LayJr High / Middle School: KnoxHigh School: Knox CentralHigh School District: Knox County - 67 |

|
|---|
Listing Agent Listing ID: 26007354 |

|
|---|
Building Area Building Area: 2010 Square Feet |

|
|---|
No HOA |

|
|---|
Lot Area: 0.49 acres |

|
|---|
Mls Number: 26007354Above Grade Unfinished Area: 2010 |
Around this home
What Locals Say about Barbourville
At least 9 Trulia users voted on each feature.

92 % Say there's holiday spirit

92 % Say yards are well-kept

82 % Say parking is easy

77 % Say car is needed

70 % Say it's walkable to grocery stores

67 % Say people would walk alone at night

64 % Say it's dog friendly

58 % Say there's wildlife

50 % Say there are community events

47 % Say it's walkable to restaurants

47 % Say there are sidewalks

45 % Say it's quiet

44 % Say streets are well-lit

44 % Say kids play outside

44 % Say neighbors are friendly

33 % Say they plan to stay for at least 5 years
Sourced by Trulia users. Learn more about our methodology.
Market trends in Barbourville
Last updated August 2026
Avg. sale price
—
Sale-to-List Price
—
Price per sq ft
—
Available listings
23
2MoM
Home Value
Learn more about this home's value by checking out the value of nearby homes and how much similar homes have sold for.
Comparable sales
These are recently sold homes that have a similar location or other similar features to this home, like bedrooms, bathrooms, and square footage. Get a sense of the expected prices in the area by viewing these homes.Address | Distance | Property Type | Sold Price | Sold Date | Bed | Bath | Sqft |
|---|---|---|---|---|---|---|---|
0.68 | Single-Family Home | $72,000 | 10/28/25 | 3 | 1.5 | 1,800 | |
0.78 | Single-Family Home | $165,000 | 09/26/25 | 4 | 2 | 2,948 | |
1.27 | Single-Family Home | $251,500 | 08/13/26 | 3 | 2 | 1,648 | |
1.24 | Single-Family Home | $125,000 | 07/30/26 | 4 | 2.5 | 4,337 | |
0.92 | Single-Family Home | $165,000 | 01/06/26 | 2 | 2 | 1,142 | |
1.50 | Single-Family Home | $238,000 | 10/27/25 | 3 | 2.5 | 2,000 |
Nearby home prices
Get a sense of expected prices in the area by checking the value of nearby homes.Address | Distance | Price | Bed | Bath | Sqft | Status |
|---|---|---|---|---|---|---|
0.16 | $289,000 | 3 | 2 | 2,448 | For Sale | |
0.21 | $125,100 | 3 | 1 | 1,056 | Off Market | |
0.22 | $92,700 | 3 | 1 | 700 | Off Market | |
0.23 | $247,100 | 3 | 2.5 | 1,716 | Off Market | |
0.45 | $420,000 | 4 | 4 | 3,889 | For Sale | |
0.54 | $444,500 | 3 | 5 | 6,128 | Off Market | |
0.65 | $195,500 | 3 | 2 | 1,100 | Off Market | |
0.67 | $56,500 | 2 | 1 | 780 | Off Market | |
0.67 | $255,400 | 3 | 2 | 1,600 | Off Market | |
0.68 | $73,600 | 3 | 1.5 | 1,800 | Off Market | |
0.69 | $149,000 | 3 | 1 | 1,500 | For Sale |
Price and Tax history
| Date | Event | Price |
|---|---|---|
Aug 4, 2026 Source: Imagine MLS #26007354 | PriceChange | $165,000 Price decreased by 6% |
Jul 6, 2026 Source: Imagine MLS #26007354 | PriceChange | $175,000 Price decreased by 5% |
May 18, 2026 Source: Imagine MLS #26007354 | PriceChange | $185,000 Price decreased by 7% |
Apr 23, 2026 Source: Imagine MLS #26007354 | PriceChange | $199,000 Price decreased by 7% |
Apr 8, 2026 Source: Imagine MLS #26007354 | Listed For Sale | $215,000 |
| Year | Property tax | Tax assessment |
|---|---|---|
| 2025 | $233 | $68,000 |
Home facts updated by county records
LGBTQ Local Legal Protections
LGBTQ Local Legal Protections



Jason Smith, Keller Williams Legacy Group
Agent Phone: (859) 358-5563
IDX information is provided exclusively for personal, non-commercial use, and may not be used for any purpose other than to identify prospective properties consumers may be interested in purchasing. Information is deemed reliable but not guaranteed.
Similar Homes You May Like
 0.4 ACRESHuddleston Real Estate, Imagine MLS
 5.78 ACRESRevolution Realty, LLC, Imagine MLS
 1.61 ACRESReliance One Realty, Imagine MLS
 0.39 ACRESSouthern Legacy Realty, Imagine MLS
 0.25 ACRESCENTURY 21 Advantage Realty, Imagine MLS
 2 ACRESCENTURY 21 Advantage Realty, Imagine MLS
 3.3 ACRESNew Beginnings Real Estate LLC, Imagine MLS
 0.34 ACRESShawn Rogers Realty, Inc, Imagine MLS
 2.38 ACRESWEICHERT REALTORS - Ford Brothers, Imagine MLS
 0.7 ACRESKeller Williams Commonwealth - Somerset, Imagine MLS
 0.65 ACRESCENTURY 21 Advantage Realty, Imagine MLS
 0.44 ACRESCENTURY 21 Advantage Realty, Imagine MLS
 0.67 ACRESRevolution Realty, LLC, Imagine MLS
 0.36 ACRESReliance One Realty, Imagine MLS
 1 ACRECENTURY 21 Advantage Realty, Imagine MLS
 2.19 ACRESRevolution Realty, LLC, Imagine MLS
 0.25 ACRESFreeman Brothers Realty LLC, Imagine MLS
 0.82 ACRESCENTURY 21 Advantage Realty, Imagine MLS
 0.29 ACRESFathom Realty TN LLC, Active
 0.34 ACRESFreeman Brothers Realty LLC, Imagine MLS
 1.11 ACRESSester & Co Realty, Imagine MLS
 7.85 ACRESRE/MAX On Main, Inc, Imagine MLS
 0.45 ACRESRE/MAX LakeTime Realty London, Imagine MLS
 1.66 ACRESHuddleston Real Estate, Imagine MLS
 1.36 ACRESDream Maker Realty, LLC, Imagine MLS
 1 ACREReliance One Realty, Imagine MLS
 0.74 ACRESSester & Co Realty, Imagine MLS
 1.7 ACRESCENTURY 21 Advantage Realty, Imagine MLS
 1.47 ACRESWEICHERT REALTORS - Ford Brothers, Imagine MLS
 0.36 ACRESHuddleston Real Estate, Imagine MLS
 0.62 ACRESCENTURY 21 Advantage Realty, Imagine MLS
 0.48 ACRESWEICHERT REALTORS - Ford Brothers, Imagine MLS
 0.5 ACRESSester & Co Realty, Imagine MLS
 0.53 ACRESCENTURY 21 Advantage Realty, Imagine MLS
 FOR SALE BY OWNER1 ACRE
 See more homes for sale inHeidrick


New Listings near 85 Walnut St
 0.5 ACRESWeichert Realtors Ford Brothers, Inc., Imagine MLS
 NEW - 1 DAY AGO1.62 ACRESRE/MAX On Main, Inc, Imagine MLS
 0.28 ACRESMountain Realty Group LLC, Imagine MLS
 1 ACRENew Beginnings Real Estate LLC, Imagine MLS
 0.3 ACRESWeichert Realtors Ford Brothers, Inc., Imagine MLS
 NEW - 2 DAYS AGOThe Polley Group, Imagine MLS
 Highland Heritage Realty, Imagine MLS
 1 ACREReliance One Realty, Imagine MLS
 Weichert Realtors Ford Brothers, Inc., Imagine MLS
 0.34 ACRESWEICHERT REALTORS - Ford Brothers, Imagine MLS
 0.28 ACRESRevolution Realty, LLC, Imagine MLS
 0.3 ACRESSimpliHOM, Imagine MLS
- See more homes for sale inHeidrick


Frequently asked questions about 85 Walnut St
- What is the estimated monthly payment for 85 Walnut St?Based on a $165,000 list price with 20% down at today's rates, the estimated monthly payment for 85 Walnut St in Heidrick, KY is approximately $1,074 (about $897 principal & interest, $102 property taxes, and $75 homeowner's insurance). This is an estimate. Actual payment depends on your loan terms.
- What do residents say about Heidrick?Residents describe Heidrick, KY as well-kept, easy to park in, and walkable to grocery stores. See homes for sale in Heidrick, KY.
- What are the closest schools to 85 Walnut St?The closest schools to 85 Walnut St in Heidrick, KY are Jesse D Lay Elementary School (Pre-K, rated 6/10), Knox County Middle School (rated 7/10), Knox Inspire Academy (Elementary/Middle/High).
- Does 85 Walnut St have air conditioning?Yes, 85 Walnut St in Heidrick, KY has air conditioning.
- Does 85 Walnut St have laundry facilities?Yes, 85 Walnut St in Heidrick, KY has laundry facilities.
- How big is the lot at 85 Walnut St?The lot at 85 Walnut St in Heidrick, KY is about 0.49 acres (21,344 sq ft).
85 Walnut St, Heidrick, KY 40949 is a 4 bedroom, 2 bathroom, 2,010 sqft single-family home built in 1969. This property is currently available for sale and was listed by Imagine MLS on Apr 8, 2026. The MLS # for this home is MLS# 26007354.