


85 Jay St #4E
Brooklyn, NY 11201
DUMBO 3 Beds
 2.5 Baths
 1,629 sqft
3 Beds
2.5 Baths
1,629 sqft
Home Value
Trulia Estimate
$3.2MSince last month
Increased$120K (+3.9%)Since last year
Increased$25K (+0.8%)Learn more about this home's value by checking out its Trulia Estimate, the value of nearby homes, and how much similar homes have sold for.
Trulia Estimate
The of this home's value increased by +28% in the last 10 years
| Month | Estimated value |
|---|---|
2026 | |
| August 2026 | $3.2M |
| July 2026 | $3.08M |
| June 2026 | $3.37M |
| May 2026 | $3.32M |
| April 2026 | $3.21M |
| March 2026 | $3.31M |
| February 2026 | $3.16M |
| January 2026 | $3.11M |
2025 | |
2023 | |
2022 | |
Comparable sales
These are recently sold homes that have a similar location or other similar features to this home, like bedrooms, bathrooms, and square footage. Get a sense of the expected prices in the area by viewing these homes.Address | Distance | Property Type | Sold Price | Sold Date | Bed | Bath | Sqft |
|---|---|---|---|---|---|---|---|
0.00 | Condo | $2,720,000 | 12/23/25 | 3 | 3 | 1,636 | |
0.00 | Condo | $2,975,000 | 02/26/26 | 3 | 3 | 1,637 | |
0.00 | Condo | $2,640,000 | 07/10/26 | 3 | 2 | 1,593 | |
0.06 | Condo | $2,312,000 | 08/04/26 | 3 | 2.5 | 1,592 | |
0.06 | Condo | $2,500,000 | 07/14/26 | 3 | 2 | 1,601 | |
0.13 | Condo | $2,500,000 | 06/04/26 | 3 | 2 | 1,600 | |
0.00 | Condo | $2,185,000 | 06/08/26 | 2 | 2 | 1,327 | |
0.00 | Condo | $2,280,000 | 03/27/26 | 2 | 2 | 1,327 | |
0.00 | Condo | $1,993,000 | 08/03/26 | 2 | 2 | 1,327 | |
0.00 | Condo | $2,275,000 | 02/03/26 | 2 | 2 | 1,327 |
Nearby home prices
Get a sense of expected prices in the area by checking the value of nearby homes.Address | Distance | Price | Bed | Bath | Sqft | Status |
|---|---|---|---|---|---|---|
0.00 | $1,993,000 | 2 | 2 | 1,327 | Recently Sold | |
0.00 | $1,210,000 | 1 | 1 | 740 | For Sale | |
0.00 | $1,310,000 | 1 | 1 | 793 | Recently Sold | |
0.00 | $2,640,000 | 3 | 2 | 1,593 | Recently Sold | |
0.00 | $2,975,000 | 3 | 3 | 1,637 | Recently Sold | |
0.00 | $2,275,000 | 2 | 2 | 1,327 | Recently Sold | |
0.00 | $2,400,000 | 2 | 2.5 | 1,212 | For Sale | |
0.00 | $1,175,000 | 1 | 1.5 | 754 | Recently Sold | |
0.00 | $1,665,000 | 2 | 2 | 1,232 | For Sale | |
0.00 | $2,080,000 | 2 | 2 | 1,217 | For Sale | |
0.00 | $3,865,000 | 3 | 2.5 | 1,793 | For Sale | |
0.00 | $1,250,000 | 1 | 1 | 657 | For Sale |
Local Information
- Map ViewExplore the area around 85 Jay St #4E.
- Schools1 Preschool School1 Elementary School1 Middle School1 High School

- Shop & Eat

-- mins to
Home Highlights

Property Type
Condo

Year Built
2021
Living Area
1,629 sqft

Price/Sqft
$1,965
About this House
Immediate Occupancy!
*Now Offering One Year of Common Charges Paid by Sponsor*
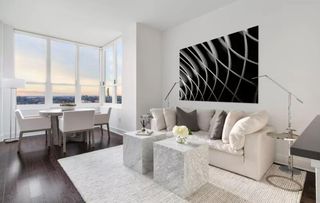
Residence 4E YORK is a 1,629sf light-filled three bedroom and two and a half bathroom home offering a generously proportioned layout, immense divided light windows with tranquil views overlooking the Park. Elegant and refined interiors are graced with approximately 10' ceilings and chevron-patterned white oak flooring.
Designed inside and out by Morris Adjmi, an Architect celebrated for honoring the New York Vernacular while adding a fresh, contemporary spin. Residences at Front & York pay homage to the industrial and historic character of DUMBO, inspired by the past and designed for the future.
The custom designed chef's kitchen seamlessly integrates with the great room and is equipped with a full suite of state-of-the-art Gaggenau appliances adding luster to the custom Morris Adjmi designed white oak cabinetry in a tobacco finish and hand-selected Calacatta Caldia marble counter tops and back-splash.
The primary bedroom suite features a large walk-in closet and wide-plank white oak flooring. The en-suite bath is a luxurious oasis that is adorned with Bianco Bello marble stone and radiant heated Grey River marble floors in a chevron pattern. The bespoke white oak double vanity, Waterworks cast-iron soaking tub and separate shower are complemented by custom Waterworks fittings.
The secondary bathroom features Bianco Bello white marble in a polished, honed and hammered finish. Custom Italian white oak mill work and vanity, Waterworks fixtures and Strada porcelain floors. All homes will have filtered water and NEST thermostats. Front & York's designation as a true urban resort is firmly established and enjoyed across a staggering array of resort-style amenities.
LEVEL EIGHT
Located approximately 100' in the sky, Level Eight offers two vast wings of indoor and outdoor programming. Spend your days in the Coffee Lounge, Co-working Lounge, Children's Playroom or Music Room. Relax by the Pool or play in the Game Room. Start your evening at the Outdoor Fireplace Terrace, cook dinner on the BBQ Deck, or Garden Lounge & Kitchen. Serve your friends and family from your own wine locker in the Wine Tasting Room with and enjoy dinner around the Chef's Tasting Table. Retire to the Bar & Billiards Lounge or watch a film at the Outdoor Cinema or Indoor Screening Room and Lounge.
THE PARK
Celebrated landscape designer, Michael van Valkenburgh, has brought Brooklyn Bridge Park into the heart of Front & York. Spanning over 25,000 square feet, the Park is a lush urban oasis that is to be enjoyed year-round by residents.
LIFE TIME
Health and Wellness at Front & York is taken to the next level. In addition to homes that feature filtered water throughout and an environment immersed with nature and green, residents at Front & York will also have direct access to an unprecedented three floors and over 77,000 square feet of Life Time Fitness. With a full-sized indoor basketball court, full-sized indoor pool with lap lanes, saunas, steam rooms, luxurious locker rooms, a robust schedule of classes led by world-class trainers, massage treatment rooms, Life Spa, Life Café with healthy offerings and juices, programming for children with Life Time Kid's Academy, resort style living is truly experienced.
The complete Offering Terms are in an Offering Plan available from Sponsor. File No. CD18-0223. Sponsor: 85 Jay Street (Brooklyn), LLC c/o CIM Group 540 Madison Avenue, 8th Floor, New York, New York 10022. Equal Housing Opportunity. Sponsor reserves the right to make changes in accordance with the terms of the Offering Plan. Images are a combination of photographs and artist renderings.
*Now Offering One Year of Common Charges Paid by Sponsor*
Residence 4E YORK is a 1,629sf light-filled three bedroom and two and a half bathroom home offering a generously proportioned layout, immense divided light windows with tranquil views overlooking the Park. Elegant and refined interiors are graced with approximately 10' ceilings and chevron-patterned white oak flooring.
Designed inside and out by Morris Adjmi, an Architect celebrated for honoring the New York Vernacular while adding a fresh, contemporary spin. Residences at Front & York pay homage to the industrial and historic character of DUMBO, inspired by the past and designed for the future.
The custom designed chef's kitchen seamlessly integrates with the great room and is equipped with a full suite of state-of-the-art Gaggenau appliances adding luster to the custom Morris Adjmi designed white oak cabinetry in a tobacco finish and hand-selected Calacatta Caldia marble counter tops and back-splash.
The primary bedroom suite features a large walk-in closet and wide-plank white oak flooring. The en-suite bath is a luxurious oasis that is adorned with Bianco Bello marble stone and radiant heated Grey River marble floors in a chevron pattern. The bespoke white oak double vanity, Waterworks cast-iron soaking tub and separate shower are complemented by custom Waterworks fittings.
The secondary bathroom features Bianco Bello white marble in a polished, honed and hammered finish. Custom Italian white oak mill work and vanity, Waterworks fixtures and Strada porcelain floors. All homes will have filtered water and NEST thermostats. Front & York's designation as a true urban resort is firmly established and enjoyed across a staggering array of resort-style amenities.
LEVEL EIGHT
Located approximately 100' in the sky, Level Eight offers two vast wings of indoor and outdoor programming. Spend your days in the Coffee Lounge, Co-working Lounge, Children's Playroom or Music Room. Relax by the Pool or play in the Game Room. Start your evening at the Outdoor Fireplace Terrace, cook dinner on the BBQ Deck, or Garden Lounge & Kitchen. Serve your friends and family from your own wine locker in the Wine Tasting Room with and enjoy dinner around the Chef's Tasting Table. Retire to the Bar & Billiards Lounge or watch a film at the Outdoor Cinema or Indoor Screening Room and Lounge.
THE PARK
Celebrated landscape designer, Michael van Valkenburgh, has brought Brooklyn Bridge Park into the heart of Front & York. Spanning over 25,000 square feet, the Park is a lush urban oasis that is to be enjoyed year-round by residents.
LIFE TIME
Health and Wellness at Front & York is taken to the next level. In addition to homes that feature filtered water throughout and an environment immersed with nature and green, residents at Front & York will also have direct access to an unprecedented three floors and over 77,000 square feet of Life Time Fitness. With a full-sized indoor basketball court, full-sized indoor pool with lap lanes, saunas, steam rooms, luxurious locker rooms, a robust schedule of classes led by world-class trainers, massage treatment rooms, Life Spa, Life Café with healthy offerings and juices, programming for children with Life Time Kid's Academy, resort style living is truly experienced.
The complete Offering Terms are in an Offering Plan available from Sponsor. File No. CD18-0223. Sponsor: 85 Jay Street (Brooklyn), LLC c/o CIM Group 540 Madison Avenue, 8th Floor, New York, New York 10022. Equal Housing Opportunity. Sponsor reserves the right to make changes in accordance with the terms of the Offering Plan. Images are a combination of photographs and artist renderings.
Home Details for 85 Jay St #4E

|
|---|
Year Built Year Built: 2021 |
Property Type / Style Property Type: Condo |

|
|---|
Interior Details Additional StorageStorage |
Appliances & Utilities DishwasherDryerWasher |
Heating & Cooling Air ConditioningCooling System: Central |
Levels, Entrance, & Accessibility Elevator |

|
|---|
Exterior Home Features Garden |
Pool Pool |

|
|---|
Units in Building: 408 |

|
|---|
DoormanDoorman |
Price and Tax history
| Date | Event | Price |
|---|---|---|
Sep 27, 2022 Source: StreetEasy | ListingRemoved | |
Apr 5, 2022 Source: StreetEasy | Listed For Sale | $2,795,000 |
Market trends in New York
Last updated July 2026
Avg. sale price
$794K
$26.67KMoM
Sale-to-List Price
98.0%
0.1%MoM
Price per sq ft
$679
$26MoM
Available listings
17724
933MoM
Around this home
Neighborhood Overview

Neighborhood stats provided by third party data sources.
What Locals Say about DUMBO
At least 1 Trulia users voted on each feature.

100 % Say neighbors are friendly

100 % Say it's walkable to grocery stores

100 % Say it's walkable to restaurants

100 % Say people would walk alone at night

100 % Say there are sidewalks

100 % Say streets are well-lit

100 % Say it's dog friendly

67 % Say kids play outside

50 % Say car is needed
Sourced by Trulia users. Learn more about our methodology.
LGBTQ Local Legal Protections
LGBTQ Local Legal Protections



Frequently asked questions about 85 Jay St #4E
- What is 85 Jay St #4E estimated to be worth?Trulia's estimated value for 85 Jay St #4E in Brooklyn, NY is $3,201,400.
- Is Brooklyn a buyer's or seller's market?Brooklyn is currently a buyer's market, based on recent for-sale activity.
- What's the median sale price in Brooklyn?The median sale price in Brooklyn is $794K. That is up $26.67K from the prior month.
- What are the closest schools to 85 Jay St #4E?The closest schools to 85 Jay St #4E in Brooklyn, NY are Brooklyn International High School At Waters Edge (rated 1/10), Dock Street School for STEM Studies (Middle, rated 4/10), Ps 307 Daniel Hale Williams (Pre-K/Elementary, rated 6/10).
- Does 85 Jay St #4E have air conditioning?Yes, 85 Jay St #4E in Brooklyn, NY has air conditioning.
- Does 85 Jay St #4E have a pool?Yes, 85 Jay St #4E in Brooklyn, NY has a pool.
Explore by feature - Pet Friendly
 NEW - 1 DAY AGOPET FRIENDLYThe Bozzuto Group
 PET FRIENDLYJersey Central Management
 NEW - 1 DAY AGOPET FRIENDLY
 NEW - 8 HRS AGOPET FRIENDLYURL Management LLC
 SPECIAL OFFERPET FRIENDLYFURNISHEDJersey Central Management
 SPECIAL OFFERPET FRIENDLYUDR
 PET FRIENDLYBrookfield Properties
 NEW - 1 DAY AGOSPECIAL OFFERPET FRIENDLYBrookfield Properties
 SPECIAL OFFERPET FRIENDLYBrookfield Properties
 PET FRIENDLYWindsor Communities
Explore by feature - Garage
- NEW - 1 DAY AGOPET FRIENDLYThe Bozzuto Group
- NEW - 1 DAY AGOPET FRIENDLY
 PET FRIENDLY
- SPECIAL OFFERPET FRIENDLYFURNISHEDJersey Central Management
- PET FRIENDLYBrookfield Properties
- PET FRIENDLYWindsor Communities
 SPECIAL OFFERPET FRIENDLYBrookfield Properties
 NEW - 1 DAY AGOPET FRIENDLYThe Bozzuto Group
 PET FRIENDLY$2,815 - $5,950/moStudio-2 bd1-2 baThe Residences at Lighthouse Point | 5 Bay St,
Staten Island, NY 10301

Explore by feature - Air Conditioning
- NEW - 1 DAY AGOPET FRIENDLYThe Bozzuto Group
- PET FRIENDLYJersey Central Management
- NEW - 1 DAY AGOPET FRIENDLY
- NEW - 8 HRS AGOPET FRIENDLYURL Management LLC
- PET FRIENDLY
- SPECIAL OFFERPET FRIENDLYFURNISHEDJersey Central Management
- SPECIAL OFFERPET FRIENDLYUDR
- PET FRIENDLYWindsor Communities
 PET FRIENDLY$2,850 - $3,400/moStudio-1 bd1 baThe Tides At Arverne By The Sea | 190 Beach 69th St,
Arverne, NY 11692Beechwood Homes- NEW - 1 DAY AGOPET FRIENDLYThe Bozzuto Group
Explore by feature - Pool
- NEW - 1 DAY AGOPET FRIENDLYThe Bozzuto Group
- NEW - 8 HRS AGOPET FRIENDLYURL Management LLC
- SPECIAL OFFERPET FRIENDLYFURNISHEDJersey Central Management
- SPECIAL OFFERPET FRIENDLYUDR
- NEW - 1 DAY AGOSPECIAL OFFERPET FRIENDLYBrookfield Properties
- SPECIAL OFFERPET FRIENDLYBrookfield Properties
- PET FRIENDLYWindsor Communities
- SPECIAL OFFERPET FRIENDLYBrookfield Properties
- PET FRIENDLY$2,850 - $3,400/moStudio-1 bd1 baThe Tides At Arverne By The Sea | 190 Beach 69th St,
Arverne, NY 11692Beechwood Homes
Explore by feature - Washer/dryer
- NEW - 1 DAY AGOPET FRIENDLYThe Bozzuto Group
- PET FRIENDLYJersey Central Management
- NEW - 1 DAY AGOPET FRIENDLY
- NEW - 8 HRS AGOPET FRIENDLYURL Management LLC
- PET FRIENDLY
- SPECIAL OFFERPET FRIENDLYFURNISHEDJersey Central Management
- SPECIAL OFFERPET FRIENDLYUDR
- SPECIAL OFFERPET FRIENDLYBrookfield Properties
- PET FRIENDLY$2,850 - $3,400/moStudio-1 bd1 baThe Tides At Arverne By The Sea | 190 Beach 69th St,
Arverne, NY 11692Beechwood Homes - NEW - 1 DAY AGOPET FRIENDLYThe Bozzuto Group
Explore by feature - Outdoor Space
 NEW - 2 DAYS AGOAPPLY INSTANTLYFURNISHED
 NEW - 2 DAYS AGOAPPLY INSTANTLYRE/MAX LuXe
 APPLY INSTANTLYPET FRIENDLY
 APPLY INSTANTLYE-Realty International Corp
 APPLY INSTANTLY
 APPLY INSTANTLYPET FRIENDLY
 APPLY INSTANTLYE-Realty International Corp
 APPLY INSTANTLYPET FRIENDLY
 APPLY INSTANTLYFURNISHED
 APPLY INSTANTLY
Apartments for Rent
 NEW - 1 DAY AGOPET FRIENDLY
 PET FRIENDLY
 PET FRIENDLY
 PET FRIENDLY
 NEW - 1 DAY AGOPET FRIENDLY
 NEW - 1 DAY AGOPET FRIENDLY
 PET FRIENDLY
 NEW - 1 DAY AGOPET FRIENDLY
 NEW - 1 DAY AGOPET FRIENDLY
 PET FRIENDLY
 PET FRIENDLY
 PET FRIENDLY
 PET FRIENDLY
 PET FRIENDLY
 NEW - 13 HRS AGO
 See more homes for rent inBrooklyn
Off Market Homes Near 85 Jay St #4E
 SOLDAUG 21, 2026
 SOLDAUG 21, 2026
 SOLDAUG 21, 2026
 See more homes for sale inBrooklyn

Homes for sale near 85 Jay St #4E
 Listing by: Luxus Manhattan Realty, Active
 Listing by: CIM / LIVWRK, Active
- See more homes for sale inBrooklyn


- Results are loading