


$1,200,000
Last sold price
 4 Beds
 2.5 Baths
 3,446 sqft
85 Cottage St, Framingham, MA 01701
Currently Off Market - Sold May 30, 2025 for $1,200,000
Home Value
Learn more about this home's value by checking out the value of nearby homes and how much similar homes have sold for.
Comparable sales
These are recently sold homes that have a similar location or other similar features to this home, like bedrooms, bathrooms, and square footage. Get a sense of the expected prices in the area by viewing these homes.Address | Distance | Property Type | Sold Price | Sold Date | Bed | Bath | Sqft |
|---|---|---|---|---|---|---|---|
0.09 | Single-Family Home | $900,000 | 12/19/25 | 4 | 3 | 2,789 | |
0.19 | Single-Family Home | $1,050,000 | 01/08/26 | 4 | 2.5 | 3,304 | |
0.06 | Single-Family Home | $820,000 | 10/22/25 | 4 | 1.5 | 2,492 | |
0.32 | Single-Family Home | $930,000 | 06/23/26 | 4 | 2.5 | 2,553 | |
0.24 | Single-Family Home | $900,000 | 03/30/26 | 4 | 2.5 | 2,011 | |
0.09 | Single-Family Home | $610,500 | 02/26/26 | 4 | 1.5 | 1,756 | |
0.10 | Single-Family Home | $710,000 | 09/18/26 | 3 | 2 | 1,144 | |
0.37 | Single-Family Home | $775,000 | 06/03/26 | 4 | 2 | 1,800 | |
0.16 | Single-Family Home | $695,000 | 05/07/26 | 3 | 2 | 1,421 | |
0.38 | Single-Family Home | $721,500 | 06/30/26 | 4 | 2 | 1,522 |
Nearby home prices
Get a sense of expected prices in the area by checking the value of nearby homes.Address | Distance | Price | Bed | Bath | Sqft | Status |
|---|---|---|---|---|---|---|
0.01 | $1,153,400 | 4 | 2.5 | 2,647 | Off Market | |
0.06 | $420,600 | 2 | 1 | 1,114 | Off Market | |
0.08 | $876,500 | 5 | 3 | 3,021 | Off Market | |
0.06 | $841,500 | 4 | 1.5 | 2,492 | Off Market | |
0.08 | $988,300 | 7 | 2.5 | 3,435 | Off Market | |
0.09 | $610,500 | 4 | 1.5 | 1,756 | Recently Sold | |
0.09 | $900,000 | 4 | 3 | 2,789 | Recently Sold | |
0.08 | $754,400 | 4 | 2 | 2,112 | Off Market | |
0.11 | $915,000 | 3 | 2.5 | 2,550 | For Sale | |
0.13 | $869,200 | 3 | 2 | 2,463 | Off Market | |
0.10 | $710,000 | 3 | 2 | 1,144 | Recently Sold |
Local Information
- Map ViewExplore the area around 85 Cottage St.

- Schools1 Preschool School8 Elementary Schools3 Middle Schools1 High School

- Shop & Eat

-- mins to
Home Highlights

Single-Family Home

Built in 2017

3,446 sqft

2 Car Garage
About this House
What's unique:Cozy gas fireplaceCentral acGas heatingTiled showerLuxurious finishesComposite deck
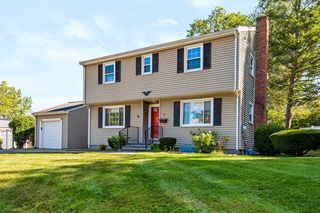
Stunning 2017 home on a quiet corner lot, with a gorgeous open floor plan and luxurious finishes throughout. 1st floor features 8ft ceilings, recessed lighting, and gleaming hardwood floors. A gourmet kitchen with quartz countertops, tiled backsplash, upgraded appliances, flows into large family room, with cozy gas fireplace. An elegant formal dining room with custom moldings, a coffered ceiling, and a convenient butler’s pantry connecting to the kitchen. Upstairs, you'll find 4 bedrooms with new carpets and spacious closets. The expansive primary suite boasts custom walk-in closets and ensuite bath with quartz double vanity, soaking tub, and luxurious tiled shower. Convenient 2nd floor laundry, gas heating and central AC and owned solar panels. A fully fenced backyard complete with composite deck, paver patio with built-in gas grill is ideal for outdoor entertaining. Large finished basement can be used as a media room or gym. Prime location close to shops, dining, and major routes.
85 Cottage St, Framingham, MA 01701 is a 4 bedroom, 3 bathroom, 3,446 sqft single-family home built in 2017. It last sold for $1,200,000 on May 30, 2025 (4% above the $1,150,000 asking price). This property is not currently displayed as for sale or rent on Trulia.
Last check for updates: about 20 hours ago
Listed by Ian Teng, (661) 809-7919
Redfin Corp., (617) 340-7803
Bought with: Team Darlene & Company, (508) 328-2779, Lamacchia Realty, Inc., (781) 786-8080
Source: MLS PIN, MLS#73363110
Home Details for 85 Cottage St

|
|---|
Interior Details Basement: Partially Finished,Bulkhead,Radon Remediation System,SlabNumber of Rooms: 8Types of Rooms: Master Bedroom, Bedroom 2, Bedroom 3, Bedroom 4, Master Bathroom, Bathroom 1, Bathroom 2, Bathroom 3, Dining Room, Family Room, Kitchen, Living Room |
Beds & Baths Number of Bedrooms: 4Number of Bathrooms: 3Number of Bathrooms (full): 2Number of Bathrooms (half): 1 |
Dimensions and Layout Living Area: 3446 Square Feet |
Appliances & Utilities Utilities: for Gas Range, for Gas Oven, for Gas Dryer, Washer HookupAppliances: Gas Water Heater, Tankless Water Heater, Disposal, Microwave, ENERGY STAR Qualified Refrigerator, ENERGY STAR Qualified Dryer, ENERGY STAR Qualified Dishwasher, ENERGY STAR Qualified Washer, Vacuum System, OvenDishwasherDisposalLaundry: Flooring - Stone/Ceramic Tile,Gas Dryer Hookup,Washer Hookup,Second FloorMicrowave |
Heating & Cooling Heating: Forced Air,Natural GasHas CoolingAir Conditioning: Central AirHas HeatingHeating Fuel: Forced Air |
Fireplace & Spa Number of Fireplaces: 1Fireplace: Living RoomSpa: PrivateHas a FireplaceHas a Spa |
Gas & Electric Electric: Circuit Breakers, 200+ Amp Service |
Windows, Doors, Floors & Walls Window: Insulated WindowsDoor: Insulated DoorsFlooring: Tile, Carpet, Hardwood, Flooring - Stone/Ceramic Tile |
Levels, Entrance, & Accessibility Floors: Tile, Carpet, Hardwood, Flooring Stone Ceramic Tile |

|
|---|
Exterior Home Features Roof: ShinglePatio / Porch: Porch, Deck - Composite, PatioFencing: FencedExterior: Porch, Deck - Composite, Patio, Hot Tub/Spa, Professional Landscaping, Fenced YardFoundation: Concrete Perimeter |
Parking & Garage Number of Garage Spaces: 2Number of Covered Spaces: 2Open Parking Spaces: 7No CarportHas a GarageHas an Attached GarageHas Open ParkingParking Spaces: 9Parking: Attached,Garage Door Opener,Paved Drive,Off Street |
Frontage Waterfront: Lake/Pond, 1/2 to 1 Mile To Beach, Beach Ownership(Public)Road Frontage: PublicNot on Waterfront |
Water & Sewer Sewer: Public Sewer |
Finished Area Finished Area (above surface): 2647Finished Area (below surface): 799 |

|
|---|
Year Built Year Built: 2017 |
Property Type / Style Property Type: ResidentialProperty Subtype: Single Family ResidenceArchitecture: Colonial |
Building Construction Materials: FrameNot Attached PropertyDoes Not Include Home Warranty |
Property Information Not Included in Sale: Exclude Mounted Speakers In The BasementParcel Number: M:051 B:43 L:7995 U:000, 4999302 |

|
|---|
Price List Price: $1,150,000 |
Status Change & Dates Off Market Date: Mon Apr 28 2025 |

|
|---|
MLS Status: Sold |

|
|---|
Direction & Address City: Framingham |

|
|---|
Building Area Building Area: 3446 Square Feet |

|
|---|
Community Features: Public Transportation, Shopping, Pool, Tennis Court(s), Park, Walk/Jog Trails, Stable(s), Golf, Medical Facility, Bike Path, Conservation Area, Highway Access, House of Worship, Private School, Public School, T-Station, UniversityNot Senior Community |

|
|---|
No HOA |

|
|---|
Lot Area: 10019 sqft |

|
|---|
Energy Efficiency Features: Thermostat |

|
|---|
BasementMls Number: 73363110Above Grade Unfinished Area: 2647 |

|
|---|
Public TransportationShoppingPoolTennis Court(s)ParkWalk/Jog TrailsStable(s)GolfMedical FacilityBike PathConservation AreaHighway AccessHouse of WorshipPrivate SchoolPublic SchoolT-StationUniversity |
Price and Tax history
| Date | Event | Price |
|---|---|---|
May 30, 2025 Source: MLS PIN #73363110 | Sold | $1,200,000 |
Apr 23, 2025 Source: MLS PIN #73363110 | Listed For Sale | $1,150,000 |
Oct 30, 2017 Source: N/A | Sold | $675,000 |
| Year | Property tax | Tax assessment |
|---|---|---|
| 2017 | $5,620 | $336,300 |
Home facts updated by county records
Market trends in Framingham
Last updated August 2026
Avg. sale price
$659K
$26.17KMoM
Sale-to-List Price
101.4%
0.2%MoM
Price per sq ft
$389
$1MoM
Available listings
162
1MoM
Around this home
What Locals Say about Framingham
At least 722 Trulia users voted on each feature.

80 % Say it's dog friendly

78 % Say car is needed

72 % Say parking is easy

71 % Say there are sidewalks

68 % Say yards are well-kept

66 % Say there's holiday spirit

65 % Say kids play outside

64 % Say streets are well-lit

60 % Say people would walk alone at night

56 % Say it's walkable to restaurants

52 % Say neighbors are friendly

52 % Say there's wildlife

51 % Say it's walkable to grocery stores

51 % Say they plan to stay for at least 5 years

50 % Say it's quiet

41 % Say there are community events
Sourced by Trulia users. Learn more about our methodology.
LGBTQ Local Legal Protections
LGBTQ Local Legal Protections



The property listing data and information set forth herein were provided to MLS Property Information Network, Inc. from third party sources, including sellers, lessors and public records, and were compiled by MLS Property Information Network, Inc. The property listing data and information are for the personal, non commercial use of consumers having a good faith interest in purchasing or leasing listed properties of the type displayed to them and may not be used for any purpose other than to identify prospective properties which such consumers may have a good faith interest in purchasing or leasing. MLS Property Information Network, Inc. and its subscribers disclaim any and all representations and warranties as to the accuracy of the property listing data and information set forth herein.
The MLS listing information displayed is deemed reliable, but is not guaranteed accurate by the MLS.
The MLS listing information displayed is deemed reliable, but is not guaranteed accurate by the MLS.
Frequently asked questions about 85 Cottage St
- What is the price history for 85 Cottage St?85 Cottage St in Framingham, MA last sold for $1,200,000 in May 2025.
- Is Framingham a buyer's or seller's market?Framingham is currently a seller's market, based on recent for-sale activity.
- What's the median sale price in Framingham?The median sale price in Framingham is $659K. That is down $26.17K from the prior month.
- What do residents say about Framingham?Residents describe Framingham, MA as dog-friendly, easy to park in, and pedestrian-friendly. See recently sold homes in Framingham, MA.
- Does 85 Cottage St have air conditioning?Yes, 85 Cottage St in Framingham, MA has air conditioning.
- Does 85 Cottage St have a pool?Yes, 85 Cottage St in Framingham, MA has a pool.
Explore by feature - Pet Friendly
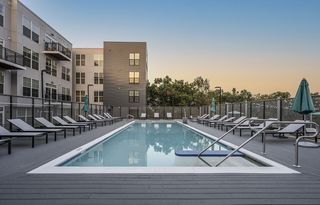 SPECIAL OFFERPET FRIENDLY
 SPECIAL OFFERPET FRIENDLYTotal price$1,564 - $2,565/moStudio-2 bd1-2 baThe Green at 9 and 90 | 1610 Worcester Rd,
Framingham, MA 01702 SPECIAL OFFERPET FRIENDLY
 NEW - 2 DAYS AGOPET FRIENDLY$2,350 - $2,850/moFees may apply1-2 bd1 baGreenview Residences, LLC | 10 Greenview St,
Framingham, MA 01701 SPECIAL OFFERPET FRIENDLYTotal price$2,441 - $3,942/moStudio-3 bd1-2 baThe 266 Framingham | 266 Waverly St,
Framingham, MA 01702 SPECIAL OFFERPET FRIENDLY
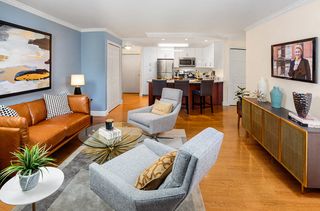 SPECIAL OFFERPET FRIENDLY$2,330 - $3,045/moFees may apply1-2 bd1-2 baWater View Terrace | 1400 Worcester Rd,
Framingham, MA 01702 SPECIAL OFFERPET FRIENDLY
 PET FRIENDLY$2,000 - $2,750/moFees may apply1-2 bd1 baUnion Court Apartments | 258 Union Ave,
Framingham, MA 01702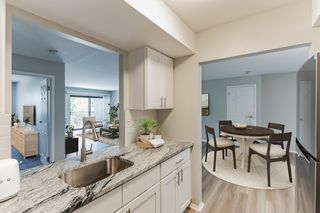 NEW - 1 DAY AGOPET FRIENDLY$2,075 - $2,400/moFees may apply1-2 bd1 baEagle Rock Apartments at Framingham | 5 Georgetown Dr,
Framingham, MA 01702
Explore by feature - Garage
- SPECIAL OFFERPET FRIENDLY
- NEW - 1 DAY AGOPET FRIENDLY$2,075 - $2,400/moFees may apply1-2 bd1 baEagle Rock Apartments at Framingham | 5 Georgetown Dr,
Framingham, MA 01702  NEW - 1 DAY AGOPET FRIENDLY$1,750 - $3,505/moFees may applyStudio-3 bd1-2 baEagle Rock Apartments at MetroWest | 50 Dinsmore Ave,
Framingham, MA 01702 APPLY INSTANTLYPET FRIENDLY
 APPLY INSTANTLYPET FRIENDLY
 APPLY INSTANTLYPET FRIENDLY
 APPLY INSTANTLYPET FRIENDLYFURNISHED
 PET FRIENDLY
 PET FRIENDLYROOM FOR RENT

Explore by feature - Air Conditioning
 SPECIAL OFFERPET FRIENDLY$1,699 - $2,350/moFees may applyStudio-2 bd1 baSovereign and Saxony Apartments | 23 Auburn St,
Framingham, MA 01701 SPECIAL OFFERPET FRIENDLY$2,135 - $2,800/moFees may apply1-2 bd1 baWater View Village | 1296 Worcester Rd,
Framingham, MA 01702- SPECIAL OFFERPET FRIENDLY
- SPECIAL OFFERPET FRIENDLY$2,330 - $3,045/moFees may apply1-2 bd1-2 baWater View Terrace | 1400 Worcester Rd,
Framingham, MA 01702 - NEW - 1 DAY AGOPET FRIENDLY$2,075 - $2,400/moFees may apply1-2 bd1 baEagle Rock Apartments at Framingham | 5 Georgetown Dr,
Framingham, MA 01702 - NEW - 1 DAY AGOPET FRIENDLY$1,750 - $3,505/moFees may applyStudio-3 bd1-2 baEagle Rock Apartments at MetroWest | 50 Dinsmore Ave,
Framingham, MA 01702 
 APPLY INSTANTLYPET FRIENDLY
 APPLY INSTANTLYPET FRIENDLY
 APPLY INSTANTLYPET FRIENDLYFURNISHED
Explore by feature - Pool
 SPECIAL OFFER
- SPECIAL OFFERPET FRIENDLY
- SPECIAL OFFERPET FRIENDLY$1,699 - $2,350/moFees may applyStudio-2 bd1 baSovereign and Saxony Apartments | 23 Auburn St,
Framingham, MA 01701 - SPECIAL OFFERPET FRIENDLYTotal price$1,564 - $2,565/moStudio-2 bd1-2 baThe Green at 9 and 90 | 1610 Worcester Rd,
Framingham, MA 01702 - SPECIAL OFFERPET FRIENDLY$2,135 - $2,800/moFees may apply1-2 bd1 baWater View Village | 1296 Worcester Rd,
Framingham, MA 01702 - NEW - 2 DAYS AGOPET FRIENDLY$2,350 - $2,850/moFees may apply1-2 bd1 baGreenview Residences, LLC | 10 Greenview St,
Framingham, MA 01701 - SPECIAL OFFERPET FRIENDLY
- SPECIAL OFFERPET FRIENDLY$2,330 - $3,045/moFees may apply1-2 bd1-2 baWater View Terrace | 1400 Worcester Rd,
Framingham, MA 01702 - SPECIAL OFFERPET FRIENDLY
- NEW - 1 DAY AGOPET FRIENDLY$2,075 - $2,400/moFees may apply1-2 bd1 baEagle Rock Apartments at Framingham | 5 Georgetown Dr,
Framingham, MA 01702
Explore by feature - Washer/dryer
- SPECIAL OFFER
- SPECIAL OFFERPET FRIENDLY
- SPECIAL OFFERPET FRIENDLY$1,699 - $2,350/moFees may applyStudio-2 bd1 baSovereign and Saxony Apartments | 23 Auburn St,
Framingham, MA 01701 - SPECIAL OFFERPET FRIENDLYTotal price$1,564 - $2,565/moStudio-2 bd1-2 baThe Green at 9 and 90 | 1610 Worcester Rd,
Framingham, MA 01702 - SPECIAL OFFERPET FRIENDLY$2,135 - $2,800/moFees may apply1-2 bd1 baWater View Village | 1296 Worcester Rd,
Framingham, MA 01702 - SPECIAL OFFERPET FRIENDLYTotal price$2,441 - $3,942/moStudio-3 bd1-2 baThe 266 Framingham | 266 Waverly St,
Framingham, MA 01702 - SPECIAL OFFERPET FRIENDLY
- NEW - 1 DAY AGOPET FRIENDLY$2,075 - $2,400/moFees may apply1-2 bd1 baEagle Rock Apartments at Framingham | 5 Georgetown Dr,
Framingham, MA 01702 - NEW - 1 DAY AGOPET FRIENDLY$1,750 - $3,505/moFees may applyStudio-3 bd1-2 baEagle Rock Apartments at MetroWest | 50 Dinsmore Ave,
Framingham, MA 01702  APPLY INSTANTLY
Explore by feature - Outdoor Space
 APPLY INSTANTLY
 APPLY INSTANTLYPET FRIENDLY
- APPLY INSTANTLYPET FRIENDLY
- APPLY INSTANTLYPET FRIENDLY
 APPLY INSTANTLYFURNISHEDROOM FOR RENT
 PET FRIENDLY

Apartments for Rent
- NEW - 1 DAY AGOPET FRIENDLY$1,750 - $3,505/moFees may applyStudio-3 bd1-2 baEagle Rock Apartments at MetroWest | 50 Dinsmore Ave,
Framingham, MA 01702  PET FRIENDLY
- PET FRIENDLY
- PET FRIENDLY
- NEW - 1 DAY AGOPET FRIENDLY$2,075 - $2,400/moFees may apply1-2 bd1 baEagle Rock Apartments at Framingham | 5 Georgetown Dr,
Framingham, MA 01702  PET FRIENDLY
- NEW - 2 DAYS AGOPET FRIENDLY$2,350 - $2,850/moFees may apply1-2 bd1 baGreenview Residences, LLC | 10 Greenview St,
Framingham, MA 01701  PET FRIENDLYTotal price$3,705 - $5,244/mo1-2 bd1-2 baAvenu at Natick 62+ Active Adult Apartment Homes | 3 Superior Dr,
Natick, MA 01760 $1,825 - $2,150/moFees may apply1-2 bd1 baExecutive Apartments | 545-561 Worcester Rd,
Framingham, MA 01701 NEW - 2 HRS AGOPET FRIENDLY
- PET FRIENDLY$1,699 - $2,350/moFees may applyStudio-2 bd1 baSovereign and Saxony Apartments | 23 Auburn St,
Framingham, MA 01701  APPLY INSTANTLY
 APPLY INSTANTLYPET FRIENDLY
 See more homes for rent inFramingham
Off Market Homes Near 85 Cottage St
 SOLDSEP 25, 2026Cities to Coastlines Collaborative Group, The Agency Boston
 SOLDSEP 25, 2026Victoria Keith, Board and Park
 SOLDSEP 25, 2026Chris Kostopoulos Group, Keller Williams Realty
 SOLDSEP 24, 2026Rachel Lieberman, Berkshire Hathaway HomeServices Commonwealth Real Estate
 SOLDSEP 23, 2026Alana Sheridan, Sky Meadow Real Estate
 SOLDSEP 23, 2026Sollima Nelson Group, Realty Executives Boston West
 SOLDSEP 23, 2026Diane B. Sullivan, Coldwell Banker Realty - Framingham
 SOLDSEP 23, 2026Nicole Esposito, Keller Williams Boston MetroWest
 SOLDSEP 23, 2026Beyond Boston Properties Group, Compass
 SOLDSEP 23, 2026Gail Lockberg, Berkshire Hathaway HomeServices Town and Country Real Estate
 See more homes for sale inFramingham
Homes for sale near 85 Cottage St
 OPEN SAT, 12-1PMLaura Bennos, Gibson Sotheby's International Realty
 OPEN SAT, 12:30-2PM0.29 ACRESLuciano Giorgio, 29 Realty Group, Inc.
 0.27 ACRESJay Allen, Realty Executives Boston West
 OPEN SUN, 1-3PMNancy Gallerani, William Raveis R.E. & Home Services
 0.35 ACRESThomas E. Hagar, Minuteman Real Estate
 NEWOPEN SAT, 11-1PM0.28 ACRESJody Troderman, ERA Key Realty Services- Fram
 OPEN SAT, 1-3PMNancy Antonio, Keller Williams Boston MetroWest
- See more homes for sale inFramingham


- Results are loading