


$699,900
 3 Beds
 1.5 Baths
 1,750 sqft
407 Union Ave, Framingham, MA 01702
Est. Mortgage $4,404/mo*
Get Pre-QualifiedHome Highlights

Single-Family Home

Built in 1912

$400/sqft

Garage
Local Information
- Map ViewExplore the area around 407 Union Ave.

- Schools1 Preschool School8 Elementary Schools3 Middle Schools1 High School

- Shop & Eat

-- mins to
About this House
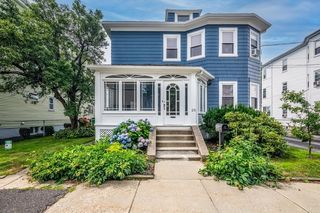
Some homes simply have a personality all their own—and this beautifully crafted detached Colonial is one of them. Rich hardwood floors, gorgeous solid wood doors, detailed moldings and custom built-ins bring warmth and architectural character throughout. The inviting living room is anchored by a fireplace, with French door opening to a tucked-away office or study. A gracious dining room with custom built-ins and beamed ceiling connects to the enclosed porch and gardens, while the updated eat-in kitchen with SS appliances offers wonderful everyday functionality. Even the entry makes an impression, with a charming vestibule and beautiful front door. A striking turned staircase with custom railing leads upstairs to three generous bedrooms, including a spacious primary with an adjoining bonus room—perfect as a dressing room, walk-in closet or nursery —plus an updated full bath. Outside, the setting is every bit as special. Lush, beautifully established grounds surround an intimate patio, raised garden beds and a fully fenced yard ideal for children and pets. Adding tremendous value is the 2 year old two-car detached garage, built and equipped with its own 100-amp electrical service. Distinctive, beautifully cared for and absolutely loaded with personality, this is a home that stands apart from the ordinary. Easy access to commuter routes, Learned Pond, Framingham State University & Jack's Abby brewery!! Absolutely a must see. Come and fall in love!!
Last check for updates: about 20 hours ago
Listing courtesy of Diane B. Sullivan, (508) 561-1618
Coldwell Banker Realty - Framingham, (508) 872-0084
Source: MLS PIN, MLS#73562901
Also Listed on MLS PIN.
Home Details for 407 Union Ave

|
|---|
Interior Details Basement: Full,Partially Finished,Interior Entry,Bulkhead,Radon Remediation System,ConcreteNumber of Rooms: 9Types of Rooms: Master Bedroom, Bedroom 2, Bedroom 3, Master Bathroom, Bathroom 1, Bathroom 2, Dining Room, Kitchen, Living Room, Office |
Beds & Baths Number of Bedrooms: 3Number of Bathrooms: 2Number of Bathrooms (full): 1Number of Bathrooms (half): 1 |
Dimensions and Layout Living Area: 1750 Square Feet |
Appliances & Utilities Utilities: for Gas Range, for Electric Dryer, Washer HookupAppliances: Gas Water Heater, Water Heater, Range, Dishwasher, Microwave, Refrigerator, Washer, DryerDishwasherDryerLaundry: In Basement,Electric Dryer Hookup,Washer HookupMicrowaveRefrigeratorWasher |
Heating & Cooling Heating: Hot Water,Natural GasHas CoolingAir Conditioning: Window Unit(s)Has HeatingHeating Fuel: Hot Water |
Fireplace & Spa Number of Fireplaces: 1Fireplace: Living RoomHas a FireplaceNo Spa |
Gas & Electric Electric: Circuit Breakers, 200+ Amp Service, Other (See Remarks) |
Windows, Doors, Floors & Walls Window: Insulated Windows, ScreensDoor: Insulated Doors, Storm Door(s)Flooring: Tile, Hardwood, Flooring - Hardwood |
Levels, Entrance, & Accessibility Accessibility: NoFloors: Tile, Hardwood, Flooring Hardwood |

|
|---|
Exterior Home Features Roof: ShinglePatio / Porch: Porch - Enclosed, PatioFencing: Fenced/Enclosed, FencedExterior: Porch - Enclosed, Patio, Rain Gutters, Storage, Professional Landscaping, Decorative Lighting, Screens, Fenced YardFoundation: Concrete Perimeter, Block |
Parking & Garage Number of Garage Spaces: 2Number of Covered Spaces: 2Open Parking Spaces: 4No CarportHas a GarageNo Attached GarageHas Open ParkingParking Spaces: 6Parking: Detached,Storage,Workshop in Garage,Garage Faces Side,Paved Drive,Off Street,Driveway,Paved |
Frontage Waterfront: Lake/Pond, 1/2 to 1 Mile To Beach, Beach Ownership(Public)Road Frontage: PublicResponsible for Road Maintenance: Public Maintained RoadRoad Surface Type: PavedNot on Waterfront |
Water & Sewer Sewer: Public Sewer |
Finished Area Finished Area (above surface): 1750 |

|
|---|
Days on Market: 40 |

|
|---|
Year Built Year Built: 1912 |
Property Type / Style Property Type: ResidentialProperty Subtype: Single Family ResidenceArchitecture: Colonial |
Building Construction Materials: FrameNot Attached PropertyDoes Not Include Home Warranty |
Property Information Parcel Number: 490127 |

|
|---|
Price List Price: $699,900Price Per Sqft: $400 |
Status Change & Dates Off Market Date: Fri Aug 21 2026 |

|
|---|
MLS Status: Under Agreement |

|
|---|
Direction & Address City: Framingham |
School Information Elementary School: ChoiceJr High / Middle School: FullerHigh School: Fhs |

|
|---|
Listing Agent Listing ID: 73562901 |

|
|---|
Building Area Building Area: 1750 Square Feet |

|
|---|
Community Features: Public Transportation, Shopping, Tennis Court(s), Park, Walk/Jog Trails, Highway Access, House of Worship, Public School, T-Station, University, SidewalksNot Senior Community |

|
|---|
No HOA |

|
|---|
Lot Area: 9583 sqft |

|
|---|
Contingencies: Pending P&S |

|
|---|
BasementMls Number: 73562901Above Grade Unfinished Area: 1750 |

|
|---|
Public TransportationShoppingTennis Court(s)ParkWalk/Jog TrailsHighway AccessHouse of WorshipPublic SchoolT-StationUniversitySidewalks |
Around this home
What Locals Say about Framingham
At least 722 Trulia users voted on each feature.

80 % Say it's dog friendly

78 % Say car is needed

72 % Say parking is easy

71 % Say there are sidewalks

68 % Say yards are well-kept

66 % Say there's holiday spirit

65 % Say kids play outside

64 % Say streets are well-lit

60 % Say people would walk alone at night

56 % Say it's walkable to restaurants

52 % Say neighbors are friendly

52 % Say there's wildlife

51 % Say it's walkable to grocery stores

51 % Say they plan to stay for at least 5 years

50 % Say it's quiet

41 % Say there are community events
Sourced by Trulia users. Learn more about our methodology.
Market trends in Framingham
Last updated August 2026
Avg. sale price
$659K
$26.17KMoM
Sale-to-List Price
101.4%
0.2%MoM
Price per sq ft
$389
$1MoM
Available listings
162
1MoM
Home Value
Trulia Estimate
$715KSince last month
Decreased$2K (-0.3%)Since last year
Increased$63K (+9.6%)Since last sale
Increased$240K (+50.4%)Learn more about this home's value by checking out its Trulia Estimate, the value of nearby homes, and how much similar homes have sold for.
Trulia Estimate
The of this home's value increased by +91% in the last 10 years
| Month | Estimated value |
|---|---|
2026 | |
| September 2026 | $715K |
| August 2026 | $717K |
| July 2026 | $685K |
| June 2026 | $690K |
| May 2026 | $696K |
| April 2026 | $684K |
| March 2026 | $681K |
| February 2026 | $656K |
| January 2026 | $645K |
2025 | |
2024 | |
2023 | |
2022 | |
2021 | |
2020 | |
2019 | |
2018 | |
2017 | |
2016 | |
Comparable sales
These are recently sold homes that have a similar location or other similar features to this home, like bedrooms, bathrooms, and square footage. Get a sense of the expected prices in the area by viewing these homes.Address | Distance | Property Type | Sold Price | Sold Date | Bed | Bath | Sqft |
|---|---|---|---|---|---|---|---|
0.15 | Single-Family Home | $703,000 | 05/27/26 | 3 | 2 | 1,714 | |
0.16 | Single-Family Home | $575,000 | 12/17/25 | 4 | 2 | 2,208 | |
0.26 | Single-Family Home | $697,000 | 04/10/26 | 3 | 2 | 1,504 | |
0.31 | Single-Family Home | $590,000 | 11/14/25 | 3 | 1.5 | 1,584 | |
0.30 | Single-Family Home | $479,000 | 11/13/25 | 4 | 2 | 1,000 | |
0.49 | Single-Family Home | $590,000 | 10/29/25 | 3 | 1.5 | 1,520 | |
0.46 | Single-Family Home | $750,000 | 05/20/26 | 3 | 2 | 1,824 | |
0.50 | Single-Family Home | $625,000 | 05/27/26 | 3 | 2 | 1,726 | |
0.37 | Single-Family Home | $526,000 | 11/25/25 | 3 | 1.5 | 1,350 | |
0.20 | Single-Family Home | $777,000 | 10/09/25 | 4 | 2.5 | 2,635 |
Nearby home prices
Get a sense of expected prices in the area by checking the value of nearby homes.Address | Distance | Price | Bed | Bath | Sqft | Status |
|---|---|---|---|---|---|---|
0.06 | $577,000 | 2 | 2 | 1,350 | Off Market | |
0.06 | $659,700 | 3 | 1.5 | 1,356 | Off Market | |
0.07 | $833,000 | 4 | 2.5 | 2,322 | Off Market | |
0.09 | $385,300 | 2 | 1 | 714 | Off Market | |
0.08 | $654,500 | 3 | 1 | 1,495 | Off Market | |
0.09 | $465,300 | 1 | 1 | 720 | Off Market | |
0.11 | $811,600 | 3 | 2 | 2,447 | Off Market | |
0.11 | $830,600 | 3 | 3 | 1,703 | Off Market | |
0.12 | $590,000 | 5 | 2 | 2,177 | Recently Sold | |
0.13 | $722,000 | 5 | 2 | 2,112 | Off Market | |
0.16 | $827,000 | 3 | 1.5 | 2,144 | Off Market | |
0.15 | $711,600 | 3 | 1.5 | 1,547 | Off Market |
Price and Tax history
| Date | Event | Price |
|---|---|---|
Aug 21, 2026 Source: MLS PIN #73562901 | Pending | $699,900 |
Aug 17, 2026 Source: MLS PIN #73562901 | Contingent | $699,900 |
Aug 12, 2026 Source: MLS PIN #73562901 | Listed For Sale | $699,900 |
Apr 30, 2020 Source: N/A | Sold | $475,000 |
Mar 17, 2020 Source: Agent Provided | Pending | $434,900 |
Mar 11, 2020 Source: Agent Provided | Listed For Sale | $434,900 |
Jun 27, 2014 Source: N/A | Sold | $335,000 |
Jul 15, 2005 Source: N/A | Sold | $329,000 |
| Year | Property tax | Tax assessment |
|---|---|---|
| 2025 | $7,030 | $588,800 |
Home facts updated by county records
LGBTQ Local Legal Protections
LGBTQ Local Legal Protections



Diane B. Sullivan, Coldwell Banker Realty - Framingham, (508) 872-0084
Agent Phone: (508) 561-1618
The property listing data and information set forth herein were provided to MLS Property Information Network, Inc. from third party sources, including sellers, lessors and public records, and were compiled by MLS Property Information Network, Inc. The property listing data and information are for the personal, non commercial use of consumers having a good faith interest in purchasing or leasing listed properties of the type displayed to them and may not be used for any purpose other than to identify prospective properties which such consumers may have a good faith interest in purchasing or leasing. MLS Property Information Network, Inc. and its subscribers disclaim any and all representations and warranties as to the accuracy of the property listing data and information set forth herein.
The MLS listing information displayed is deemed reliable, but is not guaranteed accurate by the MLS.
The MLS listing information displayed is deemed reliable, but is not guaranteed accurate by the MLS.
Similar Homes You May Like
 6.08 ACRESThe Biega + Kilgore Team, Compass
 Katelyn E. Sullivan, Coldwell Banker Realty - Boston
 0.9 ACRESThe Janovitz-Tse Team, Compass
 Laura Bennos, Gibson Sotheby's International Realty
 Shirley Chatelain, Coldwell Banker Realty - Newton
 Rachel Pallis, NextHome Signature Realty
 0.42 ACRESCatherine Carrara, Realty ONE Group Suburban Lifestyle
 2.65 ACRESJulie Etter Team, Berkshire Hathaway HomeServices Evolution Properties
 Heather Murphy & Team, Keller Williams Realty Boston Northwest
 0.83 ACRESDoyle & Waldron Team, Coldwell Banker Realty - Easton
 0.38 ACRESChris Petersen, Coldwell Banker Realty - Framingham
 Kim E. Poirier, ERA Key Realty Services- Milf
 Mark Savage, Byrnes Real Estate Group LLC
 0.87 ACRESBarbara O Hara, NorthStar Real Estate, LLC
 Bob Airasian, Coldwell Banker Realty - Belmont
 0.46 ACRESDebbie Chase, Coldwell Banker Realty - Framingham
 0.35 ACRESLisa Iantosca, Donahue Real Estate Co.
 0.44 ACRESJoanne Mulkerin, J. Mulkerin Realty
 William Fitzpatrick, Wellesley Real Estate, LLC
- William Fitzpatrick, Wellesley Real Estate, LLC
 Henry Capita, Boston Metropolitan Realty
 0.46 ACRESGundersheim Group Real Estate, Commonwealth Standard Realty Advisors
 0.76 ACRESDeborah Piazza, Coldwell Banker Realty - Sharon
 0.77 ACRESTina O'Toole, Mass Properties Real Estate, Inc.
 Bilien Woldeyonas, RE/MAX Real Estate Center
 0.65 ACRESDiane Hughes Valente, Keller Williams Realty
 Anne M Kennedy, Coldwell Banker Realty - Newton
 0.34 ACRESStefanie Ferrecchia, Dora Naves & Associates
 1.51 ACRESThe Charles King Group, Real Broker MA, LLC
 Christine Reilly, ERA Key Realty Services - Worcester
 0.26 ACRESKerry Parker, Equine Homes Real Estate, LLC
 0.32 ACRESWaypoint Realty Group, Coldwell Banker Realty - Boston
 0.4 ACRESBrian Hickox, Keller Williams Elite
 See more homes for sale inFramingham


New Listings near 407 Union Ave
 0.5 ACRESTeam Darlene & Company, Lamacchia Realty, Inc.
 Debbie Chase, Coldwell Banker Realty - Framingham
 The Popps Properties Group, Keller Williams Boston MetroWest
 Rachel E. Bodner, Coldwell Banker Realty - Sudbury
 NEW - 7 HRS AGO0.32 ACRESArleuza Maia, Pablo Maia Realty
 NEW - 51 MIN AGO0.47 ACRESWatson Homes Team, RE/MAX Real Estate Center
 NEW - 9 HRS AGO0.73 ACRESKristine Wingate Shifrin, Andrew J. Abu Inc., REALTORS®
 0.31 ACRESFrank Piso, Welcome Home Realty, LLC
 0.46 ACRESTimothy Hanlon, Commonwealth East
 0.27 ACRESJay Allen, Realty Executives Boston West
 0.51 ACRESKathy Foran, Realty Executives Boston West
 Nancy Gallerani, William Raveis R.E. & Home Services
 0.34 ACRESTrish Marchetti, Berkshire Hathaway HomeServices Commonwealth Real Estate
 0.47 ACRESAimee Siers, Berkshire Hathaway HomeServices Commonwealth Real Estate
 0.49 ACRESMaura Caporale, Charlesgate Realty Group, llc
- See more homes for sale inFramingham
Frequently asked questions about 407 Union Ave
- What is the estimated monthly payment for 407 Union Ave?Based on a $699,900 list price with 20% down at today's rates, the estimated monthly payment for 407 Union Ave in Framingham, MA is approximately $4,478 (about $3,814 principal & interest, $589 property taxes, and $75 homeowner's insurance). This is an estimate. Actual payment depends on your loan terms.
- How does the list price for 407 Union Ave compare to homes in Framingham?407 Union Ave in Framingham, MA is listed at $699,900, about 6% above the $659K median sale price in Framingham.
- What do residents say about Framingham?Residents describe Framingham, MA as dog-friendly, easy to park in, and pedestrian-friendly. See homes for sale in Framingham, MA.
- What are the closest schools to 407 Union Ave?The closest schools to 407 Union Ave in Framingham, MA are Barbieri Elementary School (rated 4/10), Brophy Elementary School (rated 4/10), Cameron Middle School (rated 4/10).
- Does 407 Union Ave have air conditioning?Yes, 407 Union Ave in Framingham, MA has air conditioning.
- Does 407 Union Ave have laundry facilities?Yes, 407 Union Ave in Framingham, MA has in-unit laundry.
407 Union Ave, Framingham, MA 01702 is a 3 bedroom, 2 bathroom, 1,750 sqft single-family home built in 1912. This property is currently available for sale and was listed by MLS PIN on Aug 12, 2026. The MLS # for this home is MLS# 73562901.