


85 Cherry Ln
Burnside, KY 42519
 4 Beds
 2 Baths
 2,778 sqft
4 Beds
2 Baths
2,778 sqft
Home Highlights

Parking
Garage

Climate Control
Electric, Heat Pump & Ceiling Fan S, Electric, Heat Pump

Price/Sqft
$115

Listed
27 days ago
Local Information
- Map ViewExplore the area around 85 Cherry Ln.

- Schools1 Preschool School1 Elementary School1 Middle School1 High School

- Shop & Eat

-- mins to
About this House
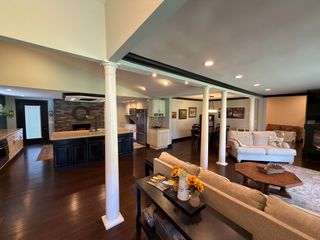
PRICE IMPROVEMENT- NOW $320,000.00!...Motivated sellers!...Seller may consider assistance with buyer's closing costs with an acceptable offer! Don't miss this opportunity to own a spacious home in Burnside, just minutes from beautiful Lake Cumberland. This home offers a 4 bedrooms, 2 full baths, office space, and a finished lower level, providing plenty of room for family, guest, a home office, or recreation.The updated interior blends comfort and style, while the attached garage and spacious large yard provide added convenience and outdoor space. Situated in an established neighborhood with easy acess to Burnside Marina, shopping, dining, schools, and outdoor recreation, this home is ideal as a full-time residence or weekend retreat. Don't miss your opportunity to own this move-in-ready home in one of Burnside's most disirable locations! Schedule your private showing today! Buyer and buyer's agent to verify all aspects of the property, including square footage, lot size, and schools. Sellers are ready to make a move-schedule your showing today and bring your offer!
Last check for updates: about 6 hours ago
Listing courtesy of Sheila Roysden, (606) 310-5103
Keller Williams Commonwealth - Stanford
Source: Imagine MLS, MLS#26019555
Also Listed on Imagine MLS.
Home Details for 85 Cherry Ln

|
|---|
Interior Details Basement: Finished,Full,Walk-Out AccessNumber of Rooms: 11Types of Rooms: Master Bedroom, Bathroom 1, Bathroom 2, Bathroom 3, Bathroom 4, Dining Room, Family Room, Kitchen, Living Room, Other |
Beds & Baths Number of Bedrooms: 4Number of Bathrooms: 2Number of Bathrooms (full): 2 |
Dimensions and Layout Living Area: 2778 Square Feet |
Appliances & Utilities Utilities: Electricity Connected, Water ConnectedAppliances: Microwave, Refrigerator, Cooktop, OvenLaundry: Electric Dryer Hookup,Washer HookupMicrowaveRefrigerator |
Heating & Cooling Heating: Electric,Heat PumpHas CoolingAir Conditioning: Ceiling Fan(s),Electric,Heat PumpHas HeatingHeating Fuel: Electric |
Fireplace & Spa No Fireplace |
Windows, Doors, Floors & Walls Window: Insulated WindowsFlooring: Carpet, Ceramic Tile, Hardwood, Laminate |
Levels, Entrance, & Accessibility Levels: Multi/Split, TwoFloors: Carpet, Ceramic Tile, Hardwood, Laminate |
View Has a ViewView: Neighborhood |

|
|---|
Exterior Home Features Roof: ShingleFencing: NoneFoundation: Block, Concrete Perimeter, SlabNo Private Pool |
Parking & Garage Number of Garage Spaces: 2Number of Covered Spaces: 2No CarportHas a GarageNo Attached GarageHas Open ParkingParking Spaces: 2Parking: Attached Garage,Driveway,Off Street,Garage Faces Front |
Frontage Not on Waterfront |
Water & Sewer Sewer: Public Sewer |
Farm & Range Not Allowed to Raise Horses |
Finished Area Finished Area (above surface): 1389 Square FeetFinished Area (below surface): 1389 Square Feet |

|
|---|
Days on Market: 27 |

|
|---|
Year Built Year Built: 1970 |
Property Type / Style Property Type: ResidentialProperty Subtype: Single Family ResidenceStructure Type: HouseArchitecture: Split Level |
Building Construction Materials: Brick Veneer, Vinyl SidingDoes Not Include Home Warranty |
Property Information Parcel Number: 0647351 |

|
|---|
Price List Price: $320,000Price Per Sqft: $115 |
Status Change & Dates Possession Timing: Close Of Escrow |

|
|---|
MLS Status: Active |

|
|---|
Direction & Address City: BurnsideCommunity: Rural |
School Information Elementary School: BurnsideJr High / Middle School: SouthernHigh School: SouthwesternHigh School District: Pulaski County - 45 |

|
|---|
Listing Agent Listing ID: 26019555 |

|
|---|
Building Area Building Area: 2778 Square Feet |

|
|---|
No HOA |

|
|---|
Lot Area: 2178 sqft |

|
|---|
BasementMls Number: 26019555Above Grade Unfinished Area: 1389 |
Around this home
What Locals Say about Burnside
At least 3 Trulia users voted on each feature.

100 % Say there's holiday spirit

100 % Say car is needed

86 % Say yards are well-kept

80 % Say they plan to stay for at least 5 years

78 % Say it's dog friendly

75 % Say parking is easy

63 % Say it's quiet

50 % Say there's wildlife

50 % Say there are community events

45 % Say neighbors are friendly

40 % Say kids play outside

33 % Say people would walk alone at night

20 % Say streets are well-lit
Sourced by Trulia users. Learn more about our methodology.
Market trends in Burnside
Last updated July 2026
Avg. sale price
—
Sale-to-List Price
—
Price per sq ft
—
Available listings
48
Home Value
Trulia Estimate
$308KSince last month
Decreased$20K (-5.9%)Since last year
Increased$54K (+20.9%)Since last sale
Increased$82K (+36%)Learn more about this home's value by checking out its Trulia Estimate, the value of nearby homes, and how much similar homes have sold for.
Trulia Estimate
The of this home's value increased by +107% in the last 10 years
| Month | Estimated value |
|---|---|
2026 | |
| August 2026 | $311K |
| July 2026 | $331K |
| June 2026 | $261K |
| May 2026 | $261K |
| April 2026 | $259K |
| March 2026 | $259K |
| February 2026 | $253K |
| January 2026 | $252K |
2025 | |
2024 | |
2023 | |
2022 | |
2021 | |
2020 | |
2019 | |
2018 | |
2017 | |
2016 | |
Comparable sales
These are recently sold homes that have a similar location or other similar features to this home, like bedrooms, bathrooms, and square footage. Get a sense of the expected prices in the area by viewing these homes.Address | Distance | Property Type | Sold Price | Sold Date | Bed | Bath | Sqft |
|---|---|---|---|---|---|---|---|
0.53 | Single-Family Home | $200,000 | 09/08/25 | 5 | 2 | 1,982 | |
0.19 | Single-Family Home | $162,000 | 04/23/26 | 2 | 2 | 1,118 | |
0.55 | Single-Family Home | $180,000 | 07/22/26 | 3 | 2 | 1,140 | |
0.11 | Single-Family Home | $204,150 | 08/03/26 | 3 | 1 | 1,808 | |
0.50 | Single-Family Home | $274,000 | 04/23/26 | 4 | 2 | 2,145 | |
1.14 | Single-Family Home | $266,000 | 07/03/26 | 3 | 2 | 2,204 | |
0.54 | Single-Family Home | $245,000 | 10/07/25 | 3 | 1.5 | 1,455 | |
1.11 | Single-Family Home | $272,000 | 07/23/26 | 4 | 3 | 4,480 | |
1.30 | Single-Family Home | $245,000 | 09/30/25 | 3 | 2 | 1,620 | |
1.23 | Single-Family Home | $419,000 | 04/01/26 | 3 | 3 | 2,583 |
Nearby home prices
Get a sense of expected prices in the area by checking the value of nearby homes.Address | Distance | Price | Bed | Bath | Sqft | Status |
|---|---|---|---|---|---|---|
0.04 | $213,900 | 3 | 2 | 1,140 | Off Market | |
0.05 | $258,000 | 3 | 2 | 1,652 | For Sale | |
0.10 | $19,900 | - | - | - | For Sale | |
0.11 | $204,150 | 3 | 1 | 1,808 | Recently Sold | |
0.11 | $29,900 | - | - | - | For Sale | |
0.13 | $299,000 | 3 | 2 | 2,100 | For Sale | |
0.15 | $208,600 | 3 | 2 | 1,215 | Off Market | |
0.19 | $273,000 | 3 | 2.5 | 2,292 | For Sale | |
0.19 | $162,000 | 2 | 2 | 1,118 | Recently Sold | |
0.22 | $153,900 | 2 | 1 | 1,337 | Off Market | |
0.24 | $130,200 | 2 | 1 | 1,427 | Off Market |
Price and Tax history
| Date | Event | Price |
|---|---|---|
Aug 7, 2026 Source: Imagine MLS #26019555 | PriceChange | $320,000 Price decreased by 4% |
Jul 23, 2026 Source: Imagine MLS #26019555 | Listed For Sale | $335,000 |
Jul 6, 2023 Source: Imagine MLS #23010768 | Sold | $229,000 |
Jun 27, 2023 Source: Imagine MLS #23010768 | Pending | $239,900 |
Jun 10, 2023 Source: Imagine MLS #23010768 | Contingent | $239,900 |
Jun 10, 2023 Source: Imagine MLS #23010768 | Listed For Sale | $239,900 |
Jun 7, 2023 Source: Imagine MLS #23008079 | ListingRemoved | |
May 5, 2023 Source: Imagine MLS #23008079 | Listed For Sale | $259,900 |
Apr 28, 2023 Source: Imagine MLS #23002885 | ListingRemoved | |
Apr 19, 2023 Source: Imagine MLS #23002885 | PriceChange | $244,900 Price decreased by 5% |
Mar 24, 2023 Source: Imagine MLS #23002885 | PendingToActive | $258,800 |
Mar 24, 2023 Source: Imagine MLS #23002885 | Pending | $258,800 |
Mar 15, 2023 Source: Imagine MLS #23002885 | Contingent | $258,800 |
Feb 18, 2023 Source: Imagine MLS #23002885 | Listed For Sale | $258,800 |
Dec 13, 2022 Source: Imagine MLS #22021501 | Sold | $160,000 |
Dec 1, 2022 Source: Imagine MLS #22021501 | Contingent | $179,900 |
Nov 8, 2022 Source: Imagine MLS #22021501 | PriceChange | $179,900 Price decreased by 10% |
Oct 11, 2022 Source: Imagine MLS #22021501 | PriceChange | $199,800 Price decreased by 9% |
Sep 27, 2022 Source: Imagine MLS #22021501 | Listed For Sale | $218,800 |
| Year | Property tax | Tax assessment |
|---|---|---|
| 2024 | $1,737 | $230,000 |
Home facts updated by county records
LGBTQ Local Legal Protections
LGBTQ Local Legal Protections



Sheila Roysden, Keller Williams Commonwealth - Stanford
Agent Phone: (606) 310-5103
IDX information is provided exclusively for personal, non-commercial use, and may not be used for any purpose other than to identify prospective properties consumers may be interested in purchasing. Information is deemed reliable but not guaranteed.
Similar Homes You May Like
 0.4 ACRESLake Cumberland Real Estate Professionals, Imagine MLS
 2.44 ACRESRE/MAX LakeTime Realty, Imagine MLS
 0.7 ACRESEagle Realty & Development LLC, Imagine MLS
 0.6 ACRESWeichert Realtors Ford Brothers, Inc., Imagine MLS
 0.46 ACRESThe Real Estate Co., Imagine MLS
 0.79 ACRESRe/Max Country Lakes, Imagine MLS
 0.4 ACRESEagle Realty & Development LLC, Imagine MLS
 0.33 ACRESKeller Williams Bluegrass Realty - Lake Cumberland, Imagine MLS
 0.74 ACRESRE/MAX LakeTime Realty, Imagine MLS
 1.88 ACRESCENTURY 21 Advantage Realty, Imagine MLS
 0.33 ACRESCENTURY 21 Advantage Realty, Imagine MLS
 0.48 ACRESKeller Williams Commonwealth - Somerset, Imagine MLS
 0.4 ACRESKeller Williams Bluegrass Realty - Lake Cumberland, Imagine MLS
 7 ACRESWEICHERT REALTORS - Ford Brothers, Imagine MLS
 0.67 ACRESLake Cumberland Real Estate Professionals, Imagine MLS
 0.4 ACRESKeller Williams Commonwealth - Somerset, Imagine MLS
 0.69 ACRESLake Cumberland Real Estate Professionals, Imagine MLS
 0.6 ACRESKeller Williams Commonwealth - Somerset, Imagine MLS
 1.37 ACRESKeller Williams Commonwealth - Somerset, Imagine MLS
 0.39 ACRESKeller Williams Commonwealth - Somerset, Imagine MLS
 RE/MAX LakeTime Realty London, Imagine MLS
 0.4 ACRESWeichert Realtors Ford Brothers, Inc., Imagine MLS
 0.3 ACRESKeller Williams Bluegrass Realty - Lake Cumberland, Imagine MLS
 1.04 ACRESKeller Williams Bluegrass Realty - Lake Cumberland, Imagine MLS
 NEW - 1 DAY AGO0.5 ACRESKeller Williams Commonwealth - Somerset, Imagine MLS
 OPEN FRI, 4:30-6PM4.3 ACRESLake Cumberland Real Estate Professionals, Imagine MLS
 1.2 ACRESRE/MAX LakeTime Realty, Imagine MLS
 0.34 ACRESWeichert Realtors Ford Brothers, Inc., Imagine MLS
 0.75 ACRESEagle Realty & Development LLC, Imagine MLS
 1 ACRERE/MAX Creative Realty, Imagine MLS
 0.81 ACRESKeller Williams Commonwealth - Somerset, Imagine MLS
 0.35 ACRESRE/MAX LakeTime Realty, Imagine MLS
 0.65 ACRESCENTURY 21 Advantage Realty, Imagine MLS
 OPEN THU, 5:30-6:30PM0.49 ACRESCENTURY 21 Advantage Realty, Imagine MLS
 0.45 ACRESeXp Realty, LLC, Imagine MLS
 1.83 ACRESKeller Williams Commonwealth - Somerset, Imagine MLS
 OPEN FRI, 4-8PM0.54 ACRESWeichert Realtors Ford Brothers, Inc., Imagine MLS
 See more homes for sale inBurnside


New Listings near 85 Cherry Ln
- OPEN FRI, 4-8PM0.54 ACRESWeichert Realtors Ford Brothers, Inc., Imagine MLS
 1 ACRELake Cumberland Real Estate Professionals, Imagine MLS
 0.5 ACRESThe Real Estate Co., Imagine MLS
 0.46 ACRESRE/MAX LakeTime Realty, Imagine MLS
 NEW - 1 DAY AGO0.91 ACRESCENTURY 21 Advantage Realty, Imagine MLS
- OPEN FRI, 4:30-6PM4.3 ACRESLake Cumberland Real Estate Professionals, Imagine MLS
 4.82 ACRESCENTURY 21 Advantage Realty, Imagine MLS
 0.38 ACRESCENTURY 21 Advantage Realty, Imagine MLS
 RE/MAX LakeTime Realty, Imagine MLS
- 0.67 ACRESLake Cumberland Real Estate Professionals, Imagine MLS
- 0.6 ACRESWeichert Realtors Ford Brothers, Inc., Imagine MLS
 FOR SALE BY OWNER0.5 ACRES
 0.6 ACRESKeller Williams Bluegrass Realty - Lake Cumberland, Imagine MLS
- 0.33 ACRESCENTURY 21 Advantage Realty, Imagine MLS
 0.45 ACRESRE/MAX LakeTime Realty, Imagine MLS
- See more homes for sale inBurnside
Frequently asked questions about 85 Cherry Ln
- What is the estimated monthly payment for 85 Cherry Ln?Based on a $320,000 list price with 20% down at today's rates, the estimated monthly payment for 85 Cherry Ln in Burnside, KY is approximately $1,913 (about $1,665 principal & interest, $173 property taxes, and $75 homeowner's insurance). This is an estimate. Actual payment depends on your loan terms.
- What are the closest schools to 85 Cherry Ln?The closest schools to 85 Cherry Ln in Burnside, KY are Burnside Elementary School (Pre-K, rated 10/10), Southern Middle School (rated 8/10), Southwestern High School (rated 7/10).
- What is 85 Cherry Ln estimated to be worth?Trulia's estimated value for 85 Cherry Ln in Burnside, KY is $307,900.
- Does 85 Cherry Ln have air conditioning?Yes, 85 Cherry Ln in Burnside, KY has air conditioning.
- Does 85 Cherry Ln have laundry facilities?Yes, 85 Cherry Ln in Burnside, KY has laundry facilities.
- How big is the lot at 85 Cherry Ln?The lot at 85 Cherry Ln in Burnside, KY is about 0.05 acres (2,178 sq ft).
85 Cherry Ln, Burnside, KY 42519 is a 4 bedroom, 2 bathroom, 2,778 sqft single-family home built in 1970. This property is currently available for sale and was listed by Imagine MLS on Jul 23, 2026. The MLS # for this home is MLS# 26019555.