


$573,600
 5 Beds
 3.5 Baths
 4,128 sqft (on 0.66 acres)
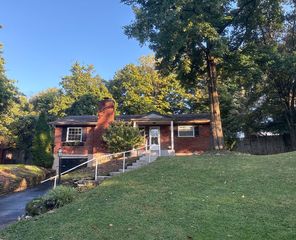
848 Doeridge Dr, Erlanger, KY 41018
Est. Refi. Payment $3,604/mo*
Refinance Your HomeCurrently Off Market - Sold Nov 2, 2015 for $320,000
Home Value
Trulia Estimate
$574KSince last month
Decreased$5K (-0.9%)Since last year
Increased$12K (+2.1%)Since last sale
Increased$253K (+79.2%)Learn more about this home's value by checking out its Trulia Estimate, the value of nearby homes, and how much similar homes have sold for.
Trulia Estimate
The of this home's value increased by +76% in the last 10 years
| Month | Estimated value |
|---|---|
2026 | |
| September 2026 | $573K |
| August 2026 | $578K |
| July 2026 | $587K |
| June 2026 | $594K |
| May 2026 | $586K |
| April 2026 | $582K |
| March 2026 | $573K |
| February 2026 | $560K |
| January 2026 | $539K |
2025 | |
2024 | |
2023 | |
2022 | |
2021 | |
2020 | |
2019 | |
2018 | |
2017 | |
2016 | |
Comparable sales
These are recently sold homes that have a similar location or other similar features to this home, like bedrooms, bathrooms, and square footage. Get a sense of the expected prices in the area by viewing these homes.Address | Distance | Property Type | Sold Price | Sold Date | Bed | Bath | Sqft |
|---|---|---|---|---|---|---|---|
0.31 | Single-Family Home | $618,000 | 03/27/26 | 5 | 3.5 | 4,120 | |
0.22 | Single-Family Home | $585,000 | 08/28/26 | 5 | 3 | 2,416 | |
0.51 | Single-Family Home | $486,000 | 04/17/26 | 4 | 3.5 | 3,008 | |
0.31 | Single-Family Home | $619,900 | 11/10/25 | 4 | 2.5 | 3,715 | |
0.43 | Single-Family Home | $975,000 | 03/03/26 | 4 | 3.5 | 4,082 | |
0.30 | Single-Family Home | $340,000 | 09/10/26 | 4 | 3 | 2,077 | |
0.46 | Single-Family Home | $365,000 | 02/13/26 | 4 | 2.5 | 1,926 | |
0.42 | Single-Family Home | $540,000 | 07/31/26 | 5 | 3.5 | 3,497 | |
0.28 | Single-Family Home | $407,500 | 07/30/26 | 3 | 3.5 | 2,192 | |
0.39 | Single-Family Home | $910,000 | 06/26/26 | 4 | 4.5 | 3,738 |
Nearby home prices
Get a sense of expected prices in the area by checking the value of nearby homes.Address | Distance | Price | Bed | Bath | Sqft | Status |
|---|---|---|---|---|---|---|
0.04 | $536,800 | 4 | 3.5 | 2,625 | Off Market | |
0.09 | $665,000 | 4 | 3 | 2,028 | For Sale | |
0.06 | $534,800 | 5 | 3.5 | - | Off Market | |
0.09 | $644,200 | 5 | 2.5 | - | Off Market | |
0.08 | $547,300 | 4 | 3.5 | 3,292 | Off Market | |
0.13 | $526,100 | 3 | 2.5 | 2,505 | Off Market | |
0.10 | $575,000 | 5 | 3.5 | 3,696 | For Sale | |
0.14 | $317,990 | 2 | 2 | 1,414 | For Sale | |
0.16 | $558,500 | 4 | 3 | 3,220 | Off Market | |
0.16 | $599,000 | 4 | 3.5 | 2,525 | For Sale | |
0.14 | $549,000 | 4 | 3.5 | 3,106 | Off Market | |
0.19 | $465,900 | 4 | 2.5 | 2,286 | Off Market |
Local Information
- Map ViewExplore the area around 848 Doeridge Dr.

- Schools1 Preschool School1 Elementary School1 Middle School1 High School

- Shop & Eat

-- mins to
Home Highlights

Single-Family Home

Built in 2002

0.66 acre lot

4,128 sqft

$139/sqft

Garage
About this House
Great Family Home in neighborhood with many other families. Bus service to Kenton County, St. Henry, and St Pius Schools. Well maintained, 2 story brick home with 2 car garage and off street parking, 5 Bedrooms, covered front porch, large composite deck, finished walk-out basement, basketball court, built in fire pit area, professionally landscaped, on a large private wooded lot. Great home with lots of extras. Showing by Appointment.
ROOMS
Living Room 13' x 11' Wired for speakers, wood trim, 2" window blinds
Dining Room 14' x 12' Chandelier w/dimmer, wood trim, 2" window blinds
Family / Great Room 20' x 18' Ceramic Gas Fireplace w/blower, Ceiling Fan, 4' bump-out, cable, surround sound wiring, phone jack, wired for speakers, can lighting w/dimmers, wood trim, 2"window blinds
Kitchen / Breakfast 21' x 12' Eat-in Kitchen, Bay Window, Cherry Cabinets, Island, Pantry, Black Appliances, phone jack, wired for speakers, can lighting w/dimmers, wood trim, mini-blinds.
Laundry Room 11' x 6' 1st floor laundry, laundry tub, wall cabinets, mini-blinds
Master Bedroom Suite 21' x 14' Spacious Master bedroom suite with 21' X 14' Bedroom, 12' X 10' Bath and 17' X 6' Walk-in closet. Tile shower, separate bath tub, double sink vanity, Ceiling Fan w/lighting dimmer, Phone, Cable, 2" window blinds.
Bedroom #2 12' x 12' Ceiling Fan w/lighting dimmer, Double Closet, 2" window blinds
Bedroom #3 13' x 12' Double Closet, Phone, 2" window blinds
Bedroom #4 11' x 10' Ceiling Fan w/lighting dimmer, Double Closet, 2" window blinds
Bedroom #5 16' x 12' Double Closet, Cable, 2" window blinds
Appliances: Oven /Range, Dish Washer, Garbage Disposal
Brick 2 story poured foundation, double pane insulated windows,high efficiency gas forced air heat, central air, full walk-out basement, public water and sewer, Oak floor entry and handrails, six panel interior doors, wood trim, cherry cabinets, 2"window blinds, ceiling fans, recessed lighting w/dimmers, bay window, 4' family room bump-out, structured wiring for cable TV, telephone, and house speakers, interconnected smoke alarms with battery back-up, security system, garage door openers, ceramic tub and shower surrounds, large composite deck, large covered patio and storage, private level back yard sloping into woods, walk out basement with 1/2 bath rough-in, and built-in shelving, high efficiency 50 gallon gas water heater. Community pool, clubhouse, exercise room, walking trails, park with playground, fields, sand volleyball , landscaping, and fishing ponds.
Neighborhood Description
Community Pool, exercise room, walking trails, fishing ponds, recreation park with playgrounds, fishing ponds, picnic areas, fields, and sand volleyball court. Close to Kenton County Golf Course.
ROOMS
Living Room 13' x 11' Wired for speakers, wood trim, 2" window blinds
Dining Room 14' x 12' Chandelier w/dimmer, wood trim, 2" window blinds
Family / Great Room 20' x 18' Ceramic Gas Fireplace w/blower, Ceiling Fan, 4' bump-out, cable, surround sound wiring, phone jack, wired for speakers, can lighting w/dimmers, wood trim, 2"window blinds
Kitchen / Breakfast 21' x 12' Eat-in Kitchen, Bay Window, Cherry Cabinets, Island, Pantry, Black Appliances, phone jack, wired for speakers, can lighting w/dimmers, wood trim, mini-blinds.
Laundry Room 11' x 6' 1st floor laundry, laundry tub, wall cabinets, mini-blinds
Master Bedroom Suite 21' x 14' Spacious Master bedroom suite with 21' X 14' Bedroom, 12' X 10' Bath and 17' X 6' Walk-in closet. Tile shower, separate bath tub, double sink vanity, Ceiling Fan w/lighting dimmer, Phone, Cable, 2" window blinds.
Bedroom #2 12' x 12' Ceiling Fan w/lighting dimmer, Double Closet, 2" window blinds
Bedroom #3 13' x 12' Double Closet, Phone, 2" window blinds
Bedroom #4 11' x 10' Ceiling Fan w/lighting dimmer, Double Closet, 2" window blinds
Bedroom #5 16' x 12' Double Closet, Cable, 2" window blinds
Appliances: Oven /Range, Dish Washer, Garbage Disposal
Brick 2 story poured foundation, double pane insulated windows,high efficiency gas forced air heat, central air, full walk-out basement, public water and sewer, Oak floor entry and handrails, six panel interior doors, wood trim, cherry cabinets, 2"window blinds, ceiling fans, recessed lighting w/dimmers, bay window, 4' family room bump-out, structured wiring for cable TV, telephone, and house speakers, interconnected smoke alarms with battery back-up, security system, garage door openers, ceramic tub and shower surrounds, large composite deck, large covered patio and storage, private level back yard sloping into woods, walk out basement with 1/2 bath rough-in, and built-in shelving, high efficiency 50 gallon gas water heater. Community pool, clubhouse, exercise room, walking trails, park with playground, fields, sand volleyball , landscaping, and fishing ponds.
Neighborhood Description
Community Pool, exercise room, walking trails, fishing ponds, recreation park with playgrounds, fishing ponds, picnic areas, fields, and sand volleyball court. Close to Kenton County Golf Course.
848 Doeridge Dr, Erlanger, KY 41018 is a 5 bedroom, 4 bathroom, 4,128 sqft single-family home built in 2002. It last sold for $320,000 on Nov 2, 2015. This property is not currently displayed as for sale or rent on Trulia. The Trulia Estimate is $573,600, with a rent estimate of $3,580/month.
Home Details for 848 Doeridge Dr

|
|---|
Interior Details BasementAdditional StorageAtticNumber of Rooms: 12Types of Rooms: Walk In Closet, Breakfast Nook, Dining Room, Family Room, Laundry Room, Master Bath, Mud Room, Office, Pantry, Recreation Room, WorkshopStorageWet BarCeiling Fan |
Heating & Cooling Heating: Forced Air, GasAir ConditioningCooling System: CentralHeating Fuel: Forced Air |
Levels, Entrance, & Accessibility Stories: 2Floors: Tile, Carpet, Concrete, Hardwood, Linoleum Vinyl |
Appliances & Utilities Cable ReadyDishwasherDisposalMicrowaveRefrigerator |
Fireplace & Spa Fireplace |
Windows, Doors, Floors & Walls Double Paned Windows |
Security Security System |

|
|---|
Exterior Home Features Roof: Shake ShingleDeckExterior: Shingle, Vinyl, Brick, Cement ConcreteFoundation Type: ConcreteLawnPatioPorch |
Pool Pool |
Parking & Garage GarageParking Spaces: 2Parking: Garage Attached, Off Street |

|
|---|
Year Built Year Built: 2002 |
Property Type / Style Property Type: Single Family HomeArchitecture: Other |

|
|---|
Units in Building: 1 |

|
|---|
Lot Area: 0.66 acres |

|
|---|
Fitness & Sports Basketball Court |
Community rooms Fitness Center |

|
|---|
Sport Court |
Price and Tax history
| Date | Event | Price |
|---|---|---|
Mar 24, 2021 Source: N/A | ListingRemoved | |
Nov 2, 2015 Source: N/A | Sold | $320,000 |
Aug 25, 2015 Source: N/A | Listed For Sale | $338,900 |
Jun 22, 2015 Source: N/A | ListingRemoved | $340,800 |
Jun 14, 2015 Source: N/A | PriceChange | $340,800 Price decreased by 1% |
May 2, 2015 Source: N/A | PriceChange | $344,800 Price decreased by 1% |
Apr 13, 2015 Source: N/A | Listed For Sale | $349,800 |
Mar 24, 2011 Source: N/A | ListingRemoved | $329,900 |
Jun 1, 2009 Source: N/A | PriceChange | $329,900 Price increased by 2% |
Apr 23, 2009 Source: N/A | Listed For Sale | $324,900 |
Oct 18, 2002 Source: N/A | Sold | $258,410 |
Apr 19, 2002 Source: N/A | Sold | $238,000 |
| Year | Property tax | Tax assessment |
|---|---|---|
| 2025 | $4,195 | $423,300 |
Home facts updated by county records
Market trends in Erlanger
Last updated August 2026
Avg. sale price
—
Sale-to-List Price
—
Price per sq ft
—
Available listings
56
3MoM
Around this home
What Locals Say about Erlanger
At least 117 Trulia users voted on each feature.

93 % Say it's dog friendly

88 % Say car is needed

85 % Say parking is easy

82 % Say yards are well-kept

82 % Say there are sidewalks

80 % Say there's holiday spirit

74 % Say kids play outside

71 % Say people would walk alone at night

64 % Say there's wildlife

58 % Say neighbors are friendly

57 % Say it's quiet

52 % Say they plan to stay for at least 5 years

51 % Say streets are well-lit

38 % Say it's walkable to grocery stores

32 % Say there are community events

26 % Say it's walkable to restaurants
Sourced by Trulia users. Learn more about our methodology.
LGBTQ Local Legal Protections
LGBTQ Local Legal Protections



Frequently asked questions about 848 Doeridge Dr
- What is 848 Doeridge Dr estimated to be worth?Trulia's estimated value for 848 Doeridge Dr in Erlanger, KY is $573,600.
- What is the price history for 848 Doeridge Dr?848 Doeridge Dr in Erlanger, KY last sold for $320,000 in November 2015.
- Is Erlanger a buyer's or seller's market?Erlanger is currently a seller's market, based on recent for-sale activity.
- What do residents say about Erlanger?Residents describe Erlanger, KY as dog-friendly, easy to park in, and well-kept. Most residents say you need a car. See recently sold homes in Erlanger, KY.
- Does 848 Doeridge Dr have air conditioning?Yes, 848 Doeridge Dr in Erlanger, KY has air conditioning.
- Does 848 Doeridge Dr have a pool?Yes, 848 Doeridge Dr in Erlanger, KY has a pool.
Explore by feature - Pet Friendly
 SPECIAL OFFERPET FRIENDLY
 SPECIAL OFFERPET FRIENDLY
 NEW - 1 DAY AGOPET FRIENDLY
- PET FRIENDLY
- PET FRIENDLY
 PET FRIENDLY
 APPLY INSTANTLYPET FRIENDLY
 APPLY INSTANTLYPET FRIENDLY
 APPLY INSTANTLYPET FRIENDLY
 NEW - 1 DAY AGOPET FRIENDLY
Explore by feature - Garage

 NEW - 1 DAY AGOAPPLY INSTANTLY
 APPLY INSTANTLYPET FRIENDLY
- APPLY INSTANTLYPET FRIENDLY
- NEW - 1 DAY AGOPET FRIENDLY
Explore by feature - Air Conditioning
- SPECIAL OFFERPET FRIENDLY
 FURNISHED
- PET FRIENDLY
- NEW - 1 DAY AGOAPPLY INSTANTLY
 APPLY INSTANTLY
- APPLY INSTANTLYPET FRIENDLY
- APPLY INSTANTLYPET FRIENDLY
- APPLY INSTANTLYPET FRIENDLY
 APPLY INSTANTLY
Explore by feature - Pool
- SPECIAL OFFERPET FRIENDLY
- FURNISHED
- SPECIAL OFFERPET FRIENDLY
- APPLY INSTANTLY
- APPLY INSTANTLYPET FRIENDLY
- APPLY INSTANTLYPET FRIENDLY
 NEW - 1 DAY AGOPET FRIENDLY
 NEW - 1 DAY AGOPET FRIENDLY
 PET FRIENDLY
 PET FRIENDLY
Explore by feature - Washer/dryer
- SPECIAL OFFERPET FRIENDLY
- FURNISHED
- SPECIAL OFFERPET FRIENDLY
- NEW - 1 DAY AGOAPPLY INSTANTLY
- APPLY INSTANTLY
- APPLY INSTANTLYPET FRIENDLY
- APPLY INSTANTLYPET FRIENDLY
- APPLY INSTANTLYPET FRIENDLY
- APPLY INSTANTLY
Explore by feature - Outdoor Space
- NEW - 1 DAY AGOAPPLY INSTANTLY
- APPLY INSTANTLYPET FRIENDLY
- APPLY INSTANTLY
 PET FRIENDLY
Apartments for Rent
 PET FRIENDLY$1,599 - $2,214/mo2-3 bd2 baGrandview Summit Apartments | 651 Napa Valley Ln,
Fort Mitchell, KY 41017 PET FRIENDLY
 PET FRIENDLY$1,456 - $1,950/mo2-3 bd2-3 baKenton Reserve Apatments | 9552 Apple Valley Dr,
Independence, KY 41051 PET FRIENDLY
 PET FRIENDLY
 See more homes for rent inErlanger
Off Market Homes Near 848 Doeridge Dr
 SOLDSEP 24, 2026Huff Realty - Florence
 SOLDSEP 23, 2026eXp Realty, LLC
 SOLDSEP 23, 2026HMS Real Estate
 SOLDSEP 21, 2026RE/MAX Victory + Affiliates
 SOLDSEP 18, 2026Huff Realty - Ft. Mitchell
 SOLDSEP 17, 2026Century 21 Premiere Properties
 See more homes for sale inErlanger


Homes for sale near 848 Doeridge Dr
 OPEN SAT, 12-2PM0.28 ACRESHuff Realty - Florence
 NEW - 1 DAY AGO0.39 ACRESHuff Realty - Ft. Mitchell
 NEW CONSTRUCTION0.43 ACRESBerkshire Hathaway HomeService
 NEW CONSTRUCTION0.29 ACRESBerkshire Hathaway HomeService
 NEW CONSTRUCTIONDrees/Zaring Realty
 NEW CONSTRUCTION
 NEW CONSTRUCTION
- See more homes for sale inErlanger


- Results are loading