


$467,700
 4 Beds
 3 Baths
 2,656 sqft (on 0.46 acres)
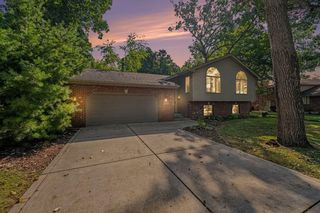
8466 Christopher Dr, Saint John, IN 46373
Est. Refi. Payment $2,906/mo*
Refinance Your HomeCurrently Off Market - Sold Jun 14, 2024 for $435,000
Home Value
Trulia Estimate
$468KSince last month
Decreased$5K (-1.1%)Since last year
Increased$16K (+3.6%)Since last sale
Increased$31K (+7.2%)Learn more about this home's value by checking out its Trulia Estimate, the value of nearby homes, and how much similar homes have sold for.
Trulia Estimate
The of this home's value increased by +60% in the last 10 years
| Month | Estimated value |
|---|---|
2026 | |
| September 2026 | $466K |
| August 2026 | $467K |
| July 2026 | $471K |
| June 2026 | $476K |
| May 2026 | $475K |
| April 2026 | $470K |
| March 2026 | $465K |
| February 2026 | $459K |
| January 2026 | $448K |
2025 | |
2024 | |
2023 | |
2022 | |
2021 | |
2020 | |
2019 | |
2018 | |
2017 | |
2016 | |
Comparable sales
These are recently sold homes that have a similar location or other similar features to this home, like bedrooms, bathrooms, and square footage. Get a sense of the expected prices in the area by viewing these homes.Address | Distance | Property Type | Sold Price | Sold Date | Bed | Bath | Sqft |
|---|---|---|---|---|---|---|---|
0.05 | Single-Family Home | $465,000 | 08/11/26 | 4 | 2.5 | 3,493 | |
0.41 | Single-Family Home | $375,000 | 08/28/26 | 3 | 2.5 | 2,576 | |
0.47 | Single-Family Home | $410,000 | 06/29/26 | 4 | 3 | 2,244 | |
0.10 | Single-Family Home | $630,000 | 11/12/25 | 4 | 4.5 | 4,429 | |
0.48 | Single-Family Home | $440,000 | 04/28/26 | 4 | 2.5 | 2,336 | |
0.46 | Single-Family Home | $373,000 | 04/30/26 | 4 | 2 | 2,094 | |
0.36 | Single-Family Home | $350,000 | 02/16/26 | 3 | 2 | 1,774 | |
0.10 | Single-Family Home | $439,900 | 07/13/26 | 4 | 2 | 1,902 | |
0.54 | Single-Family Home | $635,000 | 08/28/26 | 4 | 3 | 3,208 |
Nearby home prices
Get a sense of expected prices in the area by checking the value of nearby homes.Address | Distance | Price | Bed | Bath | Sqft | Status |
|---|---|---|---|---|---|---|
0.05 | $433,300 | 3 | 2 | 2,591 | Off Market | |
0.05 | $465,000 | 4 | 2.5 | 3,493 | Recently Sold | |
0.08 | $448,000 | 3 | 2 | 1,943 | Off Market | |
0.08 | $391,500 | 3 | 1.5 | 3,656 | Off Market | |
0.10 | $628,100 | 4 | 4.5 | 4,429 | Off Market | |
0.11 | $388,500 | 4 | 2 | 2,738 | Off Market | |
0.09 | $466,000 | 4 | 2 | 3,168 | Off Market | |
0.10 | $439,900 | 4 | 2 | 1,902 | Recently Sold | |
0.15 | $603,200 | 5 | 3.5 | 3,933 | Off Market | |
0.15 | $508,600 | 3 | 2 | 1,976 | Off Market | |
0.16 | $463,400 | 3 | 2 | 3,597 | Off Market |
Local Information
- Map ViewExplore the area around 8466 Christopher Dr.

- Schools1 Preschool School2 Elementary Schools1 Middle School1 High School

- Shop & Eat

-- mins to
Home Highlights

Single-Family Home

Built in 1992

0.46 acre lot

2,656 sqft

$176/sqft

Garage
About this House
Welcome to your dream home! Nestled in a serene neighborhood just a stone's throw away from the Illinois border, this spacious quad-level home offers tranquility and convenience. Boasting four bedrooms and three bathrooms, it's perfect for anyone seeking ample space and comfort. Step inside to find a large living area, a modern kitchen with Quartz counter tops and all the amenities, and a separate dining room for gatherings. Upstairs, the bedrooms provide peaceful retreats, while the lower levels offer versatile spaces for entertainment or relaxation.Outside, the backyard is a true oasis with a sprawling deck, charming pergola, and a sparkling above-ground pool - ideal for soaking up the sun or hosting summer parties. With shops, restaurants, and recreational spots nearby, you'll enjoy the best of both worlds: a quiet sanctuary to call home and easy access to urban conveniences. Don't miss your chance to make unforgettable memories in this picture-perfect retreat!
8466 Christopher Dr, Saint John, IN 46373 is a 4 bedroom, 3 bathroom, 2,656 sqft single-family home built in 1992. It last sold for $435,000 on Jun 14, 2024 (2% above the $425,000 asking price). This property is not currently displayed as for sale or rent on Trulia. The Trulia Estimate is $467,700, with a rent estimate of $3,480/month.
Last check for updates: about 2 hours ago
Listed by Joshua Finger
Better Homes and Gardens Real, (219) 999-8990
Bought with: David Jacinto, Realty Executives Premier, (219) 462-2224
Source: NIRA as distributed by MLS GRID, MLS#803302
Home Details for 8466 Christopher Dr

|
|---|
MLS Status: Closed |

|
|---|
Interior Details Basement: Concrete,Sump PumpNumber of Rooms: 11Types of Rooms: Primary Bedroom, Bedroom 2, Bedroom 3, Bedroom 4, Basement, Family Room, Kitchen, Laundry, Living Room, Office, Other |
Beds & Baths Number of Bedrooms: 4Number of Bathrooms: 3Number of Bathrooms (three quarters): 3 |
Dimensions and Layout Living Area: 2656 Square Feet |
Appliances & Utilities Utilities: Cable Available, Sewer Connected, Natural Gas Connected, Electricity ConnectedAppliances: Dryer, Stainless Steel Appliance(s), Washer, Microwave, Free-Standing RefrigeratorDryerLaundry: Inside,Lower Level,Laundry RoomMicrowaveWasher |
Heating & Cooling Heating: Fireplace(s),Forced AirHas HeatingHeating Fuel: Fireplace S |
Fireplace & Spa Number of Fireplaces: 1Fireplace: Gas Log, Gas StarterHas a Fireplace |
Gas & Electric Electric: 200+ Amp Service |
Windows, Doors, Floors & Walls Window: Aluminum Frames, Screens, Blinds |
Levels, Entrance, & Accessibility Levels: Quad-Level |
View Has a ViewView: Neighborhood, Pool |
Security Security: Smoke Detector(s) |

|
|---|
Exterior Home Features Patio / Porch: Covered, Patio, Rear Porch, Front PorchExterior: Lighting, Rain Gutters |
Parking & Garage Number of Garage Spaces: 2.5Number of Covered Spaces: 2.5Has a GarageNo Attached GarageParking Spaces: 2.5Parking: Asphalt,Garage Faces Side,Paved,On Street |
Pool Pool: Above Ground, Vinyl, Outdoor Pool, Filtered, Liner |
Frontage Road Surface Type: Asphalt |
Water & Sewer Sewer: Public Sewer |
Farm & Range Frontage Length: 100 |
Finished Area Finished Area (above surface): 1728 |

|
|---|
Year Built Year Built: 1992 |
Property Type / Style Property Type: ResidentialProperty Subtype: Single Family ResidenceStructure Type: HouseArchitecture: House |
Building Not a New ConstructionNot Attached PropertyNo Additional Parcels |
Property Information Parcel Number: 451119454010.000035 |

|
|---|
Price List Price: $425,000 |

|
|---|
Direction & Address City: St. JohnCommunity: Lantern View |

|
|---|
Building Area Building Area: 2656 Square Feet |

|
|---|
Community Features: Curbs, SuburbanNot Senior Community |

|
|---|
No HOA |

|
|---|
Lot Area: 0.46 acres |

|
|---|
Special Conditions: Standard |

|
|---|
Listing Agreement Type: Exclusive Right To SellListing Terms: Cash, VA Loan, FHA, Conventional |

|
|---|
BasementMls Number: 803302Above Grade Unfinished Area: 1728Below Grade Unfinished Area: 816 |

|
|---|
CurbsSuburban |
Price and Tax history
| Date | Event | Price |
|---|---|---|
Jun 14, 2024 Source: NIRA as distributed by MLS GRID #803302 | Sold | $435,000 |
May 8, 2024 Source: NIRA as distributed by MLS GRID #803302 | Listed For Sale | $425,000 |
Jun 29, 2019 Source: NIRA as distributed by MLS GRID #455761 | Sold | $310,000 |
Jun 27, 2019 Source: Agent Provided | PendingToActive | $315,000 |
May 30, 2019 Source: Agent Provided | Pending | $315,000 |
May 28, 2019 Source: Agent Provided | Listed For Sale | $315,000 |
| Year | Property tax | Tax assessment |
|---|---|---|
| 2025 | $3,724 | $431,100 |
Home facts updated by county records
Market trends in Saint John
Last updated August 2026
Avg. sale price
$455K
$12KMoM
Sale-to-List Price
99.2%
0.1%MoM
Price per sq ft
$187
$2MoM
Available listings
90
12MoM
Around this home
What Locals Say about Saint John
At least 75 Trulia users voted on each feature.

94 % Say parking is easy

92 % Say car is needed

90 % Say it's dog friendly

90 % Say yards are well-kept

88 % Say there are sidewalks

86 % Say people would walk alone at night

84 % Say it's quiet

80 % Say there's holiday spirit

76 % Say kids play outside

73 % Say streets are well-lit

68 % Say neighbors are friendly

68 % Say there's wildlife

62 % Say they plan to stay for at least 5 years

40 % Say there are community events

23 % Say it's walkable to restaurants

14 % Say it's walkable to grocery stores
Sourced by Trulia users. Learn more about our methodology.
LGBTQ Local Legal Protections
LGBTQ Local Legal Protections



Based on information submitted to the MLS GRID as of 2026-09-14 12:32:58 PDT. All data is obtained from various sources and may not have been verified by broker or MLS GRID. Supplied Open House Information is subject to change without notice. All information should be independently reviewed and verified for accuracy. Properties may or may not be listed by the office/agent presenting the information. Some IDX listings have been excluded from this website. Click here for more information
Frequently asked questions about 8466 Christopher Dr
- What is 8466 Christopher Dr estimated to be worth?Trulia's estimated value for 8466 Christopher Dr in Saint John, IN is $467,700.
- What is the price history for 8466 Christopher Dr?8466 Christopher Dr in Saint John, IN last sold for $435,000 in June 2024.
- Is Saint John a buyer's or seller's market?Saint John is currently a buyer's market, based on recent for-sale activity.
- What's the median sale price in Saint John?The median sale price in Saint John is $455K. That is up $12K from the prior month.
- Does 8466 Christopher Dr have a pool?Yes, 8466 Christopher Dr in Saint John, IN has a pool.
- Does 8466 Christopher Dr have laundry facilities?Yes, 8466 Christopher Dr in Saint John, IN has in-unit laundry.
Apartments for Rent
 Total price$1,050 - $1,290/mo1-2 bd1 baCamelot II Apartments, LLC | 1841 Austin Ave,
Schererville, IN 46375
 APPLY INSTANTLY
 APPLY INSTANTLYROOM FOR RENT


 See more homes for rent inSaint John
Off Market Homes Near 8466 Christopher Dr
 SOLDSEP 14, 2026Stefano Belmonte, Better Homes and Gardens Real
 SOLDSEP 11, 2026Tatiana Lopez, McColly Real Estate
 SOLDSEP 11, 2026Lynn Palmer, McColly Real Estate
 SOLDSEP 11, 2026David Jacinto, Realty Executives Premier
 SOLDSEP 11, 2026Sarah Portone, Better Homes and Gardens Real
 SOLDSEP 11, 2026Daniel Robinson, Crosstown Real Estate, Inc.
 SOLDSEP 10, 2026RE/MAX City, Closed
 SOLDSEP 10, 2026Dennis Scherer, Realty Executives Premier
 SOLDSEP 9, 2026@properties Christie's International Real Estate, Closed
 SOLDSEP 9, 2026Lisa Grady, McColly Real Estate
 See more homes for sale inSaint John
Homes for sale near 8466 Christopher Dr
 NEW - 22 MIN AGO0.85 ACRESTrish Pietrzak, Century 21 Circle
 0.83 ACRESLisa Wojcik, Northwest Indiana Real Estate
 0.69 ACRESStefano Belmonte, Better Homes and Gardens Real
 NEW CONSTRUCTION0.38 ACRESJacob Pikowski, Blue Ridge Realty Group
 NEW - 5 HRS AGO0.27 ACRESJoseph Siwinski, Lincoln-Way Realty
 NEW CONSTRUCTION0.28 ACRESJana Caudill, eXp Realty, LLC
 0.7 ACRESTraci Van Gundy, McColly Real Estate
- See more homes for sale inSaint John

- Results are loading