


$519,350
 4 Beds
 3 Baths
 2,073 sqft
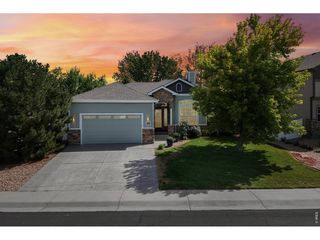
846 Rattle Rd, Windsor, CO 80550
Est. Mortgage $3,095/mo*
Get Pre-QualifiedHome Highlights

Single-Family Home

Built in 2026

$251/sqft

2 Car Garage
Local Information
- Map ViewExplore the area around 846 Rattle Rd.

- Schools1 Preschool School1 Elementary School1 Middle School1 High School

- Shop & Eat

-- mins to
About this House
***Contact builder today about Special Financing for this home - terms and conditions apply*** Rates as low as 3.50% available to qualified buyers through preferred lending programs - terms and conditions apply. Discover the perfect balance of comfort and flexibility in this thoughtfully designed Marigold floor plan located in Windsor's exciting Prairie Song community. This two-story home offers a versatile layout that adapts beautifully to today's lifestyles. Just off the foyer, a main-level bedroom and full bathroom create the ideal space for guests, a private home office, or multigenerational living. The open-concept main level seamlessly connects the kitchen, dining area, and great room, creating an inviting atmosphere for entertaining, family gatherings, or everyday living. A large center island anchors the kitchen while keeping you connected to the heart of the home. Upstairs, a spacious loft provides additional living space perfect for a media room, homework station, or relaxing lounge. The owner's suite is thoughtfully tucked away for added privacy and features a generous walk-in closet and a well-appointed en-suite bath. Two additional bedrooms, a full bathroom, and a conveniently located upstairs laundry room complete the second level. Prairie Song offers an exceptional lifestyle with resort-style amenities including a clubhouse, pool, fitness center, pickleball courts, play areas, open green spaces, an amphitheater, and scenic walking and biking trails connecting directly to the Windsor trail system. Enjoy the convenience of an onsite restaurant and bar, along with quick access to Downtown Windsor, Windsor Lake, and I-25. For open houses, please visit the Welcome Home Center at 990 Mew Road.
Last check for updates: about 2 hours ago
Listing courtesy of Rob Kittle, (970) 460-4444
Kittle Real Estate
Source: IRES as distributed by MLS GRID, MLS#1065415
Home Details for 846 Rattle Rd

|
|---|
Interior Details Basement: Crawl SpaceNumber of Rooms: 9Types of Rooms: Primary Bedroom, Bedroom 2, Bedroom 3, Bedroom 4, Dining Room, Family Room, Great Room, Kitchen, Laundry |
Beds & Baths Number of Bedrooms: 4Number of Bathrooms: 3Number of Bathrooms (full): 2Number of Bathrooms (three quarters): 1Number of Bathrooms (main level): 1 |
Dimensions and Layout Living Area: 2073 Square Feet |
Appliances & Utilities Utilities: Natural Gas Available, Electricity AvailableAppliances: Electric Range, Dishwasher, Refrigerator, Microwave, DisposalDishwasherDisposalLaundry: Washer/Dryer HookupMicrowaveRefrigerator |
Heating & Cooling Heating: Forced AirHas CoolingAir Conditioning: Central AirHas HeatingHeating Fuel: Forced Air |
Gas & Electric Electric: PV REAGas: Xcel EnergyHas Electric on Property |
Levels, Entrance, & Accessibility Stories: 2Levels: TwoAccessibility: Main Floor Bath, Accessible Bedroom |
View No View |
Security Security: Fire Alarm |

|
|---|
Exterior Home Features Roof: CompositionExterior: Sprinkler SystemSprinkler System |
Parking & Garage Number of Garage Spaces: 2Number of Covered Spaces: 2Other Parking: AttachedNo CarportHas a GarageHas an Attached GarageParking Spaces: 2Parking: Attached |
Frontage Not on Waterfront |
Farm & Range Does Not Include Irrigation Water Rights |
Finished Area Finished Area (above surface): 2073 Square Feet |

|
|---|
Days on Market: 52 |

|
|---|
Year Built Year Built: 2026 |
Property Type / Style Property Type: ResidentialProperty Subtype: Single Family Residence |
Building Construction Materials: FrameIs a New ConstructionNot Attached Property |
Property Information Usage of Home: Single FamilyNot Included in Sale: Staging Items and DecorParcel Number: R8988492 |

|
|---|
Price List Price: $519,350Price Per Sqft: $251 |

|
|---|
MLS Status: Pending |

|
|---|
Direction & Address City: WindsorCommunity: Prairie Song |
School Information Elementary School: GrandviewJr High / Middle School: RidgelineHigh School: WindsorHigh School District: Weld RE-4 |

|
|---|
Listing Agent Listing ID: 1065415 |

|
|---|
Building Details Builder Model: Marigold FHBuilder Name: Lennar |
Building Area Building Area: 2073 Square Feet |

|
|---|
Community Features: Clubhouse, Pool, Playground, Park, Trail(s) |
Other Playground |

|
|---|
HOA Fee Includes: Common Amenities, ManagementNo HOA |

|
|---|
Lot Area: 4950 sqft |

|
|---|
Special Conditions: Builder |

|
|---|
Listing Terms: Cash, Conventional, FHA, VA Loan |

|
|---|
Energy Efficiency Features: Energy Rated |

|
|---|
Mls Number: 1065415Attribution Contact: 970-460-4444Above Grade Unfinished Area: 2073Activation Date: Thu Jul 30 2026 |

|
|---|
ClubhousePoolPlaygroundParkTrail(s) |
Around this home
What Locals Say about Windsor
At least 121 Trulia users voted on each feature.

97 % Say it's dog friendly

95 % Say there are sidewalks

89 % Say parking is easy

89 % Say yards are well-kept

88 % Say kids play outside

86 % Say car is needed

85 % Say people would walk alone at night

78 % Say it's quiet

77 % Say there's holiday spirit

74 % Say streets are well-lit

61 % Say neighbors are friendly

55 % Say they plan to stay for at least 5 years

47 % Say it's walkable to restaurants

46 % Say there are community events

43 % Say there's wildlife

24 % Say it's walkable to grocery stores
Sourced by Trulia users. Learn more about our methodology.
Market trends in Windsor
Last updated August 2026
Avg. sale price
$618K
$10.3KMoM
Sale-to-List Price
99.8%
0.2%MoM
Price per sq ft
$206
$1MoM
Available listings
244
15MoM
Home Value
Trulia Estimate
$519KSince last month
$0 (0%)Since last year
$0 (0%)Learn more about this home's value by checking out its Trulia Estimate, the value of nearby homes, and how much similar homes have sold for.
Trulia Estimate
The of this home's value increased by 0% in the last 10 years
| Month | Estimated value |
|---|---|
2026 | |
| September 2026 | $518K |
| August 2026 | $518K |
Comparable sales
These are recently sold homes that have a similar location or other similar features to this home, like bedrooms, bathrooms, and square footage. Get a sense of the expected prices in the area by viewing these homes.Address | Distance | Property Type | Sold Price | Sold Date | Bed | Bath | Sqft |
|---|---|---|---|---|---|---|---|
0.05 | Single-Family Home | $538,000 | 08/03/26 | 4 | 3 | 2,073 | |
0.08 | Single-Family Home | $534,000 | 05/29/26 | 4 | 3 | 2,073 | |
0.03 | Single-Family Home | $547,000 | 08/27/26 | 4 | 3 | 2,073 | |
0.19 | Single-Family Home | $520,000 | 09/10/26 | 4 | 2.5 | 2,156 | |
0.11 | Single-Family Home | $536,650 | 05/28/26 | 4 | 3 | 2,073 | |
0.01 | Single-Family Home | $596,000 | 08/31/26 | 5 | 3.5 | 2,544 | |
0.22 | Single-Family Home | $510,000 | 07/10/26 | 4 | 2.5 | 2,156 | |
0.22 | Single-Family Home | $512,500 | 06/30/26 | 4 | 2.5 | 1,953 | |
0.21 | Single-Family Home | $487,140 | 08/11/26 | 4 | 2.5 | 1,844 | |
0.21 | Single-Family Home | $504,900 | 05/28/26 | 4 | 2.5 | 1,844 |
Nearby home prices
Get a sense of expected prices in the area by checking the value of nearby homes.Address | Distance | Price | Bed | Bath | Sqft | Status |
|---|---|---|---|---|---|---|
0.01 | $596,000 | 5 | 3.5 | 2,544 | Recently Sold | |
0.03 | $547,000 | 4 | 3 | 2,073 | Recently Sold | |
0.05 | $538,000 | 4 | 3 | 2,073 | Recently Sold | |
0.06 | $579,900 | 5 | 3.5 | 2,544 | Recently Sold | |
0.07 | $459,250 | 3 | 2 | 1,479 | For Sale | |
0.08 | $534,000 | 4 | 3 | 2,073 | Recently Sold | |
0.09 | $570,000 | 5 | 3.5 | 2,535 | Recently Sold | |
0.11 | $536,650 | 4 | 3 | 2,073 | Recently Sold | |
0.13 | $901,990 | 3 | 2 | 3,787 | For Sale | |
0.14 | $984,990 | 3 | 2.5 | 4,915 | For Sale | |
0.13 | $750,440 | 4 | 2.5 | 3,630 | Recently Sold | |
0.14 | $1,099,902 | 5 | 3.5 | 3,321 | Recently Sold |
Price and Tax history
| Date | Event | Price |
|---|---|---|
Aug 27, 2026 Source: REcolorado as distributed by MLS GRID #9374506 | Pending | $519,350 |
Aug 14, 2026 Source: Lennar Homes | PriceChange | $519,350 Price decreased by 9% |
Jul 30, 2026 Source: IRES as distributed by MLS GRID #1065415 | Listed For Sale | $569,350 |
LGBTQ Local Legal Protections
LGBTQ Local Legal Protections



Rob Kittle, Kittle Real Estate
Agent Phone: (970) 460-4444
Based on information submitted to the MLS GRID as of 2026-09-20 16:03:19 PDT. All data is obtained from various sources and may not have been verified by broker or MLS GRID. Supplied Open House Information is subject to change without notice. All information should be independently reviewed and verified for accuracy. Properties may or may not be listed by the office/agent presenting the information. Some IDX listings have been excluded from this website. Click here for more information
Similar Homes You May Like
 NEW CONSTRUCTIONRob Kittle, Kittle Real Estate
- NEW CONSTRUCTIONRob Kittle, Kittle Real Estate
 NEW CONSTRUCTIONRob Kittle, Kittle Real Estate
 NEW CONSTRUCTIONRob Kittle, Kittle Real Estate
 NEW CONSTRUCTIONRob Kittle, Kittle Real Estate
 NEW CONSTRUCTIONRob Kittle, Kittle Real Estate
 NEW CONSTRUCTION
 NEW CONSTRUCTIONRob Kittle, Kittle Real Estate
- NEW CONSTRUCTIONRob Kittle, Kittle Real Estate
 NEW CONSTRUCTION
 NEW CONSTRUCTION
 NEW CONSTRUCTIONErica Chouinard, RE/MAX Professionals DTC
 NEW CONSTRUCTION
 NEW CONSTRUCTION
 NEW CONSTRUCTION
 NEW CONSTRUCTION
 NEW CONSTRUCTION
 NEW CONSTRUCTION
 NEW CONSTRUCTIONDianne Wayne, RE/MAX Alliance-FTC South
 NEW CONSTRUCTION
 NEW CONSTRUCTIONSH Realty, Inc., MLS#5586120
 NEW CONSTRUCTION
- NEW CONSTRUCTION
 OPEN SAT, 11-6PMNEW CONSTRUCTIONLGI Realty - Colorado, LLC, MLS#7697404
 NEW CONSTRUCTIONErica Chouinard, RE/MAX Professionals DTC
 NEW CONSTRUCTION
- NEW CONSTRUCTION
 NEW CONSTRUCTION$658,995+3 bd2.5 ba2,420 sqftLillian Plan in Country Club Reserve - Fort Collins,
Fort Collins, CO 80524 NEW CONSTRUCTIONSH Realty, Inc., MLS#2352470
 NEW CONSTRUCTION
 NEW CONSTRUCTION
 OPEN SAT, 11-6PMNEW CONSTRUCTION0.3 ACRESLGI Realty - Colorado, LLC, MLS#3923465
 NEW CONSTRUCTION
 NEW CONSTRUCTION
 NEW CONSTRUCTION
 NEW CONSTRUCTIONSH Realty, Inc., MLS#5438468
 NEW CONSTRUCTION
 NEW CONSTRUCTION
 NEW CONSTRUCTION
 NEW CONSTRUCTIONSH Realty, Inc., MLS#9776475
 See more homes for sale inWindsor
New Listings near 846 Rattle Rd
 NEWCOMING SOON 9/24Jimmy Stewart, Real
 Madelyn Backhaus, RE/MAX Alliance-FTC South
 Ron Maulsby, RE/MAX Alliance-FTC South
 Carrie Holmes, Coldwell Banker Realty- Fort Collins
 NEW CONSTRUCTION
 NEW - 2 DAYS AGOJessica Harris, eXp Realty LLC
- See more homes for sale inWindsor


Frequently asked questions about 846 Rattle Rd
- What is the estimated monthly payment for 846 Rattle Rd?Based on a $519,350 list price with 20% down at today's rates, the estimated monthly payment for 846 Rattle Rd in Windsor, CO is approximately $3,149 (about $2,827 principal & interest, $247 property taxes, and $75 homeowner's insurance). This is an estimate. Actual payment depends on your loan terms.
- How does the list price for 846 Rattle Rd compare to homes in Windsor?846 Rattle Rd in Windsor, CO is listed at $519,350, about 16% below the $618K median sale price in Windsor.
- What do residents say about Windsor?Residents describe Windsor, CO as dog-friendly, pedestrian-friendly, and easy to park in. See homes for sale in Windsor, CO.
- What are the closest schools to 846 Rattle Rd?The closest schools to 846 Rattle Rd in Windsor, CO are Grandview Elementary School (Pre-K, rated 8/10), Windsor High School (rated 7/10), Windsor Middle School (rated 5/10).
- Does 846 Rattle Rd have air conditioning?Yes, 846 Rattle Rd in Windsor, CO has air conditioning.
- Does 846 Rattle Rd have a pool?Yes, 846 Rattle Rd in Windsor, CO has a pool.
846 Rattle Rd, Windsor, CO 80550 is a 4 bedroom, 3 bathroom, 2,073 sqft single-family home built in 2026. This property is currently available for sale and was listed by IRES as distributed by MLS GRID on Jul 30, 2026. The MLS # for this home is MLS# 1065415.