


$386,200
 2 Beds
 2 Baths
 1,045 sqft
8436 Everett Way #A, Arvada, CO 80005
Est. Refi. Payment $2,237/mo*
Refinance Your HomeCurrently Off Market - Sold Jan 23, 2024 for $410,600
Home Value
Trulia Estimate
$386KSince last month
$100 (0%)Since last year
Decreased$24K (-5.8%)Since last sale
Decreased$24K (-5.9%)Learn more about this home's value by checking out its Trulia Estimate, the value of nearby homes, and how much similar homes have sold for.
Trulia Estimate
The of this home's value increased by +53% in the last 10 years
| Month | Estimated value |
|---|---|
2026 | |
| August 2026 | $387K |
| August 2026 | $386K |
| July 2026 | $387K |
| June 2026 | $390K |
| May 2026 | $397K |
| April 2026 | $398K |
| March 2026 | $397K |
| February 2026 | $399K |
| January 2026 | $398K |
2025 | |
2024 | |
2023 | |
2022 | |
2021 | |
2020 | |
2019 | |
2018 | |
2017 | |
2016 | |
Comparable sales
These are recently sold homes that have a similar location or other similar features to this home, like bedrooms, bathrooms, and square footage. Get a sense of the expected prices in the area by viewing these homes.Address | Distance | Property Type | Sold Price | Sold Date | Bed | Bath | Sqft |
|---|---|---|---|---|---|---|---|
0.02 | Townhouse | $395,500 | 04/13/26 | 2 | 1.5 | 1,061 | |
0.08 | Townhouse | $406,000 | 10/07/25 | 2 | 1.5 | 1,061 | |
0.11 | Townhouse | $403,500 | 10/23/25 | 2 | 2 | 1,045 | |
0.10 | Townhouse | $425,000 | 07/24/26 | 2 | 2 | 1,101 | |
0.11 | Townhouse | $379,000 | 07/09/26 | 2 | 1.5 | 1,061 | |
0.13 | Townhouse | $400,000 | 09/25/25 | 2 | 2 | 1,116 | |
0.17 | Townhouse | $380,000 | 06/08/26 | 2 | 2 | 1,045 | |
0.13 | Townhouse | $310,000 | 02/23/26 | 2 | 1.5 | 1,045 | |
0.19 | Townhouse | $345,000 | 08/13/26 | 2 | 1.5 | 1,061 | |
0.11 | Townhouse | $345,000 | 03/06/26 | 2 | 1 | 1,045 |
Nearby home prices
Get a sense of expected prices in the area by checking the value of nearby homes.Address | Distance | Price | Bed | Bath | Sqft | Status |
|---|---|---|---|---|---|---|
0.02 | $395,500 | 2 | 1.5 | 1,061 | Recently Sold | |
0.07 | $549,900 | 4 | 2 | 1,628 | Off Market | |
0.06 | $402,200 | 2 | 1.5 | 1,061 | Off Market | |
0.04 | $384,600 | 2 | 2 | 1,045 | Off Market | |
0.02 | $373,200 | 2 | 1.5 | 1,061 | Off Market | |
0.07 | $366,800 | 2 | 1.5 | 1,061 | Off Market | |
0.06 | $431,500 | 2 | 2 | 1,045 | Off Market | |
0.09 | $501,300 | 3 | 2 | 1,664 | Off Market | |
0.06 | $390,800 | 2 | 2 | 1,045 | Off Market | |
0.08 | $508,200 | 4 | 2 | 1,608 | Off Market | |
0.03 | $384,700 | 2 | 2 | 1,045 | Off Market |
Local Information
- Map ViewExplore the area around 8436 Everett Way #A.

- Schools1 Preschool School1 Elementary School2 Middle Schools1 High School

- Shop & Eat

-- mins to
Home Highlights

Townhouse

Built in 1986

1,045 sqft

$370/sqft

1 Car Garage

HOA $264/mo
About this House
Quiet little gem! Buyers will love this quaint and adorable home in Timbercove. Main level living at it's finest at a very comfortable price point! Large sunny vaulted living room complete with beautiful gas fireplace with brick surround, carpeted flooring, ceiling fan and light, and adjacent dining room/nook area flows into the open concept kitchen. Wonderful layout, with gally style kitchen boast newer white appliances in great condition. Oak cabinets, newer laminate wood-look floors, and overall easy to care for! Main level living with laundry closet including washer/dryer. Utility closet with furnace, central air and hot water heater...easily accessible and in great condition. Attached one car garage enters off the kitchen and laundry area. Very convenient for coming right inside, so you never have to leave your car out in the Colorado weather and garages includes a very large storage closet for all of life's stuff! Sunny driveway, ample extra parking for guests or visitors and loads of natural light for that cheery vibe you're looking for. Primary bedroom complete with carpeted floors, 2 big windows, spacious walk-in close closet and private full ensuite bathroom has tub/shower. Secondary bedroom carpeted floors, a large closet and shares the full hall bath with tub/shower. Step outside your front door to a large greenbelt courtyard that you never have to maintain just sit back and enjoy from your private patio. Large family friendly park across the street, super quiet location and just a short bike ride away from Standley Lake Regional Park and Lake. HOA offers nice amenities and ample parking for guests, trails to walk and ride bikes, a pavilion area for family and friends gatherings and great access to Denver/Boulder for those seeking a great central northwest side location. Rare 2 full bath ranch style unit for the complex which come for sale very infrequently. Don't miss this opportunity to grab this special townhouse to call your own!
8436 Everett Way #A, Arvada, CO 80005 is a 2 bedroom, 2 bathroom, 1,045 sqft townhouse in Pomona, built in 1986. It last sold for $410,600 on Jan 23, 2024 (3% above the $400,000 asking price). This property is not currently displayed as for sale or rent on Trulia. The Trulia Estimate is $386,200, with a rent estimate of $1,981/month.
Last check for updates: about 8 hours ago
Listed by Amanda DiVito Parle, (303) 456-2111
RE/MAX Alliance
DiVito Dream Makers, (303) 565-2399
RE/MAX Alliance
Bought with: Lisa Reich, (303) 929-6149, RE/MAX Alliance
Co-Buyer's Agent: DiVito Dream Makers, (303) 565-2399, RE/MAX Alliance
Source: REcolorado as distributed by MLS GRID, MLS#3425161
Home Details for 8436 Everett Way #A

|
|---|
Interior Details Number of Rooms: 9Types of Rooms: Master Bedroom, Bedroom, Master Bathroom, Bathroom, Dining Room, Family Room, Kitchen, Laundry, Utility Room |
Beds & Baths Number of Bedrooms: 2Main Level Bedrooms: 2Number of Bathrooms: 2Number of Bathrooms (full): 2Number of Bathrooms (main level): 2 |
Dimensions and Layout Living Area: 1045 Square Feet |
Appliances & Utilities Utilities: Cable Available, Electricity Connected, Internet Access (Wired), Natural Gas Available, Natural Gas Connected, Phone Available, Phone ConnectedAppliances: Dishwasher, Disposal, Dryer, Gas Water Heater, Microwave, Oven, Range, Refrigerator, Self Cleaning Oven, WasherDishwasherDisposalDryerLaundry: Laundry ClosetMicrowaveRefrigeratorWasher |
Heating & Cooling Heating: Forced Air,Natural GasHas CoolingAir Conditioning: Central AirHas HeatingHeating Fuel: Forced Air |
Fireplace & Spa Number of Fireplaces: 1Fireplace: Family Room, GasHas a Fireplace |
Gas & Electric Electric: 110VHas Electric on Property |
Windows, Doors, Floors & Walls Window: Window CoveringsFlooring: Carpet, LaminateCommon Walls: End Unit, 1 Common Wall |
Levels, Entrance, & Accessibility Stories: 1Levels: OneEntry Location: GardenAccessibility: Accessible Approach with RampFloors: Carpet, Laminate |
View No View |
Security Security: Carbon Monoxide Detector(s) |

|
|---|
Exterior Home Features Roof: CompositionPatio / Porch: PatioFencing: NoneExterior: Rain Gutters |
Parking & Garage Number of Garage Spaces: 1Number of Covered Spaces: 1No CarportHas a GarageHas an Attached GarageParking Spaces: 1Parking: Concrete,Dry Walled,Oversized,Storage |
Frontage Road Frontage: PublicResponsible for Road Maintenance: Public Maintained RoadRoad Surface Type: PavedNot on Waterfront |
Water & Sewer Sewer: Public Sewer |
Finished Area Finished Area (above surface): 1045 Square Feet |

|
|---|
Year Built Year Built: 1986 |
Property Type / Style Property Type: ResidentialProperty Subtype: TownhouseStructure Type: TownhouseArchitecture: Townhouse |
Building Construction Materials: Cement Siding, FrameAttached To Another StructureDoes Not Include Home Warranty |
Property Information Not Included in Sale: Staging FurnitureParcel Number: 400940 |

|
|---|
Price List Price: $400,000 |
Status Change & Dates Off Market Date: Sat Sep 16 2023Possession Timing: Close Of Escrow, Immediate |

|
|---|
MLS Status: Closed |

|
|---|

|
|---|
Direction & Address City: ArvadaCommunity: Timbercove |
School Information Elementary School: WeberElementary School District: Jefferson County R-1Jr High / Middle School: MooreJr High / Middle School District: Jefferson County R-1High School: PomonaHigh School District: Jefferson County R-1 |

|
|---|
Building Area Building Area: 1045 Square Feet |

|
|---|
Not Senior Community |

|
|---|
HOA Fee Includes: Irrigation, Maintenance Grounds, Road Maintenance, Sewer, Snow Removal, Trash, WaterHOA Name: Timber Cover / Real ManageHOA Phone: 866-473-2573Has an HOAHOA Fee: $264/Monthly |

|
|---|
Special Conditions: Standard |

|
|---|
Contingencies: None KnownListing Terms: Cash, Conventional, VA Loan |

|
|---|
Mobile Home Park Mobile Home Units: Feet |

|
|---|
Business Information Ownership: Individual |

|
|---|
Mls Number: 3425161Attribution Contact: 303-456-2111Above Grade Unfinished Area: 1045Showing Service Name: Broker Bay |

|
|---|
HOA Amenities: Park,Parking,Tennis Court(s),Trail(s) |
Price and Tax history
| Date | Event | Price |
|---|---|---|
Jan 23, 2024 Source: N/A | Sold | $410,600 |
Oct 6, 2023 Source: REcolorado as distributed by MLS GRID #3425161 | Sold | $410,600 |
Jul 26, 2006 Source: N/A | Sold | $160,000 |
| Year | Property tax | Tax assessment |
|---|---|---|
| 2025 | $2,138 | $349,471 |
Home facts updated by county records
Market trends in Arvada
Last updated July 2026
Avg. sale price
$638K
$5KMoM
Sale-to-List Price
100.0%
Price per sq ft
$274
$1MoM
Available listings
640
22MoM
Around this home
Neighborhood Overview

Neighborhood stats provided by third party data sources.
What Locals Say about Pomona
At least 23 Trulia users voted on each feature.

100 % Say parking is easy

100 % Say it's dog friendly

100 % Say there are sidewalks

93 % Say car is needed

90 % Say it's quiet

77 % Say there's holiday spirit

77 % Say there's wildlife

74 % Say people would walk alone at night

74 % Say streets are well-lit

72 % Say neighbors are friendly

61 % Say yards are well-kept

60 % Say kids play outside

52 % Say it's walkable to grocery stores

49 % Say it's walkable to restaurants

45 % Say they plan to stay for at least 5 years

44 % Say there are community events
Sourced by Trulia users. Learn more about our methodology.
LGBTQ Local Legal Protections
LGBTQ Local Legal Protections



© 2026 REcolorado® All rights reserved. Certain information contained herein is derived from information which is the licensed property of, and copyrighted by, REcolorado®. Some IDX listings have been excluded from this website. Click here for more information
Frequently asked questions about 8436 Everett Way #A
- What is 8436 Everett Way #A estimated to be worth?Trulia's estimated value for 8436 Everett Way #A in Arvada, CO is $386,200.
- What is the price history for 8436 Everett Way #A?8436 Everett Way #A in Arvada, CO last sold for $410,600 in January 2024.
- Is Arvada a buyer's or seller's market?Arvada is currently a balanced market, based on recent for-sale activity.
- What's the median sale price in Arvada?The median sale price in Arvada is $638K. That is up $5K from the prior month.
- Does 8436 Everett Way #A have air conditioning?Yes, 8436 Everett Way #A in Arvada, CO has air conditioning.
- Does 8436 Everett Way #A have laundry facilities?Yes, 8436 Everett Way #A in Arvada, CO has in-unit laundry.
Explore by feature - Pet Friendly
 NEW - 1 DAY AGOSPECIAL OFFERPET FRIENDLY
 NEW - 1 DAY AGOSPECIAL OFFERPET FRIENDLYTotal price$1,738 - $2,896/moStudio-2 bd1-2 baCaroline Ralston Creek | 9895 W 58th Ave,
Arvada, CO 80002 SPECIAL OFFERPET FRIENDLY
 SPECIAL OFFERPET FRIENDLYTotal price$1,687 - $2,479/mo1-2 bd1-2 baWater Tower Flats | 5515 Olde Wadsworth Blvd,
Arvada, CO 80002 SPECIAL OFFERPET FRIENDLY
 SPECIAL OFFERPET FRIENDLY
 PET FRIENDLYINCOME RESTRICTED
 PET FRIENDLY
 NEW - 1 DAY AGOSPECIAL OFFERSENIOR HOUSINGPET FRIENDLY
 PET FRIENDLY
Explore by feature - Garage
- SPECIAL OFFERPET FRIENDLY
- SPECIAL OFFERPET FRIENDLYTotal price$1,687 - $2,479/mo1-2 bd1-2 baWater Tower Flats | 5515 Olde Wadsworth Blvd,
Arvada, CO 80002  NEW - 2 DAYS AGOSPECIAL OFFERPET FRIENDLY
 SPECIAL OFFERPET FRIENDLY
 NEW - 6 HRS AGOSPECIAL OFFERPET FRIENDLYTotal price$1,457 - $2,726/mo1-2 bd1-2 baArvada Station Apartments | 10068 W 52nd Pl,
Wheat Ridge, CO 80033 SPECIAL OFFERPET FRIENDLY
 SPECIAL OFFERPET FRIENDLY
 NEW - 1 DAY AGOAPPLY INSTANTLYPET FRIENDLY
 NEW - 2 DAYS AGOAPPLY INSTANTLY
 APPLY INSTANTLYPET FRIENDLY
Explore by feature - Air Conditioning
- NEW - 1 DAY AGOSPECIAL OFFERPET FRIENDLY
- NEW - 1 DAY AGOSPECIAL OFFERPET FRIENDLYTotal price$1,738 - $2,896/moStudio-2 bd1-2 baCaroline Ralston Creek | 9895 W 58th Ave,
Arvada, CO 80002 - SPECIAL OFFERPET FRIENDLY
- SPECIAL OFFERPET FRIENDLY
- SPECIAL OFFERPET FRIENDLY
- PET FRIENDLYINCOME RESTRICTED
- PET FRIENDLY
- NEW - 1 DAY AGOSPECIAL OFFERSENIOR HOUSINGPET FRIENDLY
- PET FRIENDLY
 SPECIAL OFFERPET FRIENDLYTotal price$1,303 - $1,692/mo1-2 bd1-2 baPalmetto Club Apartments | 5320 W 80th Ave,
Arvada, CO 80003
Explore by feature - Pool
- NEW - 1 DAY AGOSPECIAL OFFERPET FRIENDLY
- NEW - 1 DAY AGOSPECIAL OFFERPET FRIENDLYTotal price$1,738 - $2,896/moStudio-2 bd1-2 baCaroline Ralston Creek | 9895 W 58th Ave,
Arvada, CO 80002 - SPECIAL OFFERPET FRIENDLY
- SPECIAL OFFERPET FRIENDLYTotal price$1,687 - $2,479/mo1-2 bd1-2 baWater Tower Flats | 5515 Olde Wadsworth Blvd,
Arvada, CO 80002 - SPECIAL OFFERPET FRIENDLY
- SPECIAL OFFERPET FRIENDLY
- PET FRIENDLY
- PET FRIENDLY
- SPECIAL OFFERPET FRIENDLYTotal price$1,303 - $1,692/mo1-2 bd1-2 baPalmetto Club Apartments | 5320 W 80th Ave,
Arvada, CO 80003  PET FRIENDLY
Explore by feature - Washer/dryer
- NEW - 1 DAY AGOSPECIAL OFFERPET FRIENDLYTotal price$1,738 - $2,896/moStudio-2 bd1-2 baCaroline Ralston Creek | 9895 W 58th Ave,
Arvada, CO 80002 - SPECIAL OFFERPET FRIENDLY
- PET FRIENDLYINCOME RESTRICTED
- PET FRIENDLY
- SPECIAL OFFERPET FRIENDLYTotal price$1,303 - $1,692/mo1-2 bd1-2 baPalmetto Club Apartments | 5320 W 80th Ave,
Arvada, CO 80003  PET FRIENDLY
 SPECIAL OFFERPET FRIENDLYTotal price$1,400 - $1,680/mo1-2 bd1-2 baArvada Court Apartments | 12155 W 58th Pl,
Arvada, CO 80004 SPECIAL OFFERPET FRIENDLY
- NEW - 2 DAYS AGOSPECIAL OFFERPET FRIENDLY
 NEW - 1 DAY AGOSPECIAL OFFERPET FRIENDLY
Explore by feature - Outdoor Space
 PET FRIENDLY
 APPLY INSTANTLYSPECIAL OFFERPET FRIENDLY
 APPLY INSTANTLYPET FRIENDLY
- APPLY INSTANTLYPET FRIENDLY
 APPLY INSTANTLYPET FRIENDLY
 APPLY INSTANTLYPET FRIENDLY
 APPLY INSTANTLYPET FRIENDLY
 APPLY INSTANTLYPET FRIENDLY
 APPLY INSTANTLYPET FRIENDLY
 APPLY INSTANTLYFURNISHED
Apartments for Rent
 NEW - 1 DAY AGOPET FRIENDLY
 PET FRIENDLY
 NEW - 1 DAY AGOPET FRIENDLY
 NEW - 1 DAY AGOPET FRIENDLY
 NEW - 1 DAY AGOPET FRIENDLY
 NEW - 1 DAY AGOPET FRIENDLYINCOME RESTRICTEDTotal price$999 - $1,399/moStudio-2 bd1-2 baToscana Apartments | 8490 Sheridan Blvd,
Arvada, CO 80003 NEW - 1 DAY AGOPET FRIENDLY
 PET FRIENDLYTotal price$1,790 - $3,085/mo1-3 bd1-2 baCaliber at Hyland Village | 5403 W 96th Ave,
Broomfield, CO 80020- PET FRIENDLYTotal price$1,303 - $1,692/mo1-2 bd1-2 baPalmetto Club Apartments | 5320 W 80th Ave,
Arvada, CO 80003  NEW - 1 DAY AGOPET FRIENDLY
 NEW - 1 DAY AGOPET FRIENDLY
- NEW - 2 DAYS AGOPET FRIENDLY
 PET FRIENDLY
- NEW - 1 DAY AGOSENIOR HOUSINGPET FRIENDLY
 PET FRIENDLYINCOME RESTRICTED
 See more homes for rent inArvada
Off Market Homes Near 8436 Everett Way #A
 SOLDSEP 4, 2026RE/MAX Alliance, MLS#8236929
 SOLDSEP 4, 2026Compass - Denver, MLS#7842693
 SOLDSEP 4, 2026DFH Colorado Realty LLC, MLS#3528511
 SOLDSEP 3, 2026Sarah Levy, West and Main Homes
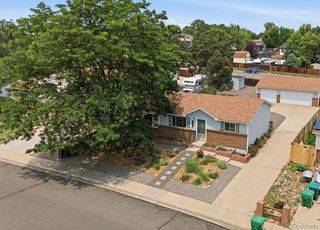 SOLDSEP 3, 2026Real Broker, LLC DBA Real, MLS#5080910
 SOLDSEP 3, 2026HomeSmart, MLS#1804605
 SOLDSEP 3, 2026HomeSmart Realty, MLS#4278297
 SOLDSEP 3, 2026Guide Real Estate, MLS#2108575
 SOLDSEP 2, 2026MB Pallone & Associates, MLS#5098531
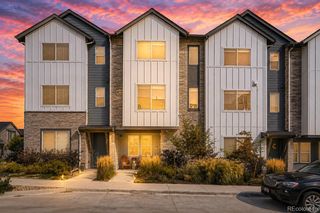 SOLDSEP 2, 2026Keller Williams Realty Downtown LLC, MLS#6379441
 See more homes for sale inArvada
Homes for sale near 8436 Everett Way #A
 Resident Realty South Metro, MLS#6860118
 Keller Williams Avenues Realty, MLS#6026583
 Coldwell Banker Realty 56, MLS#7748358
 Keller Williams Preferred Realty, MLS#9598116
- See more homes for sale inArvada

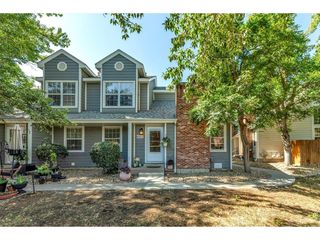


- Results are loading