


$395,000
Original price: $399,000
 2 Beds
 1.5 Baths
 1,045 sqft
8462 Everett Way #C, Arvada, CO 80005
Est. Mortgage $2,715/mo*
Get Pre-QualifiedHome Highlights

Townhouse

Built in 1981

$378/sqft

1 Car Garage

HOA $368/mo
Local Information
- Map ViewExplore the area around 8462 Everett Way #C.

- Schools1 Preschool School1 Elementary School2 Middle Schools1 High School

- Shop & Eat

-- mins to
About this House
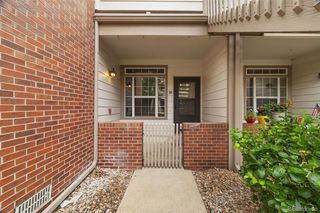
Welcome to the highly desired Timbercove Community in Arvada. Exquisite remodel in 2026 top to bottom w designer quality finishes. This is the one you've been waiting for; move-in-ready townhome is tucked away in a nice quiet location. Step inside to the bright natural sunlit home on each level. Every surface in the home has been remodeled exquisitely for move in ready purchase. New kitchen cabinets and appliances, quartz countertops, beverage refrigerator included. The redesigned floor plan on the main level makes main floor living feel spacious and comfortable for large gatherings year round. Updated bathrooms, new paint throughout, new LVP flooring, new electric fireplace in one of the two spacious bedrooms, and new light fixtures, new handrails. Every detail brings this home to elegant designer quality finish. Spacious & Bright Great Room includes cozy wood fireplace ideal for entertaining and offers a kitchen island and dining space with ample seating. The oversized 1 car garage offers ample storage space. Call this one your own and enjoy years of memories being made. The well-managed neighborhood offers active HOA maintained grounds, gardens and more located across from Firefighter Park, walking distance to grocery stores, shopping, coffee, etc. Enjoy the unbeatable location near Standley Lake w Flatiron views, hiking and biking trails, schools, playgrounds, public transportation. 15 mins to Boulder/15 mins to Denver/only 5 mins to Old Town Arvada. Enjoy each morning on the cozy patio and take a stroll around the park.
Last check for updates: about 12 hours ago
Listing courtesy of Dee Hodapp, (303) 601-1592
Khaya Real Estate LLC
Source: REcolorado as distributed by MLS GRID, MLS#5796809
Also Listed on REcolorado as distributed by MLS GRID.
Home Details for 8462 Everett Way #C

|
|---|
Interior Details Number of Rooms: 8Types of Rooms: Bedroom, Bathroom, Dining Room, Family Room, Kitchen, Laundry |
Beds & Baths Number of Bedrooms: 2Number of Bathrooms: 2Number of Bathrooms (full): 1Number of Bathrooms (half): 1Number of Bathrooms (main level): 1 |
Dimensions and Layout Living Area: 1045 Square Feet |
Appliances & Utilities Appliances: Cooktop, Dishwasher, Disposal, Dryer, Gas Water Heater, Oven, Refrigerator, Washer, Wine CoolerDishwasherDisposalDryerRefrigeratorWasher |
Heating & Cooling Heating: Forced Air,Natural GasHas CoolingAir Conditioning: Central AirHas HeatingHeating Fuel: Forced Air |
Fireplace & Spa Number of Fireplaces: 2Fireplace: Bedroom, Family RoomHas a Fireplace |
Windows, Doors, Floors & Walls Window: Double Pane WindowsFlooring: Carpet, Tile, VinylCommon Walls: 2+ Common Walls |
Levels, Entrance, & Accessibility Stories: 2Levels: TwoFloors: Carpet, Tile, Vinyl |
View No View |
Security Security: Carbon Monoxide Detector(s), Smoke Detector(s) |

|
|---|
Exterior Home Features Roof: CompositionPatio / Porch: Front Porch |
Parking & Garage Number of Garage Spaces: 1Number of Covered Spaces: 1No CarportHas a GarageHas an Attached GarageParking Spaces: 1Parking: Dry Walled,Insulated Garage,Oversized |
Frontage Road Frontage: PublicResponsible for Road Maintenance: Public Maintained RoadRoad Surface Type: PavedNot on Waterfront |
Water & Sewer Sewer: Public Sewer |
Finished Area Finished Area (above surface): 1045 Square Feet |

|
|---|
Days on Market: 112 |

|
|---|
Year Built Year Built: 1981 |
Property Type / Style Property Type: ResidentialProperty Subtype: TownhouseStructure Type: TownhouseArchitecture: Townhouse |
Building Construction Materials: Frame, Vinyl SidingAttached To Another Structure |
Property Information Condition: Updated/RemodeledNot Included in Sale: Sellers Staging ItemsParcel Number: 109272 |

|
|---|
Price List Price: $395,000Price Per Sqft: $378 |

|
|---|
MLS Status: Active |

|
|---|

|
|---|
Direction & Address City: ArvadaCommunity: Timbercove |
School Information Elementary School: WeberElementary School District: Jefferson County R-1Jr High / Middle School: PomonaJr High / Middle School District: Jefferson County R-1High School: PomonaHigh School District: Jefferson County R-1 |

|
|---|
Listing Agent Listing ID: 5796809 |

|
|---|
Building Area Building Area: 1045 Square Feet |

|
|---|
Not Senior Community |

|
|---|
HOA Fee Includes: Reserve Fund, Exterior Maintenance w/out Roof, Maintenance Grounds, Maintenance Structure, Recycling, TrashHOA Name: Timber Cove 2 CondosHOA Phone: 800-892-1423Has an HOAHOA Fee: $368/Monthly |

|
|---|
Special Conditions: Standard |

|
|---|
Listing Terms: Cash, Conventional, FHA, VA Loan |

|
|---|
Mobile Home Park Mobile Home Units: Feet |

|
|---|
Business Information Ownership: Individual |

|
|---|
Mls Number: 5796809Attribution Contact: 303-601-1592Above Grade Unfinished Area: 1045Showing Service Name: Showing Time |
Around this home
Neighborhood Overview

Neighborhood stats provided by third party data sources.
What Locals Say about Pomona
At least 23 Trulia users voted on each feature.

100 % Say parking is easy

100 % Say it's dog friendly

100 % Say there are sidewalks

93 % Say car is needed

90 % Say it's quiet

77 % Say there's holiday spirit

77 % Say there's wildlife

74 % Say people would walk alone at night

74 % Say streets are well-lit

72 % Say neighbors are friendly

61 % Say yards are well-kept

60 % Say kids play outside

52 % Say it's walkable to grocery stores

49 % Say it's walkable to restaurants

45 % Say they plan to stay for at least 5 years

44 % Say there are community events
Sourced by Trulia users. Learn more about our methodology.
Market trends in Arvada
Last updated August 2026
Avg. sale price
$650K
$12.5KMoM
Sale-to-List Price
100.0%
Price per sq ft
$271
$3MoM
Available listings
633
8MoM
Home Value
Trulia Estimate
$393KSince last month
Decreased$200 (-0.1%)Since last year
Increased$28K (+7.6%)Since last sale
Increased$83K (+26.8%)Learn more about this home's value by checking out its Trulia Estimate, the value of nearby homes, and how much similar homes have sold for.
Trulia Estimate
The of this home's value increased by +65% in the last 10 years
| Month | Estimated value |
|---|---|
2026 | |
| September 2026 | $393K |
| August 2026 | $393K |
| July 2026 | $394K |
| June 2026 | $308K |
| May 2026 | $435K |
| April 2026 | $312K |
| March 2026 | $310K |
| February 2026 | $310K |
| January 2026 | $319K |
2025 | |
2024 | |
2023 | |
2022 | |
2021 | |
2020 | |
2019 | |
2018 | |
2017 | |
2016 | |
Comparable sales
These are recently sold homes that have a similar location or other similar features to this home, like bedrooms, bathrooms, and square footage. Get a sense of the expected prices in the area by viewing these homes.Address | Distance | Property Type | Sold Price | Sold Date | Bed | Bath | Sqft |
|---|---|---|---|---|---|---|---|
0.05 | Townhouse | $380,000 | 06/08/26 | 2 | 2 | 1,045 | |
0.10 | Townhouse | $345,000 | 03/06/26 | 2 | 1 | 1,045 | |
0.10 | Townhouse | $395,500 | 04/13/26 | 2 | 1.5 | 1,061 | |
0.15 | Townhouse | $345,000 | 08/13/26 | 2 | 1.5 | 1,061 | |
0.15 | Townhouse | $325,000 | 07/20/26 | 2 | 1 | 1,075 | |
0.14 | Townhouse | $406,000 | 10/07/25 | 2 | 1.5 | 1,061 | |
0.16 | Townhouse | $379,000 | 07/09/26 | 2 | 1.5 | 1,061 | |
0.18 | Townhouse | $403,500 | 10/23/25 | 2 | 2 | 1,045 | |
0.19 | Townhouse | $400,000 | 09/25/25 | 2 | 2 | 1,116 |
Nearby home prices
Get a sense of expected prices in the area by checking the value of nearby homes.Address | Distance | Price | Bed | Bath | Sqft | Status |
|---|---|---|---|---|---|---|
0.02 | $369,300 | 2 | 1 | 1,026 | Off Market | |
0.05 | $350,000 | 2 | 1 | 1,075 | Recently Sold | |
0.05 | $362,700 | 2 | 1.5 | 1,045 | Off Market | |
0.05 | $380,000 | 2 | 2 | 1,045 | Recently Sold | |
0.04 | $371,600 | 2 | 1.5 | 1,045 | Off Market | |
0.07 | $383,200 | 2 | 2 | 1,045 | Off Market | |
0.06 | $365,100 | 2 | 1.5 | 1,061 | Off Market | |
0.07 | $400,500 | 2 | 1.5 | 1,061 | Off Market | |
0.09 | $339,900 | 2 | 1.5 | 1,061 | For Sale | |
0.05 | $369,900 | 2 | 1 | 1,026 | Off Market | |
0.09 | $374,400 | 2 | 1.5 | 1,061 | Off Market |
Price and Tax history
| Date | Event | Price |
|---|---|---|
Sep 1, 2026 Source: REcolorado as distributed by MLS GRID #5796809 | PriceChange | $395,000 Price decreased by 1% |
Jul 7, 2026 Source: REcolorado as distributed by MLS GRID #5796809 | PriceChange | $399,000 Price decreased by 4% |
Jun 9, 2026 Source: REcolorado as distributed by MLS GRID #5796809 | PriceChange | $415,000 Price decreased by 5% |
May 29, 2026 Source: REcolorado as distributed by MLS GRID #5796809 | Listed For Sale | $437,000 |
Feb 23, 2026 Source: REcolorado as distributed by MLS GRID #9085754 | Sold | $310,000 |
Feb 6, 2026 Source: eXp Realty #9085754 | Pending | $325,000 |
Feb 6, 2026 Source: eXp Realty #9085754 | Contingent | $325,000 |
Jan 15, 2026 Source: REcolorado as distributed by MLS GRID #9085754 | PendingToActive | $325,000 |
Jan 15, 2026 Source: eXp Realty #9085754 | Pending | $325,000 |
Jan 15, 2026 Source: eXp Realty #9085754 | Contingent | $325,000 |
Jan 3, 2026 Source: REcolorado as distributed by MLS GRID #9085754 | Listed For Sale | $325,000 |
Jun 22, 2017 Source: N/A | Sold | $256,000 |
May 9, 2017 Source: Agent Provided | Listed For Sale | $255,000 |
Apr 24, 2003 Source: N/A | Sold | $154,975 |
Dec 21, 1999 Source: N/A | Sold | $122,500 |
| Year | Property tax | Tax assessment |
|---|---|---|
| 2025 | $2,061 | $338,679 |
Home facts updated by county records
LGBTQ Local Legal Protections
LGBTQ Local Legal Protections



Dee Hodapp, Khaya Real Estate LLC
Agent Phone: (303) 601-1592
© 2026 REcolorado® All rights reserved. Certain information contained herein is derived from information which is the licensed property of, and copyrighted by, REcolorado®. Some IDX listings have been excluded from this website. Click here for more information
Similar Homes You May Like
 Key Team Real Estate Corp., MLS#6172895
 Redfin Corporation, MLS#2171924
 LIV Sotheby's International Realty, MLS#5146491
 RE/MAX Leaders, MLS#2596956
 Ed Prather Real Estate, MLS#5331814
 RE/MAX Alliance, MLS#8473198
 Your Castle Real Estate Inc, MLS#8333708
 RE/MAX Alliance, MLS#8660386
 Ed Prather Real Estate, MLS#9958896
 Coldwell Banker Realty 24, MLS#7803580
 Coldwell Banker Realty 56, MLS#2713664
 Your Castle Real Estate Inc, MLS#6243919
 NEW - 20 HRS AGODaphne Queen, 8z Real Estate
 Keller Williams Realty Downtown LLC, MLS#5460106
 Adobe Homes Realty, LLC, MLS#7460638
 Compass - Denver, MLS#3550303
 Coldwell Banker Global Luxury Denver, MLS#4474558
 Serhant Colorado LLC, MLS#9183743
 Key Team Real Estate Corp., MLS#5028764
 OPEN SAT, 12-2PMeXp Realty, LLC, MLS#7201746
 1 Percent Lists Front Range Realty, MLS#5738241
 Willow Brook Properties, MLS#6124856
 LoKation Real Estate, MLS#7386822
 Coldwell Banker Realty 24, MLS#5469126
 Altos Realty Advisors, Inc., MLS#2369473
 Real Broker, LLC DBA Real, MLS#6570364
 See more homes for sale inArvada


New Listings near 8462 Everett Way #C
 NEW - 17 HRS AGOMB Bellissimo Homes, MLS#1504744
 NEW - 1 DAY AGOKeller Williams DTC, MLS#4213740
 NEWOPEN SAT, 11-2PMThrive Real Estate Group, MLS#9621367
 NEW - 1 DAY AGOYour Castle Real Estate Inc, MLS#5437843
 OPEN SAT, 11-2PMRE/MAX Momentum, MLS#3604456
 NEW - 14 HRS AGOMB Bellissimo Homes, MLS#3975790
 NEW - 11 HRS AGO0.3 ACRESYou 1st Realty - Unity, MLS#9624659
 NEW - 22 HRS AGONEW CONSTRUCTION
 OPEN SAT, 1-4PMYour Castle Real Estate Inc, MLS#6443254
 NEW - 1 DAY AGOMadison & Company Properties, MLS#6339137
 NEW - 12 HRS AGOCentury 21 Signature Realty, Inc, MLS#6290763
- See more homes for sale inArvada


Frequently asked questions about 8462 Everett Way #C
- What is the estimated monthly payment for 8462 Everett Way #C?Based on a $395,000 list price with 20% down at today's rates, the estimated monthly payment for 8462 Everett Way #C in Arvada, CO is approximately $2,383 (about $2,140 principal & interest, $168 property taxes, and $75 homeowner's insurance). This is an estimate. Actual payment depends on your loan terms.
- How does the list price for 8462 Everett Way #C compare to homes in Arvada?8462 Everett Way #C in Arvada, CO is listed at $395,000, about 39% below the $650K median sale price in Arvada.
- What do residents say about the Pomona neighborhood?Residents describe the Pomona neighborhood in Arvada, CO as easy to park in, dog-friendly, and pedestrian-friendly. See homes for sale in Pomona, Arvada.
- What are the closest schools to 8462 Everett Way #C?The closest schools to 8462 Everett Way #C in Arvada, CO are Moore Middle School, Pomona High School (Middle, rated 3/10), Weber Elementary School (Pre-K, rated 5/10).
- Does 8462 Everett Way #C have air conditioning?Yes, 8462 Everett Way #C in Arvada, CO has air conditioning.
- Does 8462 Everett Way #C have laundry facilities?Yes, 8462 Everett Way #C in Arvada, CO has in-unit laundry.
8462 Everett Way #C, Arvada, CO 80005 is a 2 bedroom, 2 bathroom, 1,045 sqft townhouse built in 1981. 8462 Everett Way #C is located in Pomona, Arvada. This property is currently available for sale and was listed by REcolorado as distributed by MLS GRID on May 29, 2026. The MLS # for this home is MLS# 5796809.