


$1,044,700
 3 Beds
 3 Baths
 2,414 sqft
84284 Alder Dr, Florence, OR 97439
Est. Refi. Payment $6,380/mo*
Refinance Your HomeCurrently Off Market - Sold Mar 27, 2026 for $1,000,000 (8% below list price)
Home Value
Trulia Estimate
$1.04MSince last month
Increased$15K (+1.4%)Since last year
Increased$6K (+0.6%)Since last sale
Increased$61K (+6.1%)Learn more about this home's value by checking out its Trulia Estimate, the value of nearby homes, and how much similar homes have sold for.
Trulia Estimate
The of this home's value increased by +168% in the last 10 years
| Month | Estimated value |
|---|---|
2026 | |
| September 2026 | $1.06M |
| August 2026 | $1.05M |
| July 2026 | $1.05M |
| June 2026 | $1.05M |
| May 2026 | $1.05M |
| April 2026 | $1.04M |
| March 2026 | $1M |
| February 2026 | $1.05M |
| January 2026 | $1.05M |
2025 | |
2024 | |
2023 | |
2022 | |
2021 | |
2020 | |
2019 | |
2018 | |
2017 | |
2016 | |
Comparable sales
These are recently sold homes that have a similar location or other similar features to this home, like bedrooms, bathrooms, and square footage. Get a sense of the expected prices in the area by viewing these homes.Address | Distance | Property Type | Sold Price | Sold Date | Bed | Bath | Sqft |
|---|---|---|---|---|---|---|---|
0.26 | Single-Family Home | $815,000 | 03/27/26 | 3 | 2 | 2,245 | |
0.15 | Single-Family Home | $1,245,250 | 10/28/25 | 2 | 2 | 1,448 | |
0.82 | Single-Family Home | $640,000 | 11/03/25 | 3 | 3 | 2,538 | |
0.70 | Single-Family Home | $1,100,000 | 02/27/26 | 3 | 2 | 1,820 | |
0.72 | Single-Family Home | $950,000 | 07/07/26 | 4 | 3 | 3,711 | |
0.63 | Single-Family Home | $1,580,000 | 05/13/26 | 3 | 4 | 2,946 | |
0.75 | Single-Family Home | $1,050,000 | 06/26/26 | 2 | 2 | 2,262 | |
0.94 | Single-Family Home | $690,000 | 12/19/25 | 4 | 3 | 1,988 |
Nearby home prices
Get a sense of expected prices in the area by checking the value of nearby homes.Address | Distance | Price | Bed | Bath | Sqft | Status |
|---|---|---|---|---|---|---|
0.16 | $451,800 | 3 | 2 | 1,255 | Off Market | |
0.17 | $539,600 | 4 | 2 | 1,782 | Off Market | |
0.15 | $1,230,700 | 2 | 2 | 1,448 | Off Market | |
0.21 | $137,500 | - | - | - | Recently Sold | |
0.17 | $1,200,000 | 3 | 3 | 2,450 | For Sale | |
0.17 | $1,268,700 | 3 | 3 | 2,709 | Off Market | |
0.23 | - | 2 | 2 | 1,188 | Off Market | |
0.25 | $885,000 | 3 | 3 | 2,875 | For Sale | |
0.24 | - | 2 | 2 | 1,444 | Off Market | |
0.25 | $451,900 | 2 | 1 | 1,120 | Off Market | |
0.28 | $1,311,900 | 4 | 2 | 4,453 | Off Market |
Local Information
- Map ViewExplore the area around 84284 Alder Dr.

- Schools1 Elementary School1 Middle School1 High School

- Shop & Eat

-- mins to
Home Highlights

Single-Family Home

Built in 1961

2,414 sqft

$414/sqft

Garage
About this House
What's unique:Boat dock with rampStorage shedPrivate hot tubAmple attic storageBeautifully remodeled homeCovered electric boat hoist
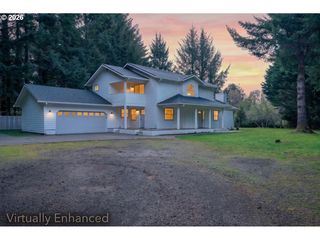
Discover the ultimate in privacy and tranquility with this secluded, end-of-the-road lakefront custom home with approximately 76 feet of coveted Woahink Lake frontage and your very own private dock. Wake up to spectacular uninterrupted views of the lake and Honeyman State Park, with breathtaking panoramic sunsets to the west. The property includes a boat dock with ramp, storage shed, and covered electric boat hoist—ideal for water enthusiasts. This beautifully remodeled home features luxury vinyl planking in the living area and on the stairs leading to the lower level. Recent upgrades include a new house roof (April 2016), garage roof (September 2018), and fresh exterior professional paint (2023). Ten west-facing windows were installed in 2023, complete with motorized shades for convenience and energy efficiency. The main level offers a bright bedroom and a convenient half bath. Downstairs, the spacious primary suite boasts two generous closets, a cozy retreat area, and direct access outside—perfect for unwinding in your private hot tub. A third guest room ensuite features extensive built-in storage, making it ideal as a bedroom or flexible office/hobby room. The oversized, fully insulated, and climate-controlled double garage includes 220v power and a half bath, and is currently used as a game room. Above the second double garage, a finished office/hobby room (used as an additional bedroom) provides even more versatility. Ample attic storage adds to the home’s practicality. Currently operated as a permitted Airbnb with Dunes City, fully furnished for your convenience, this exceptional property promises both a serene private retreat or a savvy investment opportunity—offering a rare blend of luxury, functionality, and income potential on the shores of Woahink Lake.
84284 Alder Dr, Florence, OR 97439 is a 3 bedroom, 3 bathroom, 2,414 sqft single-family home built in 1961. It last sold for $1,000,000 on Mar 27, 2026 (8% below the $1,090,000 asking price). This property is not currently displayed as for sale or rent on Trulia. The Trulia Estimate is $1,044,700, with a rent estimate of $2,633/month.
Last check for updates: about 9 hours ago
Listed by Anthony Wells, (541) 991-0655
Berkshire Hathaway HomeServices NW Real Estate
Bought with: Taj Richardson, (541) 921-5315, Harcourts Coast Realty
Source: RMLS (OR), MLS#497256134
Home Details for 84284 Alder Dr

|
|---|
Interior Details Basement: Daylight,FinishedNumber of Rooms: 6Types of Rooms: Master Bedroom, Bedroom 2, Bedroom 3, Dining Room, Kitchen, Living Room |
Beds & Baths Number of Bedrooms: 3Number of Bathrooms: 3Number of Bathrooms (full): 2Number of Bathrooms (partial): 1Number of Bathrooms (main level): 1 |
Dimensions and Layout Living Area: 2414 Square Feet |
Appliances & Utilities Utilities: Cable ConnectedAppliances: Convection Oven, Dishwasher, Disposal, Free-Standing Range, Free-Standing Refrigerator, Instant Hot Water, Microwave, Plumbed For Ice Maker, Washer/Dryer, Electric Water Heater, ENERGY STAR Qualified Water HeaterDishwasherDisposalLaundry: Laundry RoomMicrowave |
Heating & Cooling Heating: ENERGY STAR Qualified Equipment,Forced Air,Mini SplitHas CoolingAir Conditioning: Heat PumpHas HeatingHeating Fuel: ENERGY STAR Qualified Equipment |
Fireplace & Spa Spa: Free Standing Hot TubHas a Spa |
Windows, Doors, Floors & Walls Window: Double Pane Windows, Triple Pane Windows, Vinyl FramesFlooring: Vinyl, Wall to Wall Carpet |
Levels, Entrance, & Accessibility Stories: 2Levels: TwoFloors: Vinyl, Wall To Wall Carpet |
View Has a ViewView: Lake, Trees/Woods |

|
|---|
Exterior Home Features Roof: CompositionPatio / Porch: Deck, Patio, PorchOther Structures: SecondGarage, WorkshopExterior: YardFoundation: Concrete Perimeter, Slab |
Parking & Garage Number of Garage Spaces: 4Number of Covered Spaces: 4No CarportHas a GarageNo Attached GarageHas Open ParkingParking Spaces: 4Parking: Driveway,Garage Door Opener,Detached,Oversized |
Frontage WaterfrontWaterfront: LakeRoad Surface Type: PavedOn Waterfront |
Water & Sewer Sewer: Other, Septic TankWater Body: Woahink Lake |

|
|---|
Cumulative Days on Market: 237 |

|
|---|
Year Built Year Built: 1961 |
Property Type / Style Property Type: ResidentialProperty Subtype: Residential, Single Family ResidenceArchitecture: Custom Style |
Building Construction Materials: Lap SidingNot a New ConstructionNot Attached Property |
Property Information Condition: ResaleParcel Number: 0863769 |

|
|---|
Price List Price: $1,090,000Price Per Sqft: $414/sqft |
Status Change & Dates Off Market Date: Tue Mar 03 2026 |

|
|---|
MLS Status: Sold |

|
|---|
Direction & Address City: Florence |
School Information Elementary School: SiuslawJr High / Middle School: SiuslawHigh School: Siuslaw |

|
|---|
Building Area Building Area: 2414 Square Feet |

|
|---|
Not Senior Community |

|
|---|
No HOA |

|
|---|
Lot Area: 8276.4 sqft |

|
|---|
Listing Terms: Cash, Conventional |

|
|---|
BasementMls Number: 497256134Water ViewWater View: Lake |
Price and Tax history
| Date | Event | Price |
|---|---|---|
Mar 27, 2026 Source: RMLS (OR) #497256134 | Sold | $1,000,000 |
Mar 4, 2026 Source: RMLS (OR) #497256134 | Pending | $1,090,000 |
Dec 24, 2025 Source: RMLS (OR) #497256134 | PendingToActive | $1,090,000 |
Dec 15, 2025 Source: RMLS (OR) #497256134 | Pending | $1,090,000 |
Sep 3, 2025 Source: Berkshire Hathaway HomeServices NW #682747905 | Listed For Sale | $1,090,000 |
Jul 24, 2025 Source: Berkshire Hathaway HomeServices NW #682747905 | ListingRemoved | $1,190,000 |
Jul 10, 2025 Source: Berkshire Hathaway HomeServices NW #682747905 | Listed For Sale | $1,190,000 |
Sep 1, 2023 Source: RMLS (OR) #23636967 | Sold | $1,000,000 |
Aug 11, 2023 Source: RMLS (OR) #23636967 | Pending | $1,100,000 |
Aug 8, 2023 Source: RMLS (OR) #23636967 | PriceChange | $1,100,000 Price decreased by 4% |
Jul 31, 2023 Source: RMLS (OR) #23636967 | PriceChange | $1,150,000 Price increased by 5% |
Jul 27, 2023 Source: Berkshire Hathaway HomeServices NW #23636967 | PriceChange | $1,100,000 Price decreased by 4% |
Jun 30, 2023 Source: Berkshire Hathaway HomeServices NW #23636967 | PendingToActive | $1,150,000 |
Jun 29, 2023 Source: Berkshire Hathaway HomeServices NW #23636967 | Pending | $1,150,000 |
Jun 7, 2004 Source: N/A | Sold | $459,000 |
Oct 29, 1999 Source: N/A | Sold | $320,000 |
| Year | Property tax | Tax assessment |
|---|---|---|
| 2025 | $5,656 | $724,363 |
Home facts updated by county records
Market trends in Dunes City
Last updated August 2026
Avg. sale price
—
Sale-to-List Price
—
Price per sq ft
—
Available listings
28
Around this home
What Locals Say about Dunes City
At least 4 Trulia users voted on each feature.

100 % Say it's dog friendly

100 % Say parking is easy

100 % Say car is needed

86 % Say there's wildlife

83 % Say yards are well-kept

75 % Say they plan to stay for at least 5 years

71 % Say there's holiday spirit

69 % Say neighbors are friendly

67 % Say people would walk alone at night

50 % Say it's quiet

33 % Say it's walkable to restaurants

25 % Say kids play outside

18 % Say it's walkable to grocery stores

14 % Say there are community events
Sourced by Trulia users. Learn more about our methodology.
LGBTQ Local Legal Protections
LGBTQ Local Legal Protections



The content relating to real estate for sale on this web site comes in part from the IDX program of the RMLS™ of Portland, Oregon. Real estate listings held by brokerage firms other than Zillow, Inc. are marked with the RMLS™ logo, and detailed information about these properties includes the names of the listing brokers. Listing content is copyright © 2026 RMLS™, Portland, Oregon.
This content last updated on 2026-09-25 12:49:10 PDT. Some properties which appear for sale on this web site may subsequently have sold or may no longer be available.
All information provided is deemed reliable but is not guaranteed and should be independently verified.
Frequently asked questions about 84284 Alder Dr
- What is 84284 Alder Dr estimated to be worth?Trulia's estimated value for 84284 Alder Dr in Florence, OR is $1,044,700.
- What is the price history for 84284 Alder Dr?84284 Alder Dr in Florence, OR last sold for $1,000,000 in March 2026.
- Is Florence a buyer's or seller's market?Florence is currently a seller's market, based on recent for-sale activity.
- What are the closest schools to 84284 Alder Dr?The closest schools to 84284 Alder Dr in Florence, OR are Siuslaw Elementary School (rated 6/10), Siuslaw High School (rated 2/10), Siuslaw Middle School (rated 7/10).
- Does 84284 Alder Dr have air conditioning?Yes, 84284 Alder Dr in Florence, OR has air conditioning.
- Does 84284 Alder Dr have laundry facilities?Yes, 84284 Alder Dr in Florence, OR has laundry facilities.
Explore by feature - Pet Friendly
 APPLY INSTANTLYPET FRIENDLYFURNISHED
 APPLY INSTANTLYPET FRIENDLY
 PET FRIENDLY
 NEW - 2 DAYS AGOPET FRIENDLY
 PET FRIENDLYINCOME RESTRICTED
Explore by feature - Garage
- PET FRIENDLY
 NEW - 1 DAY AGO
 NEW - 1 DAY AGO
 NEW - 1 DAY AGO
 NEW - 1 DAY AGO
Explore by feature - Washer/dryer
 NEW - 1 DAY AGOAPPLY INSTANTLY
 APPLY INSTANTLYFURNISHED
- APPLY INSTANTLYPET FRIENDLYFURNISHED
- APPLY INSTANTLYPET FRIENDLY
- PET FRIENDLY
- NEW - 1 DAY AGO
- NEW - 1 DAY AGO
- NEW - 1 DAY AGO
- NEW - 1 DAY AGO
- PET FRIENDLYINCOME RESTRICTED
Apartments for Rent
- NEW - 1 DAY AGOAPPLY INSTANTLY
 See more homes for rent inFlorence
Off Market Homes Near 84284 Alder Dr
 SOLDSEP 24, 2026Windermere Real Estate Lane County
 SOLDSEP 16, 2026
 SOLDSEP 9, 2026Windermere Real Estate Lane County
 SOLDAUG 31, 2026TR Hunter Real Estate
 SOLDAUG 12, 2026TR Hunter Real Estate
 SOLDJUL 30, 2026River to Coast Real Estate
 SOLDJUL 30, 2026Coldwell Banker Coast Real Est
- SOLDJUL 30, 2026
 SOLDJUL 22, 2026Urban Pacific Real Estate
 SOLDJUL 17, 2026West Coast Real Estate Service
 See more homes for sale inFlorence
Homes for sale near 84284 Alder Dr
 1.09 ACRESColdwell Banker Coast Real Est
 3.66 ACRESColdwell Banker Coast Real Est
 NEW CONSTRUCTION0.82 ACRESColdwell Banker Coast Real Est
 AUCTION0.38 ACRESKeller Williams Realty Portland Premiere
 NEW CONSTRUCTION0.67 ACRESBerkshire Hathaway HomeServices NW Real Estate
 1.75 ACRESCoastal Sotheby's International Realty
- See more homes for sale inFlorence


- Results are loading