


$950,600
 4 Beds
 3 Baths
 3,711 sqft (on 0.66 acres)
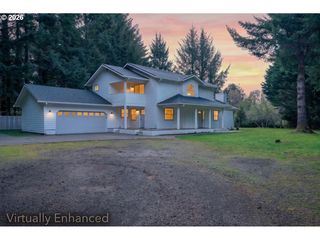
83923 Cloud Nine Rd, Florence, OR 97439
Est. Refi. Payment $5,633/mo*
Refinance Your HomeCurrently Off Market - Sold Jul 7, 2026 for $950,000 (2% below list price)
Home Value
Trulia Estimate
$951KSince last month
$400 (0%)Since last year
Decreased$13K (-1.3%)Since last sale
Increased$600 (+0.1%)Learn more about this home's value by checking out its Trulia Estimate, the value of nearby homes, and how much similar homes have sold for.
Trulia Estimate
The of this home's value increased by +55% in the last 10 years
| Month | Estimated value |
|---|---|
2026 | |
| August 2026 | $951K |
| August 2026 | $950K |
| July 2026 | $951K |
| June 2026 | $949K |
| May 2026 | $950K |
| April 2026 | $974K |
| March 2026 | $966K |
| February 2026 | $939K |
| January 2026 | $958K |
2025 | |
2024 | |
2023 | |
2022 | |
2021 | |
2020 | |
2019 | |
2018 | |
2017 | |
2016 | |
Comparable sales
These are recently sold homes that have a similar location or other similar features to this home, like bedrooms, bathrooms, and square footage. Get a sense of the expected prices in the area by viewing these homes.Address | Distance | Property Type | Sold Price | Sold Date | Bed | Bath | Sqft |
|---|---|---|---|---|---|---|---|
0.48 | Single-Family Home | $815,000 | 03/27/26 | 3 | 2 | 2,245 | |
0.30 | Single-Family Home | $777,500 | 02/12/26 | 3 | 2 | 2,153 | |
0.72 | Single-Family Home | $1,580,000 | 05/13/26 | 3 | 4 | 2,946 | |
0.70 | Single-Family Home | $755,000 | 03/27/26 | 3 | 2 | 2,008 | |
0.78 | Single-Family Home | $1,100,000 | 02/27/26 | 3 | 2 | 1,820 | |
0.88 | Single-Family Home | $640,000 | 11/03/25 | 3 | 3 | 2,538 | |
0.72 | Single-Family Home | $1,000,000 | 03/27/26 | 3 | 3 | 2,414 | |
0.59 | Single-Family Home | $1,245,250 | 10/28/25 | 2 | 2 | 1,448 |
Nearby home prices
Get a sense of expected prices in the area by checking the value of nearby homes.Address | Distance | Price | Bed | Bath | Sqft | Status |
|---|---|---|---|---|---|---|
0.07 | $1,854,400 | 4 | 3 | 4,705 | Off Market | |
0.07 | - | - | - | - | Off Market | |
0.13 | $753,000 | 2 | 2 | 1,940 | Off Market | |
0.16 | - | - | - | - | Off Market | |
0.16 | - | - | - | - | Off Market | |
0.20 | - | - | - | - | Off Market | |
0.20 | - | - | - | - | Off Market | |
0.19 | $265,000 | - | - | - | For Sale | |
0.23 | $596,400 | - | - | - | Off Market | |
0.21 | $1,405,500 | 4 | 4 | 3,286 | Off Market | |
0.33 | $1,699,900 | 4 | 4 | 4,463 | Off Market |
Local Information
- Map ViewExplore the area around 83923 Cloud Nine Rd.

- Schools1 Elementary School1 Middle School1 High School

- Shop & Eat

-- mins to
Home Highlights

Single-Family Home

Built in 2000

0.66 acre lot

3,711 sqft

$256/sqft

2 Car Garage
About this House
Nestled in one of Florence’s most desirable neighborhoods, this stunning Cape Cod-style custom home offers breathtaking views of Woahink Lake and exceptional craftsmanship throughout. The dramatic great room welcomes you with soaring 20-foot vaulted ceilings, a wall of windows showcasing the lake views, rich wood flooring, and a beautiful stone fireplace with pellet stove.Designed for both entertaining and everyday living, the chef’s kitchen features quality upgraded cabinetry, quartz countertops, a large island, double ovens, built-in range, built-in desk area, and a sunny dining nook. Just off the living spaces, the enclosed sunroom offers tile flooring, skylight, and deck access, creating the perfect place to enjoy the peaceful setting year-round.The main-level primary suite is a luxurious retreat with lake views, a wall-mounted electric fireplace, walk-in closet with organizers, and a spa-inspired bath complete with dual sinks, jetted soaking tub, and walk-in shower with dual showerheads. Also on the main level are a charming sitting room with floor-to-ceiling lighted bookcases and glass French doors, an exceptional laundry room with sink and drying rack, and a convenient mudroom.Upstairs, a spacious family room provides the ideal gathering space for guests, hobbies, or movie nights, along with three additional bedrooms, two featuring walk-in closets and cozy nook spaces.Outdoor living is just as impressive with two expansive decks overlooking the beautifully landscaped grounds filled with seasonal blooms. The backyard includes a firepit area, lower RV parking section, and multiple storage options including an 8x16 shed. The garage offers generator hookups, bonus workspace areas, and a finished basement ideal for workshops, hobbies, storage, or projects.With a brand-new roof installed in 2025, spectacular lake views, thoughtful upgrades throughout, and an unbeatable location, this extraordinary Florence home truly is the ultimate coastal Oregon dream.
83923 Cloud Nine Rd, Florence, OR 97439 is a 4 bedroom, 3 bathroom, 3,711 sqft single-family home built in 2000. It last sold for $950,000 on Jul 7, 2026 (2% below the $965,000 asking price). This property is not currently displayed as for sale or rent on Trulia. The Trulia Estimate is $950,600, with a rent estimate of $3,500/month.
Last check for updates: about 9 hours ago
Listed by Laura Wilson, (541) 999-9688
Windermere Real Estate Lane County
Bought with: Shanna McCord, (541) 991-8818, Fathom Realty Oregon, LLC
Source: RMLS (OR), MLS#688458628
Home Details for 83923 Cloud Nine Rd

|
|---|
MLS Status: Sold |

|
|---|
Interior Details Basement: Finished,PartialNumber of Rooms: 8Types of Rooms: Master Bedroom, Bedroom 2, Bedroom 3, Bedroom 4, Dining Room, Family Room, Kitchen, Living Room |
Beds & Baths Number of Bedrooms: 4Number of Bathrooms: 3Number of Bathrooms (full): 2Number of Bathrooms (partial): 1Number of Bathrooms (main level): 2 |
Dimensions and Layout Living Area: 3711 Square Feet |
Appliances & Utilities Appliances: Appliance Garage, Built-In Range, Dishwasher, Disposal, Double Oven, Free-Standing Refrigerator, Instant Hot Water, Stainless Steel Appliance(s), Washer/Dryer, Free-Standing Range, Electric Water HeaterDishwasherDisposalLaundry: Laundry Room |
Heating & Cooling Heating: Heat Pump,Fireplace(s)Has CoolingAir Conditioning: Heat PumpHas HeatingHeating Fuel: Heat Pump |
Fireplace & Spa Number of Fireplaces: 2Fireplace: Electric, Pellet StoveSpa: BathHas a FireplaceHas a Spa |
Windows, Doors, Floors & Walls Window: Double Pane Windows, Vinyl Frames, Skylight(s)Door: French DoorsFlooring: Tile, Wall to Wall Carpet, Wood, Hardwood |
Levels, Entrance, & Accessibility Stories: 2Floors: Tile, Wall To Wall Carpet, Wood, Hardwood |
View Has a ViewView: Lake, Trees/Woods |

|
|---|
Exterior Home Features Roof: CompositionPatio / Porch: Deck, PorchOther Structures: Outbuilding, RVParking, ToolShedExterior: Fire Pit, Garden, YardGarden |
Parking & Garage Number of Garage Spaces: 2Number of Covered Spaces: 2No CarportHas a GarageHas an Attached GarageHas Open ParkingParking Spaces: 2Parking: Driveway,RV Access/Parking,Attached,Oversized |
Frontage Road Surface Type: Paved |
Water & Sewer Sewer: Septic Tank |

|
|---|
Cumulative Days on Market: 16 |

|
|---|
Year Built Year Built: 2000 |
Property Type / Style Property Type: ResidentialProperty Subtype: Residential, Single Family ResidenceArchitecture: Custom Style,Ranch |
Building Construction Materials: Vinyl SidingNot a New ConstructionNot Attached Property |
Property Information Condition: ResaleParcel Number: 0865996 |

|
|---|
Price List Price: $965,000Price Per Sqft: $256/sqft |
Status Change & Dates Off Market Date: Sun May 24 2026 |

|
|---|

|
|---|
Direction & Address City: Florence |
School Information Elementary School: SiuslawJr High / Middle School: SiuslawHigh School: Siuslaw |

|
|---|
Building Area Building Area: 3711 Square Feet |

|
|---|
Not Senior Community |

|
|---|
No HOA |

|
|---|
Lot Area: 0.66 acres |

|
|---|
Listing Terms: Cash, Conventional |

|
|---|
BasementMls Number: 688458628Water ViewWater View: Lake |
Price and Tax history
| Date | Event | Price |
|---|---|---|
Jul 7, 2026 Source: RMLS (OR) #688458628 | Sold | $950,000 |
May 25, 2026 Source: RMLS (OR) #688458628 | Pending | $965,000 |
May 8, 2026 Source: RMLS (OR) #688458628 | Listed For Sale | $965,000 |
Sep 28, 2018 Source: RMLS (OR) #18084877 | Sold | $570,000 |
Sep 4, 2018 Source: Agent Provided | Pending | $599,900 |
Jul 28, 2018 Source: Agent Provided | PriceChange | $599,900 Price decreased by 4% |
Jun 29, 2018 Source: Agent Provided | PriceChange | $624,900 Price decreased by 7% |
May 11, 2018 Source: Agent Provided | PriceChange | $674,900 Price decreased by 3% |
Feb 6, 2018 Source: Agent Provided | Listed For Sale | $699,000 |
| Year | Property tax | Tax assessment |
|---|---|---|
| 2025 | $6,513 | $1,093,105 |
Home facts updated by county records
Market trends in Dunes City
Last updated July 2026
Avg. sale price
—
Sale-to-List Price
—
Price per sq ft
—
Available listings
28
Around this home
What Locals Say about Dunes City
At least 4 Trulia users voted on each feature.

100 % Say it's dog friendly

100 % Say parking is easy

100 % Say car is needed

86 % Say there's wildlife

83 % Say yards are well-kept

75 % Say they plan to stay for at least 5 years

71 % Say there's holiday spirit

69 % Say neighbors are friendly

67 % Say people would walk alone at night

50 % Say it's quiet

33 % Say it's walkable to restaurants

25 % Say kids play outside

18 % Say it's walkable to grocery stores

14 % Say there are community events
Sourced by Trulia users. Learn more about our methodology.
LGBTQ Local Legal Protections
LGBTQ Local Legal Protections



The content relating to real estate for sale on this web site comes in part from the IDX program of the RMLS™ of Portland, Oregon. Real estate listings held by brokerage firms other than Zillow, Inc. are marked with the RMLS™ logo, and detailed information about these properties includes the names of the listing brokers. Listing content is copyright © 2026 RMLS™, Portland, Oregon.
This content last updated on 2026-09-09 09:44:06 PDT. Some properties which appear for sale on this web site may subsequently have sold or may no longer be available.
All information provided is deemed reliable but is not guaranteed and should be independently verified.
Frequently asked questions about 83923 Cloud Nine Rd
- What is 83923 Cloud Nine Rd estimated to be worth?Trulia's estimated value for 83923 Cloud Nine Rd in Florence, OR is $950,600.
- What is the price history for 83923 Cloud Nine Rd?83923 Cloud Nine Rd in Florence, OR last sold for $950,000 in July 2026.
- Is Florence a buyer's or seller's market?Florence is currently a seller's market, based on recent for-sale activity.
- What are the closest schools to 83923 Cloud Nine Rd?The closest schools to 83923 Cloud Nine Rd in Florence, OR are Siuslaw Elementary School (rated 6/10), Siuslaw High School (rated 2/10), Siuslaw Middle School (rated 7/10).
- Does 83923 Cloud Nine Rd have air conditioning?Yes, 83923 Cloud Nine Rd in Florence, OR has air conditioning.
- Does 83923 Cloud Nine Rd have laundry facilities?Yes, 83923 Cloud Nine Rd in Florence, OR has laundry facilities.
Explore by feature - Washer/dryer
 APPLY INSTANTLYPET FRIENDLY
 PET FRIENDLYFURNISHED
 PET FRIENDLY
 PET FRIENDLYINCOME RESTRICTED
Apartments for Rent

- Results are loading
Off Market Homes Near 83923 Cloud Nine Rd
 SOLDAUG 31, 2026TR Hunter Real Estate, Sold
 SOLDAUG 21, 2026Coldwell Banker Coast Real Est, Sold
 SOLDAUG 12, 2026TR Hunter Real Estate, Sold
 SOLDJUL 30, 2026River to Coast Real Estate, Sold
 SOLDJUL 30, 2026Coldwell Banker Coast Real Est, Sold
- SOLDJUL 30, 2026
 SOLDJUL 22, 2026Urban Pacific Real Estate, Sold
 SOLDJUL 17, 2026West Coast Real Estate Service, Sold
- SOLDJUL 8, 2026
 See more homes for sale inFlorence

Homes for sale near 83923 Cloud Nine Rd
 NEW CONSTRUCTION0.67 ACRESBerkshire Hathaway HomeServices NW Real Estate, Active
 1.09 ACRESColdwell Banker Coast Real Est, Active
 0.9 ACRESTR Hunter Real Estate, Active
 1.93 ACRESThe Virtual Realty Group, Active
 0.96 ACRESEmerald Valley Real Estate, Active
 3.66 ACRESColdwell Banker Coast Real Est, Active
 0.62 ACRESWindermere Real Estate Lane County, Active
 1.75 ACRESCoastal Sotheby's International Realty, Active
 0.25 ACRESTR Hunter Real Estate, Active
- See more homes for sale inFlorence

- Results are loading