


$402,800
 3 Beds
 2 Baths
 1,981 sqft
840 W River Oak Dr, Ormond Beach, FL 32174
Est. Refi. Payment $2,711/mo*
Refinance Your HomeCurrently Off Market - Sold Sep 18, 2025 for $400,000
Home Value
Trulia Estimate
$403KSince last month
Increased$5K (+1.4%)Since last year
Increased$7K (+1.6%)Since last sale
Increased$3K (+0.7%)Learn more about this home's value by checking out its Trulia Estimate, the value of nearby homes, and how much similar homes have sold for.
Trulia Estimate
The of this home's value increased by +127% in the last 10 years
| Month | Estimated value |
|---|---|
2026 | |
| August 2026 | $403K |
| July 2026 | $397K |
| June 2026 | $402K |
| May 2026 | $393K |
| April 2026 | $396K |
| March 2026 | $398K |
| February 2026 | $398K |
| January 2026 | $398K |
2025 | |
2024 | |
2023 | |
2022 | |
2021 | |
2020 | |
2019 | |
2018 | |
2017 | |
2016 | |
Comparable sales
These are recently sold homes that have a similar location or other similar features to this home, like bedrooms, bathrooms, and square footage. Get a sense of the expected prices in the area by viewing these homes.Address | Distance | Property Type | Sold Price | Sold Date | Bed | Bath | Sqft |
|---|---|---|---|---|---|---|---|
0.12 | Single-Family Home | $415,000 | 02/27/26 | 3 | 2 | 2,300 | |
0.22 | Single-Family Home | $370,000 | 07/02/26 | 3 | 2 | 1,958 | |
0.10 | Single-Family Home | $435,000 | 05/28/26 | 4 | 2 | 1,728 | |
0.18 | Single-Family Home | $362,500 | 06/30/26 | 3 | 2 | 2,368 | |
0.13 | Single-Family Home | $315,000 | 09/29/25 | 3 | 2 | 1,628 | |
0.26 | Single-Family Home | $361,000 | 05/07/26 | 3 | 2 | 1,905 | |
0.23 | Single-Family Home | $365,000 | 05/14/26 | 3 | 2 | 1,696 | |
0.23 | Single-Family Home | $365,000 | 05/08/26 | 3 | 2 | 1,696 |
Nearby home prices
Get a sense of expected prices in the area by checking the value of nearby homes.Address | Distance | Price | Bed | Bath | Sqft | Status |
|---|---|---|---|---|---|---|
0.06 | $400,000 | 4 | 3 | 2,064 | For Sale | |
0.03 | $294,900 | 3 | 2 | 1,744 | For Sale | |
0.05 | $340,600 | 3 | 2 | 1,638 | Off Market | |
0.05 | $394,100 | 3 | 2 | 1,881 | Off Market | |
0.04 | $337,700 | 3 | 2 | 1,949 | Off Market | |
0.11 | $409,000 | 3 | 2 | 1,651 | Off Market | |
0.10 | $435,000 | 4 | 2 | 1,728 | Recently Sold | |
0.12 | $336,000 | 4 | 2 | 1,678 | Recently Sold | |
0.08 | $319,600 | 3 | 2 | 1,605 | Off Market | |
0.13 | $317,300 | 3 | 2 | 1,628 | Off Market | |
0.12 | $339,800 | 3 | 2 | 1,830 | Off Market |
Local Information
- Map ViewExplore the area around 840 W River Oak Dr.

- Schools1 Preschool School1 Elementary School1 Middle School1 High School

- Shop & Eat

-- mins to
Home Highlights

Property Type
Single-Family Home

Year Built
1977
Living Area
1,981 sqft

Price/Sqft
$203

Parking
2 Car Garage
About this House
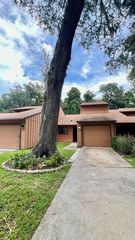
Location, location, location! Check out this perfect peaceful paradise tucked away off of scenic North Beach Street in one of the most desirable and charming locations in the heart of Ormond Beach. Just a mile and a half from the iconic Granada Bridge and Historical Downtown District, this home offers the rare blend of tranquility and convenience. Enjoy leisurely walks on Beach Street as you walk past the gorgeous Riverfront Homes with incredible views of the Halifax River. As you keep strolling you can take in the beauty of the Bailey Riverbridge Gardens (a beloved local gem that offers peaceful reflection, vibrant blooms, and a front-row seat to nature's calm). This setting truly feels like a peaceful paradise, where every day invites you to slow down, breathe deeply, and soak in the beauty of coastal living while still being close to shops, restaurants, boutiques, parks, and the charming atmosphere of downtown Ormond Beach. You'll love the stunning custom upgrades that set this home apart from the rest! Step inside where timeless craftsmanship meets modern charm. The gorgeous upgraded kitchen features custom brickwork throughout, creating a warm, rustic elegance that blends seamlessly with both traditional and contemporary style. From the backsplash to the accent walls, every brick is thoughtfully placed boasting it's quality work and design. Look up and you'll be captivated by the beautiful wood plank ceilings, a rare and luxurious feature that adds depth, texture, and natural warmth to the living space. These rich wood details infuse the home with character and sophistication, making it truly one-of-a-kind. Whether you're entertaining guests or enjoying a quite evening in, these custom touches provide a cozy upscale ambiance you won't find in ordinary homes. The charm continues into the family room and dining room, where elegant crown molding frames the space with a polished finish. This classic architectural detail adds a touch of refinement and visual interest, enhancing the overall sense of luxury and care throughout the home. A standout feature that pulls it all together is the custom barn door shutters on all of the windows throughout the home. Expertly crafted with top-tier materials, these stunning window treatments provide a perfect blend of rustic style and practical function (keeping the Florida heat out) while offering privacy, light control, and a distinctive look that elevates each room with a warm, cozy handcrafted feel. Retreat to the expansive master suite/bath, where a large custom addition has transformed this space with a walk-in closet, a very spacious walk-in shower with 2 shower heads, and an abundance of built-in storage closets and shelving for everyday convenience. For those that work from home, create, or simply need your own private sanctuary the fully furnished "She Shed" (14 x 10) is a dream come true! Currently, set up as a home office, this versatile space has been thoughtfully upgraded with drywall, paint, electrical outlets on all 4 walls, internet, air-conditioning, beautiful flooring, and custom light fixture. It's the perfect blend for comfort and productivity and your own private serene retreat just steps away from the main house. But let's not forget about the Man of the house! This property also features a brand new 16 x 10 shed built with him in mind. Ideal for hobbies, tools, lawn equipment, or extra storage, it includes 2 large loft spaces for maximizing storage capacity and keeping things organized. Whether it becomes a workshop, gear room, or man cave, it's a space designed to make him happy. When it's time to unwind, step out onto the large screened-in back porch that feels like a peaceful oasis with built-in skylights that give the space natural light. With access from the Living Room or Dining Room, this space is perfect for your morning coffee, outdoor dining, or a glass of wine at the end of the day. For those who love fresh, homegrown produce you'll love the backyard garden oasis. The thriving garden includes a rich variety of seasonal favorites: tomatoes, peppers, eggplant, brussel sprouts, collard greens, and squash. In addition to the vegetables, you can enjoy a sweet harvest from the blackberry, raspberry, and blueberry bushes or the lime tree offering delicious treats throughout the growing season. Visible from the screened-in back porch, the garden not only provides a beautiful backdrop, but also a peaceful space to relax, unwind, and connect with nature all from the comfort of your home. Exterior and Interior Paint just freshly painted and new sprinkler pump installed. Turn-key and move-in ready, this is the one you've been waiting for!
840 W River Oak Dr, Ormond Beach, FL 32174 is a 3 bedroom, 2 bathroom, 1,981 sqft single-family home built in 1977. It last sold for $400,000 on Sep 18, 2025 (2% below the $409,900 asking price). More recently, it was listed as a rental in July 2025 with an asking price of $3,200 per month. That rental listing was removed on August 4, 2025. This property is not currently displayed as for sale or rent on Trulia. The Trulia Estimate is $402,800, with a rent estimate of $2,625/month.
Last check for updates: about 4 hours ago
Listed by Cammie Rosa, (386) 383-3448
Realty Pros Assured
Bought with: non member, (386) 677-7131, Nonmember office
Source: DBAMLS, MLS#1214636
Home Details for 840 W River Oak Dr

|
|---|
MLS Status: Closed |

|
|---|
Interior Details Number of Rooms: 12Types of Rooms: Bedroom 1, Bedroom 3, Master Bathroom, Bathroom 2, Dining Room, Family Room, Kitchen, Living Room, Office, Other, Workshop |
Beds & Baths Number of Bedrooms: 3Number of Bathrooms: 2Number of Bathrooms (full): 2 |
Dimensions and Layout Living Area: 1981 Square Feet |
Appliances & Utilities Utilities: Electricity Connected, Water ConnectedAppliances: Refrigerator, Microwave, Electric Range, Disposal, DishwasherDishwasherDisposalLaundry: Electric Dryer Hookup,Washer HookupMicrowaveRefrigerator |
Heating & Cooling Heating: Central,ElectricHas CoolingAir Conditioning: Central Air,ElectricHas HeatingHeating Fuel: Central |
Gas & Electric Has Electric on Property |
Windows, Doors, Floors & Walls Flooring: Laminate, Tile |
Levels, Entrance, & Accessibility Stories: 1Levels: OneFloors: Laminate, Tile |
View No View |
Security Security: Smoke Detector(s) |

|
|---|
Exterior Home Features Roof: ShinglePatio / Porch: Covered, Porch, Rear Porch, ScreenedFencing: Back Yard, Fenced, Full, Privacy, Vinyl, WoodOther Structures: Shed(s), WorkshopFoundation: Slab |
Parking & Garage Number of Garage Spaces: 2Number of Covered Spaces: 2No CarportHas a GarageHas an Attached GarageParking Spaces: 2Parking: Attached,Garage,Garage Door Opener |
Frontage Road Surface Type: Asphalt, PavedNot on Waterfront |
Water & Sewer Sewer: Public Sewer |

|
|---|
Year Built Year Built: 1977 |
Property Type / Style Property Type: ResidentialProperty Subtype: Single Family Residence, ResidentialArchitecture: Other |
Building Construction Materials: Brick, Wood SidingNot a New ConstructionNot Attached Property |
Property Information Parcel Number: 324205190190 |

|
|---|
Price List Price: $409,900 |
Status Change & Dates Off Market Date: Thu Sep 18 2025Possession Timing: Close Of Escrow |

|
|---|

|
|---|
Direction & Address City: Ormond BeachCommunity: Daytona Shores |
School Information Jr High / Middle School: Ormond BeachHigh School: Seabreeze |

|
|---|
Building Area Building Area: 2695 Square Feet |

|
|---|
Not Senior Community |

|
|---|
No HOA |

|
|---|
Listing Terms: Cash, Conventional, FHA, VA Loan |

|
|---|
Mls Number: 1214636 |
Price and Tax history
| Date | Event | Price |
|---|---|---|
Sep 18, 2025 Source: DBAMLS #1214636 | Sold | $400,000 |
Sep 8, 2025 Source: DBAMLS #1214636 | PendingToActive | $409,900 |
Aug 4, 2025 Source: DBAMLS #1215790 | ListingRemoved | $3,200 |
Aug 4, 2025 Source: DBAMLS #1214636 | Pending | $409,900 |
Jul 19, 2025 Source: DBAMLS #1214636 | PriceChange | $409,900 Price increased by 12,709% |
Jul 19, 2025 Source: DBAMLS #1215790 | Listed For Rent | $3,200 |
Jul 10, 2025 Source: DBAMLS #1214636 | PriceChange | $419,900 Price decreased by 1% |
Jun 16, 2025 Source: DBAMLS #1214636 | Listed For Sale | $425,000 |
Feb 1, 2018 Source: N/A | Sold | $190,000 |
May 6, 2003 Source: N/A | Sold | $17,042 |
| Year | Property tax | Tax assessment |
|---|---|---|
| 2025 | $2,989 | $321,460 |
Home facts updated by county records
Market trends in Ormond Beach
Last updated July 2026
Avg. sale price
$390K
$5.33KMoM
Sale-to-List Price
97.0%
0.3%MoM
Price per sq ft
$218
$1MoM
Available listings
794
2MoM
Around this home
What Locals Say about Ormond Beach
At least 486 Trulia users voted on each feature.

91 % Say it's dog friendly

87 % Say parking is easy

87 % Say car is needed

79 % Say there's holiday spirit

78 % Say yards are well-kept

76 % Say people would walk alone at night

72 % Say it's quiet

64 % Say there are sidewalks

63 % Say they plan to stay for at least 5 years

61 % Say streets are well-lit

60 % Say there's wildlife

58 % Say neighbors are friendly

54 % Say kids play outside

51 % Say it's walkable to restaurants

46 % Say it's walkable to grocery stores

31 % Say there are community events
Sourced by Trulia users. Learn more about our methodology.
LGBTQ Local Legal Protections
LGBTQ Local Legal Protections



IDX information is provided exclusively for personal, non-commercial use, and may not be used for any purpose other than to identify prospective properties consumers may be interested in purchasing. Information is deemed reliable but not guaranteed.
Frequently asked questions about 840 W River Oak Dr
- What is 840 W River Oak Dr estimated to be worth?Trulia's estimated value for 840 W River Oak Dr in Ormond Beach, FL is $402,800.
- What is the price history for 840 W River Oak Dr?840 W River Oak Dr in Ormond Beach, FL last sold for $400,000 in September 2025.
- Is Ormond Beach a buyer's or seller's market?Ormond Beach is currently a buyer's market, based on recent for-sale activity.
- What's the median sale price in Ormond Beach?The median sale price in Ormond Beach is $390K. That is down $5.33K from the prior month.
- Does 840 W River Oak Dr have air conditioning?Yes, 840 W River Oak Dr in Ormond Beach, FL has air conditioning.
- Does 840 W River Oak Dr have laundry facilities?Yes, 840 W River Oak Dr in Ormond Beach, FL has laundry facilities.
Explore by feature - Pet Friendly
 SPECIAL OFFERPET FRIENDLY$1,199 - $1,645/mo1-2 bd1-2 baThe Park at Santa Maria | 500 Shadow Lakes Blvd,
Ormond Beach, FL 32174 SPECIAL OFFERPET FRIENDLY$1,199 - $1,924/mo1-3 bd1-2 baBermuda Estates at Ormond Beach | 100 Hamilton Cir,
Ormond Beach, FL 32174 PET FRIENDLY$1,540 - $1,590/mo2 bd2 baFisherman's Landing Apartments | 1088 W Granada Blvd,
Ormond Beach, FL 32174 NEW - 1 DAY AGOPET FRIENDLYTotal price$1,568 - $2,173/mo2-3 bd2 ba10X Ormond Beach | 600 Crowne Commerce Ct,
Ormond Beach, FL 32174 PET FRIENDLYINCOME RESTRICTED
 APPLY INSTANTLYPET FRIENDLY
 APPLY INSTANTLYPET FRIENDLY
 APPLY INSTANTLYPET FRIENDLY
 APPLY INSTANTLYPET FRIENDLYFURNISHED
 APPLY INSTANTLYPET FRIENDLY
Explore by feature - Garage
- SPECIAL OFFERPET FRIENDLY$1,199 - $1,924/mo1-3 bd1-2 baBermuda Estates at Ormond Beach | 100 Hamilton Cir,
Ormond Beach, FL 32174  APPLY INSTANTLYPET FRIENDLY
- APPLY INSTANTLYPET FRIENDLY
- APPLY INSTANTLYPET FRIENDLY
- APPLY INSTANTLYPET FRIENDLYFURNISHED
 APPLY INSTANTLY
 APPLY INSTANTLY
 APPLY INSTANTLY
- APPLY INSTANTLYPET FRIENDLY
 APPLY INSTANTLYPET FRIENDLY
Explore by feature - Air Conditioning
- SPECIAL OFFERPET FRIENDLY$1,199 - $1,924/mo1-3 bd1-2 baBermuda Estates at Ormond Beach | 100 Hamilton Cir,
Ormond Beach, FL 32174 - PET FRIENDLYINCOME RESTRICTED
- APPLY INSTANTLYPET FRIENDLY
- APPLY INSTANTLYPET FRIENDLY
- APPLY INSTANTLYPET FRIENDLY
- APPLY INSTANTLYPET FRIENDLY
- APPLY INSTANTLYPET FRIENDLYFURNISHED
- APPLY INSTANTLY
- APPLY INSTANTLY
 APPLY INSTANTLYPET FRIENDLYFURNISHED
Explore by feature - Pool
- SPECIAL OFFERPET FRIENDLY$1,199 - $1,645/mo1-2 bd1-2 baThe Park at Santa Maria | 500 Shadow Lakes Blvd,
Ormond Beach, FL 32174 - SPECIAL OFFERPET FRIENDLY$1,199 - $1,924/mo1-3 bd1-2 baBermuda Estates at Ormond Beach | 100 Hamilton Cir,
Ormond Beach, FL 32174 - PET FRIENDLY$1,540 - $1,590/mo2 bd2 baFisherman's Landing Apartments | 1088 W Granada Blvd,
Ormond Beach, FL 32174 - NEW - 1 DAY AGOPET FRIENDLYTotal price$1,568 - $2,173/mo2-3 bd2 ba10X Ormond Beach | 600 Crowne Commerce Ct,
Ormond Beach, FL 32174 - PET FRIENDLYINCOME RESTRICTED
- APPLY INSTANTLYPET FRIENDLY
 APPLY INSTANTLY
- APPLY INSTANTLYPET FRIENDLY
- APPLY INSTANTLYPET FRIENDLY
- APPLY INSTANTLYPET FRIENDLYFURNISHED
Explore by feature - Washer/dryer
- SPECIAL OFFERPET FRIENDLY$1,199 - $1,924/mo1-3 bd1-2 baBermuda Estates at Ormond Beach | 100 Hamilton Cir,
Ormond Beach, FL 32174 - NEW - 1 DAY AGOPET FRIENDLYTotal price$1,568 - $2,173/mo2-3 bd2 ba10X Ormond Beach | 600 Crowne Commerce Ct,
Ormond Beach, FL 32174 - PET FRIENDLYINCOME RESTRICTED
- APPLY INSTANTLYPET FRIENDLY
- APPLY INSTANTLYPET FRIENDLY
- APPLY INSTANTLYPET FRIENDLY
- APPLY INSTANTLYPET FRIENDLYFURNISHED
- APPLY INSTANTLY
- APPLY INSTANTLY
- APPLY INSTANTLYPET FRIENDLYFURNISHED
Explore by feature - Outdoor Space
- APPLY INSTANTLYPET FRIENDLY
- APPLY INSTANTLYPET FRIENDLY
- APPLY INSTANTLYPET FRIENDLY
 APPLY INSTANTLYPET FRIENDLY
 FURNISHED
 FURNISHED
 FURNISHED
 FURNISHED
 FURNISHED
Apartments for Rent
- PET FRIENDLY$1,199 - $1,645/mo1-2 bd1-2 baThe Park at Santa Maria | 500 Shadow Lakes Blvd,
Ormond Beach, FL 32174 - PET FRIENDLY$1,540 - $1,590/mo2 bd2 baFisherman's Landing Apartments | 1088 W Granada Blvd,
Ormond Beach, FL 32174 - PET FRIENDLYINCOME RESTRICTED
- APPLY INSTANTLYPET FRIENDLYFURNISHED
- FURNISHED
 See more homes for rent inOrmond Beach
Off Market Homes Near 840 W River Oak Dr
 SOLDAUG 31, 2026Janene Lawrence, Realty Pros Assured
 SOLDAUG 28, 2026Vincent Stewart, Egeneto Investments LLC
 SOLDAUG 28, 2026Matthew Renshaw, Realty Pros Assured
 SOLDAUG 28, 2026Jonathan B Owens, Keller Williams Realty Florida Partners
 SOLDAUG 28, 2026Maryann Bates, Adams, Cameron & Co., Realtors
 SOLDAUG 28, 2026REDFIN CORPORATION
 SOLDAUG 28, 2026Jessica Jackson, Simply Real Estate
 SOLDAUG 27, 2026Chevon M Eaton, Chevon Eaton
 SOLDAUG 27, 2026Breana Akerberg, Adams, Cameron & Co., Realtors
 SOLDAUG 26, 2026Lindsay Lockhart, Ketcham Realty Group, Inc.
 See more homes for sale inOrmond Beach
Homes for sale near 840 W River Oak Dr
 Alexis Strong, Culver Realty & Property Management
 Kelly Riggle, Realty Pros Assured
 Kathy Cate, Adams, Cameron & Co., Realtors
 0.28 ACRESStephen Hachey, Flat Fee MLS Realty
 0.27 ACRESRebecca Heatherington, Charles Rutenberg Realty Orlando LLC
 Cristy Finucane, Coldwell Banker Coast Realty
 0.45 ACRESTracie Culver, Culver Realty & Property Management
- See more homes for sale inOrmond Beach


- Results are loading