


$385,000
Original price: $400,000
 4 Beds
 3 Baths
 2,064 sqft
800 W River Oak Dr, Ormond Beach, FL 32174
Est. Mortgage $2,687/mo*
Get Pre-QualifiedHome Highlights

Single-Family Home

Built in 1977

$187/sqft

Garage
Local Information
- Map ViewExplore the area around 800 W River Oak Dr.

- Schools1 Preschool School1 Elementary School1 Middle School1 High School

- Shop & Eat

-- mins to
About this House
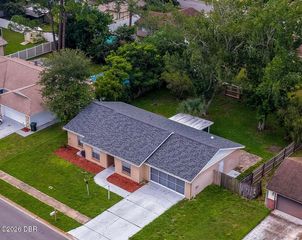
Sellers are ready to move on and have dropped the price to help you move in fast. Experience the best of Ormond Beach living in this beautifully updated, move-in-ready home in the sought-after N. Beach Street community. Efficiency is built into the lifestyle here, as the full-house solar panel system (installed in 2022) works to significantly slash your monthly electric bills, FPL bill approx. $30.00/month. This 4-bedroom, 3-bathroom residence is designed for those who value an active lifestyle without the restrictions or costs of an HOA. Beyond the aesthetics, this home provides a massive advantage in today's market: it is ''High and Dry'' with no history of flooding. Combined with a 2018 roof, a 2020 AC, and a newly updated electrical panel, this property is positioned for easy insurability and long-term peace of mind.. With all major systems updated and a vacant status ready for a fast closing, this is a rare opportunity to secure a worry-free Florida home. the convenience of pulling your boat or RV through large r spending your afternoons in an expansive, fully fenced backyard with plenty of room to add a private pool oasis. Whether you are taking a quick 1.5-mile bike ride to the historic downtown shops or a short 2.2-mile trip to the Atlantic sands, your next adventure is always just minutes away. Inside, the home offers a bright and flexible layout featuring two en-suite master bedrooms, making it ideal for guests or multi-generational living. The heart of the home is a functional kitchen with granite countertops and two movable islands--perfect for hosting friends before stepping through elegant French doors to a private screened-in porch. From the salty breeze on your porch to the significant energy savings in your pocket, every detail of this retreat is ready for you to start living the dream today. The guest ensuite did not have closet doors when sellers purchased the home. The Owner's Suite is the only room that needs new flooring. There is carpet now. There is a well for irrigation, no pump was there when the sellers purchased the home and they don't know where any irrigation lines run IF there are any irrigation lines. That is it! No other issues! The
Last check for updates: about 16 hours ago
Listing courtesy of Kathy Cate, (386) 212-5675
Adams, Cameron & Co., Realtors
Jacob Raymond, (315) 297-9697
Source: DBAMLS, MLS#1219568
Home Details for 800 W River Oak Dr

|
|---|
MLS Status: Active |

|
|---|
Interior Details Number of Rooms: 11Types of Rooms: Bedroom 1, Bedroom 2, Bedroom 3, Bedroom 4, Dining Room, Family Room, Florida Room, Kitchen, Laundry, Living Room, Other |
Beds & Baths Number of Bedrooms: 4Number of Bathrooms: 3Number of Bathrooms (full): 3 |
Dimensions and Layout Living Area: 2064 Square Feet |
Appliances & Utilities Utilities: Cable Available, Electricity Connected, Sewer Connected, Water ConnectedAppliances: Washer, Refrigerator, Microwave, Electric Range, Dryer, DishwasherDishwasherDryerLaundry: In UnitMicrowaveRefrigeratorWasher |
Heating & Cooling Heating: CentralHas CoolingAir Conditioning: Central AirHas HeatingHeating Fuel: Central |
Gas & Electric Has Electric on Property |
Windows, Doors, Floors & Walls Window: Storm ShuttersFlooring: Carpet, Stone |
Levels, Entrance, & Accessibility Stories: 1Levels: OneFloors: Carpet, Stone |
View No View |

|
|---|
Exterior Home Features Roof: ShinglePatio / Porch: Covered, Front Porch, Patio, Porch, Rear Porch, ScreenedFencing: Back Yard, Fenced, Privacy, Vinyl, WoodOther Structures: Shed(s)Foundation: Slab |
Parking & Garage Number of Garage Spaces: 2Number of Covered Spaces: 2No CarportHas a GarageNo Attached GarageParking Spaces: 2Parking: Garage,Garage Door Opener,RV Access/Parking |
Frontage Road Frontage: City StreetRoad Surface Type: PavedNot on Waterfront |
Water & Sewer Sewer: Public Sewer |

|
|---|
Days on Market: 180+ |

|
|---|
Year Built Year Built: 1977 |
Property Type / Style Property Type: ResidentialProperty Subtype: Single Family Residence, Residential |
Building Construction Materials: Brick, FrameNot a New ConstructionNot Attached Property |
Property Information Condition: Updated/RemodeledParcel Number: 324205190140 |

|
|---|
Price List Price: $385,000Price Per Sqft: $187 |
Status Change & Dates Possession Timing: Close Of Escrow |

|
|---|
Direction & Address City: Ormond BeachCommunity: Ormond Terrace |
School Information Elementary School: Ormond BeachJr High / Middle School: Ormond BeachHigh School: Seabreeze |

|
|---|
Listing Agent Listing ID: 1219568 |

|
|---|
Building Area Building Area: 2907 Square Feet |

|
|---|
Not Senior Community |

|
|---|
No HOA |

|
|---|
Lot Area: 9583.2 sqft |

|
|---|
Listing Terms: Cash, Conventional, FHA, VA Loan |

|
|---|
Mls Number: 1219568 |
Around this home
What Locals Say about Ormond Beach
At least 486 Trulia users voted on each feature.

91 % Say it's dog friendly

87 % Say parking is easy

87 % Say car is needed

79 % Say there's holiday spirit

78 % Say yards are well-kept

76 % Say people would walk alone at night

72 % Say it's quiet

64 % Say there are sidewalks

63 % Say they plan to stay for at least 5 years

61 % Say streets are well-lit

60 % Say there's wildlife

58 % Say neighbors are friendly

54 % Say kids play outside

51 % Say it's walkable to restaurants

46 % Say it's walkable to grocery stores

31 % Say there are community events
Sourced by Trulia users. Learn more about our methodology.
Market trends in Ormond Beach
Last updated August 2026
Avg. sale price
$393K
$2.92KMoM
Sale-to-List Price
97.2%
0.2%MoM
Price per sq ft
$219
$0MoM
Available listings
790
5MoM
Home Value
Trulia Estimate
$376KSince last month
Decreased$11K (-2.9%)Since last year
Increased$12K (+3.2%)Since last sale
Increased$131K (+53.3%)Learn more about this home's value by checking out its Trulia Estimate, the value of nearby homes, and how much similar homes have sold for.
Trulia Estimate
The of this home's value increased by +88% in the last 10 years
| Month | Estimated value |
|---|---|
2026 | |
| September 2026 | $376K |
| August 2026 | $387K |
| July 2026 | $389K |
| June 2026 | $394K |
| May 2026 | $388K |
| April 2026 | $434K |
| March 2026 | $434K |
| February 2026 | $442K |
| January 2026 | $460K |
2025 | |
2024 | |
2023 | |
2022 | |
2021 | |
2020 | |
2019 | |
2018 | |
2017 | |
2016 | |
Comparable sales
These are recently sold homes that have a similar location or other similar features to this home, like bedrooms, bathrooms, and square footage. Get a sense of the expected prices in the area by viewing these homes.Address | Distance | Property Type | Sold Price | Sold Date | Bed | Bath | Sqft |
|---|---|---|---|---|---|---|---|
0.28 | Single-Family Home | $252,000 | 07/13/26 | 4 | 2 | 1,930 | |
0.15 | Single-Family Home | $336,000 | 08/03/26 | 4 | 2 | 1,678 | |
0.12 | Single-Family Home | $362,500 | 06/30/26 | 3 | 2 | 2,368 | |
0.15 | Single-Family Home | $315,000 | 09/29/25 | 3 | 2 | 1,628 | |
0.17 | Single-Family Home | $370,000 | 07/02/26 | 3 | 2 | 1,958 | |
0.18 | Single-Family Home | $470,000 | 02/11/26 | 5 | 3 | 2,266 | |
0.23 | Single-Family Home | $425,000 | 04/15/26 | 4 | 2.5 | 2,711 | |
0.14 | Single-Family Home | $435,000 | 05/28/26 | 4 | 2 | 1,728 | |
0.22 | Single-Family Home | $312,500 | 01/19/26 | 3 | 2 | 1,505 |
Nearby home prices
Get a sense of expected prices in the area by checking the value of nearby homes.Address | Distance | Price | Bed | Bath | Sqft | Status |
|---|---|---|---|---|---|---|
0.05 | $344,600 | 3 | 2 | 1,638 | Off Market | |
0.06 | $410,600 | 3 | 2 | 1,981 | Off Market | |
0.08 | $341,100 | 3 | 2 | 1,949 | Off Market | |
0.12 | $415,000 | 3 | 2 | 2,300 | Recently Sold | |
0.12 | $334,600 | 3 | 2 | 1,772 | Off Market | |
0.11 | $397,600 | 3 | 2 | 1,881 | Off Market | |
0.08 | $410,900 | 3 | 2 | 1,651 | Off Market | |
0.16 | $366,700 | 3 | 2 | 1,580 | Off Market | |
0.15 | $322,500 | 3 | 2 | 1,605 | Off Market | |
0.17 | $520,000 | 4 | 2 | 1,867 | Recently Sold | |
0.18 | $388,700 | 3 | 2 | 1,900 | Off Market |
Price and Tax history
| Date | Event | Price |
|---|---|---|
Sep 6, 2026 Source: Stellar MLS #V4949769 | PriceChange | $385,000 Price decreased by 4% |
May 28, 2026 Source: DBAMLS #1219568 | PriceChange | $400,000 Price decreased by 9% |
May 1, 2026 Source: DBAMLS #1219568 | PriceChange | $439,000 Price decreased by 2% |
Mar 19, 2026 Source: DBAMLS #1219568 | PriceChange | $449,000 Price decreased by 2% |
Jan 30, 2026 Source: DBAMLS #1219568 | PriceChange | $460,000 Price decreased by 4% |
Dec 13, 2025 Source: DBAMLS #1219568 | PriceChange | $480,000 Price decreased by 4% |
Nov 3, 2025 Source: DBAMLS #1219568 | Listed For Sale | $500,000 |
Jul 14, 2024 Source: Zillow Rentals | ListingRemoved | |
Jun 27, 2024 Source: Zillow Rentals | PriceChange | $2,750 Price decreased by 8% |
May 31, 2024 Source: Zillow Rentals | Listed For Rent | $3,000 |
Mar 24, 2021 Source: N/A | ListingRemoved | |
May 14, 2019 Source: DBAMLS #1046483 | Sold | $245,000 |
Feb 1, 2019 Source: N/A | PriceChange | $245,000 Price increased by 2% |
Nov 16, 2018 Source: N/A | PriceChange | $240,000 Price decreased by 7% |
Sep 15, 2018 Source: N/A | Listed For Sale | $257,000 |
Oct 21, 2015 Source: N/A | Sold | $189,000 |
Aug 18, 2015 Source: Agent Provided | Listed For Sale | $189,000 |
Sep 11, 2011 Source: Agent Provided | ListingRemoved | $230,000 |
Feb 11, 2011 Source: Agent Provided | Listed For Sale | $230,000 |
Jun 9, 2010 Source: N/A | Sold | $200,000 |
Dec 6, 2002 Source: N/A | Sold | $145,000 |
Apr 14, 1994 Source: N/A | Sold | $92,000 |
| Year | Property tax | Tax assessment |
|---|---|---|
| 2025 | $4,671 | $285,444 |
Home facts updated by county records
LGBTQ Local Legal Protections
LGBTQ Local Legal Protections



Kathy Cate, Adams, Cameron & Co., Realtors
Agent Phone: (386) 212-5675
IDX information is provided exclusively for personal, non-commercial use, and may not be used for any purpose other than to identify prospective properties consumers may be interested in purchasing. Information is deemed reliable but not guaranteed.
Similar Homes You May Like
 0.28 ACRESStephen Hachey, Flat Fee MLS Realty
 Jamie Thompson, Realty Pros Assured
 Linda Hershey, Coldwell Banker Premier Properties
 Kathy Cate, Adams, Cameron & Co., Realtors
 Kandi Schromm, RE/MAX Signature
 Patricia Collado, Collado Real Estate
 Alice Cooper LLC, Adams, Cameron & Co., Realtors
 Tracey Barlow, The Barnett Group Inc.
 William Kamer, Keller Williams Realty Florida Partners
 Jonathan Gildon, Realty Pros Assured
 0.27 ACRESChrissy Royce, Adams, Cameron & Co., Realtors
 Cristy Finucane, Coldwell Banker Coast Realty
 Samantha R Page, Adams, Cameron & Co., Realtors
 0.26 ACRESTerry Sitaram, Realty Pros Commercial
 0.27 ACRESMichael Burgess, Realty Pros Assured
 Cheryl Gray, Oceans Luxury Realty Full Service LLC
 Connor Walter Brickel, Coldwell Banker Coast Realty
 0.3 ACRESDavid Glidewell, RE/MAX Signature
 Tiffany Phillips, Realty Pros Assured
 0.51 ACRESKelly Dickmann, Adams, Cameron & Co., Realtors
 0.29 ACRESTammy Shaver, Redfin Corporation
 Guey Devlin, Coldwell Banker Coast Realty
 Sam Marten, Coldwell Banker Coast Realty
 Lori Sharlow, Engel & Voelkers New Smyrna Beach
 OPEN TUE, 12-2PM0.31 ACRESDebbie Ellis, EXP Realty LLC
 Gina Sweringen Lawson LLC, Adams, Cameron & Co., Realtors
 Amanda O'Connor, Coldwell Banker Coast Realty
 OPEN FRI, 12-2PMKandi Schromm, RE/MAX Signature
 See more homes for sale inOrmond Beach


New Listings near 800 W River Oak Dr
 0.26 ACRESGrace Kellar, Coldwell Banker Coast Realty
 Laura Gionest, Oceans Luxury Realty Full Service LLC
 Krista Goodrich, Realty Pros Assured
 0.3 ACRESRE/MAX TOWN & COUNTRY REALTY
 0.26 ACRESDan Carlin, Charles Rutenberg Realty Orlando LLC
 OPEN SAT, 11-1PM0.26 ACRESCOLDWELL BANKER COAST REALTY
 0.3 ACRESChevon M Eaton, Chevon Eaton
 0.28 ACRESJennifer Himmelstein, Realty Pros Assured
 Jonathan Gildon, Realty Pros Assured
- See more homes for sale inOrmond Beach


Frequently asked questions about 800 W River Oak Dr
- What is the estimated monthly payment for 800 W River Oak Dr?Based on a $385,000 list price with 20% down at today's rates, the estimated monthly payment for 800 W River Oak Dr in Ormond Beach, FL is approximately $2,725 (about $2,085 principal & interest, $565 property taxes, and $75 homeowner's insurance). This is an estimate. Actual payment depends on your loan terms.
- How does the list price for 800 W River Oak Dr compare to homes in Ormond Beach?800 W River Oak Dr in Ormond Beach, FL is listed at $385,000, about 2% below the $393K median sale price in Ormond Beach.
- What do residents say about Ormond Beach?Residents describe Ormond Beach, FL as dog-friendly, easy to park in, and well-kept. Most residents say you need a car. See homes for sale in Ormond Beach, FL.
- What are the closest schools to 800 W River Oak Dr?The closest schools to 800 W River Oak Dr in Ormond Beach, FL are Ormond Beach Elementary School (Pre-K, rated 9/10), Ormond Beach Middle School (rated 5/10), Seabreeze High School (rated 7/10).
- Does 800 W River Oak Dr have air conditioning?Yes, 800 W River Oak Dr in Ormond Beach, FL has air conditioning.
- Does 800 W River Oak Dr have laundry facilities?Yes, 800 W River Oak Dr in Ormond Beach, FL has in-unit laundry.
800 W River Oak Dr, Ormond Beach, FL 32174 is a 4 bedroom, 3 bathroom, 2,064 sqft single-family home built in 1977. This property is currently available for sale and was listed by DBAMLS on Nov 3, 2025. The MLS # for this home is MLS# 1219568.