


$400,000
 3 Beds
 2 Baths
 1,802 sqft
840 S Cleburne Ave, Bartlett, IL 60103
Est. Mortgage $2,814/mo*
Get Pre-QualifiedHome Highlights

Single-Family Home

Built in 1978

$222/sqft

Attached Garage
Local Information
- Map ViewExplore the area around 840 S Cleburne Ave.

- Schools1 Elementary School1 Middle School1 High School

- Shop & Eat

-- mins to
About this House
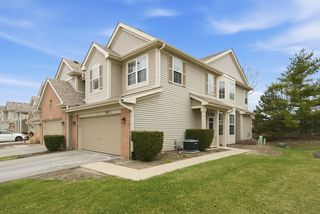
*multiple offers received, highest and best Monday by noon** *Move-In Ready Raised Ranch in Desirable Brookfarm!** This spacious **1,800 sq. ft. raised ranch** offers **3 bedrooms, 2 full baths**, and an unbeatable location in the sought-after **Brookfarm Subdivision**. Enjoy the convenience of being within walking distance to the elementary school, vibrant downtown, the park district, parks, and the community pool. Situated on a **large, oversized lot**, this home is perfect for entertaining and outdoor living with a freshly stained deck, fire pit area, and plenty of space to relax or play. Inside, you'll find a bright, well-maintained home with numerous updates, including **luxury vinyl plank flooring (2017), fresh paint, and a move-in ready interior**. The oversized garage offers more than just parking, featuring a dedicated storage room plus an additional space perfect for bikes, lawn equipment, a workshop, or recreational toys. Additional updates include: * Luxury vinyl flooring (2017) * Back windows & gutters (2017) * Vinyl Siding (2017) * Roof replaced (2009) * Washer & dryer (2018) * Furnace & central air (2009) * Fresh interior paint * Newly stained deck. From its spacious layout and oversized yard to its fantastic location and extensive updates, **this home truly checks all the boxes. Just move in and start enjoying everything Brookfarm has to offer!**Please note: sellers welcome inspections, but are selling AS IS.***
Contact this Building
Home Details for 840 S Cleburne Ave

|
|---|
Heating & Cooling Heating: Forced Air, Natural GasAir ConditioningCooling System: Central AirHeating Fuel: Forced Air |
Appliances & Utilities DishwasherRefrigerator |

|
|---|
Exterior Home Features Roof: Asphalt |
Parking & Garage GarageParking: Garage Attached, Garage Attached |

|
|---|
Days on Market: 40 days on Trulia |

|
|---|
Year Built Year Built: 1978 |
Property Type / Style Property Type: Single Family Home |

|
|---|
Price Price Per Sqft: $222 |

|
|---|
Listing Agent MLS/Source ID: 12717280 |
Around this home
What Locals Say about Bartlett
At least 294 Trulia users voted on each feature.

89 % Say it's dog friendly

89 % Say parking is easy

88 % Say car is needed

87 % Say there are sidewalks

78 % Say there's holiday spirit

78 % Say kids play outside

75 % Say yards are well-kept

74 % Say it's quiet

74 % Say people would walk alone at night

65 % Say streets are well-lit

63 % Say there's wildlife

56 % Say neighbors are friendly

51 % Say they plan to stay for at least 5 years

42 % Say it's walkable to restaurants

36 % Say it's walkable to grocery stores

35 % Say there are community events
Sourced by Trulia users. Learn more about our methodology.
Market trends in Bartlett
Last updated July 2026
Avg. sale price
$424K
$21.67KMoM
Sale-to-List Price
101.3%
0.7%MoM
Price per sq ft
$237
$7MoM
Available listings
94
7MoM
Home Value
Trulia Estimate
$409KSince last month
Increased$54K (+15.1%)Since last year
Increased$75K (+22.6%)Since last sale
Decreased$16K (-3.8%)Learn more about this home's value by checking out its Trulia Estimate, the value of nearby homes, and how much similar homes have sold for.
Trulia Estimate
The of this home's value increased by +92% in the last 10 years
| Month | Estimated value |
|---|---|
2026 | |
| August 2026 | $410K |
| August 2026 | $408K |
| July 2026 | $356K |
| June 2026 | $360K |
| May 2026 | $353K |
| April 2026 | $349K |
| March 2026 | $341K |
| February 2026 | $329K |
| January 2026 | $325K |
2025 | |
2024 | |
2023 | |
2022 | |
2021 | |
2020 | |
2019 | |
2018 | |
2017 | |
2016 | |
Comparable sales
These are recently sold homes that have a similar location or other similar features to this home, like bedrooms, bathrooms, and square footage. Get a sense of the expected prices in the area by viewing these homes.Address | Distance | Property Type | Sold Price | Sold Date | Bed | Bath | Sqft |
|---|---|---|---|---|---|---|---|
0.14 | Single-Family Home | $425,000 | 10/30/25 | 3 | 2 | 1,802 | |
0.08 | Single-Family Home | $425,000 | 07/15/26 | 3 | 1.5 | 1,525 | |
0.17 | Single-Family Home | $395,000 | 10/22/25 | 3 | 1.5 | 1,525 | |
0.24 | Single-Family Home | $400,000 | 07/31/26 | 3 | 2 | 1,508 | |
0.21 | Single-Family Home | $410,000 | 03/19/26 | 3 | 2 | 2,000 | |
0.16 | Single-Family Home | $390,000 | 07/31/26 | 3 | 1.5 | 1,014 | |
0.16 | Single-Family Home | $445,000 | 08/06/26 | 3 | 2.5 | 1,836 | |
0.18 | Single-Family Home | $405,000 | 08/31/26 | 3 | 2.5 | 1,836 | |
0.36 | Single-Family Home | $385,000 | 01/09/26 | 3 | 1.5 | 1,525 |
Nearby home prices
Get a sense of expected prices in the area by checking the value of nearby homes.Address | Distance | Price | Bed | Bath | Sqft | Status |
|---|---|---|---|---|---|---|
0.05 | $438,700 | 3 | 2 | 1,765 | Off Market | |
0.05 | $191,700 | 4 | 2 | 1,000 | Off Market | |
0.08 | $425,000 | 3 | 1.5 | 1,525 | Recently Sold | |
0.06 | $432,700 | 4 | 2 | 1,905 | Off Market | |
0.11 | $368,800 | 3 | 2 | 1,650 | Off Market | |
0.11 | $458,200 | 3 | 2 | 1,855 | Off Market | |
0.10 | $423,300 | 3 | 2 | 1,660 | Off Market | |
0.09 | $451,100 | 3 | 2 | 1,660 | Off Market | |
0.14 | $429,600 | 3 | 2 | 1,802 | Off Market | |
0.12 | $421,500 | 3 | 2 | 1,864 | Off Market | |
0.11 | $412,100 | 3 | 1.5 | 1,600 | Off Market | |
0.14 | $437,300 | 3 | 2 | 1,802 | Off Market |
Price and Tax history
| Date | Event | Price |
|---|---|---|
Sep 8, 2026 Source: MRED as distributed by MLS GRID #12717280 | Sold | $426,000 |
Aug 4, 2026 Source: MRED as distributed by MLS GRID #12717280 | Contingent | $400,000 |
Jul 30, 2026 Source: MRED as distributed by MLS GRID #12717280 | Listed For Sale | $400,000 |
Jun 5, 1996 Source: N/A | Sold | $141,000 |
| Year | Property tax | Tax assessment |
|---|---|---|
| 2024 | $8,080 | $107,939 |
Home facts updated by county records
LGBTQ Local Legal Protections
LGBTQ Local Legal Protections



Dawn Stavropoulos, Starck Real Estate
Agent Phone: (630) 400-0228
Similar Homes You May Like
 Berkshire Hathaway HomeServices Starck Real Estate, Active
 @properties Christies International Real Estate, Active
 @properties Christie's International Real Estate, Active
 0.25 ACRESWhyrent Real Estate Company, Active
 0.27 ACRESReal Broker, LLC, Active
 RE/MAX Suburban, Price Change
 Berkshire Hathaway HomeServices Chicago, Active
 Berkshire Hathaway HomeServices American Heritage, Active
 Keller Williams Premiere Properties, Active
 Legacy Properties, A Sarah Leonard Company, LLC, Active
 Charles Rutenberg Realty of IL, Active
 Coldwell Banker Realty, Active
 Berkshire Hathaway HomeServices Chicago, Active
 NEW - 4 HRS AGO0.46 ACRESColdwell Banker Realty, New
 @properties Christie's International Real Estate, Active
 0.35 ACRESRealty of America, LLC, Active
 1 ACRE@properties Christie's International Real Estate, Active
 0.28 ACRESKeller Williams Infinity, Active
 See more homes for sale inBartlett




- Results are loading
Frequently asked questions about 840 S Cleburne Ave
- What is the estimated monthly payment for 840 S Cleburne Ave?Based on a $400,000 list price with 20% down at today's rates, the estimated monthly payment for 840 S Cleburne Ave in Bartlett, IL is approximately $2,871 (about $2,133 principal & interest, $663 property taxes, and $75 homeowner's insurance). This is an estimate. Actual payment depends on your loan terms.
- How does the list price for 840 S Cleburne Ave compare to homes in Bartlett?840 S Cleburne Ave in Bartlett, IL is listed at $400,000, about 6% below the $424K median sale price in Bartlett.
- What do residents say about Bartlett?Residents describe Bartlett, IL as dog-friendly, easy to park in, and pedestrian-friendly. See homes for sale in Bartlett, IL.
- What are the closest schools to 840 S Cleburne Ave?The closest schools to 840 S Cleburne Ave in Bartlett, IL are Bartlett High School (rated 6/10), Centennial School (Elementary, rated 6/10), Eastview Middle School (rated 7/10).
- Does 840 S Cleburne Ave have air conditioning?Yes, 840 S Cleburne Ave in Bartlett, IL has air conditioning.
- How big is the lot at 840 S Cleburne Ave?The lot at 840 S Cleburne Ave in Bartlett, IL is about 0.22 acres (9,583 sq ft).
840 S Cleburne Ave, Bartlett, IL 60103 is a 3 bedroom, 2 bathroom, 1,802 sqft single-family home built in 1978. This property is currently available for sale and was listed by BHHS broker feed on Jul 31, 2026. The MLS # for this home is MLS# 12717280.