

Listed by Mei-Mei Liu, BHHS California Properties, (626) 440-5100 . Bought with Exquisite Home Realty
840 E Green St #124
Pasadena, CA 91101
South 1 Bed
1 Bed 1 Bath
 987 sqft
$739,000
Last Sold: Jun 25, 2026
3% below list $759K
$749/sqft
Est. Refi. Payment $4,586/mo*
$739,000
Last Sold: Jun 25, 2026
3% below list $759K
$749/sqft
Est. Refi. Payment $4,586/mo*
1 Bed
1 Bath
987 sqft
Local Information
- Map ViewExplore the area around 840 E Green St #124.

- Schools1 Elementary School2 Middle Schools1 High School

- Shop & Eat

-- mins to
Home Highlights

Property Type
Condo

Year Built
2006
Living Area
987 sqft

Price/Sqft
$749/sqft

Parking
2 Car Garage

HOA
$952/Monthly
About this House

Step into this beautifully designed residence that offers soaring high ceilings and an open, airy layout filled with natural light from bright south-facing windows. A formal entry welcomes you in, complete with a versatile den or office space that can easily function as a second bedroom.The thoughtfully appointed kitchen features sleek stainless steel appliances and a spacious island--perfect for casual dining, hosting guests, and everyday living. The private primary bedroom provides a peaceful retreat, while the expansive bathroom boasts a separate soaking tub and shower, a double-sink vanity, and a generous walk-in closet.Additional highlights include an in-unit laundry room and two-car tandem parking for added convenience.Ideally located in the heart of Pasadena's vibrant Lake Avenue retail and entertainment district, you'll enjoy easy access to shopping, dining, and nightlife just steps from your door.Residents of The Prado enjoy an exceptional array of amenities, including concierge service, a resort-style pool, screening room, entertainment kitchen, fitness center, and beautifully designed gathering spaces ideal for relaxing or entertaining.
Home Details for 840 E Green St #124

|
|---|
Interior Details Number of Rooms: 7Types of Rooms: Bathroom, Kitchen, Laundry, Living Room, Office, Other |
Beds & Baths Number of Bedrooms: 1Main Level Bedrooms: 1Number of Bathrooms: 1Number of Bathrooms (full): 1Number of Bathrooms (main level): 1 |
Dimensions and Layout Living Area: 987 Square Feet |
Appliances & Utilities Utilities: Natural Gas Connected, Sewer Connected, Water ConnectedAppliances: Dishwasher, Gas Cooktop, Gas Oven, Gas Water Heater, Microwave, Dryer, WasherDishwasherDryerLaundry: Laundry ClosetMicrowaveWasher |
Heating & Cooling Heating: Central,Electric,Natural GasHas CoolingAir Conditioning: Central AirHas HeatingHeating Fuel: Central |
Fireplace & Spa Fireplace: NoneSpa: Association, CommunityNo FireplaceHas a Spa |
Windows, Doors, Floors & Walls Window: ScreensFlooring: ConcreteCommon Walls: No Common Walls |
Levels, Entrance, & Accessibility Stories: 1Levels: OneEntry Location: Main levelFloors: Concrete |
View No ViewView: None |
Security Security: Carbon Monoxide Detector(s), Fire Sprinkler System, Gated Community, Resident Manager, Smoke Detector(s) |

|
|---|
Exterior Home Features Roof: OtherPatio / Porch: NoneFencing: NoneFoundation: SlabHas a Private Pool |
Parking & Garage Number of Garage Spaces: 2Number of Covered Spaces: 2Has a GarageHas an Attached GarageParking Spaces: 2Parking: Covered,One Space,Community Structure,Tandem |
Pool Pool: Association, Community, HeatedPool |
Frontage Road Frontage: City StreetNot on Waterfront |
Water & Sewer Sewer: Public Sewer |

|
|---|
Cumulative Days on Market: 49 |

|
|---|
Year Built Year Built: 2006 |
Property Type / Style Property Type: ResidentialProperty Subtype: CondominiumStructure Type: Multi FamilyArchitecture: Contemporary |
Building Construction Materials: ConcreteNot Attached PropertyNo Additional Parcels |
Property Information Parcel Number: 5734038011 |

|
|---|
Price List Price: $759,000Price Per Sqft: $749/sqft |
Status Change & Dates Off Market Date: Fri Jul 24 2026Possession Timing: Close Of Escrow |

|
|---|
MLS Status: Closed |

|
|---|
Direction & Address City: Pasadena |

|
|---|
Community Features: Street Lights, Sidewalks, Gated, PoolNot Senior Community |

|
|---|
HOA Name: Seabreeze Management CompanyHOA Phone: 800-232-7517Association for this Listing: California Regional MLS (Ventura & Pasadena-Foothills AORs)Has an HOAHOA Fee: $952/Monthly |

|
|---|
Special Conditions: Standard, Trust |

|
|---|
Listing Terms: Cash, Cash to New Loan |

|
|---|
Mls Number: P1-26861Living Area Range Units: Square FeetCommon Interest: CondominiumUniversal Property Id: US-06037-N-5734038011-R-N |

|
|---|
HOA Amenities: Clubhouse,Fitness Center,Insurance,Management,Pet Restrictions,Recreation Room,Security,TrashSource Internet Entire Listing Display |
Last check for updates: about 4 hours ago
Listed by Mei-Mei Liu DRE #01329663, (626) 429-5715
BHHS California Properties
Robert Lee DRE #01714793, (626) 824-3388
Berkshire Hathaway HomeServices California Properties
Bought with: CONNIE HONG DRE #01915173, (626) 890-8969, Exquisite Home Realty
Originating MLS: California Regional MLS (Ventura & Pasadena-Foothills AORs)
Source: CRMLS, MLS#P1-26861
Price History for 840 E Green St #124
| Date | Price | Event | Source |
|---|---|---|---|
| 06/25/2026 | $739,000 | Sold | CRMLS #P1-26861 |
| 06/17/2026 | $759,000 | Pending | CRMLS #P1-26861 |
| 05/23/2026 | $759,000 | Contingent | CRMLS #P1-26861 |
| 04/28/2026 | $759,000 | Listed For Sale | CRMLS #P1-26861 |
| 01/11/2011 | $352,000 | Sold | N/A |
| 06/04/2010 | $330,378 | Sold | N/A |
| 10/10/2006 | $447,500 | Sold | N/A |
Market trends in Pasadena
Last updated June 2026
Avg. sale price
$1.22M
$11.67KMoM
Sale-to-List Price
102.1%
0.2%MoM
Price per sq ft
$814
$11MoM
Available listings
378
3MoM

- Results are loading
Property Tax and Assessment
| Year | 2025 |
|---|---|
| Tax | $5,557 |
| Assessment | $450,960 |
Home facts updated by county records
Comparable Sales for 840 E Green St #124
Address | Distance | Property Type | Sold Price | Sold Date | Bed | Bath | Sqft |
|---|---|---|---|---|---|---|---|
0.00 | Condo | $798,000 | 07/14/26 | 1 | 1 | 987 | |
0.01 | Condo | $794,500 | 08/20/25 | 1 | 1 | 1,038 | |
0.14 | Condo | $735,000 | 06/25/26 | 1 | 1 | 791 | |
0.14 | Condo | $758,000 | 07/14/26 | 1 | 1 | 791 | |
0.09 | Condo | $658,500 | 10/07/25 | 1 | 1 | 688 | |
0.11 | Condo | $820,000 | 09/09/25 | 1 | 1 | 734 | |
0.00 | Condo | $920,000 | 09/25/25 | 2 | 1 | 1,216 | |
0.10 | Condo | $665,000 | 12/10/25 | 1 | 2 | 1,126 |
Nearby homes
Get a sense of prices in the area by checking nearby homes. OFF MARKETEngel & Voelkers Pasadena
 OFF MARKETT.N.G. Real Estate Consultants
 OFF MARKETHigh Ten Partners, Inc.
 OFF MARKETPinnacle Real Estate Group


Assigned Schools
These are the assigned schools for 840 E Green St #124.
- Blair High School
- 6-12
- Public
- 1053 Students
4/10GreatSchools RatingParent Rating AverageWe have had a wonderful experience so far at Blair. The Ovations Theatre program is outstanding -- they do a Shakespeare play every year, including text analysis that in my opinion is at a college level. The IB program is excellent preparation for college work, and college admissions officers know this (Blair grads get into amazing universities)!Parent Review1mo ago - McKinley School
- K-8
- Public
- 538 Students
2/10GreatSchools RatingParent Rating AverageAs a student, my time at McKinley was a bit short of expectation. It was the first school I attended after moving to the US and I immediately encountered bullying. I was placed in a class with english speaking children and was put behind Duolingo while everyone else did their activities, which made me fall behind. Moving up grades I became more proficient. I wasn’t any trouble, so often times one of my teachers would send me to accompany another student to the bathroom as the instructor was afraid the student would ditch instead. Thinking about it now, it’s a very odd system. I would also often get cussed out by the students even though it was not my fault. I also witnessed foul language being said towards teachers, and a teacher even quit halfway through the year due to the bullying coming from the students. Not a fun school.Other Review3y ago  Check out schools near 840 E Green St #124.
Neighborhood Overview

Neighborhood stats provided by third party data sources.
What Locals Say about South
At least 205 Trulia users voted on each feature.

91 % Say it's dog friendly

90 % Say there are sidewalks

88 % Say it's walkable to restaurants

82 % Say it's walkable to grocery stores

74 % Say people would walk alone at night

72 % Say streets are well-lit

69 % Say car is needed

59 % Say they plan to stay for at least 5 years

58 % Say parking is easy

57 % Say there's holiday spirit

57 % Say it's quiet

46 % Say neighbors are friendly

46 % Say yards are well-kept

40 % Say kids play outside

38 % Say there's wildlife

23 % Say there are community events
Sourced by Trulia users. Learn more about our methodology.
LGBTQ Local Legal Protections
LGBTQ Local Legal Protections



Apartments for Rent
 NEW - 2 DAYS AGOPET FRIENDLY
 PET FRIENDLY
 PET FRIENDLYTotal price$2,586 - $4,161/moStudio-2 bd1-2 baTrio Apartments | 44 N Madison Ave,
Pasadena, CA 91101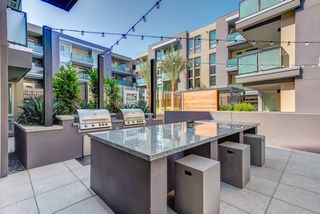 PET FRIENDLY
 PET FRIENDLY$2,618 - $4,023/moStudio-2 bd1-2 baHaven at Del Mar Station Apartments | 265 S Arroyo Pkwy,
Pasadena, CA 91105 PET FRIENDLY
 PET FRIENDLY
 PET FRIENDLY
 PET FRIENDLY
 PET FRIENDLY
 PET FRIENDLY
 PET FRIENDLY
 PET FRIENDLY
 PET FRIENDLY
 PET FRIENDLY
 See more homes for rent inPasadena
Explore by feature - Pet Friendly
- PET FRIENDLY
- SPECIAL OFFERPET FRIENDLY
- PET FRIENDLY
- SPECIAL OFFERPET FRIENDLY
- SPECIAL OFFERPET FRIENDLY
- SPECIAL OFFERPET FRIENDLY
- SPECIAL OFFERPET FRIENDLYTotal price$2,586 - $4,161/moStudio-2 bd1-2 baTrio Apartments | 44 N Madison Ave,
Pasadena, CA 91101 - PET FRIENDLY
- SPECIAL OFFERPET FRIENDLY
- PET FRIENDLY$2,618 - $4,023/moStudio-2 bd1-2 baHaven at Del Mar Station Apartments | 265 S Arroyo Pkwy,
Pasadena, CA 91105
Explore by feature - Garage
- PET FRIENDLY$2,618 - $4,023/moStudio-2 bd1-2 baHaven at Del Mar Station Apartments | 265 S Arroyo Pkwy,
Pasadena, CA 91105 - SPECIAL OFFERPET FRIENDLY
- PET FRIENDLY
 SPECIAL OFFERPET FRIENDLY
 PET FRIENDLY$2,775 - $3,650/mo1-2 bd2 baCalifornia Euclid Apartments | 350 E California Blvd,
Pasadena, CA 91106 PET FRIENDLY
 NEW - 1 DAY AGOSPECIAL OFFERPET FRIENDLY
 PET FRIENDLY
 NEW - 1 DAY AGOSPECIAL OFFERPET FRIENDLYTotal price$2,964 - $5,610/moStudio-3 bd1-3 baHolly Street Village | 151 E Holly St,
Pasadena, CA 91103 SPECIAL OFFERPET FRIENDLY
Explore by feature - Air Conditioning
- SPECIAL OFFERPET FRIENDLY
- SPECIAL OFFERPET FRIENDLY
- SPECIAL OFFERPET FRIENDLYTotal price$2,586 - $4,161/moStudio-2 bd1-2 baTrio Apartments | 44 N Madison Ave,
Pasadena, CA 91101 - PET FRIENDLY
- SPECIAL OFFERPET FRIENDLY
- PET FRIENDLY$2,618 - $4,023/moStudio-2 bd1-2 baHaven at Del Mar Station Apartments | 265 S Arroyo Pkwy,
Pasadena, CA 91105 - NEW - 2 DAYS AGOSPECIAL OFFERPET FRIENDLY
- SPECIAL OFFERPET FRIENDLY
- PET FRIENDLY
 PET FRIENDLY
Explore by feature - Pool
- SPECIAL OFFERPET FRIENDLY
- SPECIAL OFFERPET FRIENDLYTotal price$2,586 - $4,161/moStudio-2 bd1-2 baTrio Apartments | 44 N Madison Ave,
Pasadena, CA 91101 - SPECIAL OFFERPET FRIENDLY
- PET FRIENDLY$2,618 - $4,023/moStudio-2 bd1-2 baHaven at Del Mar Station Apartments | 265 S Arroyo Pkwy,
Pasadena, CA 91105 - NEW - 2 DAYS AGOSPECIAL OFFERPET FRIENDLY
- PET FRIENDLY
- PET FRIENDLY
 SPECIAL OFFERSENIOR HOUSINGPET FRIENDLYFURNISHED$3,089 - $3,734/mo1-2 bd1 ba55+ Community - FountainGlen Pasadena | 775 E Union St,
Pasadena, CA 91101- NEW - 1 DAY AGOSPECIAL OFFERPET FRIENDLY
 SPECIAL OFFERPET FRIENDLY
Explore by feature - Washer/dryer
- SPECIAL OFFERPET FRIENDLY
- SPECIAL OFFERPET FRIENDLY
- PET FRIENDLY
- PET FRIENDLY$2,618 - $4,023/moStudio-2 bd1-2 baHaven at Del Mar Station Apartments | 265 S Arroyo Pkwy,
Pasadena, CA 91105 - NEW - 2 DAYS AGOSPECIAL OFFERPET FRIENDLY
- SPECIAL OFFERPET FRIENDLY
- PET FRIENDLY
- SPECIAL OFFERSENIOR HOUSINGPET FRIENDLYFURNISHED$3,089 - $3,734/mo1-2 bd1 ba55+ Community - FountainGlen Pasadena | 775 E Union St,
Pasadena, CA 91101 - SPECIAL OFFERPET FRIENDLY
- PET FRIENDLY$2,775 - $3,650/mo1-2 bd2 baCalifornia Euclid Apartments | 350 E California Blvd,
Pasadena, CA 91106
Explore by feature - Outdoor Space
 NEW - 1 DAY AGOAPPLY INSTANTLY
 NEW - 1 DAY AGOAPPLY INSTANTLYPET FRIENDLY
 APPLY INSTANTLYPET FRIENDLY
 APPLY INSTANTLYPET FRIENDLY
 APPLY INSTANTLY
 APPLY INSTANTLYPET FRIENDLY
 APPLY INSTANTLY
 APPLY INSTANTLYPET FRIENDLY
 APPLY INSTANTLYPET FRIENDLY
 PET FRIENDLY
Homes for sale near 840 E Green St #124
 NEW CONSTRUCTIONRemax Dream Properties
 NEW CONSTRUCTIONRemax Dream Properties
 NEW CONSTRUCTIONRemax Dream Properties
 NEW CONSTRUCTIONRemax Dream Properties
 NEW CONSTRUCTIONRemax Dream Properties
 See more homes for sale inPasadena


Off Market Homes Near 840 E Green St #124
 SOLDJUL 24, 2026Altadena Real Estate Company
 SOLDJUL 24, 2026RE/MAX PREMIER/ARCADIA
 SOLDJUL 24, 2026Seven Gables Real Estate
 SOLDJUL 23, 2026EXP REALTY OF CALIFORNIA INC
 SOLDJUL 22, 2026RE/MAX PREMIER/SANMARINO
 SOLDJUL 22, 2026Keller Williams Realty
 SOLDJUL 21, 2026RE/MAX Premier Properties
- See more homes for sale inPasadena


The multiple listing data appearing on this website, or contained in reports produced therefrom, is owned and copyrighted by California Regional Multiple Listing Service, Inc. ("CRMLS") and is protected by all applicable copyright laws. Information provided is for viewer's personal, non-commercial use and may not be used for any purpose other than to identify prospective properties the viewer may be interested in purchasing. All listing data, including but not limited to square footage and lot size is believed to be accurate, but the listing Agent, listing Broker and CRMLS and its affiliates do not warrant or guarantee such accuracy. The viewer should independently verify the listed data prior to making any decisions based on such information by personal inspection and/or contacting a real estate professional.
Based on information from California Regional Multiple Listing Service, Inc. as of 2026-07-27 04:51:40 PDT and /or other sources. All data, including all measurements and calculations of area, is obtained from various sources and has not been, and will not be, verified by broker or MLS. All information should be independently reviewed and verified for accuracy. Properties may or may not be listed by the office/agent presenting the information
Based on information from California Regional Multiple Listing Service, Inc. as of 2026-07-27 04:51:40 PDT and /or other sources. All data, including all measurements and calculations of area, is obtained from various sources and has not been, and will not be, verified by broker or MLS. All information should be independently reviewed and verified for accuracy. Properties may or may not be listed by the office/agent presenting the information