

Listed by Jodi Breneman, Douglas Elliman of California Inc., (626) 204-5252 . Bought with RE/MAX ADVANTAGE
840 E Green #130
Pasadena, CA 91101
South 1 Bed
1 Bed 1 Bath
 987 sqft
1 Bed
1 Bath
987 sqft
Home Value
Trulia Estimate
$798KSince last month
Increased$600 (+0.1%)Since last year
Increased$600 (+0.1%)Since last sale
Decreased$1K (-0.2%)Learn more about this home's value by checking out its Trulia Estimate, the value of nearby homes, and how much similar homes have sold for.
Trulia Estimate
The of this home's value increased by 0% in the last 10 years
| Month | Estimated value |
|---|---|
2026 | |
| August 2026 | $797K |
| July 2026 | $798K |
| June 2026 | $796K |
Comparable sales
These are recently sold homes that have a similar location or other similar features to this home, like bedrooms, bathrooms, and square footage. Get a sense of the expected prices in the area by viewing these homes.Address | Distance | Property Type | Sold Price | Sold Date | Bed | Bath | Sqft |
|---|---|---|---|---|---|---|---|
0.00 | Condo | $920,000 | 09/25/25 | 2 | 1 | 1,216 | |
0.09 | Condo | $658,500 | 10/07/25 | 1 | 1 | 688 | |
0.10 | Condo | $665,000 | 12/10/25 | 1 | 2 | 1,126 | |
0.41 | Condo | $900,000 | 10/23/25 | 1 | 1 | 754 | |
0.43 | Condo | $994,800 | 12/02/25 | 1 | 1 | 848 | |
0.11 | Condo | $820,000 | 09/09/25 | 1 | 1 | 734 | |
0.00 | Condo | $739,000 | 06/25/26 | 1 | 1 | 987 |
Nearby home prices
Get a sense of expected prices in the area by checking the value of nearby homes.Address | Distance | Price | Bed | Bath | Sqft | Status |
|---|---|---|---|---|---|---|
0.00 | $1,025,000 | 2 | 2 | 1,485 | Recently Sold | |
0.00 | $786,300 | 1 | 1 | 987 | Off Market | |
0.00 | $721,900 | 1 | 1 | 894 | Off Market | |
0.00 | $749,600 | 1 | 1 | 955 | Off Market | |
0.00 | $1,176,600 | 2 | 2 | 1,613 | Off Market | |
0.00 | $849,000 | 1 | 1 | 979 | For Sale | |
0.00 | $1,296,400 | 2 | 2 | 1,886 | Off Market | |
0.00 | $695,600 | 1 | 1 | 914 | Off Market | |
0.00 | $1,046,900 | 2 | 2 | 1,430 | Off Market | |
0.00 | $689,900 | 1 | 1 | 937 | Off Market | |
0.00 | $720,300 | 1 | 1 | 889 | Off Market | |
0.00 | $719,300 | 1 | 1 | 979 | Off Market |
Local Information
- Map ViewExplore the area around 840 E Green #130.

- Schools1 Elementary School2 Middle Schools1 High School

- Shop & Eat

-- mins to
Home Highlights

Property Type
Condo

Year Built
2006
Living Area
987 sqft

Price/Sqft
$809/sqft

Parking
1 Car Garage

HOA
$952/Monthly
About this House
Experience elevated urban living in this beautifully remodeled loft-style residence at Prado, ideally located in Pasadena’s vibrant South Lake District. Thoughtfully updated throughout, this rare turnkey home stands apart from many others in the building with its sophisticated modern finishes, including remodeled kitchen and bathroom spaces, updated flooring, and stainless-steel Samsung appliances. Offering a spacious one-bedroom layout plus a generous flex space with the potential to function as a second bedroom, guest retreat, or private home office, the home is thoughtfully designed for both comfort and versatility. An adjacent hall closet further enhances the functionality of the flex space for guest or secondary bedroom use.
Soaring ceilings, expansive windows, and serene treetop views create the feeling of living in a private treehouse, while natural light fills the inviting open-concept living spaces. The designer kitchen has been reimagined with custom cabinetry, quartz countertops, glass tile backsplash, a center island, contemporary pendant lighting, and a full suite of Samsung appliances, including a new refrigerator. The spa-inspired bathroom offers dual vanities, upscale fixtures, custom tilework, and a separate soaking tub and shower. Additional highlights include a large walk-in closet with included shoe dresser, Nest thermostat, secured parking, and a spacious private storage cage located in the garage and designated exclusively for this unit.

Adding even more value and peace of mind, the HVAC condenser was relocated from the unit to the rooftop and replaced in 2020 and remains under a 10-year warranty. The water heater was replaced in 2021, and in 2025 the area was further improved with a raised platform and updated piping to support optimal performance and functionality. Residents of Prado enjoy an exceptional collection of amenities including concierge services, 24-hour security, fitness center, private theater, conference rooms, resident lounge with catering kitchen, resort-style pool, and outdoor BBQ areas. Just moments from South Lake Avenue’s premier dining, shopping, cafes, and Metro access, this is Pasadena living at its finest.
Soaring ceilings, expansive windows, and serene treetop views create the feeling of living in a private treehouse, while natural light fills the inviting open-concept living spaces. The designer kitchen has been reimagined with custom cabinetry, quartz countertops, glass tile backsplash, a center island, contemporary pendant lighting, and a full suite of Samsung appliances, including a new refrigerator. The spa-inspired bathroom offers dual vanities, upscale fixtures, custom tilework, and a separate soaking tub and shower. Additional highlights include a large walk-in closet with included shoe dresser, Nest thermostat, secured parking, and a spacious private storage cage located in the garage and designated exclusively for this unit.
Adding even more value and peace of mind, the HVAC condenser was relocated from the unit to the rooftop and replaced in 2020 and remains under a 10-year warranty. The water heater was replaced in 2021, and in 2025 the area was further improved with a raised platform and updated piping to support optimal performance and functionality. Residents of Prado enjoy an exceptional collection of amenities including concierge services, 24-hour security, fitness center, private theater, conference rooms, resident lounge with catering kitchen, resort-style pool, and outdoor BBQ areas. Just moments from South Lake Avenue’s premier dining, shopping, cafes, and Metro access, this is Pasadena living at its finest.
Home Details for 840 E Green #130

|
|---|
Interior Details Number of Rooms: 8Types of Rooms: Master Bedroom, Bathroom, Kitchen, Laundry, Living Room, Loft, Other |
Beds & Baths Number of Bedrooms: 1Main Level Bedrooms: 1Number of Bathrooms: 1Number of Bathrooms (full): 1Number of Bathrooms (main level): 1 |
Dimensions and Layout Living Area: 987 Square Feet |
Appliances & Utilities Utilities: Electricity Connected, Natural Gas Connected, Sewer Connected, Water ConnectedAppliances: Dishwasher, Disposal, Gas Oven, Gas Range, Microwave, Refrigerator, Water HeaterDishwasherDisposalLaundry: Laundry RoomMicrowaveRefrigerator |
Heating & Cooling Heating: CentralHas CoolingAir Conditioning: Central AirHas HeatingHeating Fuel: Central |
Fireplace & Spa Fireplace: NoneSpa: NoneNo FireplaceNo Spa |
Windows, Doors, Floors & Walls Window: Double Pane WindowsFlooring: Laminate, Stone, WoodCommon Walls: 2+ Common Walls |
Levels, Entrance, & Accessibility Stories: 1Number of Stories: 1Levels: OneEntry Location: YesFloors: Laminate, Stone, Wood |
View Has a View |
Security Security: 24 Hour Security |

|
|---|
Exterior Home Features Patio / Porch: NoneNo Private Pool |
Parking & Garage Number of Garage Spaces: 1Number of Covered Spaces: 1Has a GarageHas an Attached GarageParking Spaces: 1Parking: Assigned,Underground |
Pool Pool: In Ground, Association |
Frontage Road Surface Type: PavedNot on Waterfront |
Water & Sewer Sewer: Public Sewer |
Surface & Elevation Elevation Units: Feet |

|
|---|
Cumulative Days on Market: 13 |

|
|---|
Year Built Year Built: 2006 |
Property Type / Style Property Type: ResidentialProperty Subtype: CondominiumStructure Type: HouseArchitecture: Modern |
Building Not a New ConstructionAttached To Another StructureNo Additional Parcels |
Property Information Condition: TurnkeyParcel Number: 5734038017 |

|
|---|
Price List Price: $798,000Price Per Sqft: $809/sqft |
Status Change & Dates Off Market Date: Tue Jun 30 2026Possession Timing: Close Of Escrow |

|
|---|
MLS Status: Closed |

|
|---|
Direction & Address City: Pasadena |
School Information High School District: Pasadena Unified |

|
|---|
Community Features: Sidewalks, UrbanNot Senior CommunityUnits in Building: 104 |

|
|---|
HOA Name: Prado Community AssociationHOA Phone: 949-672-9202Association for this Listing: California Regional MLSHas an HOAHOA Fee: $952/Monthly |

|
|---|
Lot Area: 1.2287 Acres |

|
|---|
Special Conditions: Standard |

|
|---|
Listing Terms: Cash, Cash to New Loan |

|
|---|
Mls Number: AR26128292Living Area Range Units: Square FeetAttribution Contact: 626-705-2183Activation Date: Wed Jun 17 2026Common Interest: CondominiumStart Showing Date: Wed Jun 17 2026Universal Property Id: US-06037-N-5734038017-R-N |

|
|---|
HOA Amenities: Controlled Access,Fitness Center,Maintenance Grounds,Insurance,Meeting Room,Management,Barbecue,Pool,Security,Trash,WaterSource Internet Entire Listing Display |
Last check for updates: about 2 hours ago
Listed by Jodi Breneman DRE #01320432, (626) 705-2183
Douglas Elliman of California Inc.
Bought with: Janet Burke DRE #01111173, (310) 730-9646, RE/MAX ADVANTAGE
Originating MLS: California Regional MLS
Source: CRMLS, MLS#AR26128292
Price and Tax history
| Date | Event | Price |
|---|---|---|
Jul 14, 2026 Source: CRMLS #AR26128292 | Sold | $798,000 |
Jun 30, 2026 Source: Douglas Elliman #AR26128292 | Pending | $798,000 |
Jun 30, 2026 Source: CRMLS #AR26128292 | Contingent | $798,000 |
Jun 17, 2026 Source: CRMLS #AR26128292 | Listed For Sale | $798,000 |
Market trends in South
Last updated July 2026
Avg. sale price
$853K
Sale-to-List Price
100.0%
Price per sq ft
$698
Available listings
105

- Results are loading
Around this home
Neighborhood Overview

Neighborhood stats provided by third party data sources.
What Locals Say about South
At least 205 Trulia users voted on each feature.

91 % Say it's dog friendly

90 % Say there are sidewalks

88 % Say it's walkable to restaurants

82 % Say it's walkable to grocery stores

74 % Say people would walk alone at night

72 % Say streets are well-lit

69 % Say car is needed

59 % Say they plan to stay for at least 5 years

58 % Say parking is easy

57 % Say there's holiday spirit

57 % Say it's quiet

46 % Say neighbors are friendly

46 % Say yards are well-kept

40 % Say kids play outside

38 % Say there's wildlife

23 % Say there are community events
Sourced by Trulia users. Learn more about our methodology.
LGBTQ Local Legal Protections
LGBTQ Local Legal Protections



Apartments for Rent
 PET FRIENDLY
 PET FRIENDLY
 PET FRIENDLY
 PET FRIENDLYTotal price$2,606 - $4,161/moStudio-2 bd1-2 baTrio Apartments | 44 N Madison Ave,
Pasadena, CA 91101 PET FRIENDLY$2,887 - $3,456/moStudio-2 bd1-2 baHaven at Del Mar Station Apartments | 265 S Arroyo Pkwy,
Pasadena, CA 91105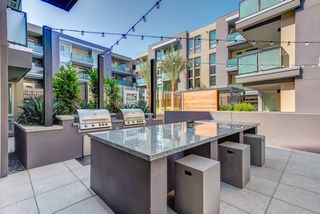 PET FRIENDLY
 PET FRIENDLY
 PET FRIENDLY
 PET FRIENDLY
 PET FRIENDLY
 PET FRIENDLY
 PET FRIENDLY
 PET FRIENDLY
 PET FRIENDLY
 PET FRIENDLY$2,530 - $2,545/mo1 bd1 baTerraces at South Pasadena Apartments | 410 Raymondale Dr,
South Pasadena, CA 91030 See more homes for rent inPasadena
Explore by feature - Pet Friendly
- PET FRIENDLY
- PET FRIENDLY
- SPECIAL OFFERPET FRIENDLY
- SPECIAL OFFERPET FRIENDLYTotal price$2,606 - $4,161/moStudio-2 bd1-2 baTrio Apartments | 44 N Madison Ave,
Pasadena, CA 91101 - PET FRIENDLY
- SPECIAL OFFERPET FRIENDLY
- SPECIAL OFFERPET FRIENDLY
- PET FRIENDLY$2,887 - $3,456/moStudio-2 bd1-2 baHaven at Del Mar Station Apartments | 265 S Arroyo Pkwy,
Pasadena, CA 91105 - PET FRIENDLY
- SPECIAL OFFERPET FRIENDLY
Explore by feature - Garage
- PET FRIENDLY$2,887 - $3,456/moStudio-2 bd1-2 baHaven at Del Mar Station Apartments | 265 S Arroyo Pkwy,
Pasadena, CA 91105 - SPECIAL OFFERPET FRIENDLY
 PET FRIENDLY
 PET FRIENDLY
 PET FRIENDLY$2,775 - $3,650/mo1-2 bd2 baCalifornia Euclid Apartments | 350 E California Blvd,
Pasadena, CA 91106 SPECIAL OFFERPET FRIENDLY
 NEW - 2 DAYS AGOSPECIAL OFFERPET FRIENDLY
 SPECIAL OFFERPET FRIENDLYFURNISHED
 NEW - 1 DAY AGOSPECIAL OFFERPET FRIENDLYTotal price$3,004 - $5,307/moStudio-3 bd1-3 baHolly Street Village | 151 E Holly St,
Pasadena, CA 91103 PET FRIENDLY
Explore by feature - Air Conditioning
- SPECIAL OFFERPET FRIENDLYTotal price$2,606 - $4,161/moStudio-2 bd1-2 baTrio Apartments | 44 N Madison Ave,
Pasadena, CA 91101 - SPECIAL OFFERPET FRIENDLY
- SPECIAL OFFERPET FRIENDLY
- PET FRIENDLY$2,887 - $3,456/moStudio-2 bd1-2 baHaven at Del Mar Station Apartments | 265 S Arroyo Pkwy,
Pasadena, CA 91105 - PET FRIENDLY
- SPECIAL OFFERPET FRIENDLY
- SPECIAL OFFERPET FRIENDLY
- PET FRIENDLY
- PET FRIENDLY
- PET FRIENDLY
Explore by feature - Pool
- SPECIAL OFFERPET FRIENDLY
- SPECIAL OFFERPET FRIENDLYTotal price$2,606 - $4,161/moStudio-2 bd1-2 baTrio Apartments | 44 N Madison Ave,
Pasadena, CA 91101 - SPECIAL OFFERPET FRIENDLY
- PET FRIENDLY$2,887 - $3,456/moStudio-2 bd1-2 baHaven at Del Mar Station Apartments | 265 S Arroyo Pkwy,
Pasadena, CA 91105 - SPECIAL OFFERPET FRIENDLY
- PET FRIENDLY
- PET FRIENDLY
- PET FRIENDLY
 SENIOR HOUSINGPET FRIENDLYFURNISHED$3,089 - $3,829/mo1-2 bd1 ba55+ Community - FountainGlen Pasadena | 775 E Union St,
Pasadena, CA 91101- SPECIAL OFFERPET FRIENDLY
Explore by feature - Washer/dryer
- PET FRIENDLY
- SPECIAL OFFERPET FRIENDLY
- PET FRIENDLY$2,887 - $3,456/moStudio-2 bd1-2 baHaven at Del Mar Station Apartments | 265 S Arroyo Pkwy,
Pasadena, CA 91105 - PET FRIENDLY
- SPECIAL OFFERPET FRIENDLY
- PET FRIENDLY
- PET FRIENDLY
- SENIOR HOUSINGPET FRIENDLYFURNISHED$3,089 - $3,829/mo1-2 bd1 ba55+ Community - FountainGlen Pasadena | 775 E Union St,
Pasadena, CA 91101 - PET FRIENDLY
- PET FRIENDLY$2,775 - $3,650/mo1-2 bd2 baCalifornia Euclid Apartments | 350 E California Blvd,
Pasadena, CA 91106
Explore by feature - Outdoor Space
 PET FRIENDLY
 NEW - 2 DAYS AGOAPPLY INSTANTLY
 APPLY INSTANTLY
 APPLY INSTANTLYPET FRIENDLY
 APPLY INSTANTLYPET FRIENDLY
 APPLY INSTANTLYPET FRIENDLY
 APPLY INSTANTLY
 APPLY INSTANTLYPET FRIENDLY
 APPLY INSTANTLY
 APPLY INSTANTLYPET FRIENDLY
Homes for sale near 840 E Green #130
 OPEN SAT, 2-5PMNEW CONSTRUCTIONPinnacle Real Estate Group
 NEW CONSTRUCTIONRemax Dream Properties
 NEW CONSTRUCTIONRemax Dream Properties
 See more homes for sale inPasadena


Off Market Homes Near 840 E Green #130
 SOLDAUG 14, 2026Exp Realty of California Inc
 SOLDAUG 14, 2026CENTURY 21 MASTERS
 SOLDAUG 13, 2026Keller Williams Los Angeles
 SOLDAUG 13, 2026
 SOLDAUG 13, 2026High Ten Partners, Inc.
 SOLDAUG 13, 2026High Ten Partners, Inc.
- See more homes for sale inPasadena


Frequently asked questions about 840 E Green #130
- What is 840 E Green #130 estimated to be worth?Trulia's estimated value for 840 E Green #130 in Pasadena, CA is $798,300.
- What is the price history for 840 E Green #130?840 E Green #130 in Pasadena, CA last sold for $798,000 in July 2026.
- Is Pasadena a buyer's or seller's market?Pasadena is currently a seller's market, based on recent for-sale activity.
- What's the median sale price in Pasadena?The median sale price in Pasadena is $853K.
- Does 840 E Green #130 have air conditioning?Yes, 840 E Green #130 in Pasadena, CA has air conditioning.
- Does 840 E Green #130 have a pool?Yes, 840 E Green #130 in Pasadena, CA has a pool.
The multiple listing data appearing on this website, or contained in reports produced therefrom, is owned and copyrighted by California Regional Multiple Listing Service, Inc. ("CRMLS") and is protected by all applicable copyright laws. Information provided is for viewer's personal, non-commercial use and may not be used for any purpose other than to identify prospective properties the viewer may be interested in purchasing. All listing data, including but not limited to square footage and lot size is believed to be accurate, but the listing Agent, listing Broker and CRMLS and its affiliates do not warrant or guarantee such accuracy. The viewer should independently verify the listed data prior to making any decisions based on such information by personal inspection and/or contacting a real estate professional.
Based on information from California Regional Multiple Listing Service, Inc. as of 2026-08-17 00:14:53 PDT and /or other sources. All data, including all measurements and calculations of area, is obtained from various sources and has not been, and will not be, verified by broker or MLS. All information should be independently reviewed and verified for accuracy. Properties may or may not be listed by the office/agent presenting the information
Based on information from California Regional Multiple Listing Service, Inc. as of 2026-08-17 00:14:53 PDT and /or other sources. All data, including all measurements and calculations of area, is obtained from various sources and has not been, and will not be, verified by broker or MLS. All information should be independently reviewed and verified for accuracy. Properties may or may not be listed by the office/agent presenting the information