

$3,614,800
 4 Beds
 2 Baths
 1,906 sqft
838 Devonshire Way, Sunnyvale, CA 94087
Est. Refi. Payment $22,706/mo*
Refinance Your HomeCurrently Off Market - Sold Nov 15, 2024 for $3,460,000
Home Value
Trulia Estimate
$3.62MSince last month
Increased$188K (+5.4%)Since last year
Increased$320K (+9.5%)Since last sale
Increased$231K (+6.7%)Learn more about this home's value by checking out its Trulia Estimate, the value of nearby homes, and how much similar homes have sold for.
Trulia Estimate
The of this home's value increased by +132% in the last 10 years
| Month | Estimated value |
|---|---|
2026 | |
| September 2026 | $3.69M |
| August 2026 | $3.62M |
| July 2026 | $3.5M |
| June 2026 | $3.46M |
| May 2026 | $3.43M |
| April 2026 | $3.37M |
| March 2026 | $3.32M |
| February 2026 | $3.29M |
| January 2026 | $3.26M |
2025 | |
2024 | |
2023 | |
2022 | |
2021 | |
2020 | |
2019 | |
2018 | |
2017 | |
2016 | |
Comparable sales
These are recently sold homes that have a similar location or other similar features to this home, like bedrooms, bathrooms, and square footage. Get a sense of the expected prices in the area by viewing these homes.Address | Distance | Property Type | Sold Price | Sold Date | Bed | Bath | Sqft |
|---|---|---|---|---|---|---|---|
0.05 | Single-Family Home | $2,650,000 | 10/01/25 | 4 | 2 | 1,553 | |
0.19 | Single-Family Home | $3,200,000 | 11/05/25 | 4 | 3 | 1,952 | |
0.23 | Single-Family Home | $3,100,000 | 11/25/25 | 4 | 2 | 1,664 | |
0.03 | Single-Family Home | $2,550,000 | 04/27/26 | 3 | 2 | 1,328 | |
0.20 | Single-Family Home | $3,150,000 | 08/28/26 | 4 | 3 | 1,756 | |
0.29 | Single-Family Home | $3,650,000 | 10/27/25 | 4 | 2 | 1,996 | |
0.17 | Single-Family Home | $3,150,000 | 03/12/26 | 3 | 2 | 1,528 | |
0.15 | Single-Family Home | $2,900,000 | 05/29/26 | 3 | 2 | 1,302 |
Nearby home prices
Get a sense of expected prices in the area by checking the value of nearby homes.Address | Distance | Price | Bed | Bath | Sqft | Status |
|---|---|---|---|---|---|---|
0.04 | $2,813,200 | 4 | 2 | 1,721 | Off Market | |
0.05 | $2,625,800 | 4 | 2 | 1,553 | Off Market | |
0.03 | $2,550,000 | 3 | 2 | 1,328 | Recently Sold | |
0.07 | $2,215,900 | 4 | 2 | 1,640 | Off Market | |
0.12 | $2,707,400 | 3 | 2 | 1,520 | Off Market | |
0.11 | $2,730,900 | 3 | 2 | 1,328 | Off Market | |
0.13 | $2,123,300 | 3 | 2 | 1,328 | Off Market | |
0.13 | $2,502,700 | 3 | 2 | 1,328 | Off Market | |
0.15 | $2,465,000 | 3 | 2 | 1,328 | Recently Sold | |
0.13 | $2,853,200 | 4 | 2 | 1,664 | Off Market | |
0.15 | $2,873,600 | 3 | 2 | 1,676 | Off Market |
Local Information
- Map ViewExplore the area around 838 Devonshire Way.

- Schools1 Elementary School1 Middle School1 High School

- Shop & Eat

-- mins to
Home Highlights

Single-Family Home

Built in 2024

1,906 sqft

$1,897/sqft

1 Car Garage
About this House
This completely remodeled Eichler showcase home, inspired by Vastu and Feng Shui principles for harmonious 21st-century living, boasts exceptional curb appeal and is nestled along a tree-lined street on a spacious lot in the desirable Fairwood neighborhood. The family room is bathed in natural light from four elevated skylights, creating an open and welcoming atmosphere. The gourmet kitchen is a chef's delight, featuring quartz countertops, custom cabinetry, a spacious island, and stainless steel appliances. The open floor plan seamlessly connects the living spaces, accented by designer lighting, and signature floor-to-ceiling glass that creates an effortless blend between indoor and outdoor spaces. Modern upgrades include a 200-amp electric panel and a EV charger outlet. Step outside to the professionally landscaped backyard, a serene retreat for leisurely afternoons or starlit evenings, complete with an expansive lawn and mature greenery. This home offers an ideal balance of sophisticated interiors and inviting outdoor spaces, perfect for those who appreciate both style and comfort. Conveniently located near Google, LinkedIn, Apple Spaceship Campus, Meta, Nvidia, and other tech hubs, and zoned for award-winning Cupertino schools: Stocklmeir, Cupertino Middle, and Fremont High.
838 Devonshire Way, Sunnyvale, CA 94087 is a 4 bedroom, 2 bathroom, 1,906 sqft single-family home in Panama Park, built in 2024. It last sold for $3,460,000 on Nov 15, 2024 (15% above the $2,998,000 asking price). This property is not currently displayed as for sale or rent on Trulia. The Trulia Estimate is $3,614,800.
Last check for updates: about 8 hours ago
Listed by Boyenga Team 70010882, (408) 373-1660
Compass, (408) 358-1111
Bought with: James S. Shin 01358693, (650) 410-8668, Intero Real Estate Services, (650) 931-8300
Source: MLSListings Inc, MLS#ML81983506
Home Details for 838 Devonshire Way

|
|---|
Interior Details Number of Rooms: 5Types of Rooms: Bedroom, Bathroom, Dining Room, Family Room, Kitchen |
Beds & Baths Number of Bedrooms: 4Number of Bathrooms: 2Number of Bathrooms (full): 2 |
Dimensions and Layout Living Area: 1906 Square Feet |
Appliances & Utilities Utilities: Public Utilities, Water PublicTelephone: AudioVideoPrewiredAppliances: Gas Cooktop, Dishwasher, Exhaust Fan, Disposal, Microwave, Other, Gas Oven/Range, Refrigerator, Trash CompactorDishwasherDisposalLaundry: In Garage,Other,InsideMicrowaveRefrigerator |
Heating & Cooling Heating: Fireplace(s),2 plus Zones,Individual Room Controls,RadiantHas CoolingAir Conditioning: Zoned,OtherHeating Fuel: Fireplace S |
Fireplace & Spa Number of Fireplaces: 1Fireplace: Family Room, Insert |
Gas & Electric Gas: PublicUtilities |
Windows, Doors, Floors & Walls Door: OtherFlooring: Granite, Hardwood, Other, Tile |
Levels, Entrance, & Accessibility Accessibility: OtherFloors: Granite, Hardwood, Other, Tile |
View View: City Lights, Mountain(s), Other |

|
|---|
Exterior Home Features Roof: Flat Other BitumenFencing: Back Yard, Front Yard, GateOther Structures: ShedsExterior: Back Yard, Barbecue, FencedFoundation: Slab, Other |
Parking & Garage Number of Garage Spaces: 1Number of Carport Spaces: 1Number of Covered Spaces: 2Has a CarportHas a GarageHas an Attached GarageParking Spaces: 4Parking: Attached,Carport,Drive Through,Electric Vehicle Charging Station(s),Electric Gate,Off Street,On Street |
Water & Sewer Sewer: Public Sewer |
Farm & Range Not Allowed to Raise Horses |

|
|---|
Year Built Year Built: 2024 |
Property Type / Style Property Type: ResidentialProperty Subtype: Single Family Residence, ResidentialArchitecture: Contemporary,Eichler,Modern/HighTech |
Building Construction Materials: ConcreteNot a New ConstructionNot Attached Property |
Property Information Parcel Number: 30928054 |

|
|---|
Price List Price: $2,998,000 |

|
|---|
MLS Status: Sold |


|
|---|
Direction & Address City: Sunnyvale |
School Information Elementary School: LouisVStocklmeirElementaryElementary School District: CupertinoUnionJr High / Middle School: CupertinoMiddleHigh School: FremontHighHigh School District: FremontUnionHighWalk Score: 48 |

|
|---|
Building Area Building Area: 1906 |

|
|---|
Lot Area: 7150 sqft |

|
|---|
Special Conditions: Standard |

|
|---|
Listing Agreement Type: ExclusiveRightToSell |

|
|---|
Mls Number: ML81983506 |
Price and Tax history
| Date | Event | Price |
|---|---|---|
Nov 15, 2024 Source: MLSListings Inc #ML81983506 | Sold | $3,460,000 |
Oct 24, 2024 Source: MLSListings Inc #ML81983506 | Pending | $2,998,000 |
Oct 16, 2024 Source: MLSListings Inc #ML81983506 | Listed For Sale | $2,998,000 |
Jan 5, 2024 Source: MLSListings Inc #ML81946162 | Sold | $2,165,000 |
Dec 1, 2023 Source: MLSListings Inc #ML81946162 | Pending | $2,188,000 |
Nov 8, 2023 Source: MLSListings Inc #ML81946162 | Listed For Sale | $2,188,000 |
| Year | Property tax | Tax assessment |
|---|---|---|
| 2026 | Unavailable | $3,529,200 |
Home facts updated by county records
Market trends in Sunnyvale
Last updated August 2026
Avg. sale price
$1.81M
$72.83KMoM
Sale-to-List Price
102.7%
1.7%MoM
Price per sq ft
$1.22K
$43MoM
Available listings
156
13MoM
Around this home
Neighborhood Overview

Neighborhood stats provided by third party data sources.
LGBTQ Local Legal Protections
LGBTQ Local Legal Protections



Based on information from the MLSListings MLS as of 2026-09-15 01:30:54 PDT. All data, including all measurements and calculations of area, is obtained from various sources and has not been, and will not be, verified by broker or MLS. All information should be independently reviewed and verified for accuracy. Properties may or may not be listed by the office/agent presenting the information.
Frequently asked questions about 838 Devonshire Way
- What is 838 Devonshire Way estimated to be worth?Trulia's estimated value for 838 Devonshire Way in Sunnyvale, CA is $3,614,800.
- What is the price history for 838 Devonshire Way?838 Devonshire Way in Sunnyvale, CA last sold for $3,460,000 in November 2024.
- Is Sunnyvale a buyer's or seller's market?Sunnyvale is currently a seller's market, based on recent for-sale activity.
- What's the median sale price in Sunnyvale?The median sale price in Sunnyvale is $1.81M. That is down $72.83K from the prior month.
- Does 838 Devonshire Way have air conditioning?Yes, 838 Devonshire Way in Sunnyvale, CA has air conditioning.
- Does 838 Devonshire Way have laundry facilities?Yes, 838 Devonshire Way in Sunnyvale, CA has laundry facilities.
Explore by feature - Pet Friendly
 PET FRIENDLY$3,945 - $7,415/mo1-2 bd1-2 baRedwood Place Apartment Homes | 1030 Indian Wells Ave,
Sunnyvale, CA 94085 PET FRIENDLY
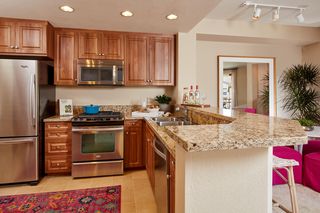 PET FRIENDLY$5,055 - $5,490/mo2 bd2 baCherry Orchard Apartment Homes | 250 W El Camino Real,
Sunnyvale, CA 94087 PET FRIENDLY
 SPECIAL OFFERPET FRIENDLY
 PET FRIENDLY
 PET FRIENDLY
 PET FRIENDLY
 PET FRIENDLY
 PET FRIENDLYFURNISHED
Explore by feature - Garage
- PET FRIENDLYFURNISHED
 NEW - 1 DAY AGOSPECIAL OFFERFURNISHED
 PET FRIENDLY
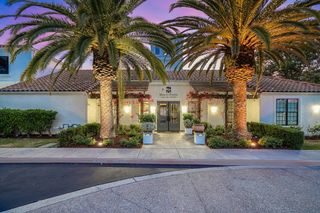 PET FRIENDLYTotal price$3,337 - $4,814/mo1-2 bd1-2 baMission Pointe by Windsor | 1063 Morse Ave,
Sunnyvale, CA 94089 PET FRIENDLY
 SPECIAL OFFERPET FRIENDLY
 PET FRIENDLY
 NEW - 13 HRS AGOSPECIAL OFFERPET FRIENDLY
 PET FRIENDLY
 NEW - 1 DAY AGOPET FRIENDLY
Explore by feature - Air Conditioning
 SPECIAL OFFERPET FRIENDLY
- PET FRIENDLY$5,055 - $5,490/mo2 bd2 baCherry Orchard Apartment Homes | 250 W El Camino Real,
Sunnyvale, CA 94087  PET FRIENDLYFURNISHED
- PET FRIENDLY
- PET FRIENDLY
- PET FRIENDLY
- PET FRIENDLYFURNISHED
 SPECIAL OFFER
 PET FRIENDLY
 PET FRIENDLY
Explore by feature - Pool
- PET FRIENDLY$3,945 - $7,415/mo1-2 bd1-2 baRedwood Place Apartment Homes | 1030 Indian Wells Ave,
Sunnyvale, CA 94085 - PET FRIENDLY
 PET FRIENDLY
- SPECIAL OFFERPET FRIENDLY
- PET FRIENDLY$5,055 - $5,490/mo2 bd2 baCherry Orchard Apartment Homes | 250 W El Camino Real,
Sunnyvale, CA 94087 - PET FRIENDLYFURNISHED
- PET FRIENDLY
- SPECIAL OFFERPET FRIENDLY
- PET FRIENDLY
- PET FRIENDLY
Explore by feature - Washer/dryer
- PET FRIENDLY
- SPECIAL OFFERPET FRIENDLY
- PET FRIENDLYFURNISHED
- PET FRIENDLY
- SPECIAL OFFERPET FRIENDLY
- PET FRIENDLY
- PET FRIENDLY
 PET FRIENDLY
- PET FRIENDLY
 PET FRIENDLY
Explore by feature - Outdoor Space
 PET FRIENDLY
 PET FRIENDLY

 PET FRIENDLY
 NEW - 14 HRS AGOAPPLY INSTANTLYFURNISHEDROOM FOR RENT
 NEW - 12 HRS AGOAPPLY INSTANTLYPET FRIENDLY
 NEW - 1 DAY AGOAPPLY INSTANTLY

Apartments for Rent
 NEW - 1 DAY AGOPET FRIENDLYINCOME RESTRICTED
- PET FRIENDLY$3,945 - $7,415/mo1-2 bd1-2 baRedwood Place Apartment Homes | 1030 Indian Wells Ave,
Sunnyvale, CA 94085 
 PET FRIENDLY
 PET FRIENDLY
 PET FRIENDLY$3,930 - $5,680/mo1-3 bd1-2 baThe Hamptons Apartment Homes | 19500 Pruneridge Ave,
Cupertino, CA 95014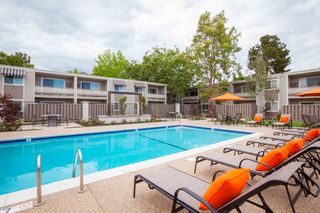
- PET FRIENDLY
- PET FRIENDLY$5,055 - $5,490/mo2 bd2 baCherry Orchard Apartment Homes | 250 W El Camino Real,
Sunnyvale, CA 94087  PET FRIENDLYTotal price$3,651 - $4,818/mo1-2 bd1-2 baVillas on the Boulevard | 2615 El Camino Real,
Santa Clara, CA 95051- PET FRIENDLY
 PET FRIENDLY
 PET FRIENDLY$3,737 - $4,761/mo1-2 bd1-2 baCatalyst Mountain View | 881 E El Camino Real,
Mountain View, CA 94040
 See more homes for rent inSunnyvale
Off Market Homes Near 838 Devonshire Way
 SOLDSEP 14, 2026
 SOLDSEP 14, 2026
 SOLDSEP 14, 2026
 SOLDSEP 14, 2026
 SOLDSEP 14, 2026
 SOLDSEP 11, 2026
 SOLDSEP 11, 2026
 SOLDSEP 11, 2026
- SOLDSEP 11, 2026
 SOLDSEP 11, 2026
 See more homes for sale inSunnyvale
Homes for sale near 838 Devonshire Way

 NEW CONSTRUCTION


- See more homes for sale inSunnyvale

- Results are loading