


$2,730,900
 3 Beds
 2 Baths
 1,328 sqft
794 Devonshire Way, Sunnyvale, CA 94087
Est. Refi. Payment $16,592/mo*
Refinance Your HomeCurrently Off Market - Sold Mar 12, 2024 for $2,486,250
Home Value
Trulia Estimate
$2.73MSince last month
Increased$9K (+0.3%)Since last year
Increased$259K (+10.5%)Since last sale
Increased$242K (+9.7%)Learn more about this home's value by checking out its Trulia Estimate, the value of nearby homes, and how much similar homes have sold for.
Trulia Estimate
The of this home's value increased by +95% in the last 10 years
| Month | Estimated value |
|---|---|
2026 | |
| August 2026 | $2.73M |
| July 2026 | $2.72M |
| June 2026 | $2.76M |
| May 2026 | $2.78M |
| April 2026 | $2.83M |
| March 2026 | $2.88M |
| February 2026 | $2.88M |
| January 2026 | $2.74M |
2025 | |
2024 | |
2023 | |
2022 | |
2021 | |
2020 | |
2019 | |
2018 | |
2017 | |
2016 | |
Comparable sales
These are recently sold homes that have a similar location or other similar features to this home, like bedrooms, bathrooms, and square footage. Get a sense of the expected prices in the area by viewing these homes.Address | Distance | Property Type | Sold Price | Sold Date | Bed | Bath | Sqft |
|---|---|---|---|---|---|---|---|
0.05 | Single-Family Home | $2,620,000 | 06/11/26 | 3 | 2 | 1,348 | |
0.13 | Single-Family Home | $2,550,000 | 04/27/26 | 3 | 2 | 1,328 | |
0.16 | Single-Family Home | $2,455,000 | 06/10/26 | 3 | 2 | 1,302 | |
0.16 | Single-Family Home | $2,580,000 | 04/22/26 | 3 | 2 | 1,521 | |
0.18 | Single-Family Home | $2,920,000 | 06/02/26 | 3 | 2 | 1,362 | |
0.22 | Single-Family Home | $2,465,000 | 04/27/26 | 3 | 2 | 1,328 | |
0.12 | Single-Family Home | $3,150,000 | 03/12/26 | 3 | 2 | 1,528 | |
0.24 | Single-Family Home | $2,500,000 | 11/13/25 | 3 | 2 | 1,312 |
Nearby home prices
Get a sense of expected prices in the area by checking the value of nearby homes.Address | Distance | Price | Bed | Bath | Sqft | Status |
|---|---|---|---|---|---|---|
0.05 | $2,890,500 | 3 | 2 | 1,676 | Off Market | |
0.05 | $2,620,000 | 3 | 2 | 1,348 | Recently Sold | |
0.08 | $2,224,800 | 4 | 2 | 1,640 | Off Market | |
0.12 | $3,279,200 | 3 | 2 | 2,262 | Off Market | |
0.11 | $2,568,000 | 4 | 2 | 1,553 | Off Market | |
0.11 | $3,565,400 | 4 | 2 | 1,906 | Off Market | |
0.14 | $2,502,700 | 3 | 2 | 1,328 | Off Market | |
0.14 | $3,515,200 | 5 | 2.5 | 2,704 | Off Market | |
0.13 | $3,816,800 | 4 | 3 | 2,460 | Recently Sold | |
0.13 | $2,488,800 | 3 | 2 | 1,328 | Off Market | |
0.15 | $3,693,100 | 4 | 2.5 | 2,825 | Off Market |
Local Information
- Map ViewExplore the area around 794 Devonshire Way.

- Schools1 Elementary School1 Middle School1 High School

- Shop & Eat

-- mins to
Home Highlights

Property Type
Single-Family Home

Year Built
1961
Living Area
1,328 sqft

Price/Sqft
$2,056

Parking
2 Car Garage
About this House
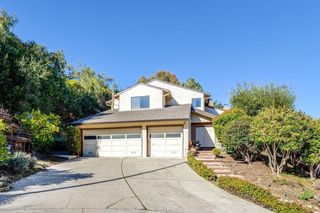
Original Eichler Charm in Panama Park - Discover this pristine Eichler home, a mid-century modern gem in Sunnyvale, located within the coveted Cupertino School District. Retaining its authentic charm, the house features classic floor-to-ceiling windows, atrium entry, multiple sliding doors and open-concept floor plan that invites ample natural light and fosters a seamless indoor-outdoor connection. Vintage amenities include original and pristine kitchen and baths, wood paneling, radiant floor heating, globe lighting, gas fireplace, tongue-and-groove open beam ceilings, indoor laundry and attached 2 car garage. A few modern touches include dual pane windows, tile floors and fresh paint. The private, beautifully landscaped backyard offers mature trees and shrubs, as well as a lovely tile patio. Situated on a peaceful street close to Apple Park, this home embodies the Eichler design ethos flawlessly. Its a rare opportunity for enthusiasts of timeless design as well as those seeking the perfect canvas for their future vision. Fantastic Cupertino schools (Stocklmeir Elementary and Cupertino Middle) and Fremont HS. Buyer to verify attendance. Well located in walking distance to parks, with easy access to shopping, freeways and transportation. An absolute must see!
794 Devonshire Way, Sunnyvale, CA 94087 is a 3 bedroom, 2 bathroom, 1,328 sqft single-family home in Panama Park, built in 1961. It last sold for $2,486,250 on Mar 12, 2024 (13% above the $2,198,800 asking price). This property is not currently displayed as for sale or rent on Trulia. The Trulia Estimate is $2,730,900, with a rent estimate of $4,810/month.
Last check for updates: about 2 hours ago
Listed by Chris Knox 01179818, (408) 205-3599
Compass, (650) 323-1111
Bought with: Intero Real Estate Services, (510) 651-6500
Source: MLSListings Inc, MLS#ML81953986
Home Details for 794 Devonshire Way

|
|---|
Interior Details Number of Rooms: 5Types of Rooms: Bedroom, Bathroom, Dining Room, Family Room, Kitchen |
Beds & Baths Number of Bedrooms: 3Number of Bathrooms: 2Number of Bathrooms (full): 2 |
Dimensions and Layout Living Area: 1328 Square Feet |
Appliances & Utilities Utilities: Public Utilities, Water PublicTelephone: CableTV, TVAntennaAppliances: Electric Cooktop, Dishwasher, Exhaust Fan, Electric Oven, Built In Oven/Range, Refrigerator, Washer/DryerDishwasherLaundry: InsideRefrigerator |
Heating & Cooling Heating: Radiant FloorNo CoolingAir Conditioning: NoneHeating Fuel: Radiant Floor |
Fireplace & Spa Number of Fireplaces: 1Fireplace: Gas Log |
Gas & Electric Gas: PublicUtilities |
Windows, Doors, Floors & Walls Flooring: Tile |
Levels, Entrance, & Accessibility Stories: 1Floors: Tile |

|
|---|
Exterior Home Features Roof: FlatPatio / Porch: Balcony/PatioFencing: Back Yard, WoodExterior: Back Yard, FencedFoundation: Slab |
Parking & Garage Number of Garage Spaces: 2Number of Covered Spaces: 2No CarportHas a GarageHas an Attached GarageParking Spaces: 2Parking: Attached,Off Street |
Water & Sewer Sewer: Public Sewer |
Farm & Range Not Allowed to Raise Horses |

|
|---|
Year Built Year Built: 1961 |
Property Type / Style Property Type: ResidentialProperty Subtype: Single Family Residence, ResidentialArchitecture: Eichler |
Building Not a New ConstructionNot Attached Property |
Property Information Parcel Number: 30928045 |

|
|---|
Price List Price: $2,198,800 |

|
|---|
MLS Status: Sold |


|
|---|
Direction & Address City: Sunnyvale |
School Information Elementary School: LouisVStocklmeirElementaryElementary School District: CupertinoUnionJr High / Middle School: CupertinoMiddleHigh School: FremontHighHigh School District: FremontUnionHighWalk Score: 40 |

|
|---|
Building Area Building Area: 1328 |

|
|---|
Lot Area: 6534 sqft |

|
|---|
Special Conditions: Standard |

|
|---|
Listing Agreement Type: ExclusiveRightToSellListing Terms: CashorConventionalLoan |

|
|---|
Mls Number: ML81953986 |
Price and Tax history
| Date | Event | Price |
|---|---|---|
Mar 12, 2024 Source: MLSListings Inc #ML81953986 | Sold | $2,486,250 |
Feb 22, 2024 Source: MLSListings Inc #ML81953986 | Pending | $2,198,800 |
Feb 12, 2024 Source: MLSListings Inc #ML81953986 | Listed For Sale | $2,198,800 |
| Year | Property tax | Tax assessment |
|---|---|---|
| 2026 | Unavailable | $2,653,020 |
Home facts updated by county records
Market trends in Sunnyvale
Last updated July 2026
Avg. sale price
$1.86M
$62.83KMoM
Sale-to-List Price
104.3%
0.5%MoM
Price per sq ft
$1.26K
$55MoM
Available listings
142
42MoM
Around this home
Neighborhood Overview

Neighborhood stats provided by third party data sources.
LGBTQ Local Legal Protections
LGBTQ Local Legal Protections



Based on information from the MLSListings MLS as of 2026-08-31 09:43:37 PDT. All data, including all measurements and calculations of area, is obtained from various sources and has not been, and will not be, verified by broker or MLS. All information should be independently reviewed and verified for accuracy. Properties may or may not be listed by the office/agent presenting the information.
Frequently asked questions about 794 Devonshire Way
- What is 794 Devonshire Way estimated to be worth?Trulia's estimated value for 794 Devonshire Way in Sunnyvale, CA is $2,730,900.
- What is the price history for 794 Devonshire Way?794 Devonshire Way in Sunnyvale, CA last sold for $2,486,250 in March 2024.
- Is Sunnyvale a buyer's or seller's market?Sunnyvale is currently a seller's market, based on recent for-sale activity.
- What's the median sale price in Sunnyvale?The median sale price in Sunnyvale is $1.86M. That is up $62.83K from the prior month.
- Does 794 Devonshire Way have laundry facilities?Yes, 794 Devonshire Way in Sunnyvale, CA has laundry facilities.
- Does 794 Devonshire Way have a yard?Yes, 794 Devonshire Way in Sunnyvale, CA has a yard.
Explore by feature - Pet Friendly
 PET FRIENDLY
 PET FRIENDLY$3,915 - $7,380/mo1-2 bd1-2 baRedwood Place Apartment Homes | 1030 Indian Wells Ave,
Sunnyvale, CA 94085 PET FRIENDLY
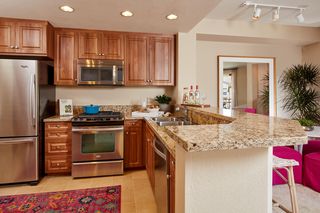 PET FRIENDLY$5,055 - $5,490/mo2 bd2 baCherry Orchard Apartment Homes | 250 W El Camino Real,
Sunnyvale, CA 94087 PET FRIENDLY
 PET FRIENDLY
 SPECIAL OFFERPET FRIENDLY
 PET FRIENDLY
 SPECIAL OFFERPET FRIENDLY$2,995 - $4,295/mo1-2 bd1-2 baThe Orchard Apartments | 1234 Sunnyvale Saratoga Rd,
Sunnyvale, CA 94087 PET FRIENDLY
Explore by feature - Garage
 PET FRIENDLYFURNISHED
 SPECIAL OFFERPET FRIENDLY
 NEW - 1 DAY AGOPET FRIENDLY
 PET FRIENDLYTotal price$3,862 - $4,441/mo1-2 bd1 baPeartree Apartments | 330 N Mathilda Ave,
Sunnyvale, CA 94085 PET FRIENDLY
 PET FRIENDLY
 NEW - 21 HRS AGOPET FRIENDLY
 SPECIAL OFFERPET FRIENDLY
 PET FRIENDLY
 SPECIAL OFFERPET FRIENDLY
Explore by feature - Air Conditioning
 SPECIAL OFFERPET FRIENDLY
 PET FRIENDLYFURNISHED
- PET FRIENDLY$5,055 - $5,490/mo2 bd2 baCherry Orchard Apartment Homes | 250 W El Camino Real,
Sunnyvale, CA 94087 - PET FRIENDLY
- PET FRIENDLY
 PET FRIENDLY$3,235 - $5,145/mo1-3 bd1-3 baRenaissance Apartments | 718 Old San Francisco Rd,
Sunnyvale, CA 94086 PET FRIENDLY
 SPECIAL OFFER
 PET FRIENDLY
 PET FRIENDLYTotal price$3,260 - $4,333/mo1-2 bd1-2 baGrove Apartments | 243 Buena Vista Ave,
Sunnyvale, CA 94086
Explore by feature - Pool
- PET FRIENDLY
- PET FRIENDLY$3,915 - $7,380/mo1-2 bd1-2 baRedwood Place Apartment Homes | 1030 Indian Wells Ave,
Sunnyvale, CA 94085  PET FRIENDLY
- SPECIAL OFFERPET FRIENDLY
- PET FRIENDLY
- PET FRIENDLYFURNISHED
- PET FRIENDLY$5,055 - $5,490/mo2 bd2 baCherry Orchard Apartment Homes | 250 W El Camino Real,
Sunnyvale, CA 94087 - PET FRIENDLY
- PET FRIENDLY
- SPECIAL OFFERPET FRIENDLY
Explore by feature - Washer/dryer
- PET FRIENDLY
- SPECIAL OFFERPET FRIENDLY
- PET FRIENDLYFURNISHED
- PET FRIENDLY
- PET FRIENDLY
- SPECIAL OFFERPET FRIENDLY
- PET FRIENDLY
- PET FRIENDLY$3,235 - $5,145/mo1-3 bd1-3 baRenaissance Apartments | 718 Old San Francisco Rd,
Sunnyvale, CA 94086 - PET FRIENDLY
- PET FRIENDLY
Explore by feature - Outdoor Space
 PET FRIENDLY
 APPLY INSTANTLY
 APPLY INSTANTLY
 APPLY INSTANTLYPET FRIENDLY
 NEW - 16 MIN AGOPET FRIENDLY
 NEW - 2 HRS AGO
 NEW - 2 DAYS AGOPET FRIENDLY
 NEW - 2 DAYS AGOPET FRIENDLY
Apartments for Rent
 PET FRIENDLY
- PET FRIENDLY$3,915 - $7,380/mo1-2 bd1-2 baRedwood Place Apartment Homes | 1030 Indian Wells Ave,
Sunnyvale, CA 94085  NEW - 1 DAY AGOPET FRIENDLY
 PET FRIENDLY
- PET FRIENDLY$5,055 - $5,490/mo2 bd2 baCherry Orchard Apartment Homes | 250 W El Camino Real,
Sunnyvale, CA 94087  PET FRIENDLYTotal price$3,609 - $4,670/mo1-2 bd1-2 baVillas on the Boulevard | 2615 El Camino Real,
Santa Clara, CA 95051- PET FRIENDLY

 PET FRIENDLY$3,735 - $4,861/mo1-2 bd1-2 baCatalyst Mountain View | 881 E El Camino Real,
Mountain View, CA 94040
 PET FRIENDLY
- PET FRIENDLY
 See more homes for rent inSunnyvale
Off Market Homes Near 794 Devonshire Way
 SOLDAUG 31, 2026
 SOLDAUG 31, 2026
 SOLDAUG 31, 2026
 SOLDAUG 31, 2026
 SOLDAUG 28, 2026
 SOLDAUG 28, 2026
 SOLDAUG 28, 2026
 SOLDAUG 28, 2026
 SOLDAUG 28, 2026
 SOLDAUG 28, 2026
 See more homes for sale inSunnyvale
Homes for sale near 794 Devonshire Way


 NEW CONSTRUCTION


- See more homes for sale inSunnyvale

- Results are loading