


$279,900
 2 Beds
 1 Bath
 952 sqft (on 6.61 acres)
8367 Cherry St, Clear Lake, MN 55319
Est. Mortgage $1,807/mo*
Get Pre-QualifiedHome Highlights

Townhouse

Built in 2025

6.61 acre lot

$294/sqft

2 Car Garage
Local Information
- Map ViewExplore the area around 8367 Cherry St.

- Schools1 Elementary School1 Middle School1 High School

- Shop & Eat

-- mins to
About this House
Ask how to get up to 6% in seller contributions toward your purchase!
This Becker floorplan is currently under construction with September completion.
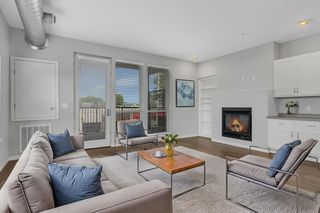
The Becker floorplan offers 2 bedrooms and 1 bathroom. This thoughtfully crafted home provides easy single-level living with an open-concept layout ideal for both everyday living and entertaining.
Enjoy a cozy fireplace in the living room and open dining room for comfortable living.
Enjoy the convenience of quick access to Highway 10 and I-94, making commuting a breeze while still being close to a variety of shopping, dining, and everyday essentials.
Situated on a spacious lot, this home features a large private backyard—perfect for relaxing, entertaining, or creating your own outdoor retreat.
Even better, Parkside offers the freedom of no HOA, giving you more flexibility and fewer restrictions.
This Becker floorplan is currently under construction with September completion.
The Becker floorplan offers 2 bedrooms and 1 bathroom. This thoughtfully crafted home provides easy single-level living with an open-concept layout ideal for both everyday living and entertaining.
Enjoy a cozy fireplace in the living room and open dining room for comfortable living.
Enjoy the convenience of quick access to Highway 10 and I-94, making commuting a breeze while still being close to a variety of shopping, dining, and everyday essentials.
Situated on a spacious lot, this home features a large private backyard—perfect for relaxing, entertaining, or creating your own outdoor retreat.
Even better, Parkside offers the freedom of no HOA, giving you more flexibility and fewer restrictions.
Contact this Building
Last check for updates: about 6 hours ago
Listing courtesy of Karl Christenson, (612) 986-6040
LGI Realty-Minnesota, LLC
Jonathan Welch, (612) 867-7922
Source: NorthstarMLS as distributed by MLS GRID, MLS#7119835
Also Listed on NorthstarMLS as distributed by MLS GRID.
Home Details for 8367 Cherry St

|
|---|
Heating & Cooling Heating: Forced AirAir ConditioningCooling System: Central AirHeating Fuel: Forced Air |
Levels, Entrance, & Accessibility Stories: 1 |
Interior Details Number of Rooms: 5Types of Rooms: Bedroom, Bedroom 2, Dining Room, Family Room, Kitchen |
Appliances & Utilities DishwasherDisposalMicrowaveRefrigerator |

|
|---|
Exterior Home Features Roof: Age 8 Years Or Less, Architectural Shingle, Asphalt |
Parking & Garage Parking Spaces: 2Parking: Attached |

|
|---|
Year Built Year Built: 2025 |
Property Type / Style Property Type: Townhouse |

|
|---|
Price Price Per Sqft: $294 |

|
|---|
Listing Agent MLS/Source ID: 7119835 |

|
|---|
Lot Area: 0.00 Acres |
All New Homes in Parkside
Quick Move-in Homes (14)
| 8365 Cherry St | 2bd 1ba 952 sqft | $269,900 | |
| 8424 Cherry St | 3bd 2.5ba 1,496 sqft | $299,900 | |
| 8375 Cherry St | 3bd 2.5ba 1,496 sqft | $299,900 | |
| 8361 Cherry St | 3bd 2.5ba 1,749 sqft | $319,900 | |
| 8385 Cherry St | 4bd 2.5ba 2,072 sqft | $329,900 | |
| 7695 Birch St | 2bd 2ba 1,473 sqft | $350,900 | |
| 7701 Birch St | 3bd 2ba 1,647 sqft | $359,900 | |
| 7709 Birch St | 4bd 3ba 2,230 sqft | $369,900 | |
| 7688 Birch St | 4bd 2.5ba 1,914 sqft | $375,900 | |
| 7696 Birch St | 5bd 3ba 2,459 sqft | $416,900 | |
| 8367 Cherry St | 2bd 1ba 952 sqft | $279,900 | |
| 7699 Birch St | 2bd 2ba 1,473 sqft | $348,900 | |
| 8369 Cherry St | 4bd 2.5ba 2,072 sqft | $350,900 | |
| 7704 Birch St | 5bd 3ba 2,459 sqft | $409,900 |
Quick Move-In Homes provided by NorthstarMLS as distributed by MLS GRID
Buildable Plans (13)
| Becker Plan | 2bd 1ba 960 sqft | $274,900+ | |
| Cedar Plan | 2bd 1ba 1,144 sqft | $286,900+ | |
| Briggs Plan | 3bd 2ba 1,100 sqft | $294,900+ | |
| Foster Plan | 3bd 2.5ba 1,496 sqft | $320,900+ | |
| Howard Plan | 3bd 2.5ba 1,749 sqft | $330,900+ | |
| Anoka Plan | 3bd 2ba 1,157 sqft | $330,900+ | |
| Floyd Plan | 2bd 2ba 1,439 sqft | $344,900+ | |
| Mayfield Plan | 4bd 2.5ba 2,072 sqft | $350,900+ | |
| Hancock Plan | 3bd 2ba 1,647 sqft | $354,900+ | |
| Locke Plan | 4bd 2.5ba 1,914 sqft | $365,900+ | |
| Olson Plan | 4bd 3ba 2,230 sqft | $379,900+ | |
| Noble Plan | 3bd 2ba 1,944 sqft | $390,900+ | |
| Rachel Plan | 5bd 3ba 2,459 sqft | $409,900+ |
Buildable Plans provided by LGI Homes
Community Description
Parkside residents enjoy a commuter-friendly location near I-10 and I-52, providing convenient access to all that St. Cloud has to offer. Additionally, this peaceful community is within walking distance to Goenner Park which includes baseball fields, a playground and a tennis/pickleball court. Homeowners will rest easy knowing that all of life's necessities are available just minutes from their front door in Becker and St. Cloud, from groceries at Coborn's Grocery Store or Walmart Supercenter to retail therapy at Crossroads Canter and medical care at CentraCare.
Residents of Parkside are perfectly positioned for a variety of outdoor activities including boating, fishing, hiking, and camping at a number of state and local parks near the community, including Warner Lake County Park, Lake Maria State Park and Lions Park which also has ice skating in the winter months. Enjoy native Minnesota flora and fauna at the Sherburne National Wildlife Refuge or Munsinger Gardens, or go roller skating at Skatin' Place.
Residents of Parkside are perfectly positioned for a variety of outdoor activities including boating, fishing, hiking, and camping at a number of state and local parks near the community, including Warner Lake County Park, Lake Maria State Park and Lions Park which also has ice skating in the winter months. Enjoy native Minnesota flora and fauna at the Sherburne National Wildlife Refuge or Munsinger Gardens, or go roller skating at Skatin' Place.
Contact this Building
Office Hours
Sales Office
8266 Walnut St
Clear Lake, MN 55319
Around this home
What Locals Say about Clear Lake
At least 5 Trulia users voted on each feature.

100 % Say parking is easy

89 % Say it's dog friendly

86 % Say there's holiday spirit

83 % Say car is needed

83 % Say people would walk alone at night

82 % Say yards are well-kept

75 % Say it's quiet

73 % Say kids play outside

70 % Say there's wildlife

50 % Say there are community events

40 % Say neighbors are friendly

40 % Say they plan to stay for at least 5 years

40 % Say streets are well-lit

18 % Say there are sidewalks

14 % Say it's walkable to grocery stores
Sourced by Trulia users. Learn more about our methodology.
Market trends in Clear Lake
Last updated August 2026
Avg. sale price
—
Sale-to-List Price
—
Price per sq ft
—
Available listings
34
3MoM
Home Value
Trulia Estimate
$280KSince last month
Decreased$200 (-0.1%)Since last year
Decreased$200 (-0.1%)Learn more about this home's value by checking out its Trulia Estimate, the value of nearby homes, and how much similar homes have sold for.
Trulia Estimate
The of this home's value decreased by 0% in the last 10 years
| Month | Estimated value |
|---|---|
2026 | |
| September 2026 | $280K |
| August 2026 | $280K |
| July 2026 | $309K |
| June 2026 | $277K |
| May 2026 | $290K |
| April 2026 | $257K |
| March 2026 | $280K |
| February 2026 | $280K |
| January 2026 | $279K |
2025 | |
Comparable sales
These are recently sold homes that have a similar location or other similar features to this home, like bedrooms, bathrooms, and square footage. Get a sense of the expected prices in the area by viewing these homes.Address | Distance | Property Type | Sold Price | Sold Date | Bed | Bath | Sqft |
|---|---|---|---|---|---|---|---|
0.09 | Townhouse | $274,900 | 05/21/26 | 2 | 1 | 960 | |
0.05 | Townhouse | $302,900 | 10/31/25 | 3 | 2 | 1,176 | |
0.03 | Townhouse | $309,900 | 04/20/26 | 3 | 2.5 | 1,496 | |
0.09 | Townhouse | $313,900 | 04/10/26 | 3 | 2.5 | 1,496 | |
0.06 | Townhouse | $328,900 | 05/29/26 | 3 | 2.5 | 1,749 | |
0.58 | Townhouse | $215,000 | 06/12/26 | 2 | 1 | 1,292 | |
0.02 | Townhouse | $345,900 | 05/11/26 | 4 | 2.5 | 2,072 | |
0.08 | Townhouse | $343,900 | 03/31/26 | 4 | 2.5 | 2,072 | |
3.07 | Townhouse | $295,000 | 10/16/25 | 2 | 2 | 1,572 | |
3.10 | Townhouse | $311,900 | 06/08/26 | 2 | 2 | 1,641 |
Nearby home prices
Get a sense of expected prices in the area by checking the value of nearby homes.Address | Distance | Price | Bed | Bath | Sqft | Status |
|---|---|---|---|---|---|---|
0.02 | $345,900 | 4 | 2.5 | 2,072 | Recently Sold | |
0.03 | $309,900 | 3 | 2.5 | 1,496 | Recently Sold | |
0.04 | $299,900 | 3 | 2.5 | 1,496 | For Sale | |
0.01 | $269,900 | 2 | 1 | 952 | For Sale | |
0.05 | $313,200 | 3 | 2 | 1,176 | Off Market | |
0.05 | $314,900 | 3 | 2 | 1,176 | Off Market | |
0.06 | $358,500 | 3 | 2.5 | 1,749 | Off Market | |
0.06 | $328,900 | 3 | 2.5 | 1,749 | Recently Sold | |
0.06 | $319,900 | 3 | 2.5 | 1,749 | For Sale | |
0.07 | $329,900 | 4 | 2.5 | 2,072 | For Sale | |
0.08 | $343,900 | 4 | 2.5 | 2,072 | Recently Sold | |
0.08 | $270,500 | 2 | 1 | 952 | Off Market |
Price and Tax history
| Date | Event | Price |
|---|---|---|
Sep 17, 2026 Source: NorthstarMLS as distributed by MLS GRID #7119835 | Pending | $279,900 |
Aug 14, 2026 Source: NorthstarMLS as distributed by MLS GRID #7119835 | PriceChange | $279,900 Price decreased by 2% |
Aug 12, 2026 Source: NorthstarMLS as distributed by MLS GRID #7119835 | PendingToActive | $284,900 |
Aug 4, 2026 Source: NorthstarMLS as distributed by MLS GRID #7119835 | Pending | $284,900 |
Jul 31, 2026 Source: NorthstarMLS as distributed by MLS GRID #7119835 | Listed For Sale | $284,900 |
Jul 2, 2026 Source: NorthstarMLS as distributed by MLS GRID #7078217 | ListingRemoved | $289,900 |
May 20, 2026 Source: NorthstarMLS as distributed by MLS GRID #7078217 | Listed For Sale | $289,900 |
Oct 13, 2025 Source: NorthstarMLS as distributed by MLS GRID #6780717 | ListingRemoved | $279,900 |
Sep 5, 2025 Source: NorthstarMLS as distributed by MLS GRID #6780717 | PriceChange | $279,900 Price decreased by 1% |
Aug 29, 2025 Source: NorthstarMLS as distributed by MLS GRID #6780717 | Listed For Sale | $281,900 |
| Year | Property tax | Tax assessment |
|---|---|---|
| 2025 | $92 | $20,700 |
Home facts updated by county records
LGBTQ Local Legal Protections
LGBTQ Local Legal Protections



Karl Christenson, LGI Realty-Minnesota, LLC
Agent Phone: (612) 986-6040
Based on information submitted to the MLS GRID as of 2026-09-19 01:08:17 PDT. All data is obtained from various sources and may not have been verified by broker or MLS GRID. Supplied Open House Information is subject to change without notice. All information should be independently reviewed and verified for accuracy. Properties may or may not be listed by the office/agent presenting the information. Some IDX listings have been excluded from this website. Click here for more information
By searching NorthstarMLS listings you agree to the NorthstarMLS End User License Agreement
By searching NorthstarMLS listings you agree to the NorthstarMLS End User License Agreement
Similar Homes You May Like
 NEW CONSTRUCTION
 NEW CONSTRUCTION
 OPEN SUN, 10-12PMNEW CONSTRUCTIONeXp Realty
 NEW CONSTRUCTION
 OPEN SUN, 10-12PMNEW CONSTRUCTIONeXp Realty
 OPEN SUN, 10-12PMNEW CONSTRUCTIONeXp Realty
 NEW CONSTRUCTION
 NEW CONSTRUCTION6.61 ACRESLGI Realty-Minnesota, LLC
 Premier Real Estate Services
 NEW CONSTRUCTION0.28 ACRESReal Broker, LLC
 OPEN SAT, 11:30-1PM0.28 ACRESRE/MAX Advantage Plus
 NEW CONSTRUCTION
 NEW CONSTRUCTION0.29 ACRESKeller Williams Integrity NW
 0.28 ACRESKeller Williams Integrity NW
 AUCTION
 NEW CONSTRUCTION0.35 ACRESAshworth Real Estate
 NEW CONSTRUCTION0.35 ACRESAshworth Real Estate
- NEW CONSTRUCTION0.38 ACRESAshworth Real Estate
 OPEN SUN, 2-3:30PMPremier Real Estate Services
 NEW CONSTRUCTIONAshworth Real Estate
 NEW CONSTRUCTION0.31 ACRESAshworth Real Estate
 NEW CONSTRUCTION0.3 ACRESIntersate 1 LLC
 NEW CONSTRUCTION0.39 ACRESHaller Realty Inc.
 NEW CONSTRUCTION0.28 ACRESAshworth Real Estate
 See more homes for sale inClear Lake


New Listings near 8367 Cherry St
 OPEN SAT, 10-12PM1.87 ACRESKeller Williams Classic Rlty NW
 OPEN SAT, 10-12PM0.32 ACRESRE/MAX Results
 OPEN SAT, 1:30-3:30PMHaller Realty Inc.
 NEW - 16 HRS AGONEW CONSTRUCTIONLGI Realty-Minnesota, LLC
 NEW - 1 DAY AGO0.25 ACRESCentury 21 First Realty, Inc.
- See more homes for sale inClear Lake




Frequently asked questions about 8367 Cherry St
- What is the estimated monthly payment for 8367 Cherry St?Based on a $279,900 list price with 20% down at today's rates, the estimated monthly payment for 8367 Cherry St in Clear Lake, MN is approximately $1,842 (about $1,531 principal & interest, $236 property taxes, and $75 homeowner's insurance). This is an estimate. Actual payment depends on your loan terms.
- What do residents say about Clear Lake?Residents describe Clear Lake, MN as easy to park in, dog-friendly, and well-kept. Most residents say you need a car. See homes for sale in Clear Lake, MN.
- What are the closest schools to 8367 Cherry St?The closest schools to 8367 Cherry St in Clear Lake, MN are Clearview Elementary School (rated 6/10), South Junior High School (rated 3/10), Technical Senior High School (rated 3/10).
- What is 8367 Cherry St estimated to be worth?Trulia's estimated value for 8367 Cherry St in Clear Lake, MN is $279,800.
- Does 8367 Cherry St have air conditioning?Yes, 8367 Cherry St in Clear Lake, MN has air conditioning.
- Does 8367 Cherry St have parking?Yes, 8367 Cherry St in Clear Lake, MN has on-site parking.
8367 Cherry St, Clear Lake, MN 55319 is a 2 bedroom, 1 bathroom, 952 sqft townhouse built in 2025. This property is currently available for sale and was listed by NorthstarMLS as distributed by MLS GRID on Jul 31, 2026. The MLS # for this home is MLS# 7119835.